CoStar Verified®CoStar Verified
This listing has been verified by CoStar's listing verification process,
which combines internal screening and fraud detection technology. Always beware of
scams.
1 / 40
40 Images
Last Updated: 2 Days Ago
2 MONTH FREE - All advertised prices reflect net effective rent with current promotion applied.
All advertised prices reflect net effective rent with current promotion applied. TWO-FREE MONTH on a 12-month lease. Actual gross rent may be higher, and tenants may elect to pay the gross rent with a free month or the amortized net effective. Subject to change and varying terms and rates may apply.
This community may have additional mandatory fees or optional services. Use the Rent Estimate calculator to add these fees to the base rent.
603
603
$3,500
644
Sep 1
Pricing
This community may have additional mandatory fees or optional services. Use the Rent Estimate calculator to add these fees to the base rent.
2 Bed/1 Bath
$4,333 – $4,500
Plus Fees
2 beds, 1 bath, 905 Sq Ft, Available Now
Highlights
Washer/Dryer
Air Conditioning
Heating
Tub/Shower
Kitchen Features & Appliances
Dishwasher
Ice Maker
Stainless Steel Appliances
Island Kitchen
Kitchen
Microwave
Oven
Range
Refrigerator
Freezer
Quartz Countertops
Floor Plan Details
Deck
Hardwood Floors
Floor to Ceiling Windows
2 Bed/2 Bath
$4,333 – $4,500
Plus Fees
2 beds, 2 baths, 951 Sq Ft
2 Units Available
Highlights
Washer/Dryer
Air Conditioning
Heating
Tub/Shower
Kitchen Features & Appliances
Dishwasher
Ice Maker
Stainless Steel Appliances
Island Kitchen
Kitchen
Microwave
Oven
Range
Refrigerator
Freezer
Quartz Countertops
Floor Plan Details
Deck
Hardwood Floors
Floor to Ceiling Windows
Unit
Price
Sq Ft
Availablility
504
504
$4,333
951
Sep 1
Pricing
This community may have additional mandatory fees or optional services. Use the Rent Estimate calculator to add these fees to the base rent.
501
501
$4,500
951
Sep 1
Pricing
This community may have additional mandatory fees or optional services. Use the Rent Estimate calculator to add these fees to the base rent.
3 Bed/2 Bath
$5,833
Plus Fees
3 beds, 2 baths, 1,046 Sq Ft
1 Unit Available
Highlights
Washer/Dryer
Air Conditioning
Heating
Tub/Shower
Kitchen Features & Appliances
Dishwasher
Ice Maker
Stainless Steel Appliances
Island Kitchen
Kitchen
Microwave
Oven
Range
Refrigerator
Freezer
Quartz Countertops
Floor Plan Details
Deck
Hardwood Floors
Floor to Ceiling Windows
Unit
Price
Sq Ft
Availablility
602
602
$5,833
1,046
Sep 1
Pricing
This community may have additional mandatory fees or optional services. Use the Rent Estimate calculator to add these fees to the base rent.
1 Bed/1 Bath
$3,500
Plus Fees
1 bed, 1 bath, 644 – 672 Sq Ft
2 Units Available
Highlights
Washer/Dryer
Air Conditioning
Heating
Tub/Shower
Kitchen Features & Appliances
Dishwasher
Ice Maker
Stainless Steel Appliances
Island Kitchen
Kitchen
Microwave
Oven
Range
Refrigerator
Freezer
Quartz Countertops
Floor Plan Details
Deck
Hardwood Floors
Floor to Ceiling Windows
Unit
Price
Sq Ft
Availablility
607
607
$3,500
672
Sep 1
Pricing
This community may have additional mandatory fees or optional services. Use the Rent Estimate calculator to add these fees to the base rent.
603
603
$3,500
644
Sep 1
Pricing
This community may have additional mandatory fees or optional services. Use the Rent Estimate calculator to add these fees to the base rent.
2 Bed/1 Bath
$4,333 – $4,500
Plus Fees
2 beds, 1 bath, 905 Sq Ft, Available Now
Highlights
Washer/Dryer
Air Conditioning
Heating
Tub/Shower
Kitchen Features & Appliances
Dishwasher
Ice Maker
Stainless Steel Appliances
Island Kitchen
Kitchen
Microwave
Oven
Range
Refrigerator
Freezer
Quartz Countertops
Floor Plan Details
Deck
Hardwood Floors
Floor to Ceiling Windows
2 Bed/2 Bath
$4,333 – $4,500
Plus Fees
2 beds, 2 baths, 951 Sq Ft
2 Units Available
Highlights
Washer/Dryer
Air Conditioning
Heating
Tub/Shower
Kitchen Features & Appliances
Dishwasher
Ice Maker
Stainless Steel Appliances
Island Kitchen
Kitchen
Microwave
Oven
Range
Refrigerator
Freezer
Quartz Countertops
Floor Plan Details
Deck
Hardwood Floors
Floor to Ceiling Windows
Unit
Price
Sq Ft
Availablility
504
504
$4,333
951
Sep 1
Pricing
This community may have additional mandatory fees or optional services. Use the Rent Estimate calculator to add these fees to the base rent.
501
501
$4,500
951
Sep 1
Pricing
This community may have additional mandatory fees or optional services. Use the Rent Estimate calculator to add these fees to the base rent.
3 Bed/2 Bath
$5,833
Plus Fees
3 beds, 2 baths, 1,046 Sq Ft
1 Unit Available
Highlights
Washer/Dryer
Air Conditioning
Heating
Tub/Shower
Kitchen Features & Appliances
Dishwasher
Ice Maker
Stainless Steel Appliances
Island Kitchen
Kitchen
Microwave
Oven
Range
Refrigerator
Freezer
Quartz Countertops
Floor Plan Details
Deck
Hardwood Floors
Floor to Ceiling Windows
Unit
Price
Sq Ft
Availablility
602
602
$5,833
1,046
Sep 1
Pricing
This community may have additional mandatory fees or optional services. Use the Rent Estimate calculator to add these fees to the base rent.
* Price shown is base rent. Excludes user-selected optional fees and variable or usage-based fees and required charges due at or prior to move-in or at move-out. View Fees and Policies for details. Price, availability, fees, and any applicable rent special are subject to change without notice.
Note: Based on community-supplied data and independent market research. Subject to change without notice.
Lease Terms
Contact office for Lease Terms
Fees and Policies
The fees below are based on community-supplied data and may exclude additional fees and utilities. Use the calculator to add these fees to the base rent.
One-Time Basics
Due at Move-In
Security Deposit - Refundable
Charged per resident.
$750
Charged per resident.
Max chargeable amount: $750
No Pets Allowed
Property Fee Disclaimer:
Based on community-supplied data and independent market research. Subject to change without notice. May exclude fees for mandatory or optional services and usage-based utilities.
About 1035-1037 Commonwealth Ave
1035 Commonwealth Ave.– Luxury Apartments in Allston
Welcome to 1035 Commonwealth Ave., a brand-new luxury residential building in the heart of Allston. Now leasing for 2026, this stunning new construction offers 55 high-end residences ranging from studios to spacious three-bedroom apartments, each thoughtfully designed with modern finishes and premium features.
Luxury Living with High-End Features
Studios, 1-bed, 2-bed, and 3-bedroom apartments
In-unit washer and dryer for ultimate convenience
Expansive windows bringing in abundant natural light
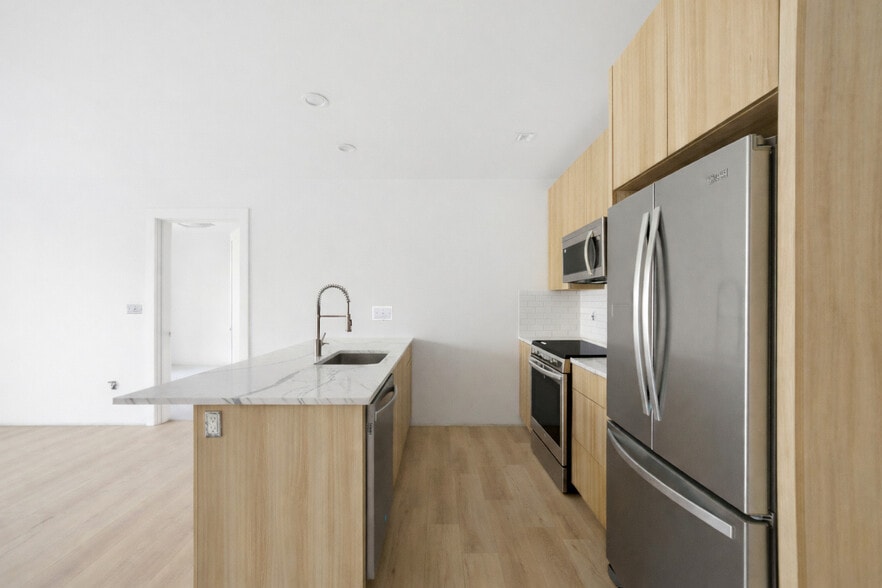
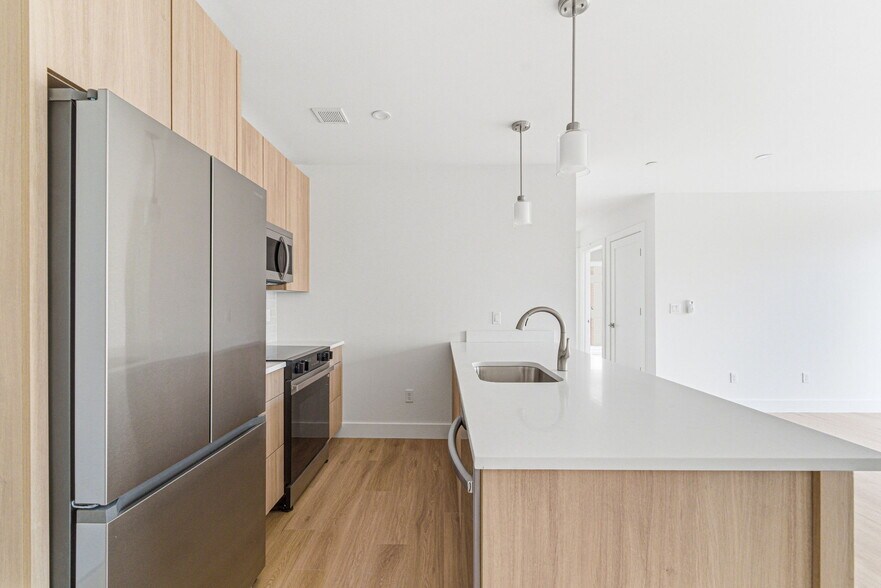
Open-style kitchens with sleek, modern finishes
Contemporary bathrooms with high-end fixtures
Building Amenities & Conveniences
Residential lobby with package room for secure deliveries
Elevator & stairway access for ease of movement
Bike parking on the sidewalk for cyclists 40 two-tier storage spaces for additional convenience
Exclusive roof deck with stunning views
Prime Location Near Everything
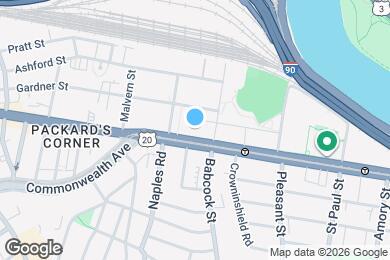
Situated directly on Commonwealth Ave, this prime location offers unmatched accessibility and vibrant city living: Green Line (B) out front for an easy commute
Minutes from Boston University (BU) and Coolidge Corner
Close to Fenway, Kenmore Square, and Back Bay
Surrounded by top restaurants, cafés, and nightlife
Don’t miss your chance to secure a home in one of Allston’s newest and most sought-after luxury buildings. Contact us today to learn more about leasing opportunities at 1035 Commonwealth Ave!
**Floor plan renderings are for illustrative purposes only and are intended to provide a general representation of the unit layout. Actual dimensions, configurations, and features may vary. Prospective tenants should consult with an agent.
1035-1037 Commonwealth Ave is located in
Boston, Massachusetts
in the 02215 zip code.
This apartment community was built in 2026 and has 6 stories with 55 units.