CoStar Verified®CoStar Verified
This listing has been verified by CoStar's listing verification process,
which combines internal screening and fraud detection technology. Always beware of
scams.
Rental rate is 21% less than similar apartments in the area.
Pricing
This community may have additional mandatory fees or optional services. Use the Rent Estimate calculator to add these fees to the base rent.
A1 | 1 Bed | 1 Bath | Signature
$1,415
1 bed, 1 bath, 800 Sq Ft
1 Unit Available
Highlights
High Speed Internet Access
Washer/Dryer
Air Conditioning
Heating
Ceiling Fans
Cable Ready
Tub/Shower
Kitchen Features & Appliances
Disposal
Granite Countertops
Stainless Steel Appliances
Kitchen
Oven
Range
Refrigerator
Quartz Countertops
Floor Plan Details
Balcony
Patio
Deck
Carpet
Vinyl Flooring
Dining Room
Family Room
Walk-In Closets
Unit
Price
Sq Ft
Availablility
1J
1J
$1,415
800
Oct 8
Pricing
This community may have additional mandatory fees or optional services. Use the Rent Estimate calculator to add these fees to the base rent.
B1 | 2 Bed | 1 Bath | Signature
$1,425
2 beds, 1 bath, 950 Sq Ft
1 Unit Available
Highlights
High Speed Internet Access
Washer/Dryer
Air Conditioning
Heating
Ceiling Fans
Cable Ready
Tub/Shower
Kitchen Features & Appliances
Disposal
Granite Countertops
Stainless Steel Appliances
Kitchen
Oven
Range
Refrigerator
Quartz Countertops
Floor Plan Details
Balcony
Patio
Deck
Carpet
Vinyl Flooring
Dining Room
Family Room
Walk-In Closets
Unit
Price
Sq Ft
Availablility
3N
3N
$1,425
950
Sep 25
Rental rate is 21% less than similar apartments in the area.
Pricing
This community may have additional mandatory fees or optional services. Use the Rent Estimate calculator to add these fees to the base rent.
B2 | 2 Bed | 2 Bath | Classic
$1,595
2 beds, 2 baths, 1,150 Sq Ft
1 Unit Available
Highlights
High Speed Internet Access
Washer/Dryer
Air Conditioning
Heating
Ceiling Fans
Cable Ready
Tub/Shower
Kitchen Features & Appliances
Disposal
Granite Countertops
Stainless Steel Appliances
Kitchen
Oven
Range
Refrigerator
Quartz Countertops
Floor Plan Details
Balcony
Patio
Deck
Carpet
Vinyl Flooring
Dining Room
Family Room
Walk-In Closets
Unit
Price
Sq Ft
Availablility
3O
3O
$1,595
1,150
Oct 7
Pricing
This community may have additional mandatory fees or optional services. Use the Rent Estimate calculator to add these fees to the base rent.
B2 | 2 Bed | 2 Bath | Signature
$1,625
2 beds, 2 baths, 1,150 Sq Ft
2 Units Available
Highlights
High Speed Internet Access
Washer/Dryer
Air Conditioning
Heating
Ceiling Fans
Cable Ready
Tub/Shower
Kitchen Features & Appliances
Disposal
Granite Countertops
Stainless Steel Appliances
Kitchen
Oven
Range
Refrigerator
Quartz Countertops
Floor Plan Details
Balcony
Patio
Deck
Carpet
Vinyl Flooring
Dining Room
Family Room
Walk-In Closets
Unit
Price
Sq Ft
Availablility
5G
5G
$1,625
1,150
Oct 7
Pricing
This community may have additional mandatory fees or optional services. Use the Rent Estimate calculator to add these fees to the base rent.
6L
6L
$1,625
1,150
Dec 7
Pricing
This community may have additional mandatory fees or optional services. Use the Rent Estimate calculator to add these fees to the base rent.
C1 | 3 Bed | 2 Bath | Signature
$1,950
3 beds, 2 baths, 1,292 Sq Ft
1 Unit Available
Highlights
High Speed Internet Access
Washer/Dryer
Air Conditioning
Heating
Ceiling Fans
Cable Ready
Tub/Shower
Kitchen Features & Appliances
Disposal
Granite Countertops
Stainless Steel Appliances
Kitchen
Oven
Range
Refrigerator
Quartz Countertops
Floor Plan Details
Balcony
Patio
Deck
Carpet
Vinyl Flooring
Dining Room
Family Room
Walk-In Closets
Unit
Price
Sq Ft
Availablility
5C
5C
$1,950
1,292
Dec 7
Pricing
This community may have additional mandatory fees or optional services. Use the Rent Estimate calculator to add these fees to the base rent.
A1 | 1 Bed | 1 Bath | Classic
Call for Rent
1 bed, 1 bath, 800 Sq Ft, Not Available
Highlights
High Speed Internet Access
Washer/Dryer
Air Conditioning
Heating
Ceiling Fans
Cable Ready
Tub/Shower
Kitchen Features & Appliances
Disposal
Granite Countertops
Stainless Steel Appliances
Kitchen
Oven
Range
Refrigerator
Quartz Countertops
Floor Plan Details
Balcony
Patio
Deck
Carpet
Vinyl Flooring
Dining Room
Family Room
Walk-In Closets
B1 | 2 Bed | 1 Bath | Classic
Call for Rent
2 beds, 1 bath, 950 Sq Ft, Not Available
Highlights
High Speed Internet Access
Washer/Dryer
Air Conditioning
Heating
Ceiling Fans
Cable Ready
Tub/Shower
Kitchen Features & Appliances
Disposal
Granite Countertops
Stainless Steel Appliances
Kitchen
Oven
Range
Refrigerator
Quartz Countertops
Floor Plan Details
Balcony
Patio
Deck
Carpet
Vinyl Flooring
Dining Room
Family Room
Walk-In Closets
C1 | 3 Bed | 2 Bath | Classic
Call for Rent
3 beds, 2 baths, 1,292 Sq Ft, Not Available
Highlights
High Speed Internet Access
Washer/Dryer
Air Conditioning
Heating
Ceiling Fans
Cable Ready
Tub/Shower
Kitchen Features & Appliances
Disposal
Granite Countertops
Stainless Steel Appliances
Kitchen
Oven
Range
Refrigerator
Quartz Countertops
Floor Plan Details
Balcony
Patio
Deck
Carpet
Vinyl Flooring
Dining Room
Family Room
Walk-In Closets
Show Unavailable Floor Plans (3)Hide Unavailable Floor Plans
A1 | 1 Bed | 1 Bath | Signature
$1,415
1 bed, 1 bath, 800 Sq Ft
1 Unit Available
Highlights
High Speed Internet Access
Washer/Dryer
Air Conditioning
Heating
Ceiling Fans
Cable Ready
Tub/Shower
Kitchen Features & Appliances
Disposal
Granite Countertops
Stainless Steel Appliances
Kitchen
Oven
Range
Refrigerator
Quartz Countertops
Floor Plan Details
Balcony
Patio
Deck
Carpet
Vinyl Flooring
Dining Room
Family Room
Walk-In Closets
Unit
Price
Sq Ft
Availablility
1J
1J
$1,415
800
Oct 8
Pricing
This community may have additional mandatory fees or optional services. Use the Rent Estimate calculator to add these fees to the base rent.
A1 | 1 Bed | 1 Bath | Classic
Call for Rent
1 bed, 1 bath, 800 Sq Ft, Not Available
Highlights
High Speed Internet Access
Washer/Dryer
Air Conditioning
Heating
Ceiling Fans
Cable Ready
Tub/Shower
Kitchen Features & Appliances
Disposal
Granite Countertops
Stainless Steel Appliances
Kitchen
Oven
Range
Refrigerator
Quartz Countertops
Floor Plan Details
Balcony
Patio
Deck
Carpet
Vinyl Flooring
Dining Room
Family Room
Walk-In Closets
Show Unavailable Floor Plans (1)Hide Unavailable Floor Plans
B1 | 2 Bed | 1 Bath | Signature
$1,425
2 beds, 1 bath, 950 Sq Ft
1 Unit Available
Highlights
High Speed Internet Access
Washer/Dryer
Air Conditioning
Heating
Ceiling Fans
Cable Ready
Tub/Shower
Kitchen Features & Appliances
Disposal
Granite Countertops
Stainless Steel Appliances
Kitchen
Oven
Range
Refrigerator
Quartz Countertops
Floor Plan Details
Balcony
Patio
Deck
Carpet
Vinyl Flooring
Dining Room
Family Room
Walk-In Closets
Unit
Price
Sq Ft
Availablility
3N
3N
$1,425
950
Sep 25
Rental rate is 21% less than similar apartments in the area.
Pricing
This community may have additional mandatory fees or optional services. Use the Rent Estimate calculator to add these fees to the base rent.
B2 | 2 Bed | 2 Bath | Classic
$1,595
2 beds, 2 baths, 1,150 Sq Ft
1 Unit Available
Highlights
High Speed Internet Access
Washer/Dryer
Air Conditioning
Heating
Ceiling Fans
Cable Ready
Tub/Shower
Kitchen Features & Appliances
Disposal
Granite Countertops
Stainless Steel Appliances
Kitchen
Oven
Range
Refrigerator
Quartz Countertops
Floor Plan Details
Balcony
Patio
Deck
Carpet
Vinyl Flooring
Dining Room
Family Room
Walk-In Closets
Unit
Price
Sq Ft
Availablility
3O
3O
$1,595
1,150
Oct 7
Pricing
This community may have additional mandatory fees or optional services. Use the Rent Estimate calculator to add these fees to the base rent.
B2 | 2 Bed | 2 Bath | Signature
$1,625
2 beds, 2 baths, 1,150 Sq Ft
2 Units Available
Highlights
High Speed Internet Access
Washer/Dryer
Air Conditioning
Heating
Ceiling Fans
Cable Ready
Tub/Shower
Kitchen Features & Appliances
Disposal
Granite Countertops
Stainless Steel Appliances
Kitchen
Oven
Range
Refrigerator
Quartz Countertops
Floor Plan Details
Balcony
Patio
Deck
Carpet
Vinyl Flooring
Dining Room
Family Room
Walk-In Closets
Unit
Price
Sq Ft
Availablility
5G
5G
$1,625
1,150
Oct 7
Pricing
This community may have additional mandatory fees or optional services. Use the Rent Estimate calculator to add these fees to the base rent.
6L
6L
$1,625
1,150
Dec 7
Pricing
This community may have additional mandatory fees or optional services. Use the Rent Estimate calculator to add these fees to the base rent.
B1 | 2 Bed | 1 Bath | Classic
Call for Rent
2 beds, 1 bath, 950 Sq Ft, Not Available
Highlights
High Speed Internet Access
Washer/Dryer
Air Conditioning
Heating
Ceiling Fans
Cable Ready
Tub/Shower
Kitchen Features & Appliances
Disposal
Granite Countertops
Stainless Steel Appliances
Kitchen
Oven
Range
Refrigerator
Quartz Countertops
Floor Plan Details
Balcony
Patio
Deck
Carpet
Vinyl Flooring
Dining Room
Family Room
Walk-In Closets
Show Unavailable Floor Plans (1)Hide Unavailable Floor Plans
C1 | 3 Bed | 2 Bath | Signature
$1,950
3 beds, 2 baths, 1,292 Sq Ft
1 Unit Available
Highlights
High Speed Internet Access
Washer/Dryer
Air Conditioning
Heating
Ceiling Fans
Cable Ready
Tub/Shower
Kitchen Features & Appliances
Disposal
Granite Countertops
Stainless Steel Appliances
Kitchen
Oven
Range
Refrigerator
Quartz Countertops
Floor Plan Details
Balcony
Patio
Deck
Carpet
Vinyl Flooring
Dining Room
Family Room
Walk-In Closets
Unit
Price
Sq Ft
Availablility
5C
5C
$1,950
1,292
Dec 7
Pricing
This community may have additional mandatory fees or optional services. Use the Rent Estimate calculator to add these fees to the base rent.
C1 | 3 Bed | 2 Bath | Classic
Call for Rent
3 beds, 2 baths, 1,292 Sq Ft, Not Available
Highlights
High Speed Internet Access
Washer/Dryer
Air Conditioning
Heating
Ceiling Fans
Cable Ready
Tub/Shower
Kitchen Features & Appliances
Disposal
Granite Countertops
Stainless Steel Appliances
Kitchen
Oven
Range
Refrigerator
Quartz Countertops
Floor Plan Details
Balcony
Patio
Deck
Carpet
Vinyl Flooring
Dining Room
Family Room
Walk-In Closets
Show Unavailable Floor Plans (1)Hide Unavailable Floor Plans
* Price shown is base rent. Excludes user-selected optional fees and variable or usage-based fees and required charges due at or prior to move-in or at move-out. View Fees and Policies for details. Price, availability, fees, and any applicable rent special are subject to change without notice.
Note: Based on community-supplied data and independent market research. Subject to change without notice.
Lease Terms
Contact office for Lease Terms
Fees and Policies
The fees below are based on community-supplied data and may exclude additional fees and utilities. Use the calculator to add these fees to the base rent.
Utilities & Essentials
Facilities
Facilities: $15 due monthly Charged per unit.
$15 / mo
Facilities: $15 due monthly Charged per unit.
Pest Control
Pest Control: $5 due monthly Charged per unit.
$5 / mo
Pest Control: $5 due monthly Charged per unit.
Internet Fee
Internet Fee: $62 due monthly Charged per unit.
$62 / mo
Internet Fee: $62 due monthly Charged per unit.
Trash Fee
Trasj Fee: $9 due monthly Charged per unit.
$9 / mo
Trasj Fee: $9 due monthly Charged per unit.
One-Time Basics
Due at Application
Admin Fee
Admin Fee: $150 deposit due at application Charged per unit.
$150
Admin Fee: $150 deposit due at application Charged per unit.
Application Fee
Application Fee: $50 due at application Charged per applicant.
$50
Application Fee: $50 due at application Charged per applican... Read Moret. Read Less
Pet Fee
1st Pet Fee: Multiple pricing tiers Charged per pet.
$300
1st Pet Fee: Multiple pricing tiers Charged per pet.
Pet Rent
Pet Rent: $20 due monthly Charged per pet.
$20 / mo
Pet Rent: $20 due monthly Charged per pet.
Surface Lot
Monthly Billing Fee
Monthly Billing Fee: $1 due monthly Charged per unit.
$1 / mo
Monthly Billing Fee: $1 due monthly Charged per unit.
Deposit Waiver Fee
Deposit Waiver Fee: $34 due monthly Charged per unit.
$34 / mo
Deposit Waiver Fee: $34 due monthly Charged per unit.
Ancillary Billing Fee
Ancillary Billing Fee: $4.60 due monthly Charged per unit.
$4.60 / mo
Ancillary Billing Fee: $4.60 due monthly Charged per unit.
Property Fee Disclaimer:
Based on community-supplied data and independent market research. Subject to change without notice. May exclude fees for mandatory or optional services and usage-based utilities.
About Planters Trace
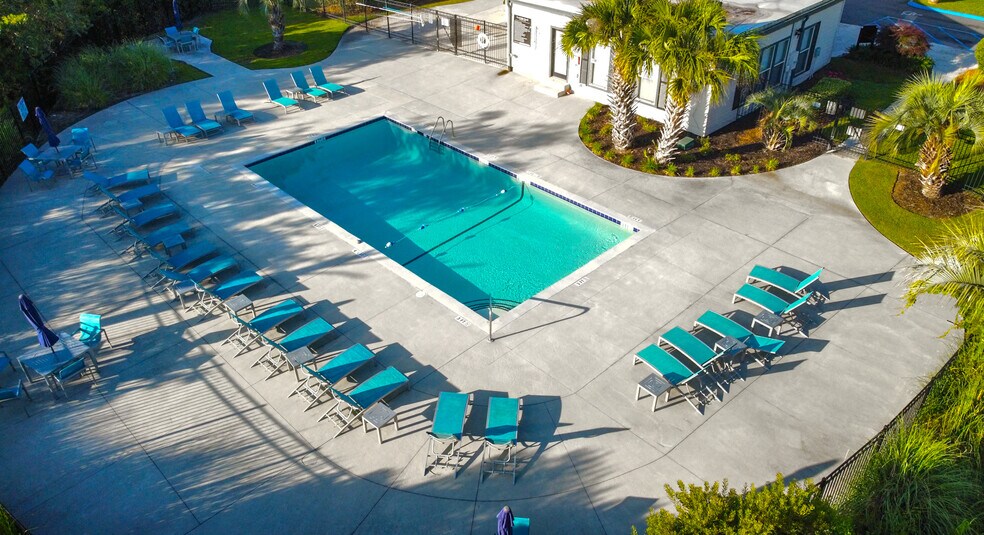
Planters Trace Apartment Homes offers a relaxed Charleston lifestyle with modern updates and everyday conveniences. Choose from one-, two-, and three-bedroom floor plans featuring expansive layouts, in-home washer and dryer, air conditioning, and screened-in patios or balconies.
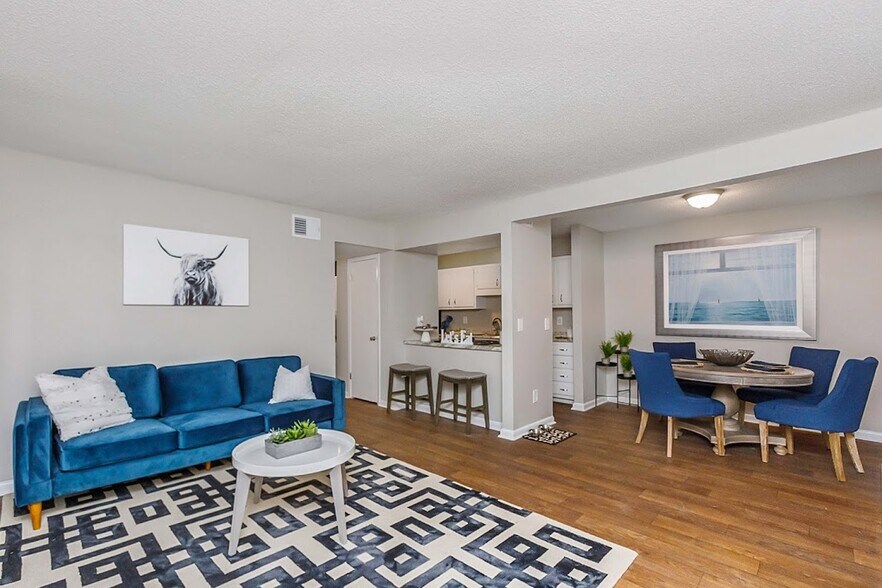
Select homes have been newly renovated with stainless steel appliances, quartz countertops, modern cabinetry, and upgraded lighting packages—bringing a fresh, stylish feel to your home.
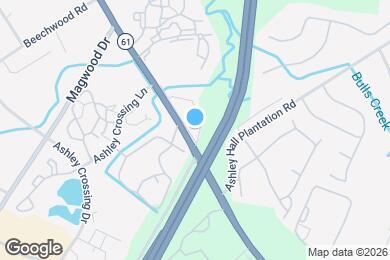
Planters Trace is located in
Charleston, South Carolina
in the 29414 zip code.
This apartment community was built in 1974 and has 2 stories with 96 units.