CoStar Verified®CoStar Verified
This listing has been verified by CoStar's listing verification process,
which combines internal screening and fraud detection technology. Always beware of
scams.
Rental rate is 19% less than similar apartments in the area.
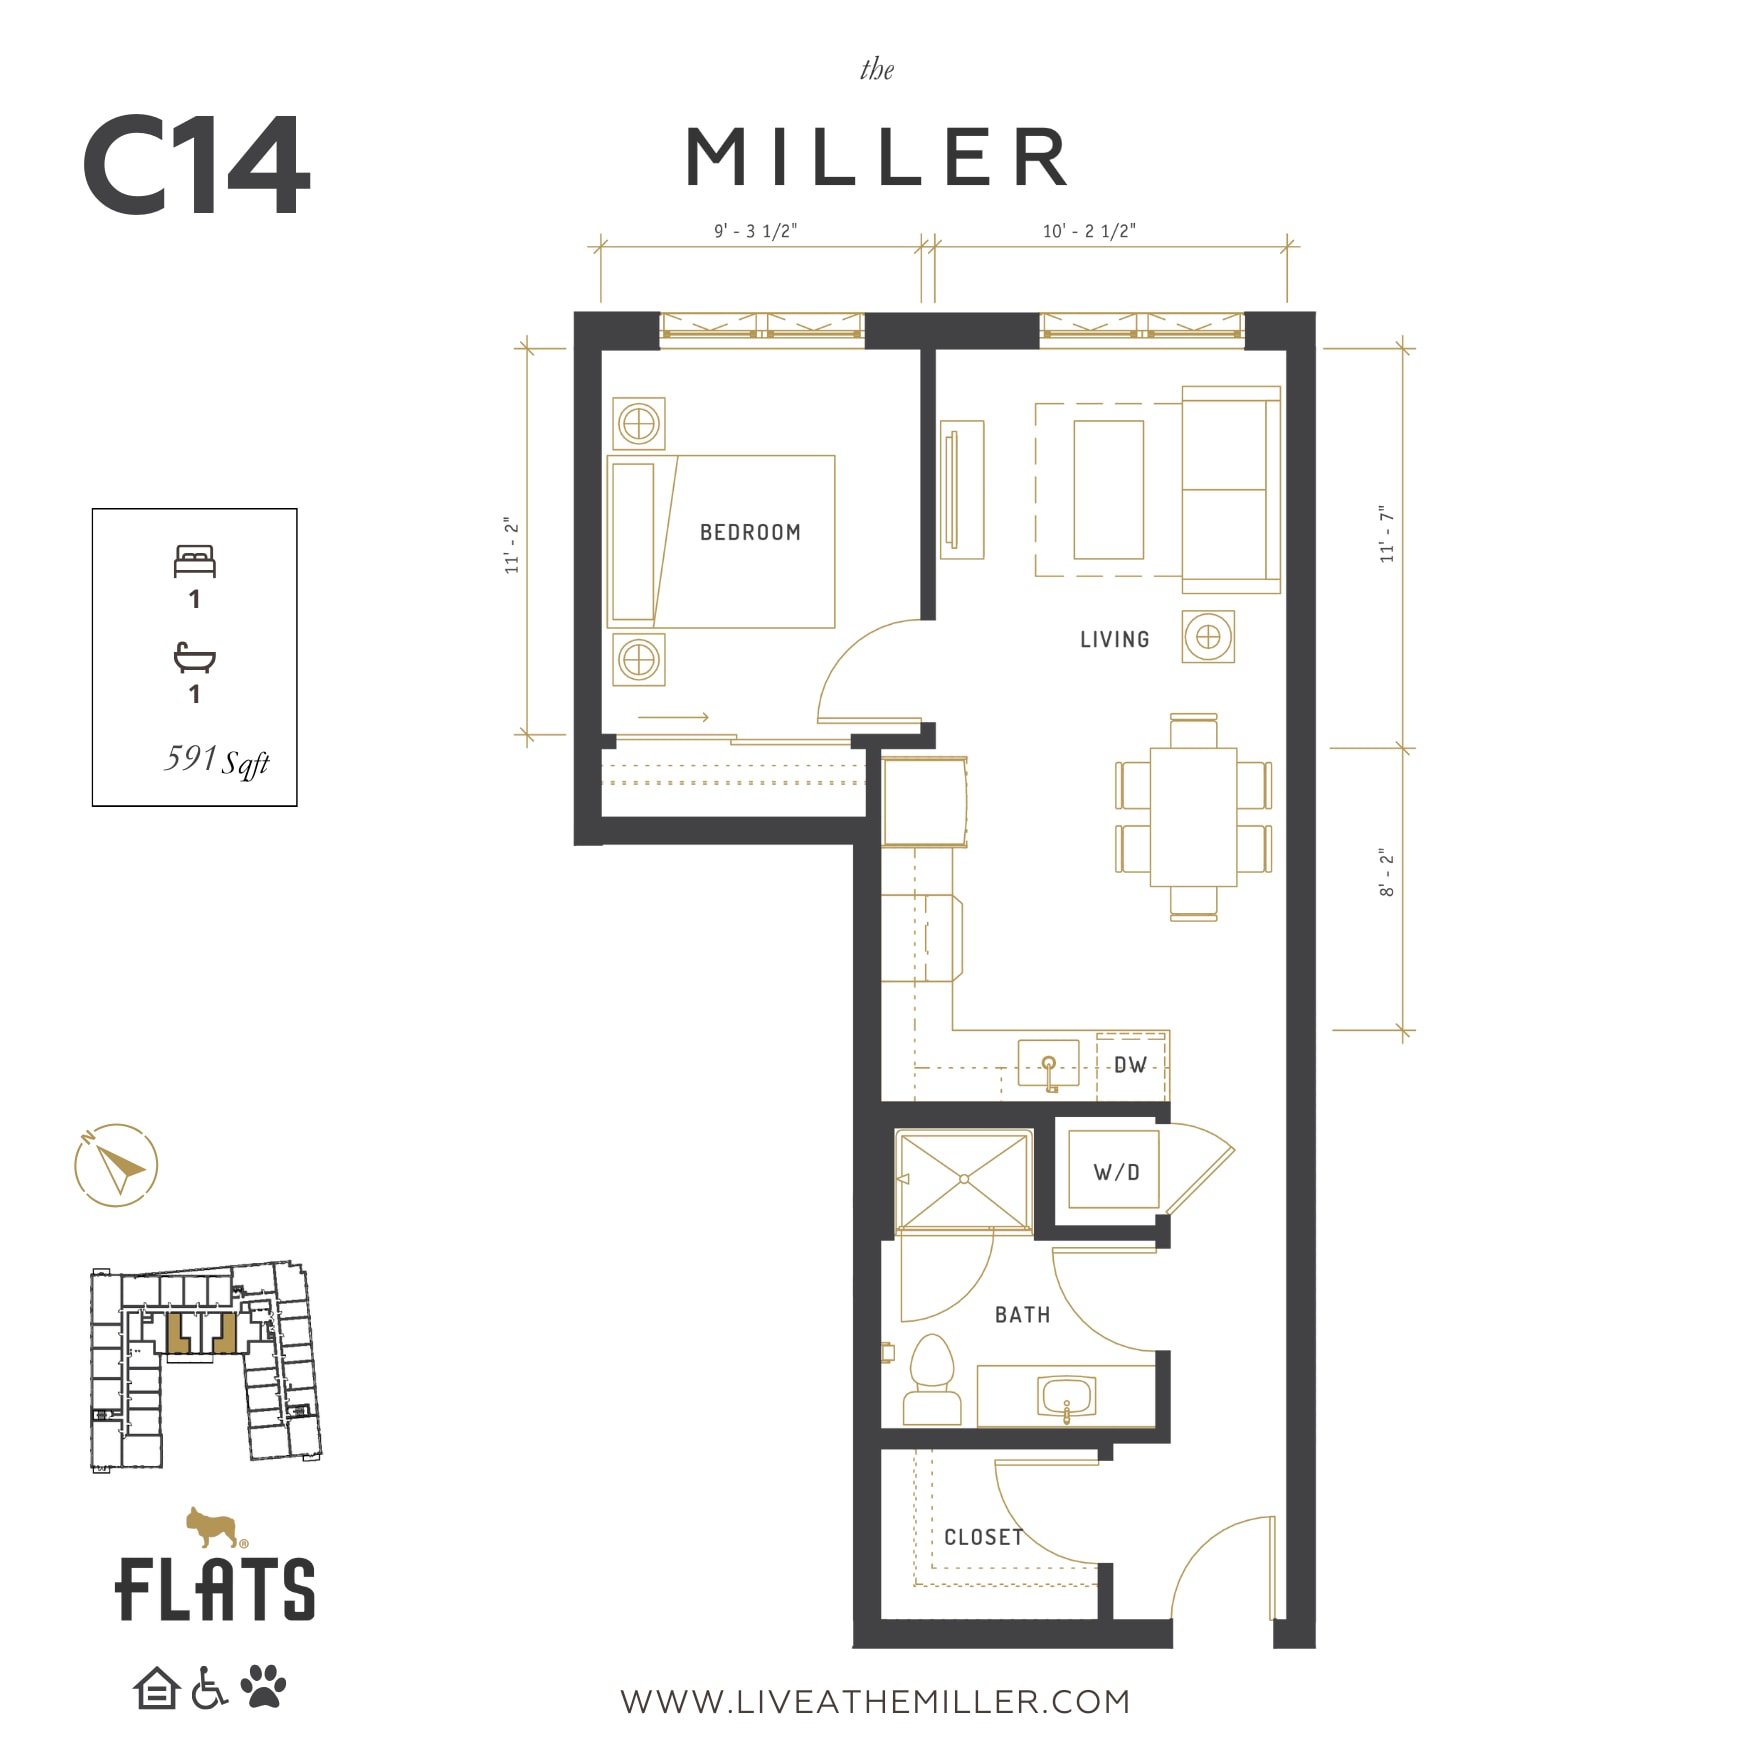
C14
$1,939 – $1,964
1 bed, 1 bath, 591 Sq Ft
1 Unit Available
Highlights
Washer/Dryer
Air Conditioning
Intercom
Kitchen Features & Appliances
Dishwasher
Island Kitchen
Kitchen
Microwave
Range
Floor Plan Details
Patio
Deck
Walk-In Closets

Floor to Ceiling Windows
Unit
Price
Sq Ft
Availablility
714
714
$1,939
591
Now
Rental rate is 17% less than similar apartments in the area.

A1
$1,667
Studio, 1 bath, 431 Sq Ft
2 Units Available
Highlights
Washer/Dryer
Air Conditioning
Intercom
Kitchen Features & Appliances
Dishwasher
Island Kitchen
Kitchen
Microwave
Range
Floor Plan Details
Patio
Deck
Walk-In Closets
Floor to Ceiling Windows
Unit
Price
Sq Ft
Availablility
411
411
$1,667
431
Sep 17
407
407
$1,667
431
Nov 4
A2
$1,602
Studio, 1 bath, 461 Sq Ft
1 Unit Available
Highlights
Washer/Dryer
Air Conditioning
Intercom
Kitchen Features & Appliances
Dishwasher
Island Kitchen
Kitchen
Microwave
Range
Floor Plan Details
Patio
Deck
Walk-In Closets
Floor to Ceiling Windows
Unit
Price
Sq Ft
Availablility
608
608
$1,602
461
Oct 1
A4
$1,792
Studio, 1 bath, 510 Sq Ft
1 Unit Available
Highlights
Washer/Dryer
Air Conditioning
Intercom
Kitchen Features & Appliances
Dishwasher
Island Kitchen
Kitchen
Microwave
Range
Floor Plan Details
Patio
Deck
Walk-In Closets
Floor to Ceiling Windows
Unit
Price
Sq Ft
Availablility
603
603
$1,792
510
Dec 14
B2
$1,900
1 bed, 1 bath, 644 Sq Ft
1 Unit Available
Highlights
Washer/Dryer
Air Conditioning
Intercom
Kitchen Features & Appliances
Dishwasher
Island Kitchen
Kitchen
Microwave
Range
Floor Plan Details
Patio
Deck
Walk-In Closets
Floor to Ceiling Windows
Unit
Price
Sq Ft
Availablility
217
217
$1,900
644
Now
Rental rate is 19% less than similar apartments in the area.
C14
$1,939 – $1,964
1 bed, 1 bath, 591 Sq Ft
2 Units Available
Highlights
Washer/Dryer
Air Conditioning
Intercom
Kitchen Features & Appliances
Dishwasher
Island Kitchen
Kitchen
Microwave
Range
Floor Plan Details
Patio
Deck
Walk-In Closets
Floor to Ceiling Windows
Unit
Price
Sq Ft
Availablility
714
714
$1,939
591
Now
Rental rate is 17% less than similar apartments in the area.
514
514
$1,964
591
Oct 16
C6
$2,221
1 bed, 1 bath, 697 Sq Ft
1 Unit Available
Highlights
Washer/Dryer
Air Conditioning
Intercom
Kitchen Features & Appliances
Dishwasher
Island Kitchen
Kitchen
Microwave
Range
Floor Plan Details
Patio
Deck
Walk-In Closets
Floor to Ceiling Windows
Unit
Price
Sq Ft
Availablility
605
605
$2,221
697
Now
C5
$2,288
1 bed, 1 bath, 728 Sq Ft
1 Unit Available
Highlights
Washer/Dryer
Air Conditioning
Intercom
Kitchen Features & Appliances
Dishwasher
Island Kitchen
Kitchen
Microwave
Range
Floor Plan Details
Patio
Deck
Walk-In Closets
Floor to Ceiling Windows
Unit
Price
Sq Ft
Availablility
530
530
$2,288
728
Now
C8
$2,387
1 bed, 1 bath, 806 Sq Ft
1 Unit Available
Highlights
Washer/Dryer
Air Conditioning
Intercom
Kitchen Features & Appliances
Dishwasher
Island Kitchen
Kitchen
Microwave
Range
Floor Plan Details
Patio
Deck
Walk-In Closets
Floor to Ceiling Windows
Unit
Price
Sq Ft
Availablility
731
731
$2,387
806
Now
C10
$2,586
1 bed, 1 bath, 945 Sq Ft
1 Unit Available
Highlights
Washer/Dryer
Air Conditioning
Intercom
Kitchen Features & Appliances
Dishwasher
Island Kitchen
Kitchen
Microwave
Range
Floor Plan Details
Patio
Deck
Walk-In Closets
Floor to Ceiling Windows
Unit
Price
Sq Ft
Availablility
115
115
$2,586
945
Now
C7
$2,388
1 bed, 1 bath, 781 Sq Ft
1 Unit Available
Highlights
Washer/Dryer
Air Conditioning
Intercom
Kitchen Features & Appliances
Dishwasher
Island Kitchen
Kitchen
Microwave
Range
Floor Plan Details
Patio
Deck
Walk-In Closets
Floor to Ceiling Windows
Unit
Price
Sq Ft
Availablility
429
429
$2,388
781
Sep 24
C2
$2,162
1 bed, 1 bath, 655 Sq Ft
1 Unit Available
Highlights
Washer/Dryer
Air Conditioning
Intercom
Kitchen Features & Appliances
Dishwasher
Island Kitchen
Kitchen
Microwave
Range
Floor Plan Details
Patio
Deck
Walk-In Closets
Floor to Ceiling Windows
Unit
Price
Sq Ft
Availablility
806
806
$2,162
655
Sep 30
C1
$2,177
1 bed, 1 bath, 790 Sq Ft
1 Unit Available
Highlights
Washer/Dryer
Air Conditioning
Intercom
Kitchen Features & Appliances
Dishwasher
Island Kitchen
Kitchen
Microwave
Range
Floor Plan Details
Patio
Deck
Walk-In Closets
Floor to Ceiling Windows
Unit
Price
Sq Ft
Availablility
321
321
$2,177
790
Oct 8
C3
$2,072
1 bed, 1 bath, 613 Sq Ft
1 Unit Available
Highlights
Washer/Dryer
Air Conditioning
Intercom
Kitchen Features & Appliances
Dishwasher
Island Kitchen
Kitchen
Microwave
Range
Floor Plan Details
Patio
Deck
Walk-In Closets
Floor to Ceiling Windows
Unit
Price
Sq Ft
Availablility
621
621
$2,072
613
Oct 19
D3
$3,799 – $3,896
2 beds, 2 baths, 1,200 Sq Ft
2 Units Available
Highlights
Washer/Dryer
Air Conditioning
Intercom
Kitchen Features & Appliances
Dishwasher
Island Kitchen
Kitchen
Microwave
Range
Floor Plan Details
Patio
Deck
Walk-In Closets
Floor to Ceiling Windows
Unit
Price
Sq Ft
Availablility
833
833
$3,799
1,200
Now
333
333
$3,896
1,200
Nov 6
E1
$4,290
3 beds, 2 baths, 1,268 Sq Ft
2 Units Available
Highlights
Washer/Dryer
Air Conditioning
Intercom
Kitchen Features & Appliances
Dishwasher
Island Kitchen
Kitchen
Microwave
Range
Floor Plan Details
Patio
Deck
Walk-In Closets
Floor to Ceiling Windows
Unit
Price
Sq Ft
Availablility
325
325
$4,290
1,268
Now
425
425
$4,290
1,268
Nov 5
A1
$1,667
Studio, 1 bath, 431 Sq Ft
2 Units Available
Highlights
Washer/Dryer
Air Conditioning
Intercom
Kitchen Features & Appliances
Dishwasher
Island Kitchen
Kitchen
Microwave
Range
Floor Plan Details
Patio
Deck
Walk-In Closets
Floor to Ceiling Windows
Unit
Price
Sq Ft
Availablility
411
411
$1,667
431
Sep 17
407
407
$1,667
431
Nov 4
A2
$1,602
Studio, 1 bath, 461 Sq Ft
1 Unit Available
Highlights
Washer/Dryer
Air Conditioning
Intercom
Kitchen Features & Appliances
Dishwasher
Island Kitchen
Kitchen
Microwave
Range
Floor Plan Details
Patio
Deck
Walk-In Closets
Floor to Ceiling Windows
Unit
Price
Sq Ft
Availablility
608
608
$1,602
461
Oct 1
A4
$1,792
Studio, 1 bath, 510 Sq Ft
1 Unit Available
Highlights
Washer/Dryer
Air Conditioning
Intercom
Kitchen Features & Appliances
Dishwasher
Island Kitchen
Kitchen
Microwave
Range
Floor Plan Details
Patio
Deck
Walk-In Closets
Floor to Ceiling Windows
Unit
Price
Sq Ft
Availablility
603
603
$1,792
510
Dec 14
B2
$1,900
1 bed, 1 bath, 644 Sq Ft
1 Unit Available
Highlights
Washer/Dryer
Air Conditioning
Intercom
Kitchen Features & Appliances
Dishwasher
Island Kitchen
Kitchen
Microwave
Range
Floor Plan Details
Patio
Deck
Walk-In Closets
Floor to Ceiling Windows
Unit
Price
Sq Ft
Availablility
217
217
$1,900
644
Now
Rental rate is 19% less than similar apartments in the area.
C14
$1,939 – $1,964
1 bed, 1 bath, 591 Sq Ft
2 Units Available
Highlights
Washer/Dryer
Air Conditioning
Intercom
Kitchen Features & Appliances
Dishwasher
Island Kitchen
Kitchen
Microwave
Range
Floor Plan Details
Patio
Deck
Walk-In Closets
Floor to Ceiling Windows
Unit
Price
Sq Ft
Availablility
714
714
$1,939
591
Now
Rental rate is 17% less than similar apartments in the area.
514
514
$1,964
591
Oct 16
C6
$2,221
1 bed, 1 bath, 697 Sq Ft
1 Unit Available
Highlights
Washer/Dryer
Air Conditioning
Intercom
Kitchen Features & Appliances
Dishwasher
Island Kitchen
Kitchen
Microwave
Range
Floor Plan Details
Patio
Deck
Walk-In Closets
Floor to Ceiling Windows
Unit
Price
Sq Ft
Availablility
605
605
$2,221
697
Now
C5
$2,288
1 bed, 1 bath, 728 Sq Ft
1 Unit Available
Highlights
Washer/Dryer
Air Conditioning
Intercom
Kitchen Features & Appliances
Dishwasher
Island Kitchen
Kitchen
Microwave
Range
Floor Plan Details
Patio
Deck
Walk-In Closets
Floor to Ceiling Windows
Unit
Price
Sq Ft
Availablility
530
530
$2,288
728
Now
C8
$2,387
1 bed, 1 bath, 806 Sq Ft
1 Unit Available
Highlights
Washer/Dryer
Air Conditioning
Intercom
Kitchen Features & Appliances
Dishwasher
Island Kitchen
Kitchen
Microwave
Range
Floor Plan Details
Patio
Deck
Walk-In Closets
Floor to Ceiling Windows
Unit
Price
Sq Ft
Availablility
731
731
$2,387
806
Now
C10
$2,586
1 bed, 1 bath, 945 Sq Ft
1 Unit Available
Highlights
Washer/Dryer
Air Conditioning
Intercom
Kitchen Features & Appliances
Dishwasher
Island Kitchen
Kitchen
Microwave
Range
Floor Plan Details
Patio
Deck
Walk-In Closets
Floor to Ceiling Windows
Unit
Price
Sq Ft
Availablility
115
115
$2,586
945
Now
C7
$2,388
1 bed, 1 bath, 781 Sq Ft
1 Unit Available
Highlights
Washer/Dryer
Air Conditioning
Intercom
Kitchen Features & Appliances
Dishwasher
Island Kitchen
Kitchen
Microwave
Range
Floor Plan Details
Patio
Deck
Walk-In Closets
Floor to Ceiling Windows
Unit
Price
Sq Ft
Availablility
429
429
$2,388
781
Sep 24
C2
$2,162
1 bed, 1 bath, 655 Sq Ft
1 Unit Available
Highlights
Washer/Dryer
Air Conditioning
Intercom
Kitchen Features & Appliances
Dishwasher
Island Kitchen
Kitchen
Microwave
Range
Floor Plan Details
Patio
Deck
Walk-In Closets
Floor to Ceiling Windows
Unit
Price
Sq Ft
Availablility
806
806
$2,162
655
Sep 30
C1
$2,177
1 bed, 1 bath, 790 Sq Ft
1 Unit Available
Highlights
Washer/Dryer
Air Conditioning
Intercom
Kitchen Features & Appliances
Dishwasher
Island Kitchen
Kitchen
Microwave
Range
Floor Plan Details
Patio
Deck
Walk-In Closets
Floor to Ceiling Windows
Unit
Price
Sq Ft
Availablility
321
321
$2,177
790
Oct 8
C3
$2,072
1 bed, 1 bath, 613 Sq Ft
1 Unit Available
Highlights
Washer/Dryer
Air Conditioning
Intercom
Kitchen Features & Appliances
Dishwasher
Island Kitchen
Kitchen
Microwave
Range
Floor Plan Details
Patio
Deck
Walk-In Closets
Floor to Ceiling Windows
Unit
Price
Sq Ft
Availablility
621
621
$2,072
613
Oct 19
D3
$3,799 – $3,896
2 beds, 2 baths, 1,200 Sq Ft
2 Units Available
Highlights
Washer/Dryer
Air Conditioning
Intercom
Kitchen Features & Appliances
Dishwasher
Island Kitchen
Kitchen
Microwave
Range
Floor Plan Details
Patio
Deck
Walk-In Closets
Floor to Ceiling Windows
Unit
Price
Sq Ft
Availablility
833
833
$3,799
1,200
Now
333
333
$3,896
1,200
Nov 6
E1
$4,290
3 beds, 2 baths, 1,268 Sq Ft
2 Units Available
Highlights
Washer/Dryer
Air Conditioning
Intercom
Kitchen Features & Appliances
Dishwasher
Island Kitchen
Kitchen
Microwave
Range
Floor Plan Details
Patio
Deck
Walk-In Closets
Floor to Ceiling Windows
Unit
Price
Sq Ft
Availablility
325
325
$4,290
1,268
Now
425
425
$4,290
1,268
Nov 5
* Price shown is base rent. Excludes user-selected optional fees and variable or usage-based fees and required charges due at or prior to move-in or at move-out. View Fees and Policies for details. Price, availability, fees, and any applicable rent special are subject to change without notice.
Note: Based on community-supplied data and independent market research. Subject to change without notice.
Lease Terms
Contact office for Lease Terms
Fees and Policies
The fees below are based on community-supplied data and may exclude additional fees and utilities.
One-Time Basics
Due at Application
Application Fee Per Applicant
Charged per applicant.
$50
Charged per applicant.
Due at Move-In
Administrative Fee
Charged per unit.
$500
Charged per unit.
Dogs
One-Time Pet Fee
Max of 3. Charged per pet.
$25
Max of 3. Charged per pet.
Pet Deposit
Max of 3. Charged per pet.
$250
Max of 3. Charged per pet.
Comments:
Pets Allowed
Restrictions:
We have some canine breed restrictions including full-bloode... Read Mored Bull Terriers (English, Staffordshire, and American), Pit Bulls, Rottweilers, and Dobermans. Mixed canine breeds including one of the restricted breeds, German Shepherds, Chow Chows, Malamutes, Akitas, and Wolf-hybrids must pass an interview and be approved by the management team and provide documentation that the pet has attended and passed obedience training. Read Less
Cats
Pet Deposit
Max of 3. Charged per pet.
$25
Max of 3. Charged per pet.
One-Time Pet Fee
Max of 3. Charged per pet.
$25
Max of 3. Charged per pet.
Comments:
Pets Allowed
Garage Lot
Parking Fee
Charged per vehicle.
$135 / mo
Charged per vehicle.
Comments:
Parking Lift
Property Fee Disclaimer:
Based on community-supplied data and independent market research. Subject to change without notice. May exclude fees for mandatory or optional services and usage-based utilities.
About The Miller
The Miller is FLATS first venture in the Pacific Northwest. The Miller’s name combines the Vancouver waterfront’s 20th-century history as the site of a Paper Mill along with the bold, stalwart, strong façade of the building’s design.
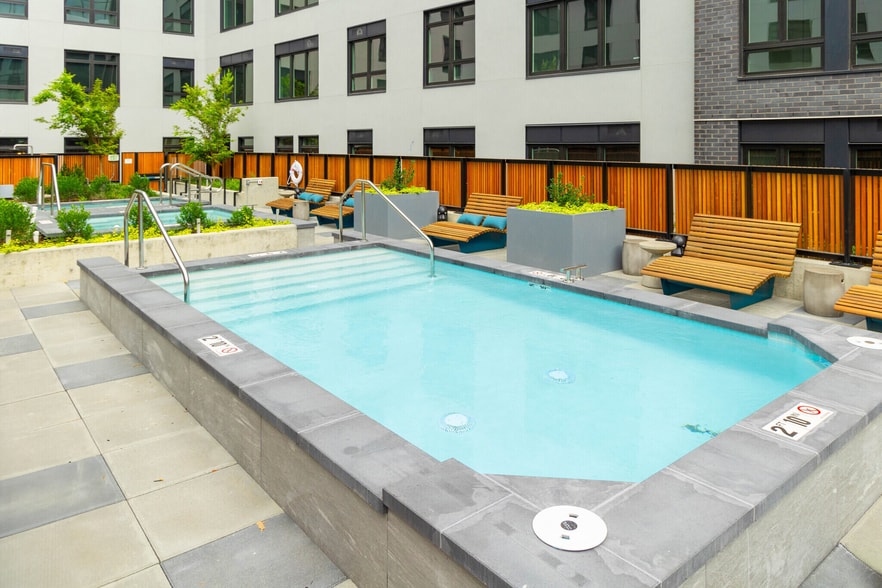
At The Miller, we believe that apartment living should be both comfortable and convenient. That's why we offer a wide range of amenities designed to make your life easier. Take a dip in one of our three outdoor pools, stay fit in our fitness center with gym, or relax in our beautiful rooftop lounge with stunning city views.
We also offer a pet-friendly environment, so your furry friends can enjoy our community too.

The Miller is located in
Vancouver, Washington
in the 98660 zip code.
This apartment community was built in 2023 and has 8 stories with 226 units.