CoStar Verified®CoStar Verified
This listing has been verified by CoStar's listing verification process,
which combines internal screening and fraud detection technology. Always beware of
scams.
Rental rate is 11% less than similar apartments in the area.
Pricing
This community may have additional mandatory fees or optional services. Use the Rent Estimate calculator to add these fees to the base rent.




TH2-1 Classic
$1,587
Total Monthly Price
2 beds, 1 bath, 1,209 Sq Ft
1 Unit Available
Highlights
High Speed Internet Access
Washer/Dryer Hookup
Air Conditioning
Heating
Ceiling Fans
Cable Ready
Storage Space
Tub/Shower
Kitchen Features & Appliances
Dishwasher
Disposal
Microwave
Oven
Range
Refrigerator
Breakfast Nook
Floor Plan Details
Patio
Yard
Hardwood Floors
Carpet
Vinyl Flooring
Dining Room
Walk-In Closets
Window Coverings
Unit
Total Price
Sq Ft
Availablility
5327-11
5327...
$1,587
1,209
Oct 16
Pricing
This community may have additional mandatory fees or optional services. Use the Rent Estimate calculator to add these fees to the base rent.

TH2-1 Upgrade
$1,717
Total Monthly Price
2 beds, 1 bath, 1,209 Sq Ft
1 Unit Available
Highlights
High Speed Internet Access
Washer/Dryer Hookup
Air Conditioning
Heating
Ceiling Fans
Cable Ready
Storage Space
Tub/Shower
Kitchen Features & Appliances
Dishwasher
Disposal
Microwave
Oven
Range
Refrigerator
Breakfast Nook
Floor Plan Details
Patio
Yard
Hardwood Floors
Carpet
Vinyl Flooring
Dining Room
Walk-In Closets
Window Coverings
Unit
Total Price
Sq Ft
Availablility
1125-09
1125...
$1,717
1,209
Nov 3
Pricing
This community may have additional mandatory fees or optional services. Use the Rent Estimate calculator to add these fees to the base rent.

TH 3x1.5 Reno
$2,207
Total Monthly Price
3 beds, 1.5 baths, 1,437 Sq Ft
1 Unit Available
Highlights
High Speed Internet Access
Washer/Dryer Hookup
Air Conditioning
Heating
Ceiling Fans
Cable Ready
Storage Space
Tub/Shower
Kitchen Features & Appliances
Dishwasher
Disposal
Microwave
Oven
Range
Refrigerator
Breakfast Nook
Floor Plan Details
Patio
Yard
Hardwood Floors
Carpet
Vinyl Flooring
Dining Room
Walk-In Closets
Window Coverings
Unit
Total Price
Sq Ft
Availablility
5392-03
5392...
$2,207
1,437
Now
Pricing
This community may have additional mandatory fees or optional services. Use the Rent Estimate calculator to add these fees to the base rent.
TH3-1.5 Upgrade
$1,957
Total Monthly Price
3 beds, 1.5 baths, 1,437 Sq Ft
5 Units Available
Highlights
High Speed Internet Access
Washer/Dryer Hookup
Air Conditioning
Heating
Ceiling Fans
Cable Ready
Storage Space
Tub/Shower
Kitchen Features & Appliances
Dishwasher
Disposal
Microwave
Oven
Range
Refrigerator
Breakfast Nook
Floor Plan Details
Patio
Yard
Hardwood Floors
Carpet
Vinyl Flooring
Dining Room
Walk-In Closets
Window Coverings
Unit
Total Price
Sq Ft
Availablility
5390-02
5390...
$1,957
1,437
Sep 25
Pricing
This community may have additional mandatory fees or optional services. Use the Rent Estimate calculator to add these fees to the base rent.
5381-01
5381...
$1,957
1,437
Oct 16
Pricing
This community may have additional mandatory fees or optional services. Use the Rent Estimate calculator to add these fees to the base rent.
5382-04
5382...
$1,957
1,437
Nov 1
Pricing
This community may have additional mandatory fees or optional services. Use the Rent Estimate calculator to add these fees to the base rent.
5378-04
5378...
$1,957
1,437
Nov 1
Pricing
This community may have additional mandatory fees or optional services. Use the Rent Estimate calculator to add these fees to the base rent.
5331-04
5331...
$1,957
1,437
Nov 1
Pricing
This community may have additional mandatory fees or optional services. Use the Rent Estimate calculator to add these fees to the base rent.
Show More Results (2)
TH3-1.5 Classic
$1,771
Total Monthly Price
3 beds, 1.5 baths, 1,437 Sq Ft
1 Unit Available
Highlights
High Speed Internet Access
Washer/Dryer Hookup
Air Conditioning
Heating
Ceiling Fans
Cable Ready
Storage Space
Tub/Shower
Kitchen Features & Appliances
Dishwasher
Disposal
Microwave
Oven
Range
Refrigerator
Breakfast Nook
Floor Plan Details
Patio
Yard
Hardwood Floors
Carpet
Vinyl Flooring
Dining Room
Walk-In Closets
Window Coverings
Unit
Total Price
Sq Ft
Availablility
5355-02
5355...
$1,771
1,437
Oct 4
Rental rate is 11% less than similar apartments in the area.
Pricing
This community may have additional mandatory fees or optional services. Use the Rent Estimate calculator to add these fees to the base rent.
TH4-2 Upgrade
$2,106
Total Monthly Price
4 beds, 2 baths, 1,634 Sq Ft
1 Unit Available
Highlights
High Speed Internet Access
Washer/Dryer Hookup
Air Conditioning
Heating
Ceiling Fans
Cable Ready
Storage Space
Tub/Shower
Kitchen Features & Appliances
Dishwasher
Disposal
Microwave
Oven
Range
Refrigerator
Breakfast Nook
Floor Plan Details
Patio
Yard
Hardwood Floors
Carpet
Vinyl Flooring
Dining Room
Walk-In Closets
Window Coverings
Unit
Total Price
Sq Ft
Availablility
5343-06
5343...
$2,106
1,634
Nov 1
Pricing
This community may have additional mandatory fees or optional services. Use the Rent Estimate calculator to add these fees to the base rent.
TH 2-1 Reno
Call for Rent
2 beds, 1 bath, 1,209 Sq Ft, Not Available
Highlights
High Speed Internet Access
Washer/Dryer Hookup
Air Conditioning
Heating
Ceiling Fans
Cable Ready
Storage Space
Tub/Shower
Kitchen Features & Appliances
Dishwasher
Disposal
Microwave
Oven
Range
Refrigerator
Breakfast Nook
Floor Plan Details
Patio
Yard
Hardwood Floors
Carpet
Vinyl Flooring
Dining Room
Walk-In Closets
Window Coverings
TH3-2.5 New Upgrade
Call for Rent
3 beds, 2.5 baths, 1,437 Sq Ft, Not Available
Highlights
High Speed Internet Access
Washer/Dryer Hookup
Air Conditioning
Heating
Ceiling Fans
Cable Ready
Storage Space
Tub/Shower
Kitchen Features & Appliances
Dishwasher
Disposal
Microwave
Oven
Range
Refrigerator
Breakfast Nook
Floor Plan Details
Patio
Yard
Hardwood Floors
Carpet
Vinyl Flooring
Dining Room
Walk-In Closets
Window Coverings
TH3-2.0
Call for Rent
3 beds, 2 baths, 1,437 Sq Ft, Not Available
Highlights
High Speed Internet Access
Washer/Dryer Hookup
Air Conditioning
Heating
Ceiling Fans
Cable Ready
Storage Space
Tub/Shower
Kitchen Features & Appliances
Dishwasher
Disposal
Microwave
Oven
Range
Refrigerator
Breakfast Nook
Floor Plan Details
Patio
Yard
Hardwood Floors
Carpet
Vinyl Flooring
Dining Room
Walk-In Closets
Window Coverings
TH4-2 Classic
Call for Rent
4 beds, 2 baths, 1,634 Sq Ft, Not Available
Highlights
High Speed Internet Access
Washer/Dryer Hookup
Air Conditioning
Heating
Ceiling Fans
Cable Ready
Storage Space
Tub/Shower
Kitchen Features & Appliances
Dishwasher
Disposal
Microwave
Oven
Range
Refrigerator
Breakfast Nook
Floor Plan Details
Patio
Yard
Hardwood Floors
Carpet
Vinyl Flooring
Dining Room
Walk-In Closets
Window Coverings
Show Unavailable Floor Plans (4)Hide Unavailable Floor Plans
TH2-1 Classic
$1,587
Total Monthly Price
2 beds, 1 bath, 1,209 Sq Ft
1 Unit Available
Highlights
High Speed Internet Access
Washer/Dryer Hookup
Air Conditioning
Heating
Ceiling Fans
Cable Ready
Storage Space
Tub/Shower
Kitchen Features & Appliances
Dishwasher
Disposal
Microwave
Oven
Range
Refrigerator
Breakfast Nook
Floor Plan Details
Patio
Yard
Hardwood Floors
Carpet
Vinyl Flooring
Dining Room
Walk-In Closets
Window Coverings
Unit
Total Price
Sq Ft
Availablility
5327-11
5327...
$1,587
1,209
Oct 16
Pricing
This community may have additional mandatory fees or optional services. Use the Rent Estimate calculator to add these fees to the base rent.
TH2-1 Upgrade
$1,717
Total Monthly Price
2 beds, 1 bath, 1,209 Sq Ft
1 Unit Available
Highlights
High Speed Internet Access
Washer/Dryer Hookup
Air Conditioning
Heating
Ceiling Fans
Cable Ready
Storage Space
Tub/Shower
Kitchen Features & Appliances
Dishwasher
Disposal
Microwave
Oven
Range
Refrigerator
Breakfast Nook
Floor Plan Details
Patio
Yard
Hardwood Floors
Carpet
Vinyl Flooring
Dining Room
Walk-In Closets
Window Coverings
Unit
Total Price
Sq Ft
Availablility
1125-09
1125...
$1,717
1,209
Nov 3
Pricing
This community may have additional mandatory fees or optional services. Use the Rent Estimate calculator to add these fees to the base rent.
TH 2-1 Reno
Call for Rent
2 beds, 1 bath, 1,209 Sq Ft, Not Available
Highlights
High Speed Internet Access
Washer/Dryer Hookup
Air Conditioning
Heating
Ceiling Fans
Cable Ready
Storage Space
Tub/Shower
Kitchen Features & Appliances
Dishwasher
Disposal
Microwave
Oven
Range
Refrigerator
Breakfast Nook
Floor Plan Details
Patio
Yard
Hardwood Floors
Carpet
Vinyl Flooring
Dining Room
Walk-In Closets
Window Coverings
Show Unavailable Floor Plans (1)Hide Unavailable Floor Plans
TH 3x1.5 Reno
$2,207
Total Monthly Price
3 beds, 1.5 baths, 1,437 Sq Ft
1 Unit Available
Highlights
High Speed Internet Access
Washer/Dryer Hookup
Air Conditioning
Heating
Ceiling Fans
Cable Ready
Storage Space
Tub/Shower
Kitchen Features & Appliances
Dishwasher
Disposal
Microwave
Oven
Range
Refrigerator
Breakfast Nook
Floor Plan Details
Patio
Yard
Hardwood Floors
Carpet
Vinyl Flooring
Dining Room
Walk-In Closets
Window Coverings
Unit
Total Price
Sq Ft
Availablility
5392-03
5392...
$2,207
1,437
Now
Pricing
This community may have additional mandatory fees or optional services. Use the Rent Estimate calculator to add these fees to the base rent.
TH3-1.5 Upgrade
$1,957
Total Monthly Price
3 beds, 1.5 baths, 1,437 Sq Ft
5 Units Available
Highlights
High Speed Internet Access
Washer/Dryer Hookup
Air Conditioning
Heating
Ceiling Fans
Cable Ready
Storage Space
Tub/Shower
Kitchen Features & Appliances
Dishwasher
Disposal
Microwave
Oven
Range
Refrigerator
Breakfast Nook
Floor Plan Details
Patio
Yard
Hardwood Floors
Carpet
Vinyl Flooring
Dining Room
Walk-In Closets
Window Coverings
Unit
Total Price
Sq Ft
Availablility
5390-02
5390...
$1,957
1,437
Sep 25
Pricing
This community may have additional mandatory fees or optional services. Use the Rent Estimate calculator to add these fees to the base rent.
5381-01
5381...
$1,957
1,437
Oct 16
Pricing
This community may have additional mandatory fees or optional services. Use the Rent Estimate calculator to add these fees to the base rent.
5382-04
5382...
$1,957
1,437
Nov 1
Pricing
This community may have additional mandatory fees or optional services. Use the Rent Estimate calculator to add these fees to the base rent.
5378-04
5378...
$1,957
1,437
Nov 1
Pricing
This community may have additional mandatory fees or optional services. Use the Rent Estimate calculator to add these fees to the base rent.
5331-04
5331...
$1,957
1,437
Nov 1
Pricing
This community may have additional mandatory fees or optional services. Use the Rent Estimate calculator to add these fees to the base rent.
Show More Results (2)
TH3-1.5 Classic
$1,771
Total Monthly Price
3 beds, 1.5 baths, 1,437 Sq Ft
1 Unit Available
Highlights
High Speed Internet Access
Washer/Dryer Hookup
Air Conditioning
Heating
Ceiling Fans
Cable Ready
Storage Space
Tub/Shower
Kitchen Features & Appliances
Dishwasher
Disposal
Microwave
Oven
Range
Refrigerator
Breakfast Nook
Floor Plan Details
Patio
Yard
Hardwood Floors
Carpet
Vinyl Flooring
Dining Room
Walk-In Closets
Window Coverings
Unit
Total Price
Sq Ft
Availablility
5355-02
5355...
$1,771
1,437
Oct 4
Rental rate is 11% less than similar apartments in the area.
Pricing
This community may have additional mandatory fees or optional services. Use the Rent Estimate calculator to add these fees to the base rent.
TH3-2.5 New Upgrade
Call for Rent
3 beds, 2.5 baths, 1,437 Sq Ft, Not Available
Highlights
High Speed Internet Access
Washer/Dryer Hookup
Air Conditioning
Heating
Ceiling Fans
Cable Ready
Storage Space
Tub/Shower
Kitchen Features & Appliances
Dishwasher
Disposal
Microwave
Oven
Range
Refrigerator
Breakfast Nook
Floor Plan Details
Patio
Yard
Hardwood Floors
Carpet
Vinyl Flooring
Dining Room
Walk-In Closets
Window Coverings
TH3-2.0
Call for Rent
3 beds, 2 baths, 1,437 Sq Ft, Not Available
Highlights
High Speed Internet Access
Washer/Dryer Hookup
Air Conditioning
Heating
Ceiling Fans
Cable Ready
Storage Space
Tub/Shower
Kitchen Features & Appliances
Dishwasher
Disposal
Microwave
Oven
Range
Refrigerator
Breakfast Nook
Floor Plan Details
Patio
Yard
Hardwood Floors
Carpet
Vinyl Flooring
Dining Room
Walk-In Closets
Window Coverings
Show Unavailable Floor Plans (2)Hide Unavailable Floor Plans
TH4-2 Upgrade
$2,106
Total Monthly Price
4 beds, 2 baths, 1,634 Sq Ft
1 Unit Available
Highlights
High Speed Internet Access
Washer/Dryer Hookup
Air Conditioning
Heating
Ceiling Fans
Cable Ready
Storage Space
Tub/Shower
Kitchen Features & Appliances
Dishwasher
Disposal
Microwave
Oven
Range
Refrigerator
Breakfast Nook
Floor Plan Details
Patio
Yard
Hardwood Floors
Carpet
Vinyl Flooring
Dining Room
Walk-In Closets
Window Coverings
Unit
Total Price
Sq Ft
Availablility
5343-06
5343...
$2,106
1,634
Nov 1
Pricing
This community may have additional mandatory fees or optional services. Use the Rent Estimate calculator to add these fees to the base rent.
TH4-2 Classic
Call for Rent
4 beds, 2 baths, 1,634 Sq Ft, Not Available
Highlights
High Speed Internet Access
Washer/Dryer Hookup
Air Conditioning
Heating
Ceiling Fans
Cable Ready
Storage Space
Tub/Shower
Kitchen Features & Appliances
Dishwasher
Disposal
Microwave
Oven
Range
Refrigerator
Breakfast Nook
Floor Plan Details
Patio
Yard
Hardwood Floors
Carpet
Vinyl Flooring
Dining Room
Walk-In Closets
Window Coverings
Show Unavailable Floor Plans (1)Hide Unavailable Floor Plans
* Price shown is total price based on community-supplied monthly required fees. Excludes user-selected optional fees and variable or usage-based fees and required charges due at or prior to move-in or at move-out. View Fees and Policies for details. Price, availability, fees, and any applicable rent special are subject to change without notice.
Note: Based on community-supplied data and independent market research. Subject to change without notice.
Lease Terms
12 mo
Fees and Policies
The fees below are based on community-supplied data and may exclude additional fees and utilities. Use the calculator to add these fees to the base rent.
Utilities & Essentials
Utility - Storm water
Charged per unit.
$6 / mo
Charged per unit.
One-Time Basics
Application Fee - Non-Refundable
Varies by unit
Due at Application
Admin Fee - Non-Refundable
Charged per applicant.
$100
Charged per applicant.
Application Fee Per Applicant
Charged per applicant.
$50
Charged per applicant.
Due at Move-In
Administrative Fee
Charged per unit.
$100
Charged per unit.
Dogs
Pet Fee
Max of 2. Charged per unit.
$25 / mo
Max of 2. Charged per unit.
50 lbs. Weight Limit
Comments:
There is a non-refundable pet fee of $250 per pet and a mont... Read Morehly $25 pet rent per pet. Read Less
Restrictions:
Please inform the property staff if your pet is a support an... Read Moreimal/ESA, so we can accommodate. Breed restrictions apply and a maximum of 2 pets per apartment are permitted. The following aggressive breeds are not accepted: Chows, American Pit Bull, Staffordshire Terrier, Doberman Pinscher, Rottweiler, German Shepherd, Akita, Siberian Husky, Alaskan Malamute, Presa Canario, Belgian Malinois. No mixed breeds that resemble any of the previously listed. Read Less
Cats
Pet Fee
Max of 2. Charged per unit.
$25 / mo
Max of 2. Charged per unit.
50 lbs. Weight Limit
Comments:
There is a non-refundable pet fee of $250 per pet and a mont... Read Morehly $25 pet rent per pet. Read Less
Surface Lot
Pet Move-In Charge
Charged per applicant.
$250
Charged per applicant.
Pest Control Fee
Charged per unit.
$5 / mo
Charged per unit.
Washer/Dryer Rental
Charged per unit.
$50 / mo
Charged per unit.
Stormwater - Utility Usage
Charged per unit.
$6 / mo
Charged per unit.
Application Fee - Non-Refundable
Varies by unit
Property Fee Disclaimer:
Based on community-supplied data and independent market research. Subject to change without notice. May exclude fees for mandatory or optional services and usage-based utilities.
About Crown Point Townhomes


Enjoy room to grow and room to thrive at Crown Point Townhomes – Norfolk’s hidden gem! Spacious 2, 3, and 4 bedroom floor plans feature ample private outdoor space with additional exterior storage. Commute to work or play with ease and explore local restaurants and shopping within walking distance. This pet friendly townhome community is conveniently located near Janaf Shopping Center, Norfolk Premium Outlets, military bases, Old Dominion University, Norfolk State University, downtown Norfolk, and so much more. Come home to Crown Point Townhomes today and discover a true gem!
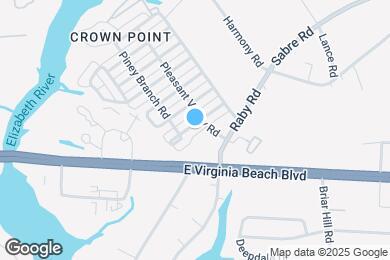
Crown Point Townhomes is located in
Norfolk, Virginia
in the 23502 zip code.
This apartment community was built in 1968 and has 2 stories with 480 units.