Public Elementary School
549 Students
(703) 228-7670
Grades PK-5


Up to 1 Month Free Base Rent when you lease by 8.30. *Minimum lease term applies; other costs and fees excluded. Offer may change.
This community may have additional mandatory fees or optional services. Use the Rent Estimate calculator to add these fees to the base rent.
This community may have additional mandatory fees or optional services. Use the Rent Estimate calculator to add these fees to the base rent.
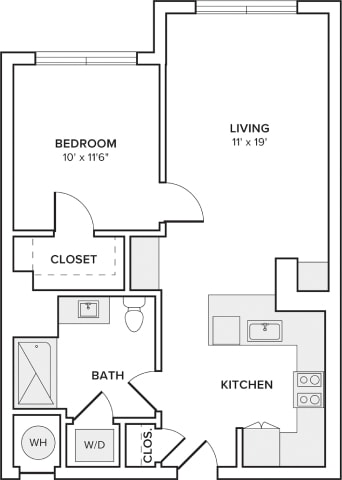
This community may have additional mandatory fees or optional services. Use the Rent Estimate calculator to add these fees to the base rent.
This community may have additional mandatory fees or optional services. Use the Rent Estimate calculator to add these fees to the base rent.
This community may have additional mandatory fees or optional services. Use the Rent Estimate calculator to add these fees to the base rent.
This community may have additional mandatory fees or optional services. Use the Rent Estimate calculator to add these fees to the base rent.
This community may have additional mandatory fees or optional services. Use the Rent Estimate calculator to add these fees to the base rent.
This community may have additional mandatory fees or optional services. Use the Rent Estimate calculator to add these fees to the base rent.
This community may have additional mandatory fees or optional services. Use the Rent Estimate calculator to add these fees to the base rent.
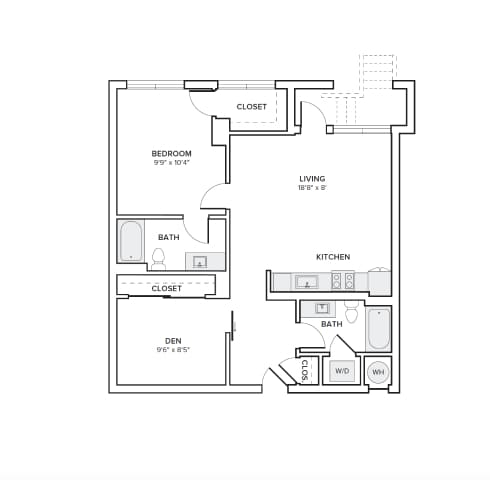
This community may have additional mandatory fees or optional services. Use the Rent Estimate calculator to add these fees to the base rent.
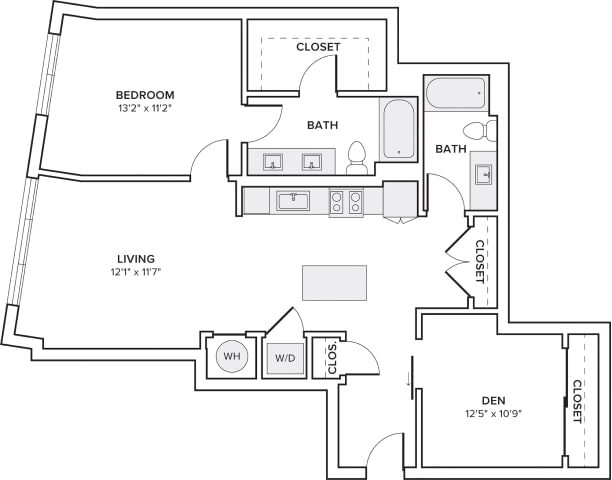
This community may have additional mandatory fees or optional services. Use the Rent Estimate calculator to add these fees to the base rent.
This community may have additional mandatory fees or optional services. Use the Rent Estimate calculator to add these fees to the base rent.
This community may have additional mandatory fees or optional services. Use the Rent Estimate calculator to add these fees to the base rent.
This community may have additional mandatory fees or optional services. Use the Rent Estimate calculator to add these fees to the base rent.
This community may have additional mandatory fees or optional services. Use the Rent Estimate calculator to add these fees to the base rent.
This community may have additional mandatory fees or optional services. Use the Rent Estimate calculator to add these fees to the base rent.
This community may have additional mandatory fees or optional services. Use the Rent Estimate calculator to add these fees to the base rent.
This community may have additional mandatory fees or optional services. Use the Rent Estimate calculator to add these fees to the base rent.
This community may have additional mandatory fees or optional services. Use the Rent Estimate calculator to add these fees to the base rent.
This community may have additional mandatory fees or optional services. Use the Rent Estimate calculator to add these fees to the base rent.
This community may have additional mandatory fees or optional services. Use the Rent Estimate calculator to add these fees to the base rent.
This community may have additional mandatory fees or optional services. Use the Rent Estimate calculator to add these fees to the base rent.
This community may have additional mandatory fees or optional services. Use the Rent Estimate calculator to add these fees to the base rent.
This community may have additional mandatory fees or optional services. Use the Rent Estimate calculator to add these fees to the base rent.
This community may have additional mandatory fees or optional services. Use the Rent Estimate calculator to add these fees to the base rent.
This community may have additional mandatory fees or optional services. Use the Rent Estimate calculator to add these fees to the base rent.
This community may have additional mandatory fees or optional services. Use the Rent Estimate calculator to add these fees to the base rent.
This community may have additional mandatory fees or optional services. Use the Rent Estimate calculator to add these fees to the base rent.
This community may have additional mandatory fees or optional services. Use the Rent Estimate calculator to add these fees to the base rent.
This community may have additional mandatory fees or optional services. Use the Rent Estimate calculator to add these fees to the base rent.
This community may have additional mandatory fees or optional services. Use the Rent Estimate calculator to add these fees to the base rent.
This community may have additional mandatory fees or optional services. Use the Rent Estimate calculator to add these fees to the base rent.
This community may have additional mandatory fees or optional services. Use the Rent Estimate calculator to add these fees to the base rent.
This community may have additional mandatory fees or optional services. Use the Rent Estimate calculator to add these fees to the base rent.
This community may have additional mandatory fees or optional services. Use the Rent Estimate calculator to add these fees to the base rent.
This community may have additional mandatory fees or optional services. Use the Rent Estimate calculator to add these fees to the base rent.
This community may have additional mandatory fees or optional services. Use the Rent Estimate calculator to add these fees to the base rent.
This community may have additional mandatory fees or optional services. Use the Rent Estimate calculator to add these fees to the base rent.
This community may have additional mandatory fees or optional services. Use the Rent Estimate calculator to add these fees to the base rent.
This community may have additional mandatory fees or optional services. Use the Rent Estimate calculator to add these fees to the base rent.
This community may have additional mandatory fees or optional services. Use the Rent Estimate calculator to add these fees to the base rent.
This community may have additional mandatory fees or optional services. Use the Rent Estimate calculator to add these fees to the base rent.
This community may have additional mandatory fees or optional services. Use the Rent Estimate calculator to add these fees to the base rent.
This community may have additional mandatory fees or optional services. Use the Rent Estimate calculator to add these fees to the base rent.
This community may have additional mandatory fees or optional services. Use the Rent Estimate calculator to add these fees to the base rent.
This community may have additional mandatory fees or optional services. Use the Rent Estimate calculator to add these fees to the base rent.
This community may have additional mandatory fees or optional services. Use the Rent Estimate calculator to add these fees to the base rent.
This community may have additional mandatory fees or optional services. Use the Rent Estimate calculator to add these fees to the base rent.
This community may have additional mandatory fees or optional services. Use the Rent Estimate calculator to add these fees to the base rent.
This community may have additional mandatory fees or optional services. Use the Rent Estimate calculator to add these fees to the base rent.
* Price shown is total price based on community-supplied monthly required fees. Excludes user-selected optional fees and variable or usage-based fees and required charges due at or prior to move-in or at move-out. View Fees and Policies for details. Price, availability, fees, and any applicable rent special are subject to change without notice.
Note: Based on community-supplied data and independent market research. Subject to change without notice.
12 - 15 Month Leases
The fees below are based on community-supplied data and may exclude additional fees and utilities. Use the calculator to add these fees to the base rent.
Property Fee Disclaimer: Total Monthly Leasing Price includes base rent, all monthly mandatory and any user-selected optional fees. Excludes variable, usage-based, and required charges due at or prior to move-in or at move-out. Security Deposit may change based on screening results, but total will not exceed legal maximums. Some items may be taxed under applicable law. Some fees may not apply to rental homes subject to an affordable program. All fees are subject to application and/or lease terms. Prices and availability subject to change. Resident is responsible for damages beyond ordinary wear and tear. Resident may need to maintain insurance and to activate and maintain utility services, including but not limited to electricity, water, gas, and internet, per the lease. Additional fees may apply as detailed in the application and/or lease agreement, which can be requested prior to applying. Pets: Pet breed and other pet restrictions apply. Rentable Items: All Parking, storage, and other rentable items are subject to availability. Final pricing and availability will be determined during lease agreement. See Leasing Agent for details.
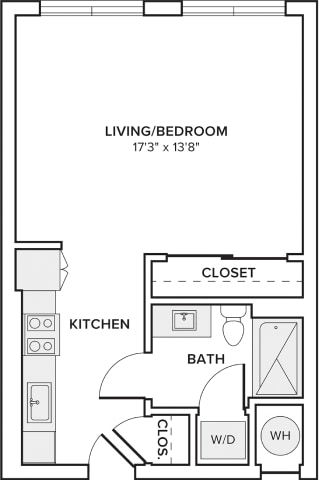
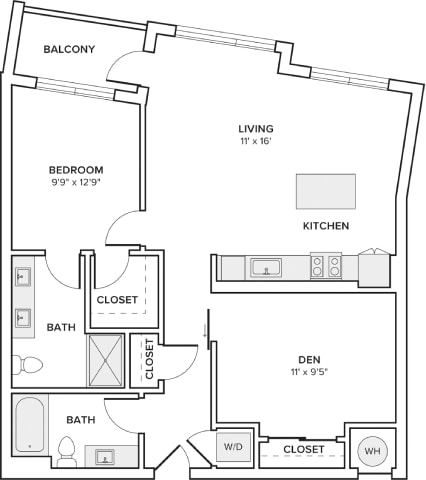
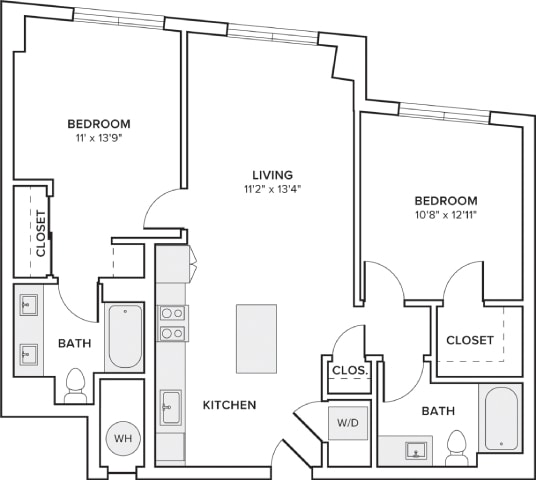
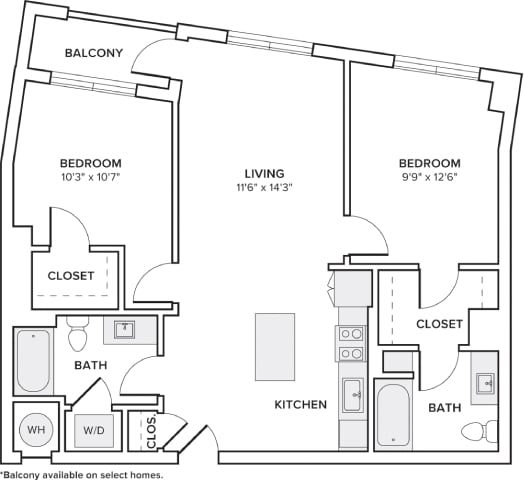
Your home at Sloan Clarendon is a gallery and you are its curator. Our studio to three-bedroom apartment homes provide chef-inspired kitchens and spa-grade bathrooms that set the tone. Expansive spaces give your life room to breathe and your aesthetic a place to shine. Every detail is considered and every finish is intentional in a home that holds your morning routine and creative ambitions with ease. Right outside your door, the day is yours to embellish. Coworking hubs are ready for you to create. A yoga studio, Pilates studio, and HIIT fitness center are high-design sanctuaries for leveling up. And when the city calls, Quincy Park and the Custis Trail offer a harmonious exhale with cycling access straight into The District. Sloan puts you at Arlington's most precise crossroads: the energy of the Rosslyn-Ballston corridor on one side, the natural escape of Lyon Park on the other. The life you've been building finally has the right address.
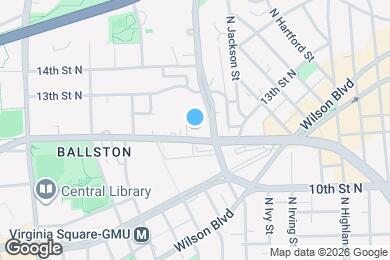
Sloan Clarendon is located in Arlington, Virginia in the 22201 zip code. This apartment community was built in 2022 and has 7 stories with 270 units.
Monday
9AM
6PM
Tuesday
9AM
6PM
Wednesday
9AM
6PM
Thursday
9AM
6PM
Friday
9AM
6PM
Saturday
10AM
5PM
Private Elementary & Middle School
Private Elementary, Middle & High School
Data provided by GreatSchools.org 2025 © 2025. All rights reserved.
Submitting Request
Many properties are now offering LIVE tours via FaceTime and other streaming apps. Contact Now:
