CoStar Verified®CoStar Verified
This listing has been verified by CoStar's listing verification process,
which combines internal screening and fraud detection technology. Always beware of
scams.
1 / 11
11 Images
Last Updated: 2 Hrs. Ago
Rent Specials
Limited-time Savings! The next 6 homes leased will receive up to SIX WEEKS FREE RENT.*
This community may have additional mandatory fees or optional services. Use the Rent Estimate calculator to add these fees to the base rent.
003
003
$2,305
1,418
Now
Pricing
This community may have additional mandatory fees or optional services. Use the Rent Estimate calculator to add these fees to the base rent.
037
037
$2,275
1,418
Oct 1
Pricing
This community may have additional mandatory fees or optional services. Use the Rent Estimate calculator to add these fees to the base rent.
Maywood
$2,295
3 beds, 2.5 baths, 1,429 Sq Ft
3 Units Available
Highlights
Washer/Dryer
Air Conditioning
Heating
Smoke Free
Storage Space
Double Vanities
Tub/Shower
Kitchen Features & Appliances
Dishwasher
Disposal
Granite Countertops
Stainless Steel Appliances
Pantry
Island Kitchen
Kitchen
Microwave
Oven
Range
Refrigerator
Floor Plan Details
Patio
Yard
Carpet
Vinyl Flooring
Walk-In Closets
Unit
Price
Sq Ft
Availablility
007
007
$2,295
1,429
Now
Pricing
This community may have additional mandatory fees or optional services. Use the Rent Estimate calculator to add these fees to the base rent.
006
006
$2,295
1,429
Now
Pricing
This community may have additional mandatory fees or optional services. Use the Rent Estimate calculator to add these fees to the base rent.
002
002
$2,295
1,429
Now
Pricing
This community may have additional mandatory fees or optional services. Use the Rent Estimate calculator to add these fees to the base rent.
Pearson
$2,275 – $2,305
3 beds, 2.5 baths, 1,418 Sq Ft
3 Units Available
Highlights
Washer/Dryer
Air Conditioning
Heating
Smoke Free
Storage Space
Double Vanities
Tub/Shower
Kitchen Features & Appliances
Dishwasher
Disposal
Granite Countertops
Stainless Steel Appliances
Pantry
Island Kitchen
Kitchen
Microwave
Oven
Range
Refrigerator
Floor Plan Details
Patio
Yard
Carpet
Vinyl Flooring
Walk-In Closets
Unit
Price
Sq Ft
Availablility
004
004
$2,275
1,418
Now
Pricing
This community may have additional mandatory fees or optional services. Use the Rent Estimate calculator to add these fees to the base rent.
003
003
$2,305
1,418
Now
Pricing
This community may have additional mandatory fees or optional services. Use the Rent Estimate calculator to add these fees to the base rent.
037
037
$2,275
1,418
Oct 1
Pricing
This community may have additional mandatory fees or optional services. Use the Rent Estimate calculator to add these fees to the base rent.
Maywood
$2,295
3 beds, 2.5 baths, 1,429 Sq Ft
3 Units Available
Highlights
Washer/Dryer
Air Conditioning
Heating
Smoke Free
Storage Space
Double Vanities
Tub/Shower
Kitchen Features & Appliances
Dishwasher
Disposal
Granite Countertops
Stainless Steel Appliances
Pantry
Island Kitchen
Kitchen
Microwave
Oven
Range
Refrigerator
Floor Plan Details
Patio
Yard
Carpet
Vinyl Flooring
Walk-In Closets
Unit
Price
Sq Ft
Availablility
007
007
$2,295
1,429
Now
Pricing
This community may have additional mandatory fees or optional services. Use the Rent Estimate calculator to add these fees to the base rent.
006
006
$2,295
1,429
Now
Pricing
This community may have additional mandatory fees or optional services. Use the Rent Estimate calculator to add these fees to the base rent.
002
002
$2,295
1,429
Now
Pricing
This community may have additional mandatory fees or optional services. Use the Rent Estimate calculator to add these fees to the base rent.
* Price shown is base rent. Excludes user-selected optional fees and variable or usage-based fees and required charges due at or prior to move-in or at move-out. View Fees and Policies for details. Price, availability, fees, and any applicable rent special are subject to change without notice.
Note: Based on community-supplied data and independent market research. Subject to change without notice.
Lease Terms
12 - 18 mo
Fees and Policies
The fees below are based on community-supplied data and may exclude additional fees and utilities. Use the calculator to add these fees to the base rent.
Dogs
One-Time Pet Fee
Max of 3. Charged per pet.
$25
Max of 3. Charged per pet.
Pet Deposit
Max of 3. Charged per pet.
$250
Max of 3. Charged per pet.
Monthly Pet Fee
Max of 3. Charged per pet.
$35
Max of 3. Charged per pet.
Cats
One-Time Pet Fee
Max of 3. Charged per pet.
$25
Max of 3. Charged per pet.
Pet Deposit
Max of 3. Charged per pet.
$250
Max of 3. Charged per pet.
Monthly Pet Fee
Max of 3. Charged per pet.
$35
Max of 3. Charged per pet.
Other
Homes have attached garages and driveways
Property Fee Disclaimer:
Based on community-supplied data and independent market research. Subject to change without notice. May exclude fees for mandatory or optional services and usage-based utilities.
About Hubbard Townes
The community features a dedicated pet park, giving four-legged residents a space to run, play, and enjoy time outdoors close to home.
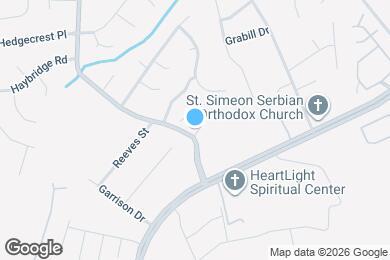
Located in northeast Charlotte, Hubbard offers convenient access to I-485 and I-85, along with nearby shopping, dining, and everyday essentials. Beyond your front door, you'll be within easy reach of University City, UNC Charlotte, and Concord Mills while enjoying a comfortable neighborhood setting to come home to.
Hubbard Townes is located in
Charlotte, North Carolina
in the 28269 zip code.
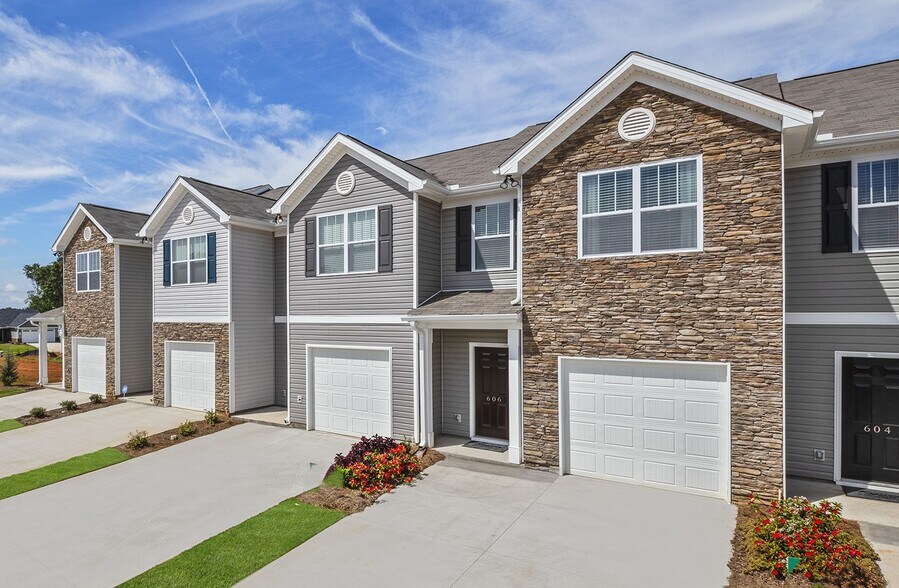
This apartment community was built in 2026 and has 2 stories with 40 units.