CoStar Verified®CoStar Verified
This listing has been verified by CoStar's listing verification process,
which combines internal screening and fraud detection technology. Always beware of
scams.
Rental rate is 12% less than similar apartments in the area.
Plan C - Income Restricted
$1,992
1 bed, 1 bath, 525 Sq Ft
1 Unit Available
Highlights
Washer/Dryer
Washer/Dryer Hookup
Air Conditioning
Heating
Ceiling Fans
Cable Ready
Tub/Shower
Kitchen Features & Appliances
Dishwasher
Disposal
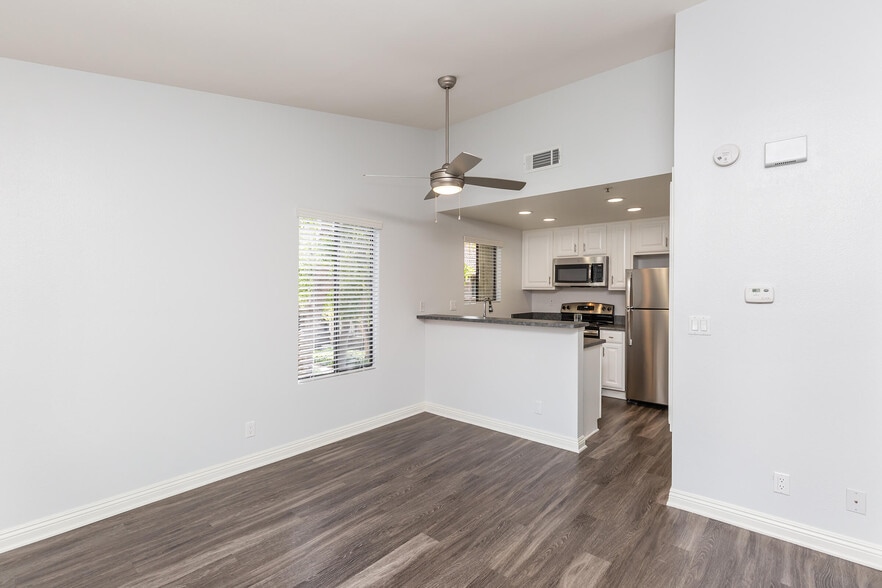
Stainless Steel Appliances
Kitchen
Microwave
Oven
Range
Refrigerator
Floor Plan Details
Balcony
Patio
Hardwood Floors
Carpet
Vinyl Flooring
Dining Room
Vaulted Ceiling
Walk-In Closets
Linen Closet
Window Coverings
Large Bedrooms
Unit
Price
Sq Ft
Availablility
29G
29G
$1,992
525
Now
Rental rate is 12% less than similar apartments in the area.
Plan A
$2,010 – $2,165
1 bed, 1 bath, 655 Sq Ft
6 Units Available
Highlights
Washer/Dryer
Washer/Dryer Hookup
Air Conditioning
Heating
Ceiling Fans
Cable Ready
Tub/Shower
Kitchen Features & Appliances
Dishwasher
Disposal
Stainless Steel Appliances
Kitchen
Microwave
Oven
Range
Refrigerator
Floor Plan Details
Balcony
Patio
Hardwood Floors
Carpet
Vinyl Flooring
Dining Room
Vaulted Ceiling
Walk-In Closets
Linen Closet
Window Coverings
Large Bedrooms
Unit
Price
Sq Ft
Availablility
28C
28C
$2,010
655
Now
04G
04G
$2,115
655
Now
10G
10G
$2,165
655
Now
22G
22G
$2,165
655
Oct 7
02E
02E
$2,115
655
Oct 12
33L
33L
$2,115
655
Nov 6
Show More Results (3)
Plan C
$2,035 – $2,080
1 bed, 1 bath, 525 Sq Ft
6 Units Available
Highlights
Washer/Dryer
Washer/Dryer Hookup
Air Conditioning
Heating
Ceiling Fans
Cable Ready
Tub/Shower
Kitchen Features & Appliances
Dishwasher
Disposal
Stainless Steel Appliances
Kitchen
Microwave
Oven
Range
Refrigerator
Floor Plan Details
Balcony
Patio
Hardwood Floors
Carpet
Vinyl Flooring
Dining Room
Vaulted Ceiling
Walk-In Closets
Linen Closet
Window Coverings
Large Bedrooms
Unit
Price
Sq Ft
Availablility
29J
29J
$2,035
525
Now
25C
25C
$2,035
525
Now
21C
21C
$2,035
525
Now
09H
09H
$2,080
525
Sep 24
29I
29I
$2,035
525
Oct 7
13C
13C
$2,045
525
Oct 7
Show More Results (3)
Plan B
$2,395 – $2,595
2 beds, 2 baths, 955 Sq Ft
8 Units Available
Highlights
Washer/Dryer
Washer/Dryer Hookup
Air Conditioning
Heating
Ceiling Fans
Cable Ready
Tub/Shower
Kitchen Features & Appliances
Dishwasher
Disposal
Stainless Steel Appliances
Kitchen
Microwave
Oven
Range
Refrigerator
Floor Plan Details
Balcony
Patio
Hardwood Floors
Carpet
Vinyl Flooring
Dining Room
Vaulted Ceiling
Walk-In Closets
Linen Closet
Window Coverings
Large Bedrooms
Unit
Price
Sq Ft
Availablility
18B
18B
$2,395
955
Now
18D
18D
$2,460
955
Now
01C
01C
$2,545
955
Now
30G
30G
$2,545
955
Now
01A
01A
$2,520
955
Sep 30
12K
12K
$2,460
955
Oct 3
12E
12E
$2,520
955
Oct 24
31B
31B
$2,595
955
Nov 7
Show More Results (5)
Plan A - Income Restricted
Call for Rent
1 bed, 1 bath, 655 Sq Ft, Not Available
Highlights
Washer/Dryer
Washer/Dryer Hookup
Air Conditioning
Heating
Ceiling Fans
Cable Ready
Tub/Shower
Kitchen Features & Appliances
Dishwasher
Disposal
Stainless Steel Appliances
Kitchen
Microwave
Oven
Range
Refrigerator
Floor Plan Details
Balcony
Patio
Hardwood Floors
Carpet
Vinyl Flooring
Dining Room
Vaulted Ceiling
Walk-In Closets
Linen Closet
Window Coverings
Large Bedrooms
Plan B - Income Restricted
Call for Rent
2 beds, 2 baths, 955 Sq Ft, Not Available
Highlights
Washer/Dryer
Washer/Dryer Hookup
Air Conditioning
Heating
Ceiling Fans
Cable Ready
Tub/Shower
Kitchen Features & Appliances
Dishwasher
Disposal
Stainless Steel Appliances
Kitchen
Microwave
Oven
Range
Refrigerator
Floor Plan Details
Balcony
Patio
Hardwood Floors
Carpet
Vinyl Flooring
Dining Room
Vaulted Ceiling
Walk-In Closets
Linen Closet
Window Coverings
Large Bedrooms
Show Unavailable Floor Plans (2)Hide Unavailable Floor Plans
Plan C - Income Restricted
$1,992
1 bed, 1 bath, 525 Sq Ft
1 Unit Available
Highlights
Washer/Dryer
Washer/Dryer Hookup
Air Conditioning
Heating
Ceiling Fans
Cable Ready
Tub/Shower
Kitchen Features & Appliances
Dishwasher
Disposal
Stainless Steel Appliances
Kitchen
Microwave
Oven
Range
Refrigerator
Floor Plan Details
Balcony
Patio
Hardwood Floors
Carpet
Vinyl Flooring
Dining Room
Vaulted Ceiling
Walk-In Closets
Linen Closet
Window Coverings
Large Bedrooms
Unit
Price
Sq Ft
Availablility
29G
29G
$1,992
525
Now
Rental rate is 12% less than similar apartments in the area.
Plan A
$2,010 – $2,165
1 bed, 1 bath, 655 Sq Ft
6 Units Available
Highlights
Washer/Dryer
Washer/Dryer Hookup
Air Conditioning
Heating
Ceiling Fans
Cable Ready
Tub/Shower
Kitchen Features & Appliances
Dishwasher
Disposal
Stainless Steel Appliances
Kitchen
Microwave
Oven
Range
Refrigerator
Floor Plan Details
Balcony
Patio
Hardwood Floors
Carpet
Vinyl Flooring
Dining Room
Vaulted Ceiling
Walk-In Closets
Linen Closet
Window Coverings
Large Bedrooms
Unit
Price
Sq Ft
Availablility
28C
28C
$2,010
655
Now
04G
04G
$2,115
655
Now
10G
10G
$2,165
655
Now
22G
22G
$2,165
655
Oct 7
02E
02E
$2,115
655
Oct 12
33L
33L
$2,115
655
Nov 6
Show More Results (3)
Plan C
$2,035 – $2,080
1 bed, 1 bath, 525 Sq Ft
6 Units Available
Highlights
Washer/Dryer
Washer/Dryer Hookup
Air Conditioning
Heating
Ceiling Fans
Cable Ready
Tub/Shower
Kitchen Features & Appliances
Dishwasher
Disposal
Stainless Steel Appliances
Kitchen
Microwave
Oven
Range
Refrigerator
Floor Plan Details
Balcony
Patio
Hardwood Floors
Carpet
Vinyl Flooring
Dining Room
Vaulted Ceiling
Walk-In Closets
Linen Closet
Window Coverings
Large Bedrooms
Unit
Price
Sq Ft
Availablility
29J
29J
$2,035
525
Now
25C
25C
$2,035
525
Now
21C
21C
$2,035
525
Now
09H
09H
$2,080
525
Sep 24
29I
29I
$2,035
525
Oct 7
13C
13C
$2,045
525
Oct 7
Show More Results (3)
Plan A - Income Restricted
Call for Rent
1 bed, 1 bath, 655 Sq Ft, Not Available
Highlights
Washer/Dryer
Washer/Dryer Hookup
Air Conditioning
Heating
Ceiling Fans
Cable Ready
Tub/Shower
Kitchen Features & Appliances
Dishwasher
Disposal
Stainless Steel Appliances
Kitchen
Microwave
Oven
Range
Refrigerator
Floor Plan Details
Balcony
Patio
Hardwood Floors
Carpet
Vinyl Flooring
Dining Room
Vaulted Ceiling
Walk-In Closets
Linen Closet
Window Coverings
Large Bedrooms
Show Unavailable Floor Plans (1)Hide Unavailable Floor Plans
Plan B
$2,395 – $2,595
2 beds, 2 baths, 955 Sq Ft
8 Units Available
Highlights
Washer/Dryer
Washer/Dryer Hookup
Air Conditioning
Heating
Ceiling Fans
Cable Ready
Tub/Shower
Kitchen Features & Appliances
Dishwasher
Disposal
Stainless Steel Appliances
Kitchen
Microwave
Oven
Range
Refrigerator
Floor Plan Details
Balcony
Patio
Hardwood Floors
Carpet
Vinyl Flooring
Dining Room
Vaulted Ceiling
Walk-In Closets
Linen Closet
Window Coverings
Large Bedrooms
Unit
Price
Sq Ft
Availablility
18B
18B
$2,395
955
Now
18D
18D
$2,460
955
Now
01C
01C
$2,545
955
Now
30G
30G
$2,545
955
Now
01A
01A
$2,520
955
Sep 30
12K
12K
$2,460
955
Oct 3
12E
12E
$2,520
955
Oct 24
31B
31B
$2,595
955
Nov 7
Show More Results (5)
Plan B - Income Restricted
Call for Rent
2 beds, 2 baths, 955 Sq Ft, Not Available
Highlights
Washer/Dryer
Washer/Dryer Hookup
Air Conditioning
Heating
Ceiling Fans
Cable Ready
Tub/Shower
Kitchen Features & Appliances
Dishwasher
Disposal
Stainless Steel Appliances
Kitchen
Microwave
Oven
Range
Refrigerator
Floor Plan Details
Balcony
Patio
Hardwood Floors
Carpet
Vinyl Flooring
Dining Room
Vaulted Ceiling
Walk-In Closets
Linen Closet
Window Coverings
Large Bedrooms
Show Unavailable Floor Plans (1)Hide Unavailable Floor Plans
* Price shown is base rent. Excludes user-selected optional fees and variable or usage-based fees and required charges due at or prior to move-in or at move-out. View Fees and Policies for details. Price, availability, fees, and any applicable rent special are subject to change without notice.
Note: Based on community-supplied data and independent market research. Subject to change without notice.
Lease Terms
Month to month
Fees and Policies
The fees below are based on community-supplied data and may exclude additional fees and utilities.
Utilities & Essentials
Cable
Resident pays directly to provider Charged per unit. Payable to 3rd Party
Usage-Based
Resident pays directly to provider Charged per unit. Payable... Read More to 3rd Party Read Less
Utility - Electric
Resident pays directly to provider Charged per unit. Payable to 3rd Party
Usage-Based
Resident pays directly to provider Charged per unit. Payable... Read More to 3rd Party Read Less
Utility - Gas
Resident pays directly to provider Charged per unit. Payable to 3rd Party
Usage-Based
Resident pays directly to provider Charged per unit. Payable... Read More to 3rd Party Read Less
Utility - Water
Billed by 3rd party, includes service fee Charged per unit. Payable to 3rd Party
Usage-Based
Billed by 3rd party, includes service fee Charged per unit. ... Read MorePayable to 3rd Party Read Less
Utility - Sewer
Billed by 3rd party, includes service fee Charged per unit. Payable to 3rd Party
Usage-Based
Billed by 3rd party, includes service fee Charged per unit. ... Read MorePayable to 3rd Party Read Less
Internet
Resident pays directly to provider Charged per unit. Payable to 3rd Party
Usage-Based
Resident pays directly to provider Charged per unit. Payable... Read More to 3rd Party Read Less
Phone
Resident pays directly to provider Charged per unit. Payable to 3rd Party
Usage-Based
Resident pays directly to provider Charged per unit. Payable... Read More to 3rd Party Read Less
Trash
Billed by 3rd party, includes service fee Charged per unit. Payable to 3rd Party
Usage-Based
Billed by 3rd party, includes service fee Charged per unit. ... Read MorePayable to 3rd Party Read Less
One-Time Basics
Due at Application
Holding Deposit
Refundable for the first 72 hours of the apartment’s reservation for the application. All materials for the application process should be submitted in this 72-hour period Charged per unit.
$100
Refundable for the first 72 hours of the apartment’s reserva... Read Moretion for the application. All materials for the application process should be submitted in this 72-hour period Charged per unit. Read Less
Application Fee Per Applicant
Charged per applicant.
$59
Charged per applicant.
Due at Move-In
Security Deposit - Refundable
$500.00 up to 1x the monthly based on unit selection and qualifying criteria
Refundable based on the condition of the unit at move out and/or if other amounts are due Charged per unit.
$500
$500.00 up to 1x the monthly based on unit selection and qua... Read Morelifying criteria
Refundable based on the condition of the unit at move out and/or if other amounts are due Charged per unit. Read Less
Surface Lot
Early Lease Termination/Cancellation
Charged per occurrence.
$3,000 / occurence
Charged per occurrence.
Property Fee Disclaimer:
Based on community-supplied data and independent market research. Subject to change without notice. May exclude fees for mandatory or optional services and usage-based utilities.
About Park Centre Apartment Homes

Discover the perfect harmony of modern elegance and tranquil living at Park Centre Apartment Homes, your sanctuary in the heart of Ontario. Thoughtfully designed, our community offers a peaceful retreat paired with the vibrancy of a thriving neighborhood. At Park Centre, sophistication meets convenience. Our spacious one- and two-bedroom apartment homes feature contemporary designs, luxurious finishes, and the warmth that transforms a space into a home.
*Special Offers apply to a minimum 12-month lease term and available only to those who qualify based on the community’s rental criteria. Floor plan availability, pricing and specials are subject to change without notice. Square footage and/or room dimensions are approximations and may vary between individual apartment units.
Western National Property Management; CalDRE LIC #00838846
Park Centre Apartment Homes is located in
Ontario, California
in the 91764 zip code.
This apartment community was built in 1987 and has 2 stories with 404 units.