CoStar Verified®CoStar Verified
This listing has been verified by CoStar's listing verification process,
which combines internal screening and fraud detection technology. Always beware of
scams.
This community may have additional mandatory fees or optional services. Use the Rent Estimate calculator to add these fees to the base rent.
Daisy
$1,244 – $1,280


2 beds, 1 bath, 900 Sq Ft
2 Units Available
Highlights
High Speed Internet Access
Washer/Dryer
Air Conditioning
Heating
Ceiling Fans
Cable Ready
Storage Space
Tub/Shower
Kitchen Features & Appliances
Pantry
Eat-in Kitchen
Kitchen
Oven
Refrigerator
Floor Plan Details
Balcony
Patio
Deck
Carpet
Family Room
Walk-In Closets
Linen Closet
Unit
Price
Sq Ft
Availablility
8715-6
8715...
$1,244
900
Aug 14
Pricing
This community may have additional mandatory fees or optional services. Use the Rent Estimate calculator to add these fees to the base rent.
8711-1
8711...
$1,280
900
Sep 14
Pricing
This community may have additional mandatory fees or optional services. Use the Rent Estimate calculator to add these fees to the base rent.
Daisy W/D
$1,331 – $1,333
2 beds, 1 bath, 900 Sq Ft
4 Units Available
Highlights
High Speed Internet Access
Washer/Dryer
Air Conditioning
Heating
Ceiling Fans
Cable Ready
Storage Space
Tub/Shower
Kitchen Features & Appliances
Pantry
Eat-in Kitchen
Kitchen
Oven
Refrigerator
Floor Plan Details
Balcony
Patio
Deck
Carpet
Family Room
Walk-In Closets
Linen Closet
Unit
Price
Sq Ft
Availablility
8711-6
8711...
$1,331
900
Aug 14
Pricing
This community may have additional mandatory fees or optional services. Use the Rent Estimate calculator to add these fees to the base rent.
8815-4
8815...
$1,331
900
Aug 14
Pricing
This community may have additional mandatory fees or optional services. Use the Rent Estimate calculator to add these fees to the base rent.
8811-5
8811...
$1,331
900
Aug 14
Pricing
This community may have additional mandatory fees or optional services. Use the Rent Estimate calculator to add these fees to the base rent.
8727-6
8727...
$1,333
900
Aug 21
Pricing
This community may have additional mandatory fees or optional services. Use the Rent Estimate calculator to add these fees to the base rent.
Show More Results (1)
Aster
$1,136
1 bed, 1 bath, 600 Sq Ft, Not Available
Highlights
High Speed Internet Access
Washer/Dryer
Air Conditioning
Heating
Ceiling Fans
Cable Ready
Storage Space
Tub/Shower
Kitchen Features & Appliances
Pantry
Eat-in Kitchen
Kitchen
Oven
Refrigerator
Floor Plan Details
Balcony
Patio
Deck
Carpet
Family Room
Walk-In Closets
Linen Closet
Begonia
$1,559
3 beds, 1.5 baths, 1,100 Sq Ft, Not Available
Highlights
High Speed Internet Access
Washer/Dryer
Air Conditioning
Heating
Ceiling Fans
Cable Ready
Storage Space
Tub/Shower
Kitchen Features & Appliances
Pantry
Eat-in Kitchen
Kitchen
Oven
Refrigerator
Floor Plan Details
Balcony
Patio
Deck
Carpet
Family Room
Walk-In Closets
Linen Closet
Begonia W/D
$1,600
3 beds, 1.5 baths, 1,100 Sq Ft, Not Available
Highlights
High Speed Internet Access
Washer/Dryer
Air Conditioning
Heating
Ceiling Fans
Cable Ready
Storage Space
Tub/Shower
Kitchen Features & Appliances
Pantry
Eat-in Kitchen
Kitchen
Oven
Refrigerator
Floor Plan Details
Balcony
Patio
Deck
Carpet
Family Room
Walk-In Closets
Linen Closet
Show Unavailable Floor Plans (3)Hide Unavailable Floor Plans
Aster W/D
$1,210
1 bed, 1 bath, 600 Sq Ft
1 Unit Available
Highlights
High Speed Internet Access
Washer/Dryer
Air Conditioning
Heating
Ceiling Fans
Cable Ready
Storage Space
Tub/Shower
Kitchen Features & Appliances
Pantry
Eat-in Kitchen
Kitchen
Oven
Refrigerator
Floor Plan Details
Balcony
Patio
Deck
Carpet
Family Room
Walk-In Closets
Linen Closet
Unit
Price
Sq Ft
Availablility
8712-4
8712...
$1,210
600
Now
Pricing
This community may have additional mandatory fees or optional services. Use the Rent Estimate calculator to add these fees to the base rent.
Aster
$1,136
1 bed, 1 bath, 600 Sq Ft, Not Available
Highlights
High Speed Internet Access
Washer/Dryer
Air Conditioning
Heating
Ceiling Fans
Cable Ready
Storage Space
Tub/Shower
Kitchen Features & Appliances
Pantry
Eat-in Kitchen
Kitchen
Oven
Refrigerator
Floor Plan Details
Balcony
Patio
Deck
Carpet
Family Room
Walk-In Closets
Linen Closet
Show Unavailable Floor Plans (1)Hide Unavailable Floor Plans
Daisy
$1,244 – $1,280
2 beds, 1 bath, 900 Sq Ft
2 Units Available
Highlights
High Speed Internet Access
Washer/Dryer
Air Conditioning
Heating
Ceiling Fans
Cable Ready
Storage Space
Tub/Shower
Kitchen Features & Appliances
Pantry
Eat-in Kitchen
Kitchen
Oven
Refrigerator
Floor Plan Details
Balcony
Patio
Deck
Carpet
Family Room
Walk-In Closets
Linen Closet
Unit
Price
Sq Ft
Availablility
8715-6
8715...
$1,244
900
Aug 14
Pricing
This community may have additional mandatory fees or optional services. Use the Rent Estimate calculator to add these fees to the base rent.
8711-1
8711...
$1,280
900
Sep 14
Pricing
This community may have additional mandatory fees or optional services. Use the Rent Estimate calculator to add these fees to the base rent.
Daisy W/D
$1,331 – $1,333
2 beds, 1 bath, 900 Sq Ft
4 Units Available
Highlights
High Speed Internet Access
Washer/Dryer
Air Conditioning
Heating
Ceiling Fans
Cable Ready
Storage Space
Tub/Shower
Kitchen Features & Appliances
Pantry
Eat-in Kitchen
Kitchen
Oven
Refrigerator
Floor Plan Details
Balcony
Patio
Deck
Carpet
Family Room
Walk-In Closets
Linen Closet
Unit
Price
Sq Ft
Availablility
8711-6
8711...
$1,331
900
Aug 14
Pricing
This community may have additional mandatory fees or optional services. Use the Rent Estimate calculator to add these fees to the base rent.
8815-4
8815...
$1,331
900
Aug 14
Pricing
This community may have additional mandatory fees or optional services. Use the Rent Estimate calculator to add these fees to the base rent.
8811-5
8811...
$1,331
900
Aug 14
Pricing
This community may have additional mandatory fees or optional services. Use the Rent Estimate calculator to add these fees to the base rent.
8727-6
8727...
$1,333
900
Aug 21
Pricing
This community may have additional mandatory fees or optional services. Use the Rent Estimate calculator to add these fees to the base rent.
Show More Results (1)
Begonia
$1,559
3 beds, 1.5 baths, 1,100 Sq Ft, Not Available
Highlights
High Speed Internet Access
Washer/Dryer
Air Conditioning
Heating
Ceiling Fans
Cable Ready
Storage Space
Tub/Shower
Kitchen Features & Appliances
Pantry
Eat-in Kitchen
Kitchen
Oven
Refrigerator
Floor Plan Details
Balcony
Patio
Deck
Carpet
Family Room
Walk-In Closets
Linen Closet
Begonia W/D
$1,600
3 beds, 1.5 baths, 1,100 Sq Ft, Not Available
Highlights
High Speed Internet Access
Washer/Dryer
Air Conditioning
Heating
Ceiling Fans
Cable Ready
Storage Space
Tub/Shower
Kitchen Features & Appliances
Pantry
Eat-in Kitchen
Kitchen
Oven
Refrigerator
Floor Plan Details
Balcony
Patio
Deck
Carpet
Family Room
Walk-In Closets
Linen Closet
Show Unavailable Floor Plans (2)Hide Unavailable Floor Plans
* Price shown is base rent. Excludes user-selected optional fees and variable or usage-based fees and required charges due at or prior to move-in or at move-out. View Fees and Policies for details. Price, availability, fees, and any applicable rent special are subject to change without notice.
Note: Based on community-supplied data and independent market research. Subject to change without notice.
Lease Terms
12 mo
Fees and Policies
The fees below are based on community-supplied data and may exclude additional fees and utilities. Use the calculator to add these fees to the base rent.
Utilities & Essentials
Valet Trash
Charged per unit.
$20 / mo
Charged per unit.
CAM Fee
Charged per unit.
$25 / mo
Charged per unit.
Utility Service Fee
Charged per unit.
$4 / mo
Charged per unit.
One-Time Basics
Due at Application
Application Fee
Charged per applicant.
$50
Charged per applicant.
Due at Move-In
Administrative Fee
Charged per unit.
$200
Charged per unit.
Amenity Fee
Charged per unit.
$200
Charged per unit.
Admin
Charged per unit.
$200
Charged per unit.
Dogs
Pet Fee
Charged per pet.
$500
Charged per pet.
Pet Rent
Charged per pet.
$25 / mo
Charged per pet.
35 lbs. Weight Limit
Comments:
Dog
Restrictions:
No Aggressive Breeds
Cats
Pet Fee
Charged per pet.
$500
Charged per pet.
Pet Rent
Charged per pet.
$25 / mo
Charged per pet.
35 lbs. Weight Limit
Comments:
Cat
Restrictions:
Litter box trained
Surface Lot
Parking
Storage Unit
Storage Rent
Charged per rentable item.
$0 / mo
Charged per rentable item.
Trash
Charged per unit.
$18 - $58
Charged per unit.
Property Fee Disclaimer:
Based on community-supplied data and independent market research. Subject to change without notice. May exclude fees for mandatory or optional services and usage-based utilities.
About The Grove
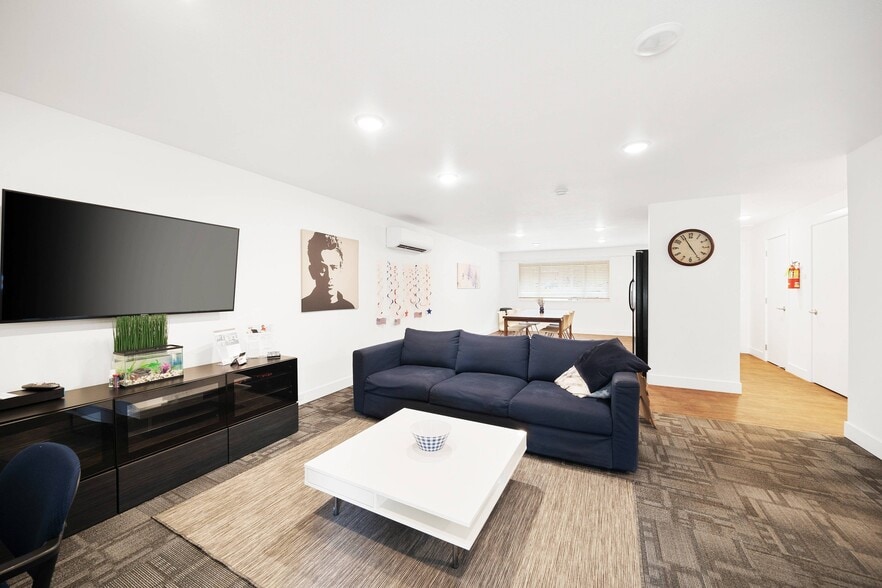
When it comes to a naturally beautiful and comfortable place to live in Spokane, there is no place like The Grove. Lined with countless evergreen trees and sprawling green spaces, you will feel engulfed in the natural beauty of the property. With one, two, and three bedroom units available, there is something for everyone (even your pets) at The Grove. Freshly renovated laundry facility, and a brand new BBQ area to cook up delicious food and relax with friends, it's the perfect place to call home. Centrally located in Spokane, you will find shops, trails, and endless activities just a short drive or walk away.
Give us a call today to tour our beautiful community and make The Grove your new home!

The Grove is located in
Spokane, Washington
in the 99218 zip code.
This apartment community was built in 1973 and has 3 stories with 74 units.