CoStar Verified®CoStar Verified
This listing has been verified by CoStar's listing verification process,
which combines internal screening and fraud detection technology. Always beware of
scams.
1 / 26
26 Images
Last Updated: 2 Wks. Ago
Move-in Specials Available!
Ask about our discounts off your first month's rent!
Show Unavailable Floor Plans (2)Hide Unavailable Floor Plans
Studio
$1,290
Studio, 1 bath, 531 Sq Ft
1 Unit Available
Highlights
High Speed Internet Access
Wi-Fi
Washer/Dryer
Air Conditioning
Heating
Ceiling Fans
Smoke Free
Cable Ready
Security System
Tub/Shower
Sprinkler System
Framed Mirrors
Wheelchair Accessible (Rooms)
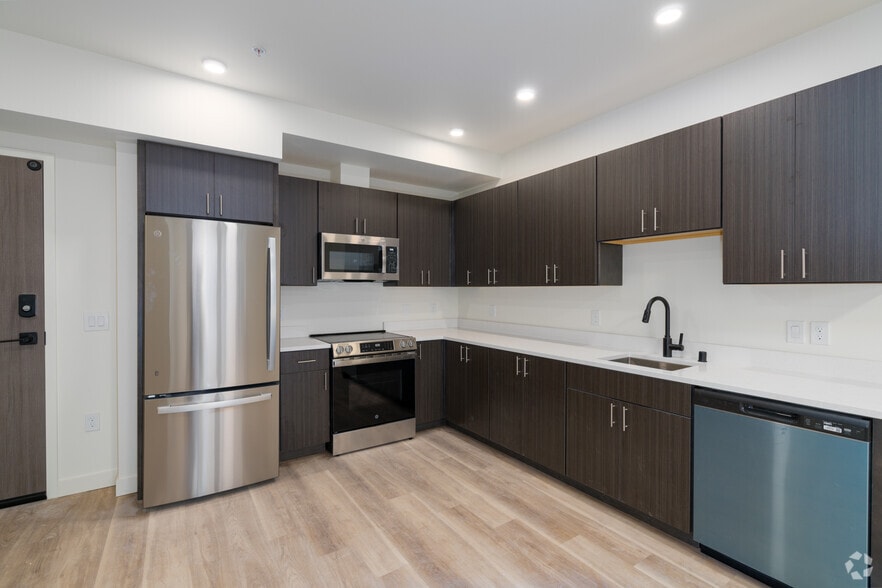

Kitchen Features & Appliances
Dishwasher
Disposal
Ice Maker
Stainless Steel Appliances
Eat-in Kitchen
Kitchen
Microwave
Oven
Range
Refrigerator
Freezer
Quartz Countertops
Floor Plan Details
Patio
Hardwood Floors
Vinyl Flooring
High Ceilings
Views
Walk-In Closets
Double Pane Windows
Window Coverings
Floor to Ceiling Windows
Unit
Price
Sq Ft
Availablility
303
303
$1,290
531
Now
1 Bed / 1 Bath
$1,590 – $1,790
1 bed, 1 bath, 619 Sq Ft
3 Units Available
Highlights
High Speed Internet Access
Wi-Fi
Washer/Dryer
Air Conditioning
Heating
Ceiling Fans
Smoke Free
Cable Ready
Security System
Tub/Shower
Sprinkler System
Framed Mirrors
Wheelchair Accessible (Rooms)
Kitchen Features & Appliances
Dishwasher
Disposal
Ice Maker
Stainless Steel Appliances
Eat-in Kitchen
Kitchen
Microwave
Oven
Range
Refrigerator
Freezer
Quartz Countertops
Floor Plan Details
Patio
Hardwood Floors
Vinyl Flooring
High Ceilings
Views
Walk-In Closets
Double Pane Windows
Window Coverings
Floor to Ceiling Windows
Unit
Price
Sq Ft
Availablility
211
211
$1,590
619
Now
309
309
$1,690
619
Now
413
413
$1,790
619
Now
2 Bed / 2 Baths
$1,990 – $2,290
2 beds, 2 baths, 931 Sq Ft, Not Available
Highlights
High Speed Internet Access
Wi-Fi
Washer/Dryer
Air Conditioning
Heating
Ceiling Fans
Smoke Free
Cable Ready
Security System
Tub/Shower
Sprinkler System
Framed Mirrors
Wheelchair Accessible (Rooms)
Kitchen Features & Appliances
Dishwasher
Disposal
Ice Maker
Stainless Steel Appliances
Eat-in Kitchen
Kitchen
Microwave
Oven
Range
Refrigerator
Freezer
Quartz Countertops
Floor Plan Details
Patio
Hardwood Floors
Vinyl Flooring
High Ceilings
Views
Walk-In Closets
Double Pane Windows
Window Coverings
Floor to Ceiling Windows
2 Bed / 2 Baths - Hallway
$2,090 – $2,190
2 beds, 2 baths, 858 Sq Ft, Not Available
Highlights
High Speed Internet Access
Wi-Fi
Washer/Dryer
Air Conditioning
Heating
Ceiling Fans
Smoke Free
Cable Ready
Security System
Tub/Shower
Sprinkler System
Framed Mirrors
Wheelchair Accessible (Rooms)
Kitchen Features & Appliances
Dishwasher
Disposal
Ice Maker
Stainless Steel Appliances
Eat-in Kitchen
Kitchen
Microwave
Oven
Range
Refrigerator
Freezer
Quartz Countertops
Floor Plan Details
Patio
Hardwood Floors
Vinyl Flooring
High Ceilings
Views
Walk-In Closets
Double Pane Windows
Window Coverings
Floor to Ceiling Windows
Show Unavailable Floor Plans (2)Hide Unavailable Floor Plans
* Price shown is base rent. Excludes user-selected optional fees and variable or usage-based fees and required charges due at or prior to move-in or at move-out. View Fees and Policies for details. Price, availability, fees, and any applicable rent special are subject to change without notice.
Note: Based on community-supplied data and independent market research. Subject to change without notice.
Lease Terms
9 - 24 Month Leases
Fees and Policies
The fees below are based on community-supplied data and may exclude additional fees and utilities.
Utilities & Essentials
Flat Rate Utilities
Includes Water, Sewer, Garbage, Trash Valet, Electricity, Internet Charged per unit.
$300 / mo
Includes Water, Sewer, Garbage, Trash Valet, Electricity, In... Read Moreternet Charged per unit. Read Less
Max chargeable amount: $300
One-Time Basics
Due at Application
Application Fee Per Applicant
The application fee is $50 per person. This goes to the vendor who provides the screening reports. If you have a co-signer, please have them apply as well. Charged per applicant.
$50
The application fee is $50 per person. This goes to the vend... Read Moreor who provides the screening reports. If you have a co-signer, please have them apply as well. Charged per applicant. Read Less
Pet policies are negotiable.
Dogs
Max of 2
Comments:
This is a pet friendly building! If you have a pet, there is... Read More a one-time, non-refundable pet fee of $350. Pet rent is $50 per month thereafter. Read Less
Cats
Max of 2
Comments:
This is a pet friendly building! If you have a pet, there is... Read More a one-time, non-refundable pet fee of $350. Pet rent is $50 per month thereafter. Read Less
Surface Lot
Assigned parking is optional. Spaces in our lot are $100 per month. Onsite electric vehicle charging is also available.
Assigned parking is optional. Spaces in our lot are $100 per... Read More month. Onsite electric vehicle charging is also available. Read Less
Electric Vehicle Parking
Parking
Property Fee Disclaimer:
Based on community-supplied data and independent market research. Subject to change without notice. May exclude fees for mandatory or optional services and usage-based utilities.
About North Hill Millennium

Welcome to your new home in the heart of the vibrant Garland District! This beautiful, newly constructed apartment building offers modern, stylish living with a range of spacious studio, one-bedroom, and two-bedroom apartments. Enjoy stunning views, upscale amenities, and the ultimate convenience just outside your door—coffee shops, breweries, and top-rated restaurants are all within walking distance. Stay active in the on-site fitness center, relax in the social room, or unwind on the rooftop patio with breathtaking views. Need parking? We offer optional assigned spots and multiple EV charging stations. With an elevator, secure package room, pet-friendly leasing, and more, this is apartment living at its finest. Make your move today and experience the best of Garland District living!
North Hill Millennium is located in
Spokane, Washington
in the 99205 zip code.
This apartment community was built in 2024 and has 4 stories with 60 units.