Public Elementary School
584 Students
(757) 648-2120
Grades PK-5
* Price shown is total price based on community-supplied monthly required fees. Excludes user-selected optional fees and variable or usage-based fees and required charges due at or prior to move-in or at move-out. View Fees and Policies for details. Price, availability, fees, and any applicable rent special are subject to change without notice.
Note: Prices and availability subject to change without notice.
Contact office for Lease Terms
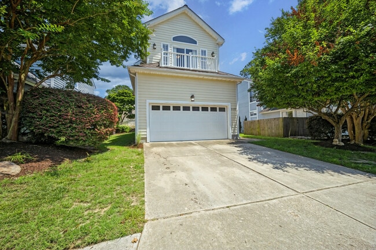
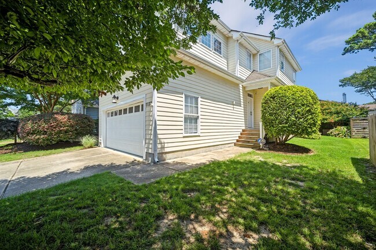
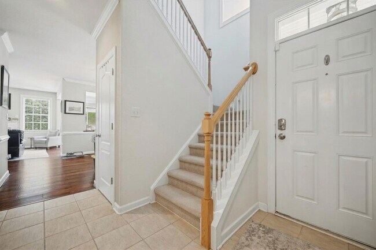
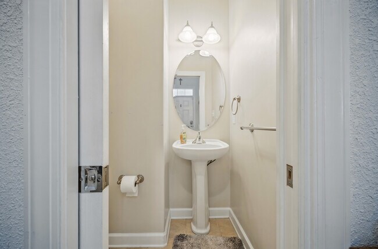
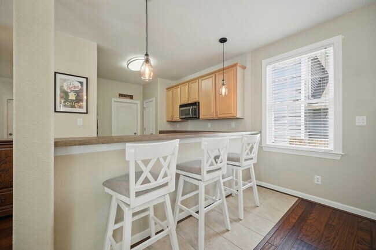
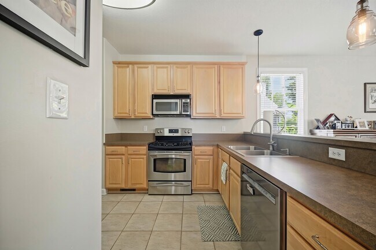
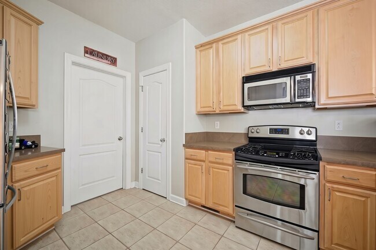
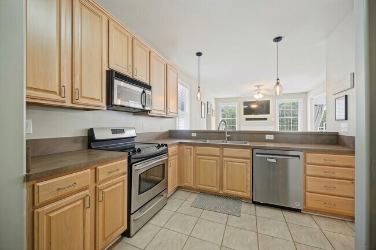
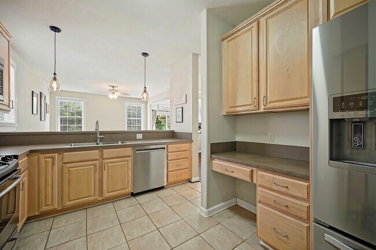
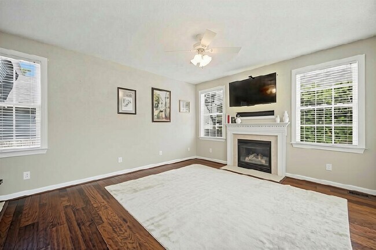
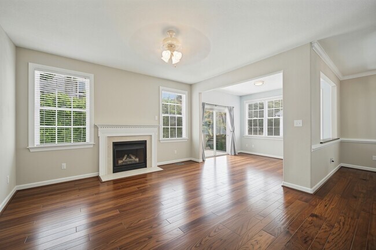
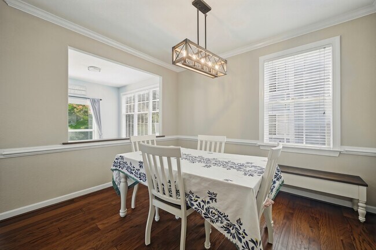
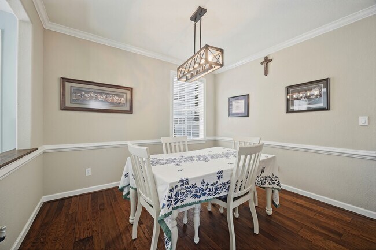
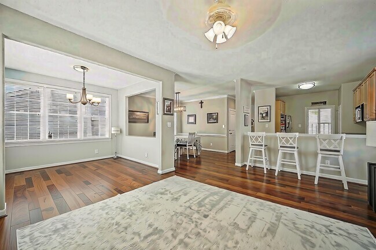
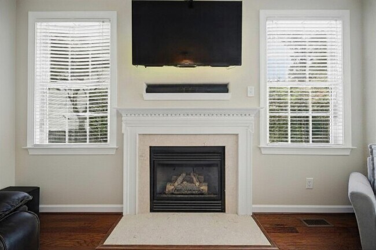
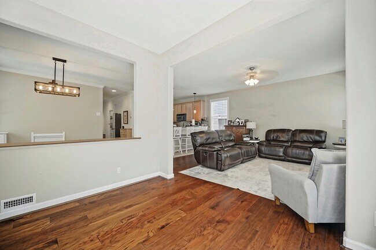
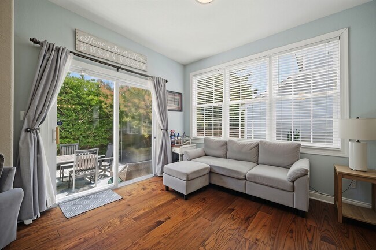
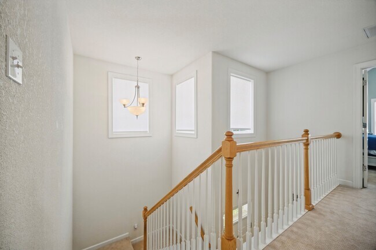
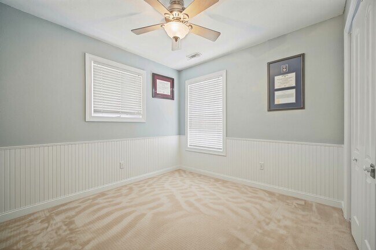
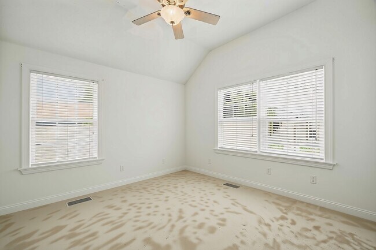
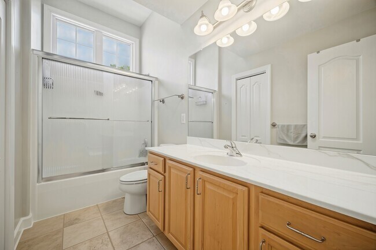
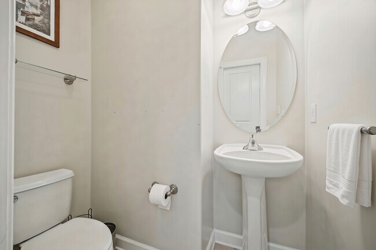
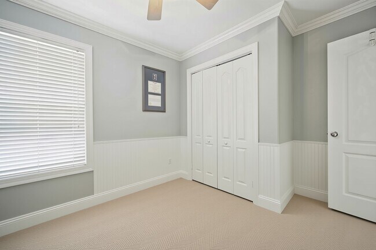
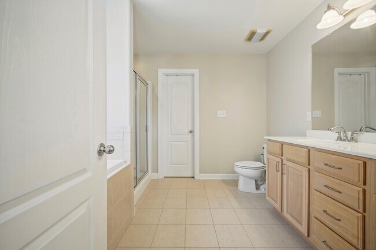
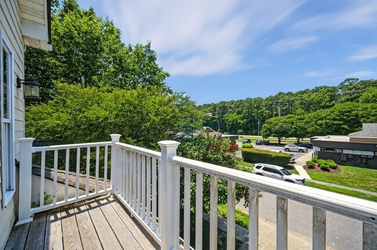
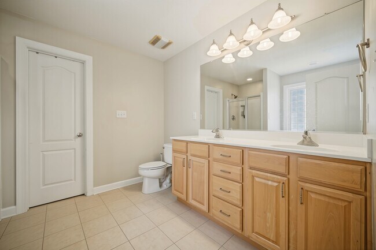
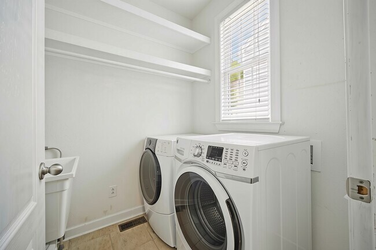
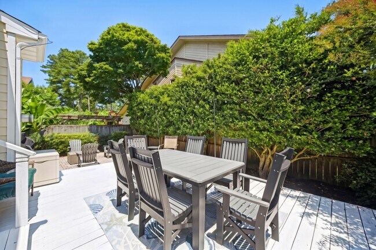
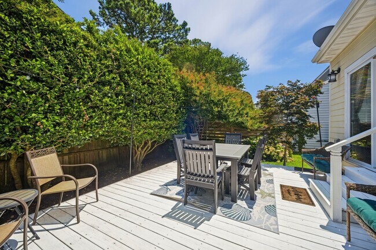
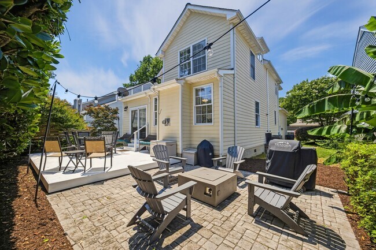
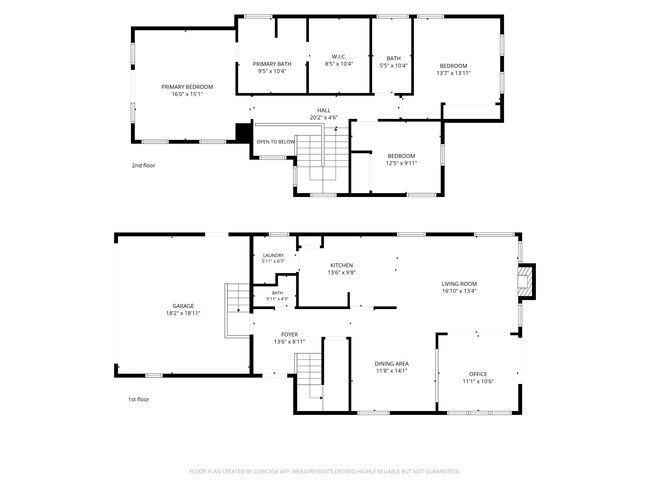
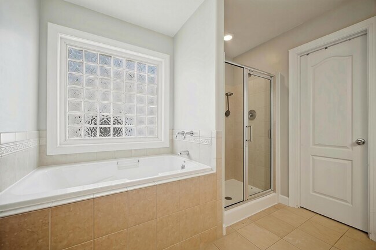
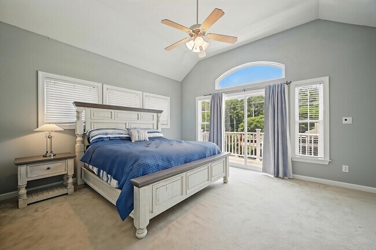
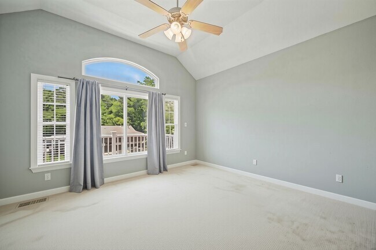
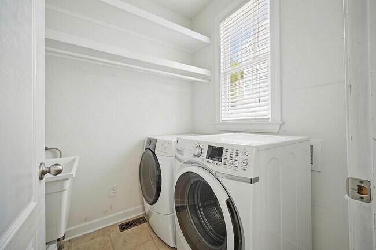
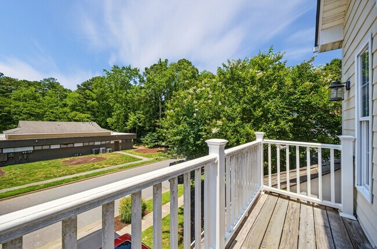
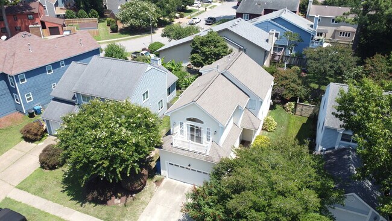
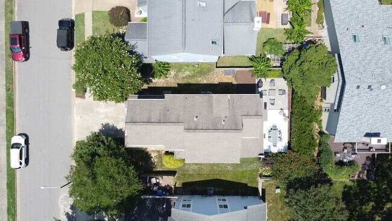
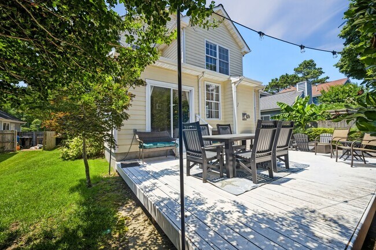
**OPEN HOUSE 05 SEPT 2026 10AM - 1PM** Birdneck Lake 3 bedroom, 2.5 bath single family home with approximately 2,048sf of living space. Family room with a gas log fireplace. Kitchen contains bar area, pendent lighting, 42" cabinets, stainless appliances to include French style refrigerator, smooth top stove, built-in microwave and dishwasher. Second floor deluxe primary suite has cathedral ceilings, large lighted walk-in closet, balcony and bathroom with oversized vanity, tile floor, deep tub and separate shower. Other amenities include: open 2-story tile foyer, laundry room with washer and dryer that are "as is", mud sink, 2 additional spacious bedrooms and full hall bath, tile floor, tub and shower, two car garage with electric opener, extended driveway parking, hardie plank exterior, raised wooden deck, patio, natural, natural gas firepit, community pool and playground. This is a non-smoking property. Minimum required credit score requirement is 625 for each applicant. Required minimum monthly combined income is 2.5 times the monthly rent. Call Walter Sims at Monday - Sunday from 9am - 5pm for an appointment. Property is also for sale. **OPEN HOUSE 05 SEPT 2026 10AM - 1PM** Birdneck Lake 3 bedroom, 2.5 bath single family home with approximately 2,048sf of living space. Family room with a gas log fireplace. Kitchen contains bar area, pendent lighting, 42" cabinets, stainless appliances to include French style refrigerator, smooth top stove, built-in microwave and dishwasher. Second floor deluxe primary suite has cathedral ceilings, large lighted walk-in closet, balcony and bathroom with oversized vanity, tile floor, deep tub and separate shower. Other amenities include: open 2-story tile foyer, laundry room with washer and dryer that are "as is", mud sink, 2 additional spacious bedrooms and full hall bath, tile floor, tub and shower, two car garage with electric opener, extended driveway parking, hardie plank exterior, raised wooden deck, patio, natural, natural gas firepit, community pool and playground. This is a non-smoking property. Minimum required credit score requirement is 625 for each applicant. Required minimum monthly combined income is 2.5 times the monthly rent. Call Walter Sims at Monday - Sunday from 9am - 5pm for an appointment. Property is also for sale.
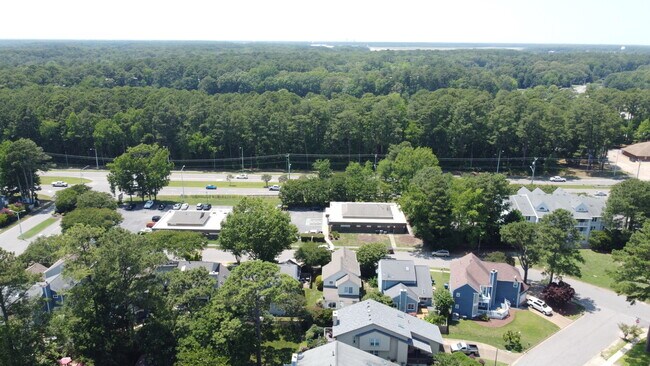
1177 Treefern Dr is located in Virginia Beach, Virginia in the 23451 zip code.
Protect yourself from fraud. Do not send money to anyone you don't know.
Private Elementary & Middle School
Data provided by GreatSchools.org 2025 © 2025. All rights reserved.
Submitting Request
Many properties are now offering LIVE tours via FaceTime and other streaming apps. Contact Now: