
Public Elementary School
929 Students
(571) 522-6000
Grades PK-5
* Price shown is total price based on community-supplied monthly required fees. Excludes user-selected optional fees and variable or usage-based fees and required charges due at or prior to move-in or at move-out. View Fees and Policies for details. Price, availability, fees, and any applicable rent special are subject to change without notice.
Note: Prices and availability subject to change without notice.
Contact office for Lease Terms
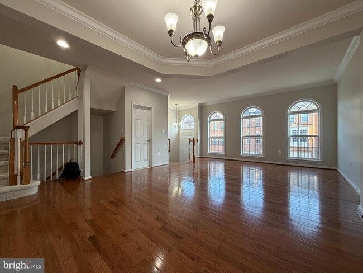
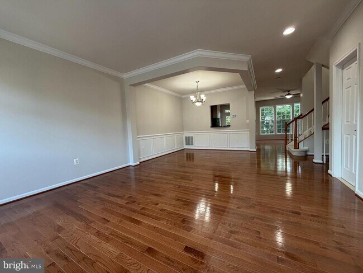
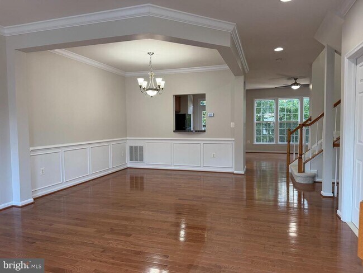
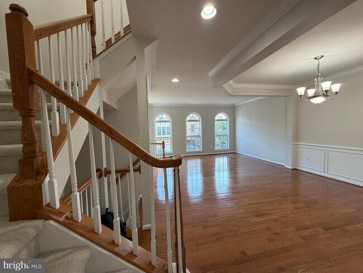
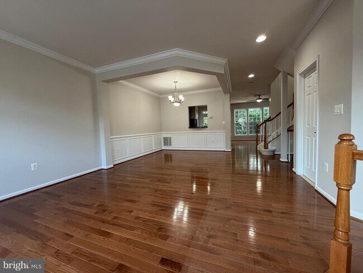
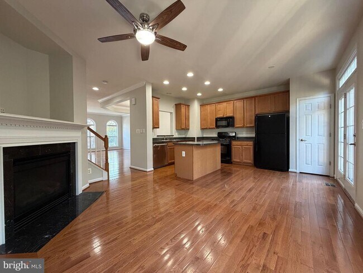
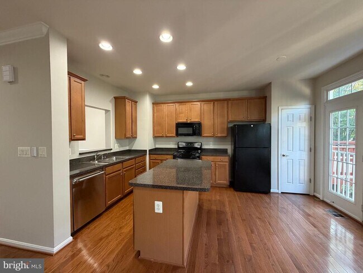
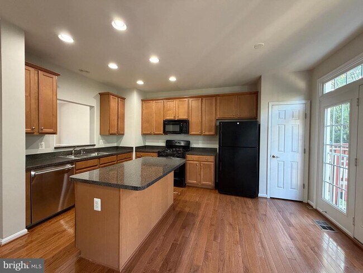
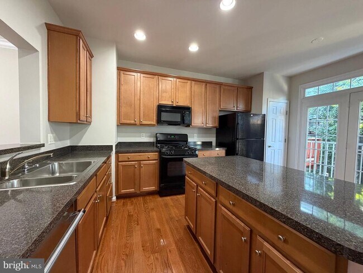
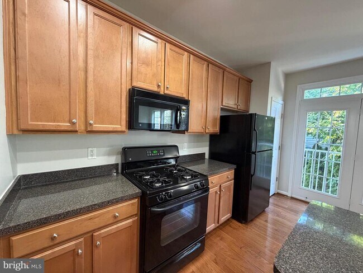
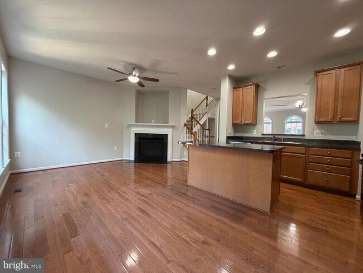
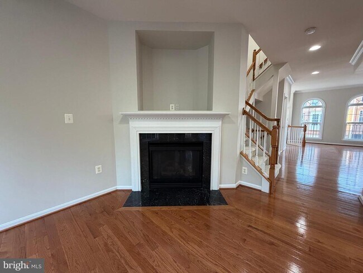
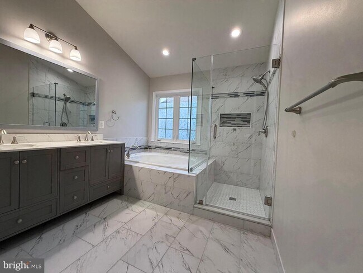
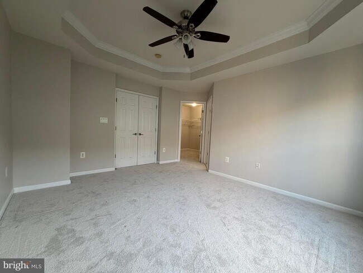
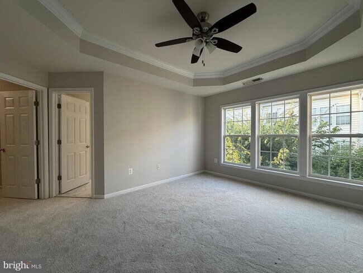
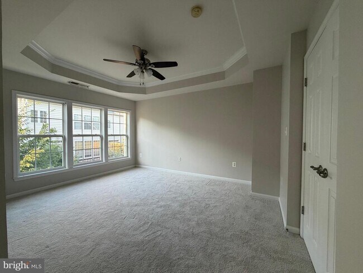
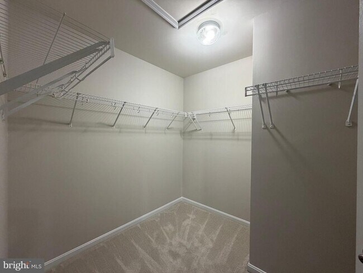
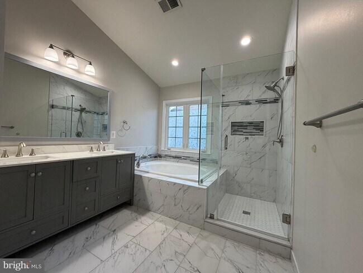
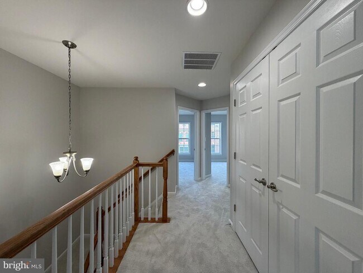
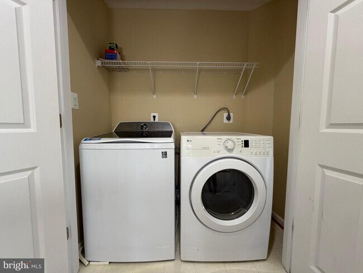
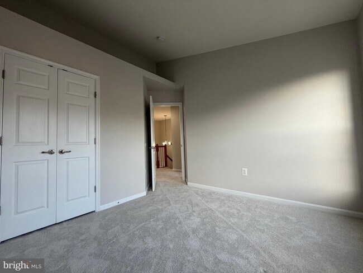
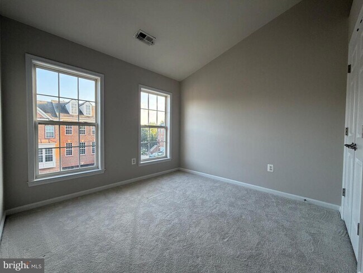
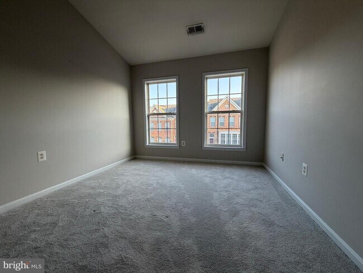
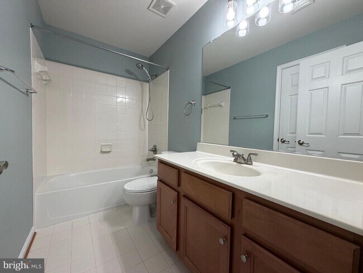
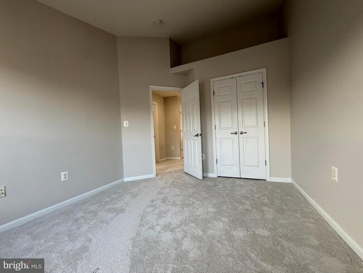
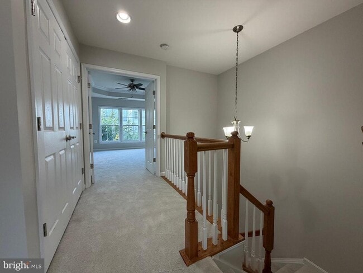
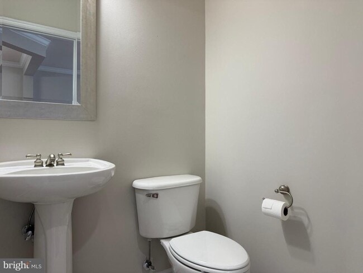
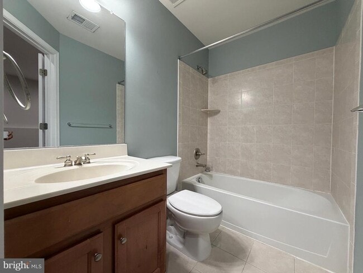
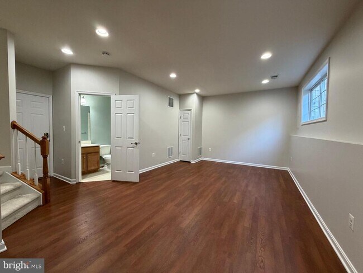
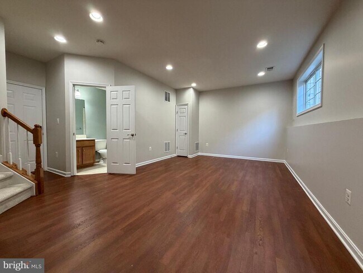
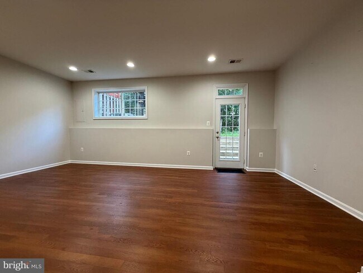
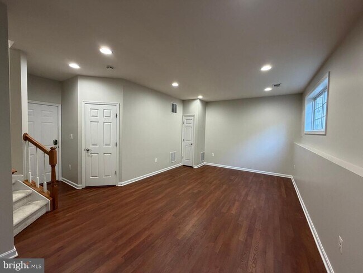
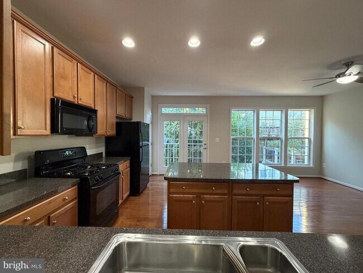
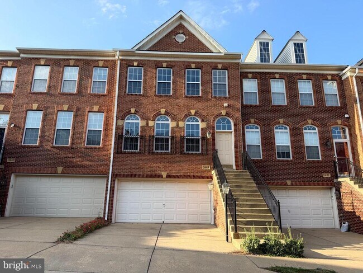
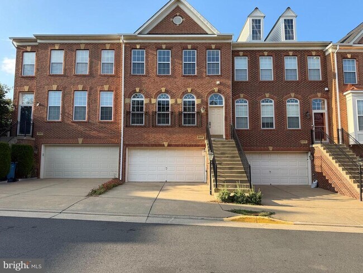
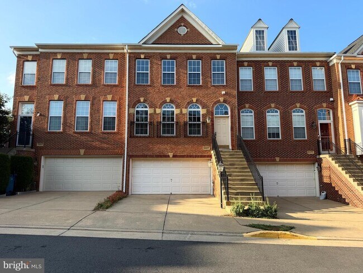
Welcome home to this beautifully updated 3-bedroom, 3.5-bath townhome with a two-car garage, offering spacious and flexible living across three finished levels. The MAIN LEVEL features gleaming hardwood floors, elegant Palladian windows, a cozy fireplace, and an open layout that is perfect for both everyday living and entertaining. Fresh neutral paint throughout creates a bright, welcoming, and move-in-ready feel. Upstairs, NEW carpet leads to three spacious bedrooms, including a light-filled primary suite with a tray ceiling, walk-in closet, and beautifully renovated private bath. Two additional bedrooms, a full hall bath, and convenient upper-level laundry complete the bedroom level. The WALKOUT LOWER LEVEL offers a spacious recreation room with luxury vinyl plank flooring, recessed lighting, and a third full bath—providing an ideal space for guests, a home office, gym, media room, or additional living area. Enjoy the nearby neighborhood park featuring a playground, benches, and a charming arbor. Conveniently located near shopping, dining, and major commuter routes, 5669 Faircloth Ct offers the perfect combination of comfort, convenience, and space. Move in and enjoy all this beautifully maintained home has to offer!
5669 Faircloth Ct is located in Centreville, Virginia in the 20120 zip code.
Protect yourself from fraud. Do not send money to anyone you don't know.
Private Elementary & Middle School
Private Elementary, Middle & High School
Private Elementary School
Private Elementary School
Data provided by GreatSchools.org 2025 © 2025. All rights reserved.
Submitting Request
Many properties are now offering LIVE tours via FaceTime and other streaming apps. Contact Now: