
Public Elementary School
929 Students
(571) 522-6000
Grades PK-5
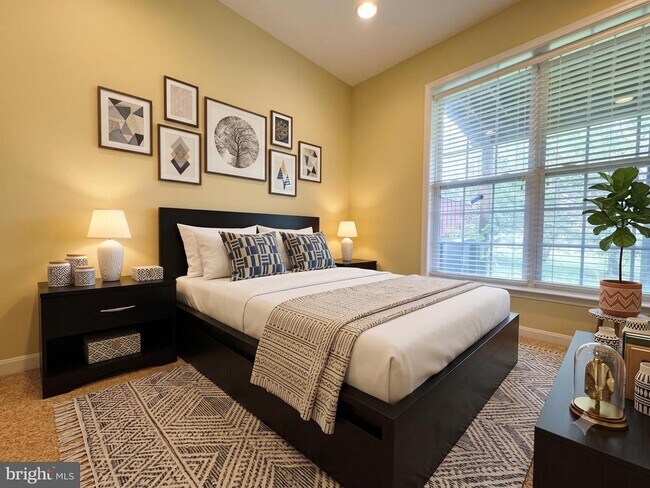
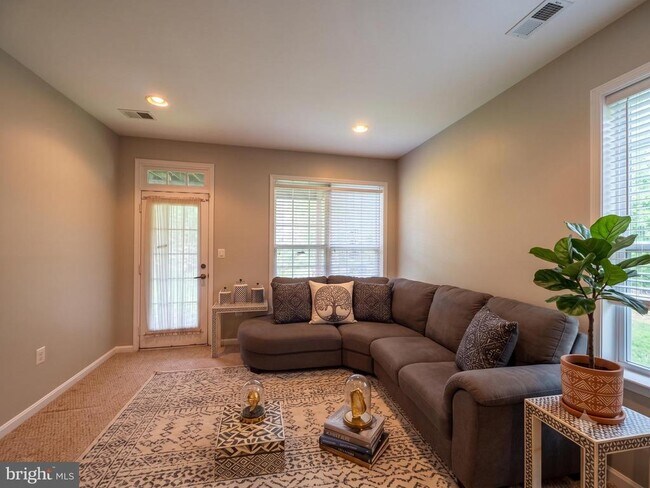
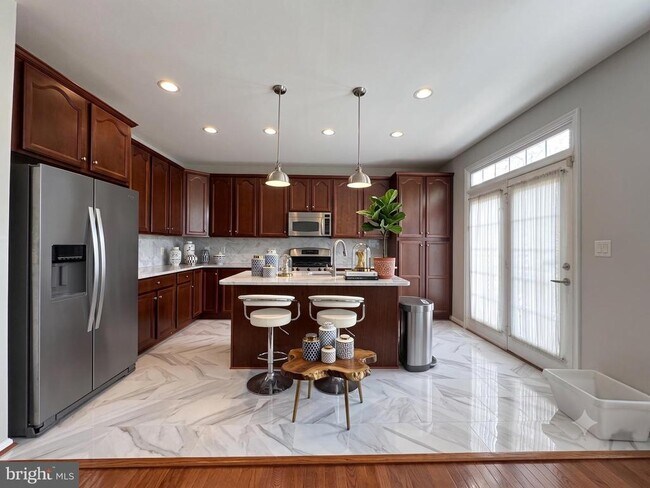
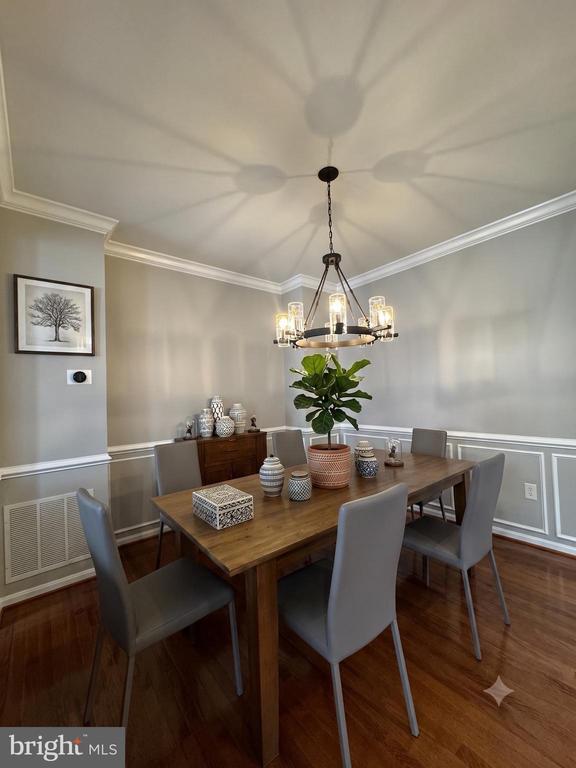
* Price shown is total price based on community-supplied monthly required fees. Excludes user-selected optional fees and variable or usage-based fees and required charges due at or prior to move-in or at move-out. View Fees and Policies for details. Price, availability, fees, and any applicable rent special are subject to change without notice.
Note: Prices and availability subject to change without notice.
Contact office for Lease Terms
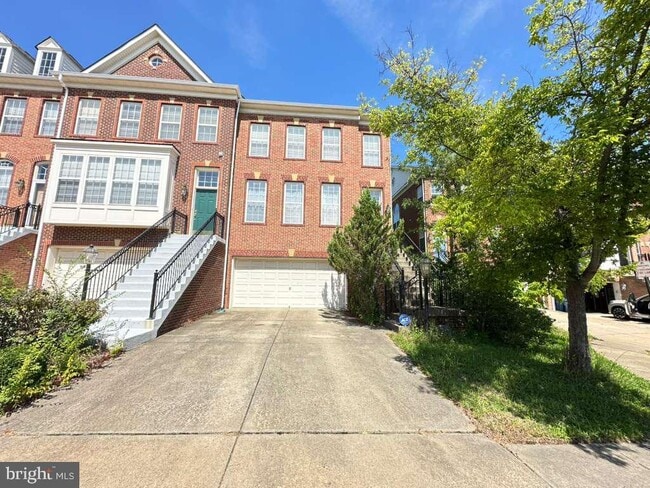
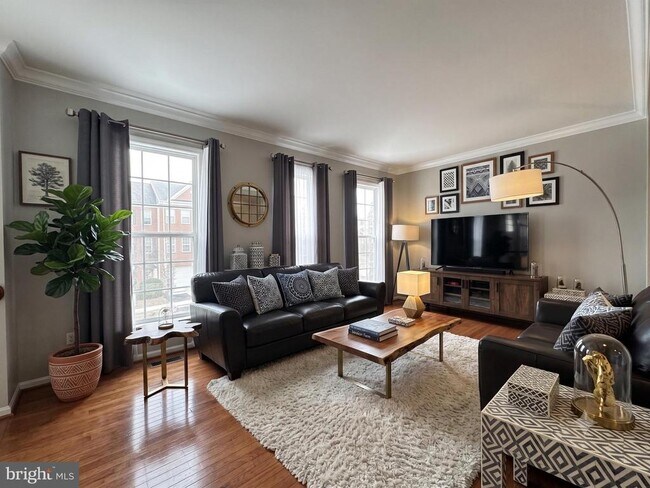
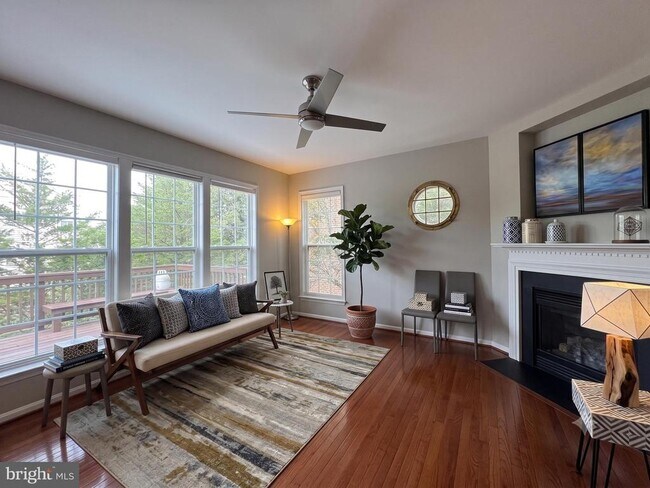
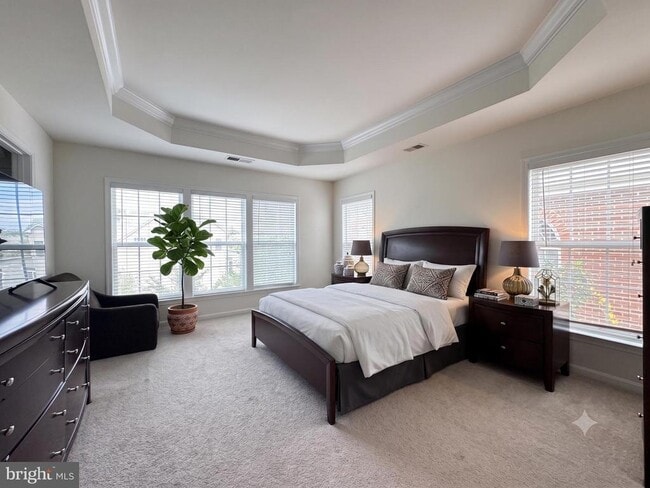
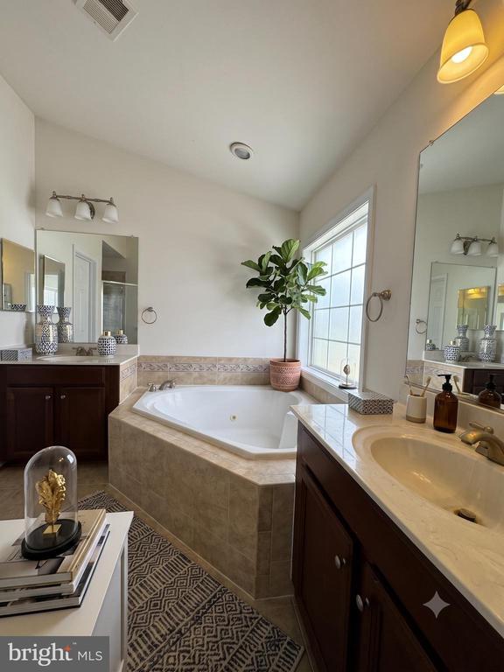
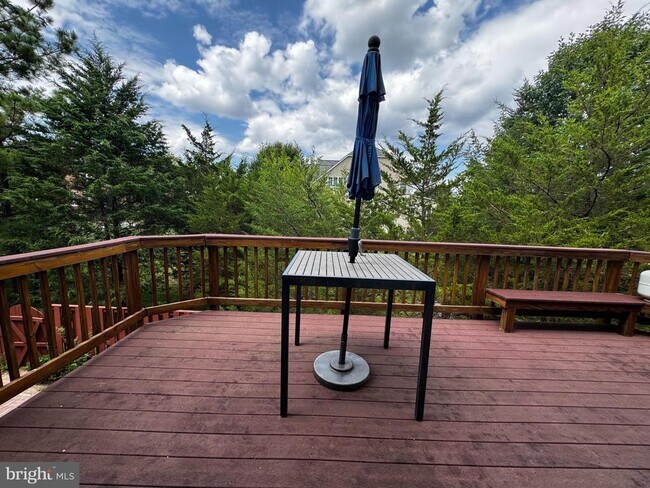
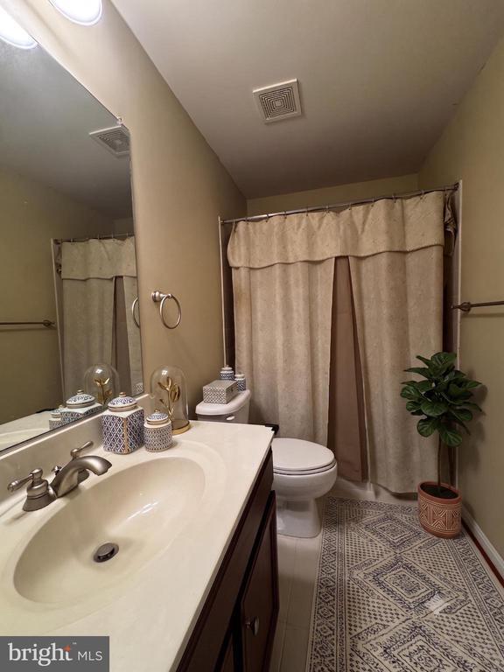
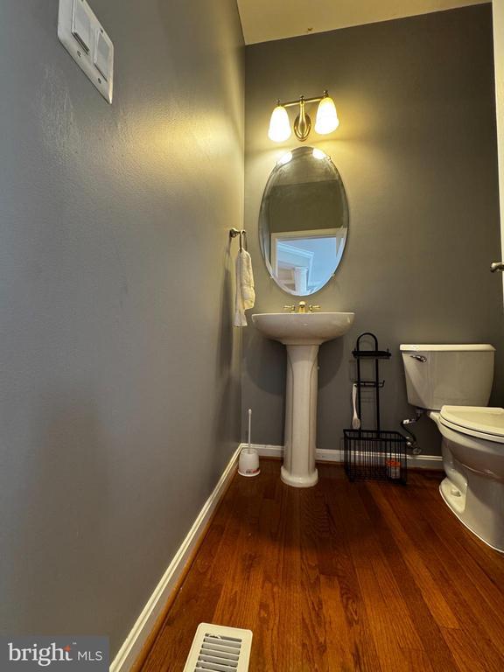
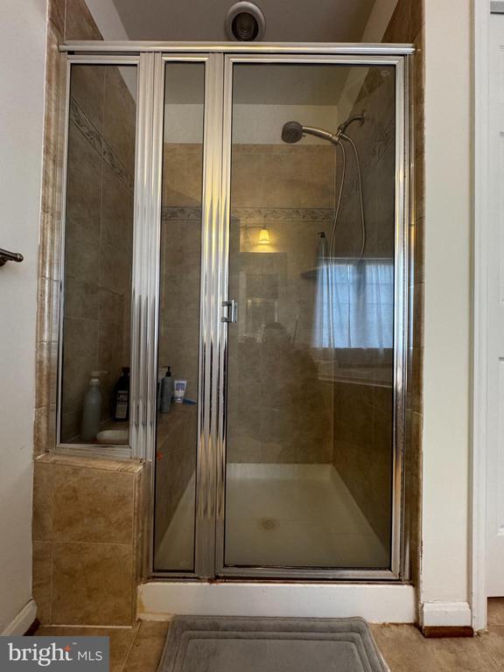
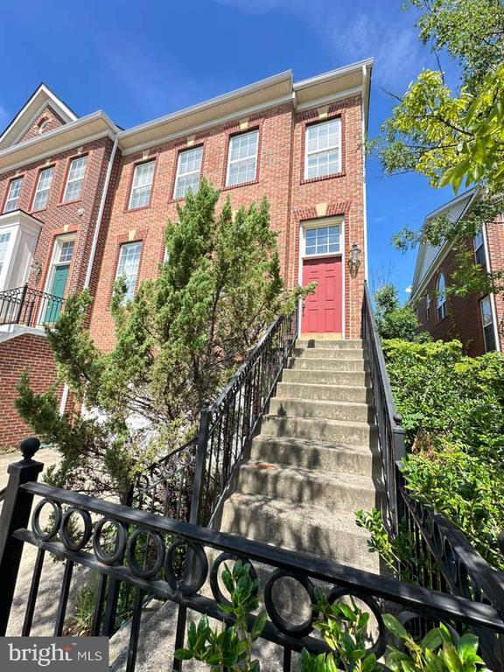
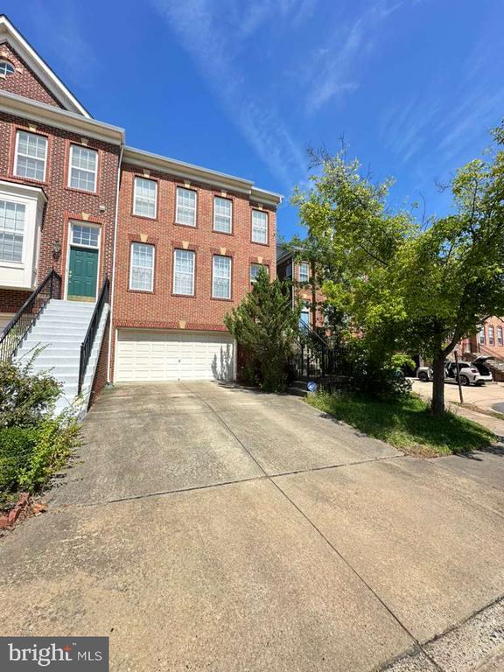
***Minimum credit score of 670 and a clean rental history are required. Combined gross household income must be at least 40 times the monthly rent. Qualification is limited to a maximum of two applicants using no more than two income sources. Co-signers are not accepted.*** Welcome to this beautifully upgraded brick-front townhome offering 4 bedrooms, 3.5baths, and nearly 2,000 square feet of stylish living space in a desirable Centreville community. The updated gourmet kitchen features granite countertops, stainless steel appliances, ceramic tile flooring, and quality cabinetry, making it perfect for everyday living and entertaining. Elegant hardwood floors, decorative columns, and pedestal sinks add timeless character and charm throughout the home. The spacious floor plan provides comfortable living areas, while the partial basement offers additional storage or future finishing potential. Step outside to a rear porch, ideal for relaxing or entertaining family and friends. Complete with a 2-car garage and conveniently located near shopping, dining, parks, and major commuter routes including I-66, Route 28, and Route 29, this move-in ready home combines comfort, style, and an unbeatable location. Don't miss this wonderful opportunity!
5609 Faircloth Ct is located in Centreville, Virginia in the 20120 zip code.
Protect yourself from fraud. Do not send money to anyone you don't know.
Private Elementary & Middle School
Private Elementary, Middle & High School
Private Elementary School
Private Elementary School
Data provided by GreatSchools.org 2025 © 2025. All rights reserved.
Submitting Request
Many properties are now offering LIVE tours via FaceTime and other streaming apps. Contact Now: