CoStar Verified®CoStar Verified
This listing has been verified by CoStar's listing verification process,
which combines internal screening and fraud detection technology. Always beware of
scams.
Show Unavailable Floor Plans (12)Hide Unavailable Floor Plans
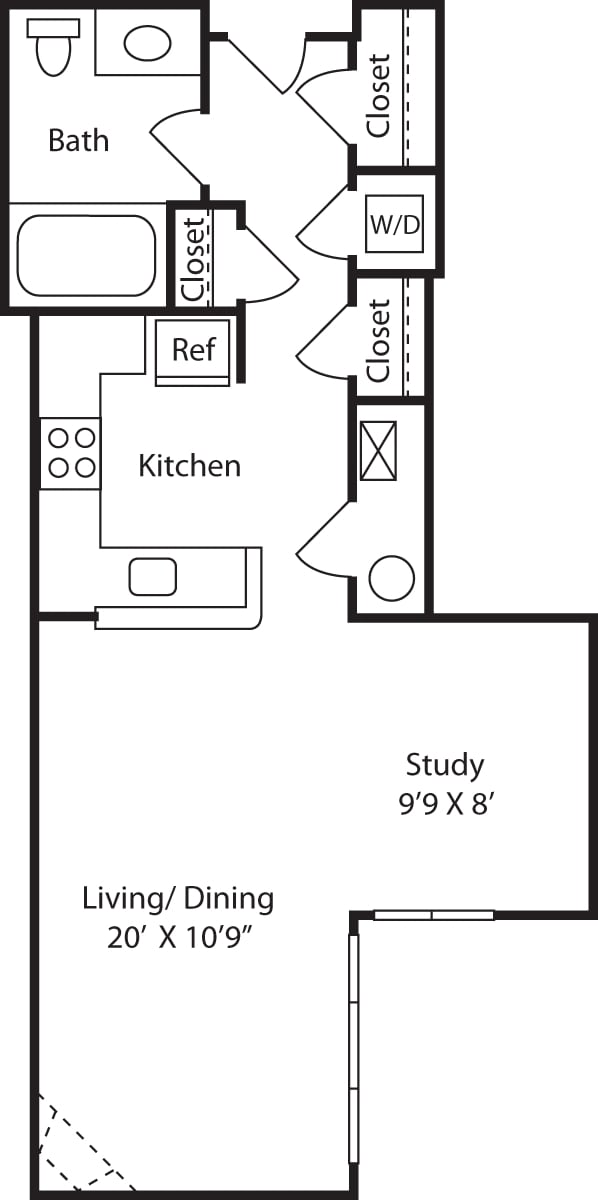
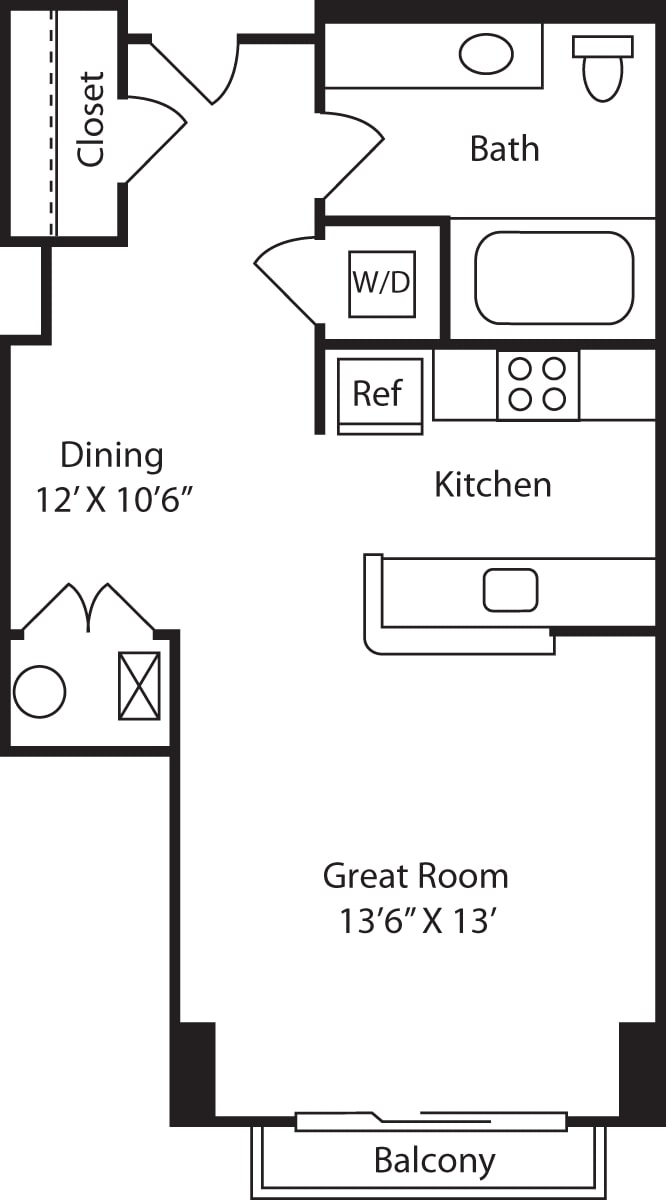
A1
$2,411
Total Monthly Price
Studio, 1 bath, 547 Sq Ft
1 Unit Available
Highlights
Washer/Dryer
Air Conditioning
Cable Ready
Fireplace
Kitchen Features & Appliances
Dishwasher
Microwave
Refrigerator
Floor Plan Details
Balcony
Patio
Views
Walk-In Closets
Unit
Total Price
Sq Ft
Availablility
001-1022
001-...
$2,411
547
Now
A2
Call for Rent
Studio, 1 bath, 637 Sq Ft, Not Available
Highlights
Washer/Dryer
Air Conditioning
Cable Ready
Fireplace
Kitchen Features & Appliances
Dishwasher
Microwave
Refrigerator
Floor Plan Details
Balcony
Patio
Views
Walk-In Closets
Show Unavailable Floor Plans (1)Hide Unavailable Floor Plans
B2
$2,806 – $2,974
Total Monthly Price
1 bed, 1 bath, 689 Sq Ft
3 Units Available
Highlights
Washer/Dryer
Air Conditioning
Cable Ready
Fireplace
Kitchen Features & Appliances
Dishwasher
Microwave
Refrigerator
Floor Plan Details
Balcony
Patio
Views
Walk-In Closets
Unit
Total Price
Sq Ft
Availablility
001-209
001-...
$2,806
689
Now
001-309
001-...
$2,816
689
Sep 11
001-1113
001-...
$2,974
689
Nov 13
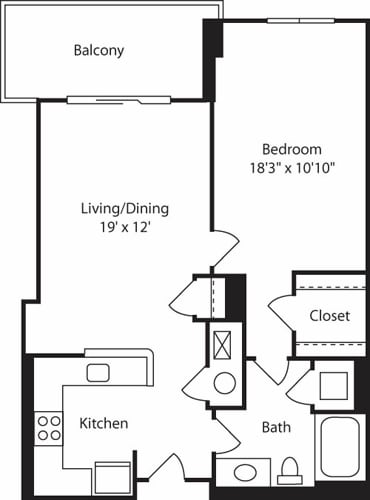
B1
$2,760 – $2,850
Total Monthly Price
1 bed, 1 bath, 685 Sq Ft
4 Units Available
Highlights
Washer/Dryer
Air Conditioning
Cable Ready
Fireplace
Kitchen Features & Appliances
Dishwasher
Microwave
Refrigerator
Floor Plan Details
Balcony
Patio
Views
Walk-In Closets
Unit
Total Price
Sq Ft
Availablility
001-807
001-...
$2,808
685
Sep 16
001-507
001-...
$2,798
685
Oct 15
001-907
001-...
$2,850
685
Nov 5
001-405
001-...
$2,760
685
Nov 12
Show More Results (1)
C1 (1x1 with den)
$3,350
Total Monthly Price
1 bed, 1 bath, 857 Sq Ft
1 Unit Available
Highlights
Washer/Dryer
Air Conditioning
Cable Ready
Fireplace
Kitchen Features & Appliances
Dishwasher
Microwave
Refrigerator
Floor Plan Details
Balcony
Patio
Views
Walk-In Closets
Unit
Total Price
Sq Ft
Availablility
001-704
001-...
$3,350
857
Oct 1
B3
$2,790 – $2,822
Total Monthly Price
1 bed, 1 bath, 706 Sq Ft
4 Units Available
Highlights
Washer/Dryer
Air Conditioning
Cable Ready
Fireplace
Kitchen Features & Appliances
Dishwasher
Microwave
Refrigerator
Floor Plan Details
Balcony
Patio
Views
Walk-In Closets
Unit
Total Price
Sq Ft
Availablility
001-1023
001-...
$2,805
706
Oct 8
001-923
001-...
$2,822
706
Oct 8
001-621
001-...
$2,790
706
Oct 29
001-426
001-...
$2,796
706
Nov 27
Show More Results (1)
B4
Call for Rent
1 bed, 1 bath, 794 Sq Ft, Not Available
Highlights
Washer/Dryer
Air Conditioning
Cable Ready
Fireplace
Kitchen Features & Appliances
Dishwasher
Microwave
Refrigerator
Floor Plan Details
Balcony
Patio
Views
Walk-In Closets
B3 with Balcony
Call for Rent
1 bed, 1 bath, 706 Sq Ft, Not Available
Highlights
Washer/Dryer
Air Conditioning
Cable Ready
Fireplace
Kitchen Features & Appliances
Dishwasher
Microwave
Refrigerator
Floor Plan Details
Balcony
Patio
Views
Walk-In Closets
E1
Call for Rent
1 bed, 1 bath, 825 Sq Ft, Not Available
Highlights
Washer/Dryer
Air Conditioning
Cable Ready
Fireplace
Kitchen Features & Appliances
Dishwasher
Microwave
Refrigerator
Floor Plan Details
Balcony
Patio
Views
Walk-In Closets
B3 with Balcony Alt
Call for Rent
1 bed, 1 bath, 706 Sq Ft, Not Available
Highlights
Washer/Dryer
Air Conditioning
Cable Ready
Fireplace
Kitchen Features & Appliances
Dishwasher
Microwave
Refrigerator
Floor Plan Details
Balcony
Patio
Views
Walk-In Closets
B3 with Bay Window
Call for Rent
1 bed, 1 bath, 706 Sq Ft, Not Available
Highlights
Washer/Dryer
Air Conditioning
Cable Ready
Fireplace
Kitchen Features & Appliances
Dishwasher
Microwave
Refrigerator
Floor Plan Details
Balcony
Patio
Views
Walk-In Closets
C1 with Bay Window
Call for Rent
1 bed, 1 bath, 857 Sq Ft, Not Available
Highlights
Washer/Dryer
Air Conditioning
Cable Ready
Fireplace
Kitchen Features & Appliances
Dishwasher
Microwave
Refrigerator
Floor Plan Details
Balcony
Patio
Views
Walk-In Closets
Show Unavailable Floor Plans (6)Hide Unavailable Floor Plans
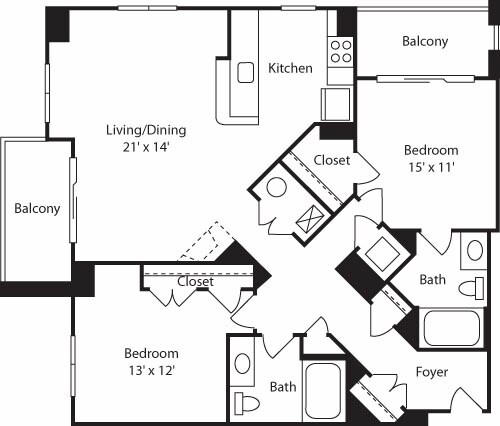
C2
$4,009
Total Monthly Price
2 beds, 2 baths, 1,057 Sq Ft
1 Unit Available
Highlights
Washer/Dryer
Air Conditioning
Cable Ready
Fireplace
Kitchen Features & Appliances
Dishwasher
Microwave
Refrigerator
Floor Plan Details
Balcony
Patio
Views
Walk-In Closets
Unit
Total Price
Sq Ft
Availablility
001-710
001-...
$4,009
1,057
Now
C6
$4,248
Total Monthly Price
2 beds, 2 baths, 1,244 Sq Ft
1 Unit Available
Highlights
Washer/Dryer
Air Conditioning
Cable Ready
Fireplace
Kitchen Features & Appliances
Dishwasher
Microwave
Refrigerator
Floor Plan Details
Balcony
Patio
Views
Walk-In Closets
Unit
Total Price
Sq Ft
Availablility
001-906
001-...
$4,248
1,244
Oct 2
C7
$3,947
Total Monthly Price
2 beds, 2 baths, 1,059 – 1,091 Sq Ft
1 Unit Available
Highlights
Washer/Dryer
Air Conditioning
Cable Ready
Fireplace
Kitchen Features & Appliances
Dishwasher
Microwave
Refrigerator
Floor Plan Details
Balcony
Patio
Views
Walk-In Closets
Unit
Total Price
Sq Ft
Availablility
001-202
001-...
$3,947
1,091
Nov 6
C6 Alt Floors 10-11
$4,248
Total Monthly Price
2 beds, 2 baths, 1,244 Sq Ft
1 Unit Available
Highlights
Washer/Dryer
Air Conditioning
Cable Ready
Fireplace
Kitchen Features & Appliances
Dishwasher
Microwave
Refrigerator
Floor Plan Details
Balcony
Patio
Views
Walk-In Closets
Unit
Total Price
Sq Ft
Availablility
001-1108
001-...
$4,248
1,244
Nov 9
C5
$4,257
Total Monthly Price
2 beds, 2 baths, 1,188 Sq Ft
1 Unit Available
Highlights
Washer/Dryer
Air Conditioning
Cable Ready
Fireplace
Kitchen Features & Appliances
Dishwasher
Microwave
Refrigerator
Floor Plan Details
Balcony
Patio
Views
Walk-In Closets
Unit
Total Price
Sq Ft
Availablility
001-517
001-...
$4,257
1,188
Nov 18
C3
Call for Rent
2 beds, 2 baths, 1,091 Sq Ft, Not Available
Highlights
Washer/Dryer
Air Conditioning
Cable Ready
Fireplace
Kitchen Features & Appliances
Dishwasher
Microwave
Refrigerator
Floor Plan Details
Balcony
Patio
Views
Walk-In Closets
C3 Classic
Call for Rent
2 beds, 2 baths, 1,091 Sq Ft, Not Available
Highlights
Washer/Dryer
Air Conditioning
Cable Ready
Fireplace
Kitchen Features & Appliances
Dishwasher
Microwave
Refrigerator
Floor Plan Details
Balcony
Patio
Views
Walk-In Closets
C2 Bay Window
Call for Rent
2 beds, 2 baths, 1,057 Sq Ft, Not Available
Highlights
Washer/Dryer
Air Conditioning
Cable Ready
Fireplace
Kitchen Features & Appliances
Dishwasher
Microwave
Refrigerator
Floor Plan Details
Balcony
Patio
Views
Walk-In Closets
Show Unavailable Floor Plans (3)Hide Unavailable Floor Plans
D1
Call for Rent
3 beds, 2 baths, 1,360 Sq Ft, Not Available
Highlights
Washer/Dryer
Air Conditioning
Cable Ready
Fireplace
Kitchen Features & Appliances
Dishwasher
Microwave
Refrigerator
Floor Plan Details
Balcony
Patio
Views
Walk-In Closets
D2
Call for Rent
3 beds, 2 baths, 1,456 Sq Ft, Not Available
Highlights
Washer/Dryer
Air Conditioning
Cable Ready
Fireplace
Kitchen Features & Appliances
Dishwasher
Microwave
Refrigerator
Floor Plan Details
Balcony
Patio
Views
Walk-In Closets
Show Unavailable Floor Plans (2)Hide Unavailable Floor Plans
* Price shown is total price based on community-supplied monthly required fees. Excludes user-selected optional fees and variable or usage-based fees and required charges due at or prior to move-in or at move-out. View Fees and Policies for details. Price, availability, fees, and any applicable rent special are subject to change without notice.
Note: Based on community-supplied data and independent market research. Subject to change without notice.
Lease Terms
1+ mo
Fees and Policies
The fees below are based on community-supplied data and may exclude additional fees and utilities.
Utilities & Essentials
Connectivity
Charged per unit.
Included
Charged per unit.
Monthly Parking
Charged per unit.
Included
Charged per unit.
Water
Charged per unit.
Included
Charged per unit.
Sewer
Charged per unit.
Included
Charged per unit.
Trash
Charged per unit.
Included
Charged per unit.
Utility Admin Fee
Charged per unit.
Included
Charged per unit.
Common Area Electric
Charged per unit.
Included
Charged per unit.
Monthly Storage
Charged per unit.
Included
Charged per unit.
Monthly Tech Package
Charged per unit.
Included
Charged per unit.
Internet
Charged per unit.
Included
Charged per unit.
One-Time Basics
Due at Application
Application Fee Per Applicant
Charged per applicant.
$50
Charged per applicant.
Dogs
Pet Deposit
Max of 3. Charged per pet.
$500
Max of 3. Charged per pet.
One-Time Pet Fee
Max of 3. Charged per pet.
$500
Max of 3. Charged per pet.
Monthly Pet Fee
Max of 3. Charged per pet.
$65
Max of 3. Charged per pet.
0 lbs. Weight Limit
Restrictions:
null
Cats
Pet Deposit
Max of 3. Charged per pet.
$0
Max of 3. Charged per pet.
One-Time Pet Fee
Max of 3. Charged per pet.
$0
Max of 3. Charged per pet.
Monthly Pet Fee
Max of 3. Charged per pet.
$50
Max of 3. Charged per pet.
0 lbs. Weight Limit
Restrictions:
null
Property Fee Disclaimer:
Based on community-supplied data and independent market research. Subject to change without notice. May exclude fees for mandatory or optional services and usage-based utilities.
About The Reserve at Clarendon Centre
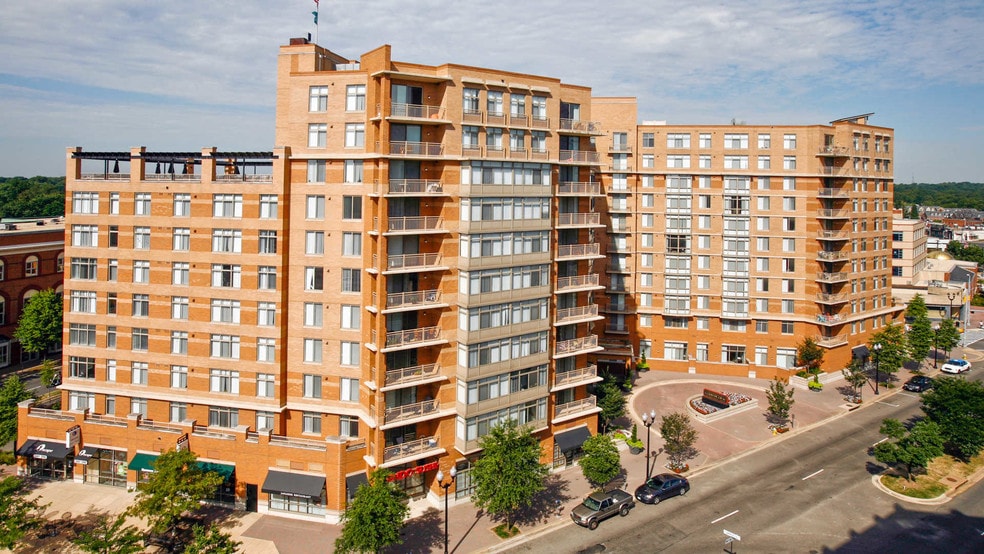
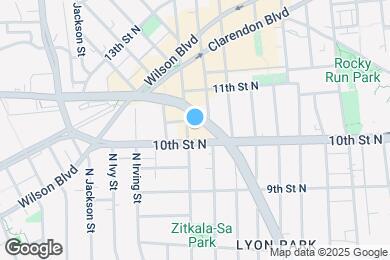
The Reserve at Clarendon Centre is located in the heart of Arlington County, VA and offers you the best in high-rise living with trendy shops and chic eateries just a short walk away. We are located less than one block from the Clarendon metro Station, making the Orange Line your connection to the cultural experiences of Washington, DC.
The Reserve at Clarendon Centre is located in
Arlington, Virginia
in the 22201 zip code.
This apartment community was built in 2002 and has 11 stories with 252 units.