CoStar Verified®CoStar Verified
This listing has been verified by CoStar's listing verification process,
which combines internal screening and fraud detection technology. Always beware of
scams.
This community may have additional mandatory fees or optional services. Use the Rent Estimate calculator to add these fees to the base rent.
920
$7,000
Total Monthly Price
4 beds, 4.5 baths, 2,340 Sq Ft
1 Unit Available
Highlights
High Speed Internet Access
Washer/Dryer
Air Conditioning
Heating
Ceiling Fans
Smoke Free
Tub/Shower
Sprinkler System
Kitchen Features & Appliances
Dishwasher
Disposal
Ice Maker
Stainless Steel Appliances
Pantry
Island Kitchen
Eat-in Kitchen
Kitchen
Microwave
Oven
Range
Refrigerator
Freezer
Breakfast Nook
Quartz Countertops
Floor Plan Details
Balcony
Deck
Hardwood Floors
Tile Floors
Vinyl Flooring
Dining Room
Family Room
Built-In Bookshelves
Crown Molding
Views
Walk-In Closets
Linen Closet
Double Pane Windows
Window Coverings
Large Bedrooms
Floor to Ceiling Windows
Unit
Total Price
Sq Ft
Availablility
920
920
$7,000
2,340
Sep 1
Pricing
This community may have additional mandatory fees or optional services. Use the Rent Estimate calculator to add these fees to the base rent.
912
$6,500
Total Monthly Price
4 beds, 4.5 baths, 2,173 Sq Ft
1 Unit Available
Highlights
High Speed Internet Access
Washer/Dryer
Air Conditioning
Heating
Ceiling Fans
Smoke Free
Tub/Shower
Sprinkler System
Kitchen Features & Appliances
Dishwasher
Disposal
Ice Maker
Stainless Steel Appliances
Pantry
Island Kitchen
Eat-in Kitchen
Kitchen
Microwave
Oven
Range
Refrigerator
Freezer
Breakfast Nook
Quartz Countertops
Floor Plan Details
Balcony
Deck
Hardwood Floors
Tile Floors
Vinyl Flooring
Dining Room
Family Room
Built-In Bookshelves
Crown Molding
Views
Walk-In Closets
Linen Closet
Double Pane Windows
Window Coverings
Large Bedrooms
Floor to Ceiling Windows
Unit
Total Price
Sq Ft
Availablility
912
912
$6,500
2,173
Oct 1
Pricing
This community may have additional mandatory fees or optional services. Use the Rent Estimate calculator to add these fees to the base rent.
920
$7,000
Total Monthly Price
4 beds, 4.5 baths, 2,340 Sq Ft
1 Unit Available
Highlights
High Speed Internet Access
Washer/Dryer
Air Conditioning
Heating
Ceiling Fans
Smoke Free
Tub/Shower
Sprinkler System
Kitchen Features & Appliances
Dishwasher
Disposal
Ice Maker
Stainless Steel Appliances
Pantry
Island Kitchen
Eat-in Kitchen
Kitchen
Microwave
Oven
Range
Refrigerator
Freezer
Breakfast Nook
Quartz Countertops
Floor Plan Details
Balcony
Deck
Hardwood Floors
Tile Floors
Vinyl Flooring
Dining Room
Family Room
Built-In Bookshelves
Crown Molding
Views
Walk-In Closets
Linen Closet
Double Pane Windows
Window Coverings
Large Bedrooms
Floor to Ceiling Windows
Unit
Total Price
Sq Ft
Availablility
920
920
$7,000
2,340
Sep 1
Pricing
This community may have additional mandatory fees or optional services. Use the Rent Estimate calculator to add these fees to the base rent.
* Price shown is total price based on community-supplied monthly required fees. Excludes user-selected optional fees and variable or usage-based fees and required charges due at or prior to move-in or at move-out. View Fees and Policies for details. Price, availability, fees, and any applicable rent special are subject to change without notice.
Note: Based on community-supplied data and independent market research. Subject to change without notice.
Lease Terms
12 mo
Fees and Policies
The fees below are based on community-supplied data and may exclude additional fees and utilities. Use the calculator to add these fees to the base rent.
Garage Lot
Two car garage
Two car garage
Street Parking
Property Fee Disclaimer:
Based on community-supplied data and independent market research. Subject to change without notice. May exclude fees for mandatory or optional services and usage-based utilities.
About The Crossing at Ballston
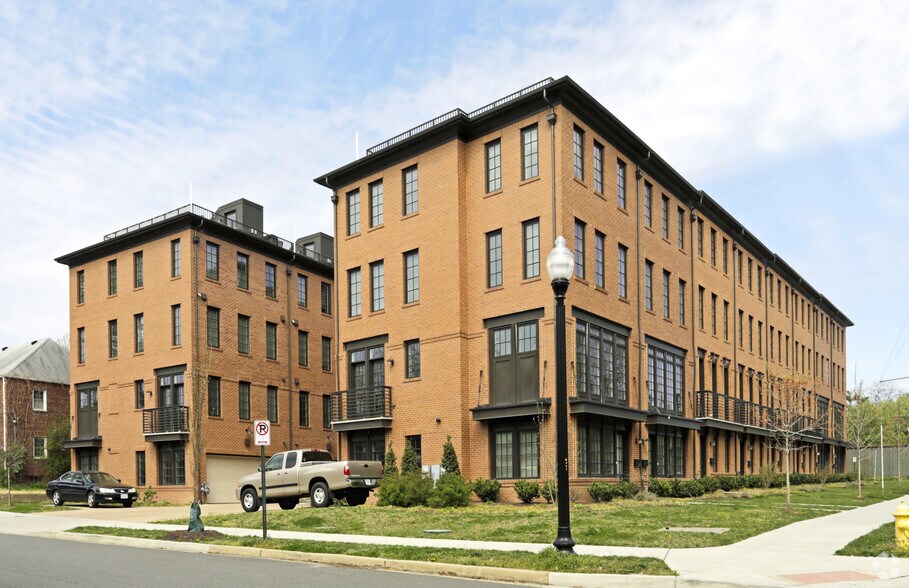
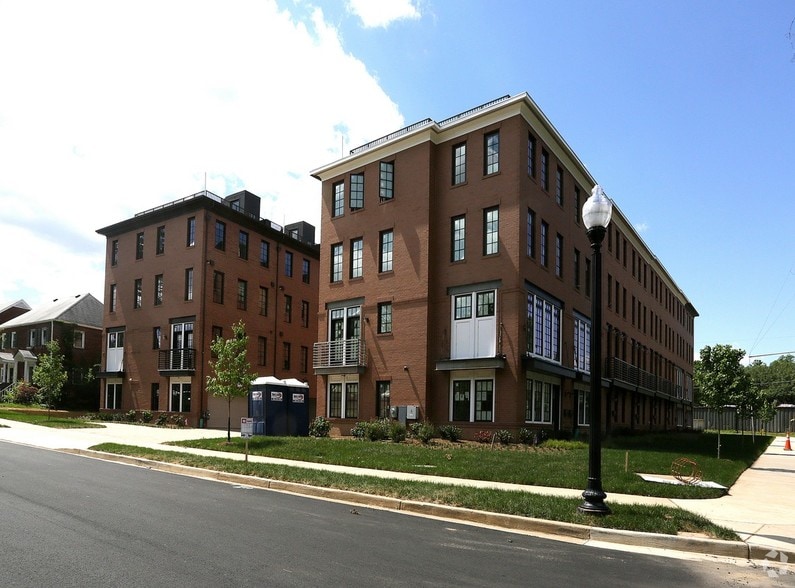
The Crossing at Ballston is a unique luxury townhome community designed for those looking for an urban lifestyle nestled in a quiet residential location. Featuring 16 custom built residences just a short walk to the Ballston Metro Station, these new homes will exceed your expectations!
Tenants will enjoy spacious floor plans, thoughtful architectural details and elegant interior appointments normally reserved for custom homes. Each unit features a rooftop terrace, two car garage, open concept designer kitchen, hardwood floors, private bathrooms, large walk-in closets, washer and dryer on each bedroom level, ceiling fans in all rooms, plenty of USB charging ports and many other upgraded finishes throughout.
The Crossing at Ballston is located in
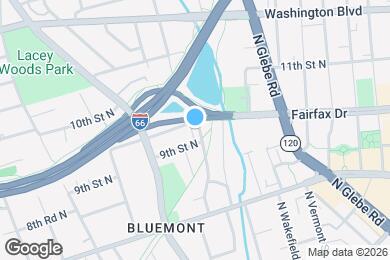
Arlington, Virginia
in the 22203 zip code.
This apartment community was built in 2016 and has 4 stories with 16 units.