CoStar Verified®CoStar Verified
This listing has been verified by CoStar's listing verification process,
which combines internal screening and fraud detection technology. Always beware of
scams.
The published price of this unit recently dropped $350
Pricing
This community may have additional mandatory fees or optional services. Use the Rent Estimate calculator to add these fees to the base rent.
1408
1408
$2,740
1,033
Sep 8
The published price of this unit recently dropped $350
Pricing
This community may have additional mandatory fees or optional services. Use the Rent Estimate calculator to add these fees to the base rent.
1507
1507
$2,650
1,033
Sep 9
The published price of this unit recently dropped $350
Pricing
This community may have additional mandatory fees or optional services. Use the Rent Estimate calculator to add these fees to the base rent.
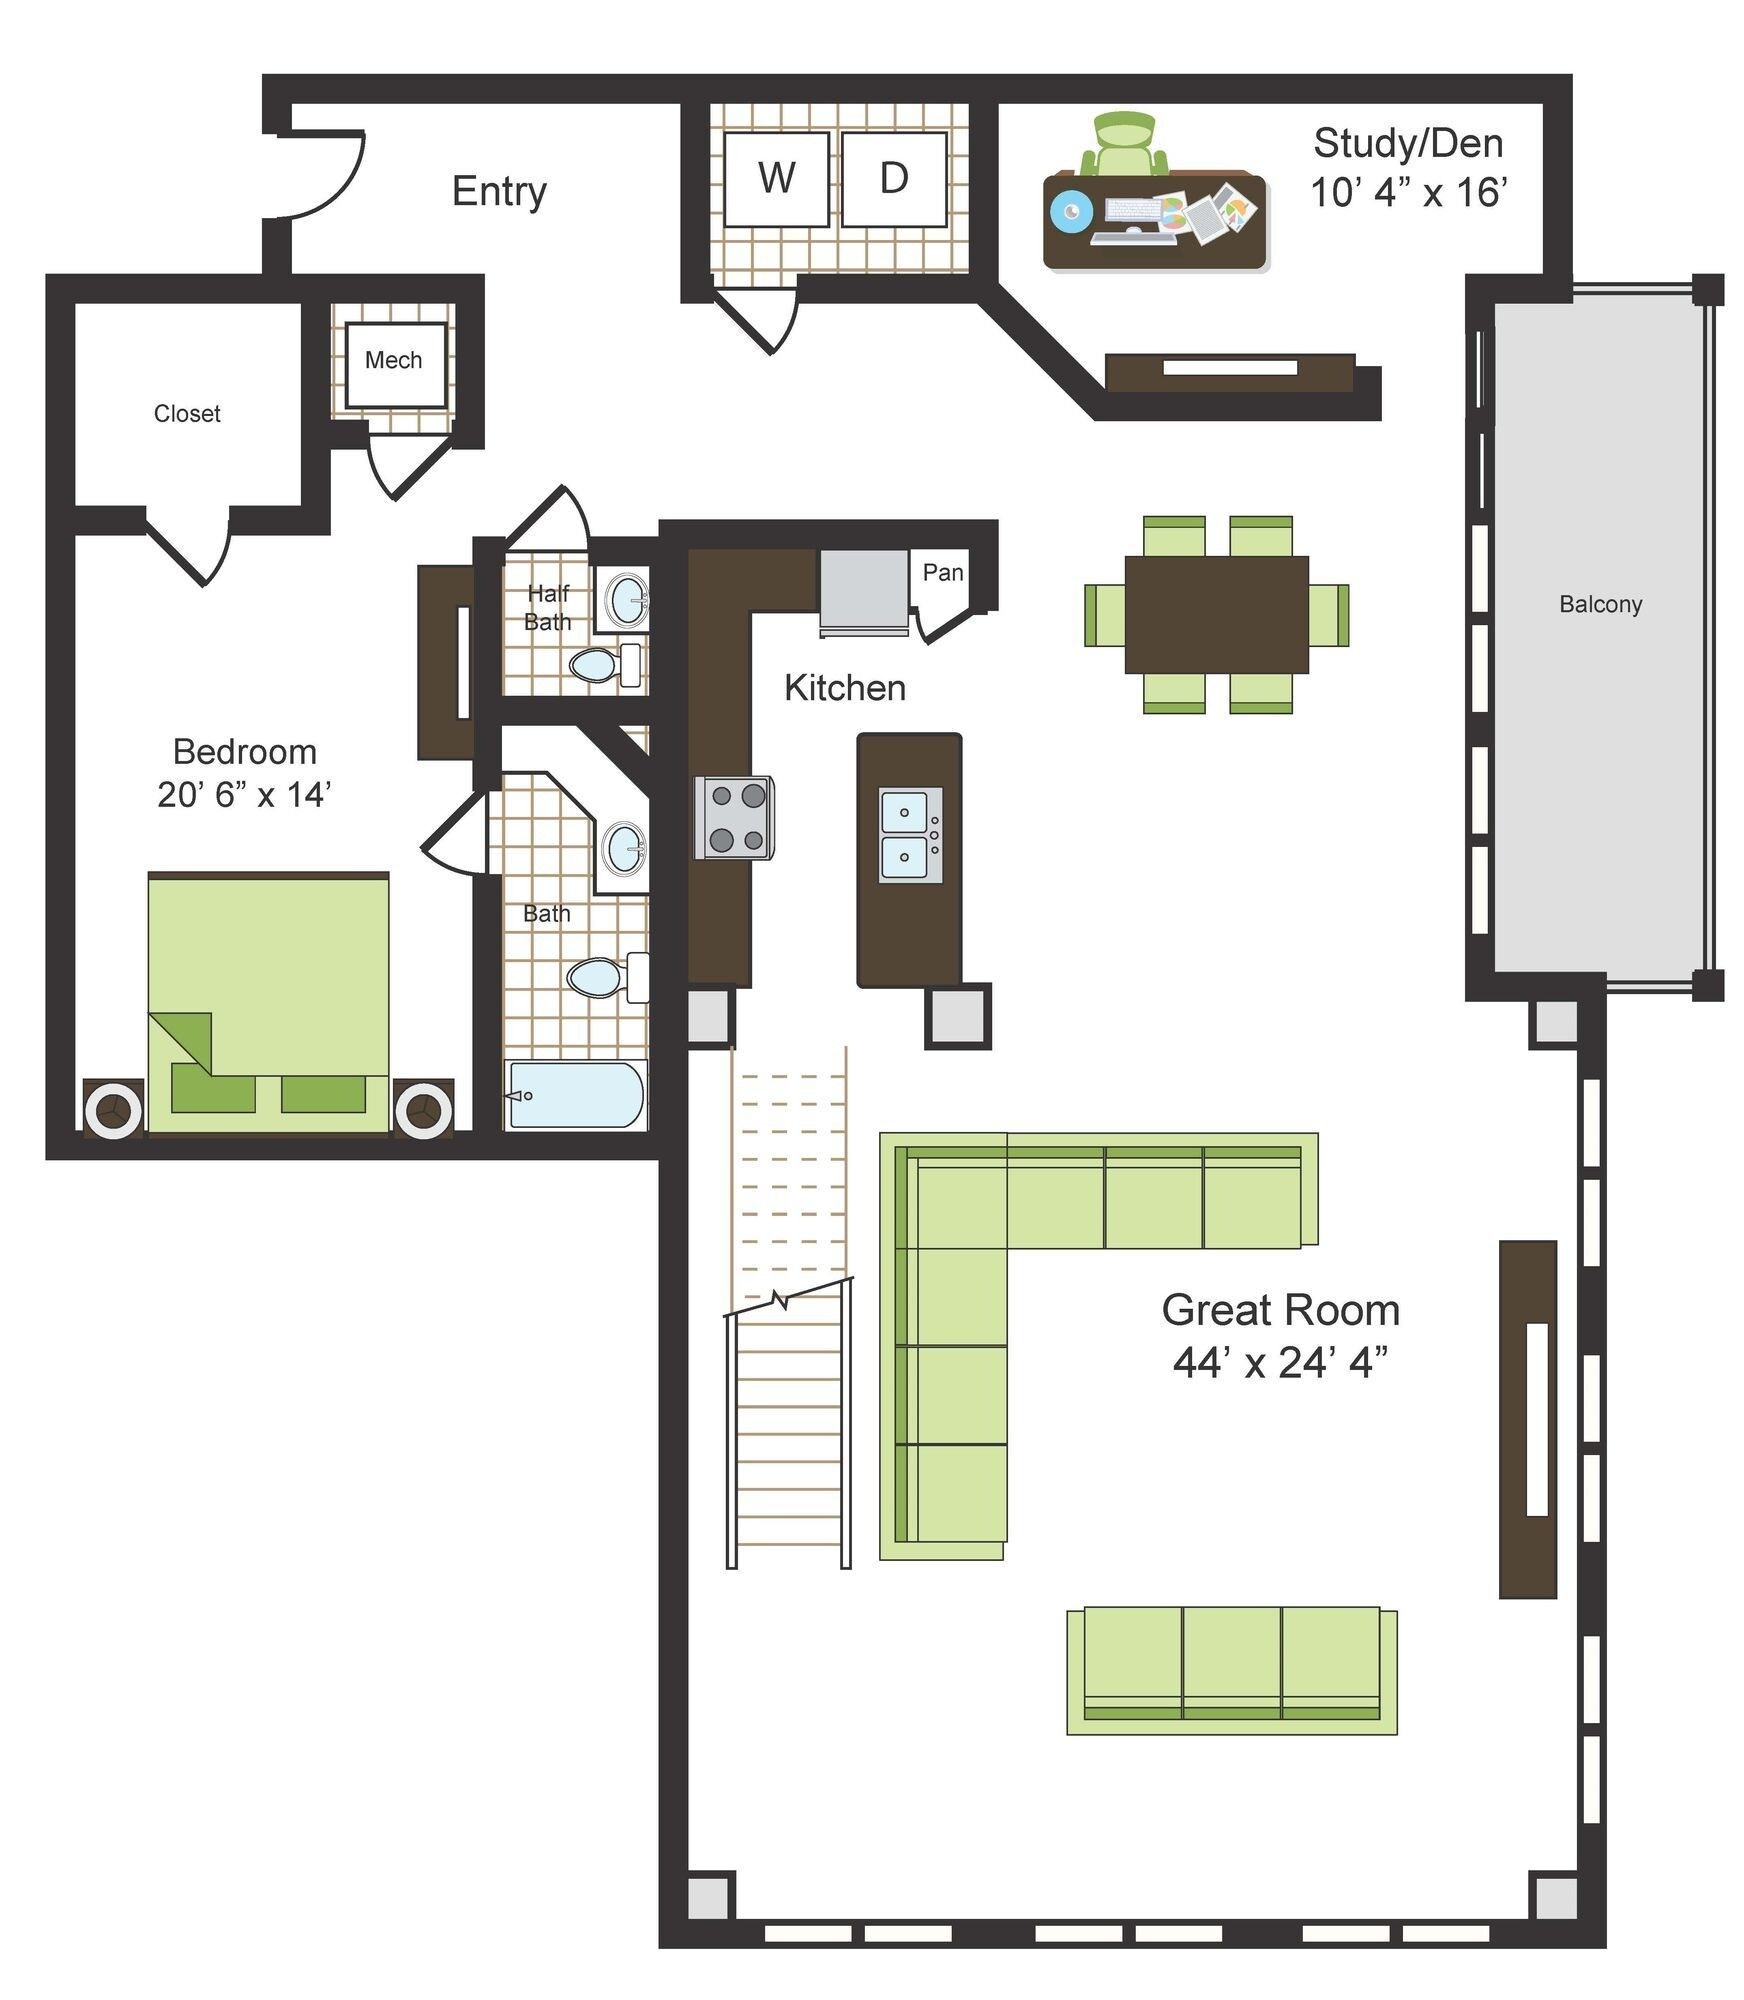
A1
$2,650 – $2,849
1 bed, 1 bath, 1,033 Sq Ft
3 Units Available
Highlights
High Speed Internet Access
Washer/Dryer
Air Conditioning
Heating
Ceiling Fans
Smoke Free
Cable Ready
Storage Space
Double Vanities
Tub/Shower
Sprinkler System
Framed Mirrors
Kitchen Features & Appliances
Dishwasher
Disposal
Ice Maker
Granite Countertops
Stainless Steel Appliances
Pantry
Island Kitchen
Kitchen
Microwave
Oven
Range
Refrigerator
Freezer
Quartz Countertops
Floor Plan Details
Balcony
Patio
Hardwood Floors
Carpet
Tile Floors
Dining Room
High Ceilings
Family Room
Office
Den
Views
Walk-In Closets
Linen Closet
Loft Layout
Window Coverings
Large Bedrooms
Floor to Ceiling Windows
Unit
Price
Sq Ft
Availablility
1707
1707
$2,849
1,033
Now
The published price of this unit recently dropped $350
Pricing
This community may have additional mandatory fees or optional services. Use the Rent Estimate calculator to add these fees to the base rent.
1408
1408
$2,740
1,033
Sep 8
The published price of this unit recently dropped $350
Pricing
This community may have additional mandatory fees or optional services. Use the Rent Estimate calculator to add these fees to the base rent.
1507
1507
$2,650
1,033
Sep 9
The published price of this unit recently dropped $350
Pricing
This community may have additional mandatory fees or optional services. Use the Rent Estimate calculator to add these fees to the base rent.
A2R
$3,212 – $3,395
1 bed, 1 bath, 1,195 Sq Ft
3 Units Available
Highlights
High Speed Internet Access
Washer/Dryer
Air Conditioning
Heating
Ceiling Fans
Smoke Free
Cable Ready
Storage Space
Double Vanities
Tub/Shower
Sprinkler System
Framed Mirrors
Kitchen Features & Appliances
Dishwasher
Disposal
Ice Maker
Granite Countertops
Stainless Steel Appliances
Pantry
Island Kitchen
Kitchen
Microwave
Oven
Range
Refrigerator
Freezer
Quartz Countertops
Floor Plan Details
Balcony
Patio
Hardwood Floors
Carpet
Tile Floors
Dining Room
High Ceilings
Family Room
Office
Den
Views
Walk-In Closets
Linen Closet
Loft Layout
Window Coverings
Large Bedrooms
Floor to Ceiling Windows
Unit
Price
Sq Ft
Availablility
606
606
$3,212
1,195
Now
Pricing
This community may have additional mandatory fees or optional services. Use the Rent Estimate calculator to add these fees to the base rent.
1406
1406
$3,355
1,195
Now
Pricing
This community may have additional mandatory fees or optional services. Use the Rent Estimate calculator to add these fees to the base rent.
1806
1806
$3,395
1,195
Sep 1
Pricing
This community may have additional mandatory fees or optional services. Use the Rent Estimate calculator to add these fees to the base rent.
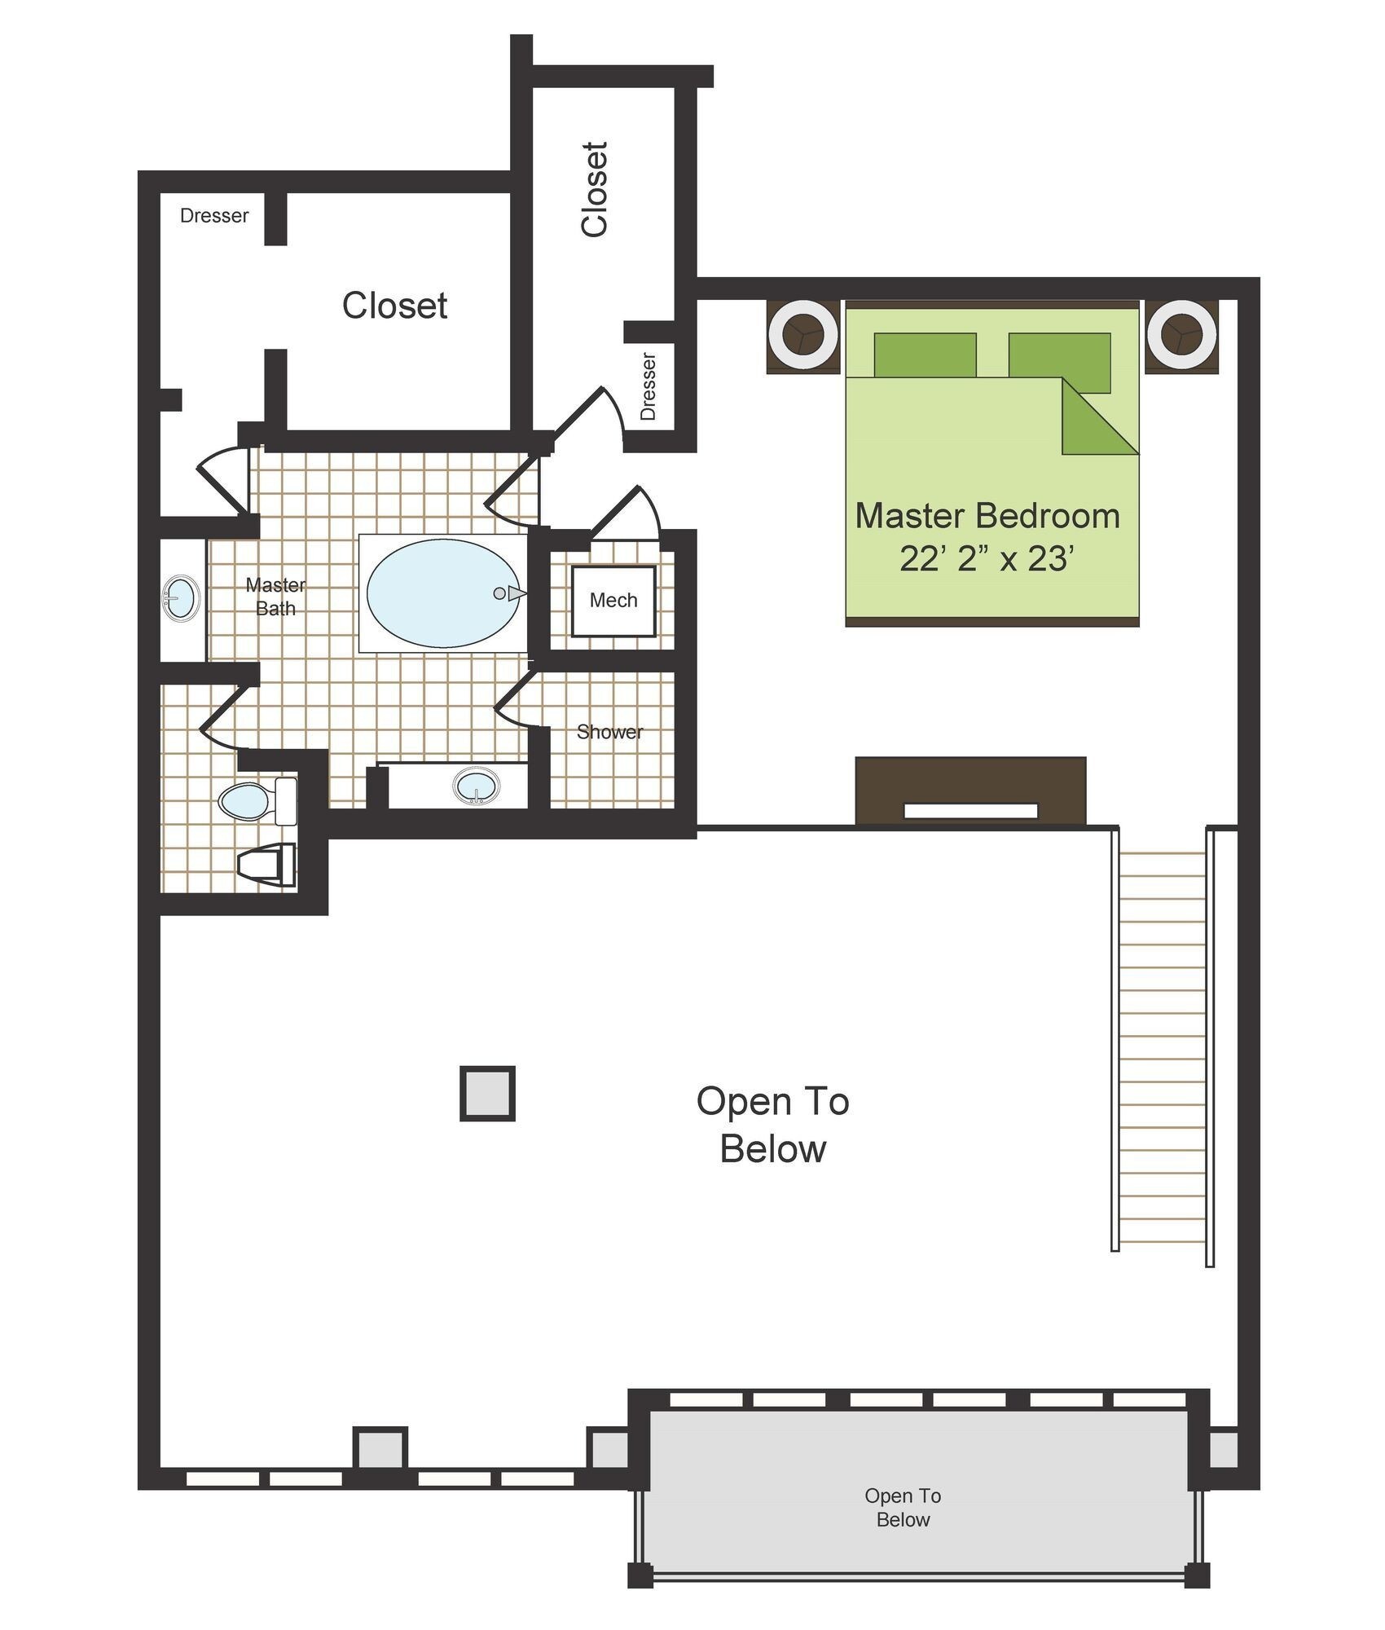
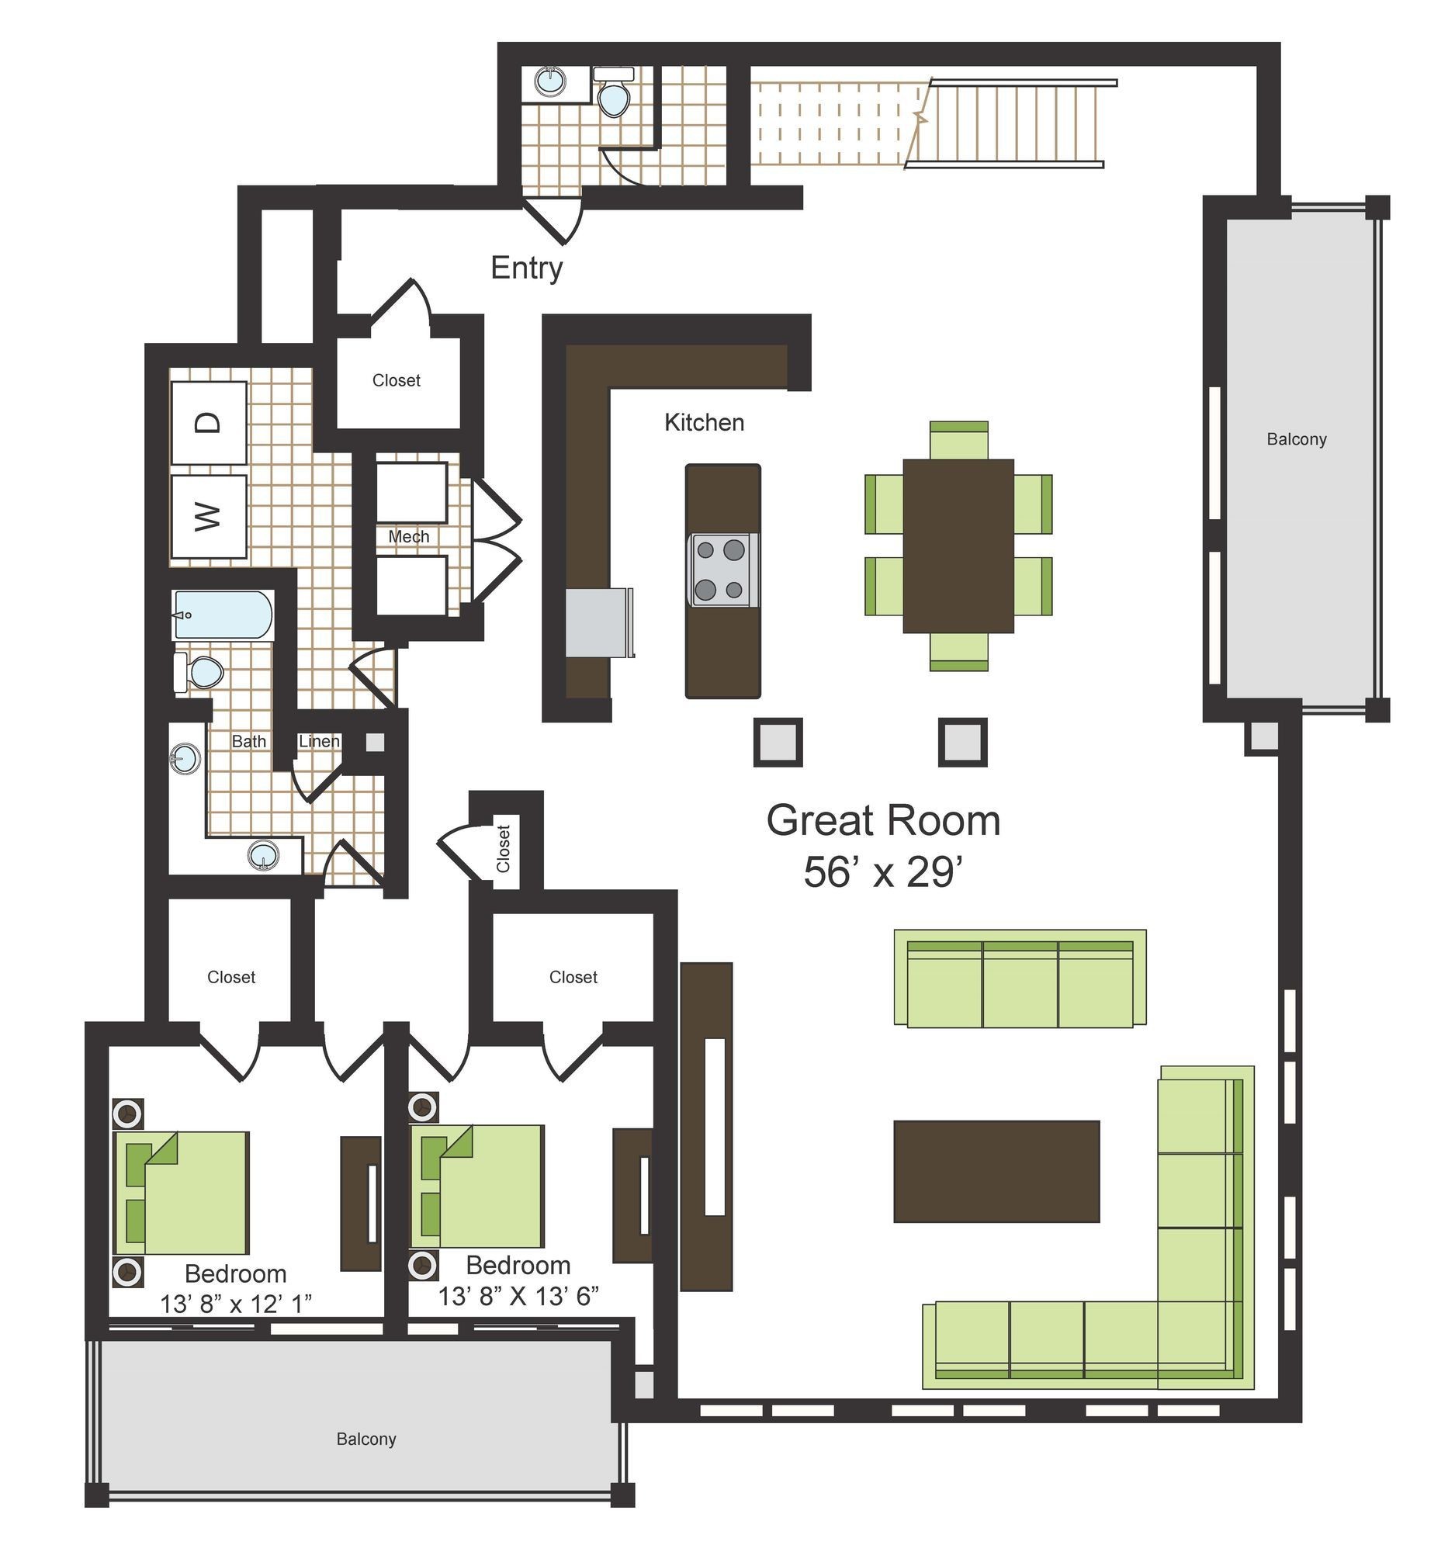
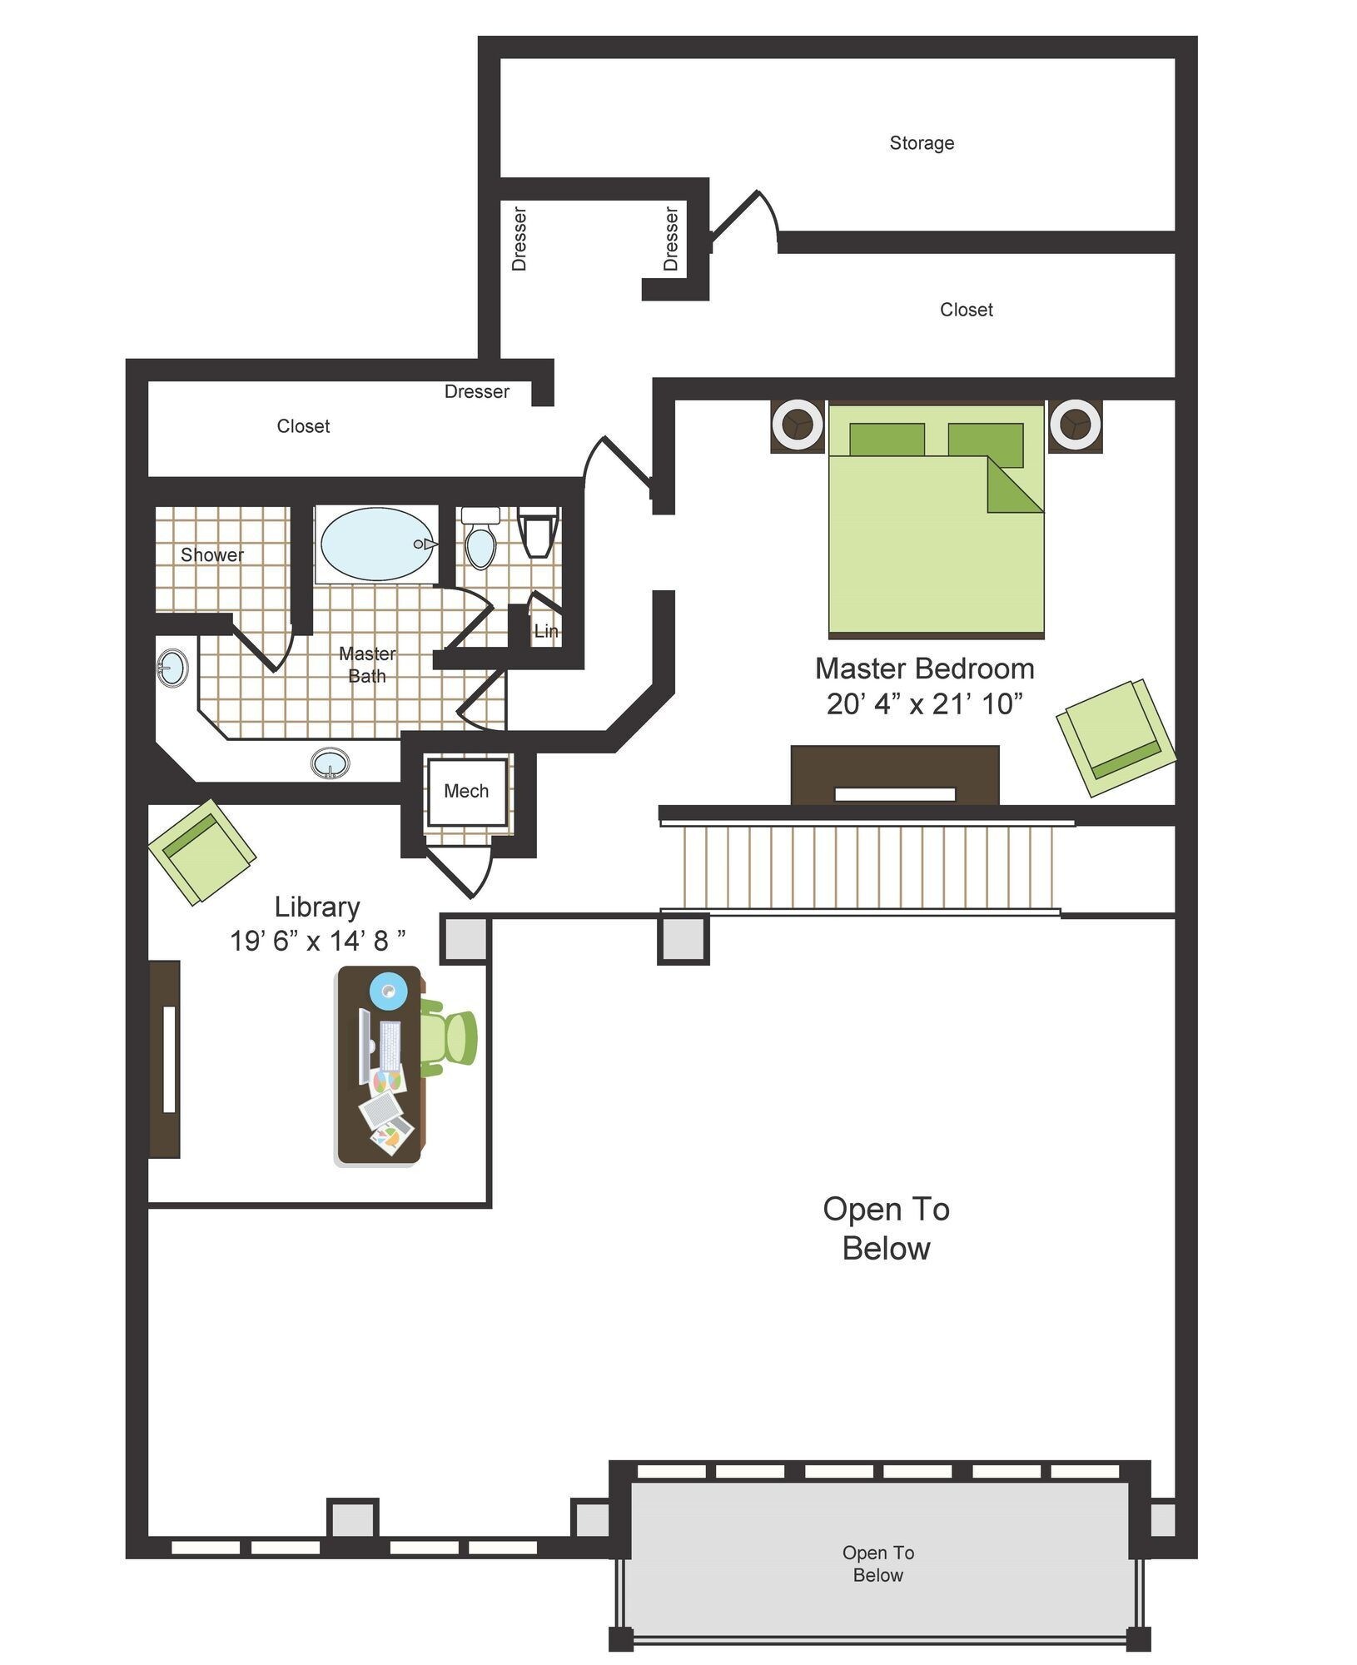
C2D
$6,076
2 beds, 2 baths, 2,396 Sq Ft
1 Unit Available
Highlights
High Speed Internet Access
Washer/Dryer
Air Conditioning
Heating
Ceiling Fans
Smoke Free
Cable Ready
Storage Space
Double Vanities
Tub/Shower
Sprinkler System
Framed Mirrors
Kitchen Features & Appliances
Dishwasher
Disposal
Ice Maker
Granite Countertops
Stainless Steel Appliances
Pantry
Island Kitchen
Kitchen
Microwave
Oven
Range
Refrigerator
Freezer
Quartz Countertops
Floor Plan Details
Balcony
Patio
Hardwood Floors
Carpet
Tile Floors
Dining Room
High Ceilings
Family Room
Office
Den
Views
Walk-In Closets
Linen Closet
Loft Layout
Window Coverings
Large Bedrooms
Floor to Ceiling Windows
Unit
Price
Sq Ft
Availablility
1113
1113
$6,076
2,396
Sep 16
Pricing
This community may have additional mandatory fees or optional services. Use the Rent Estimate calculator to add these fees to the base rent.
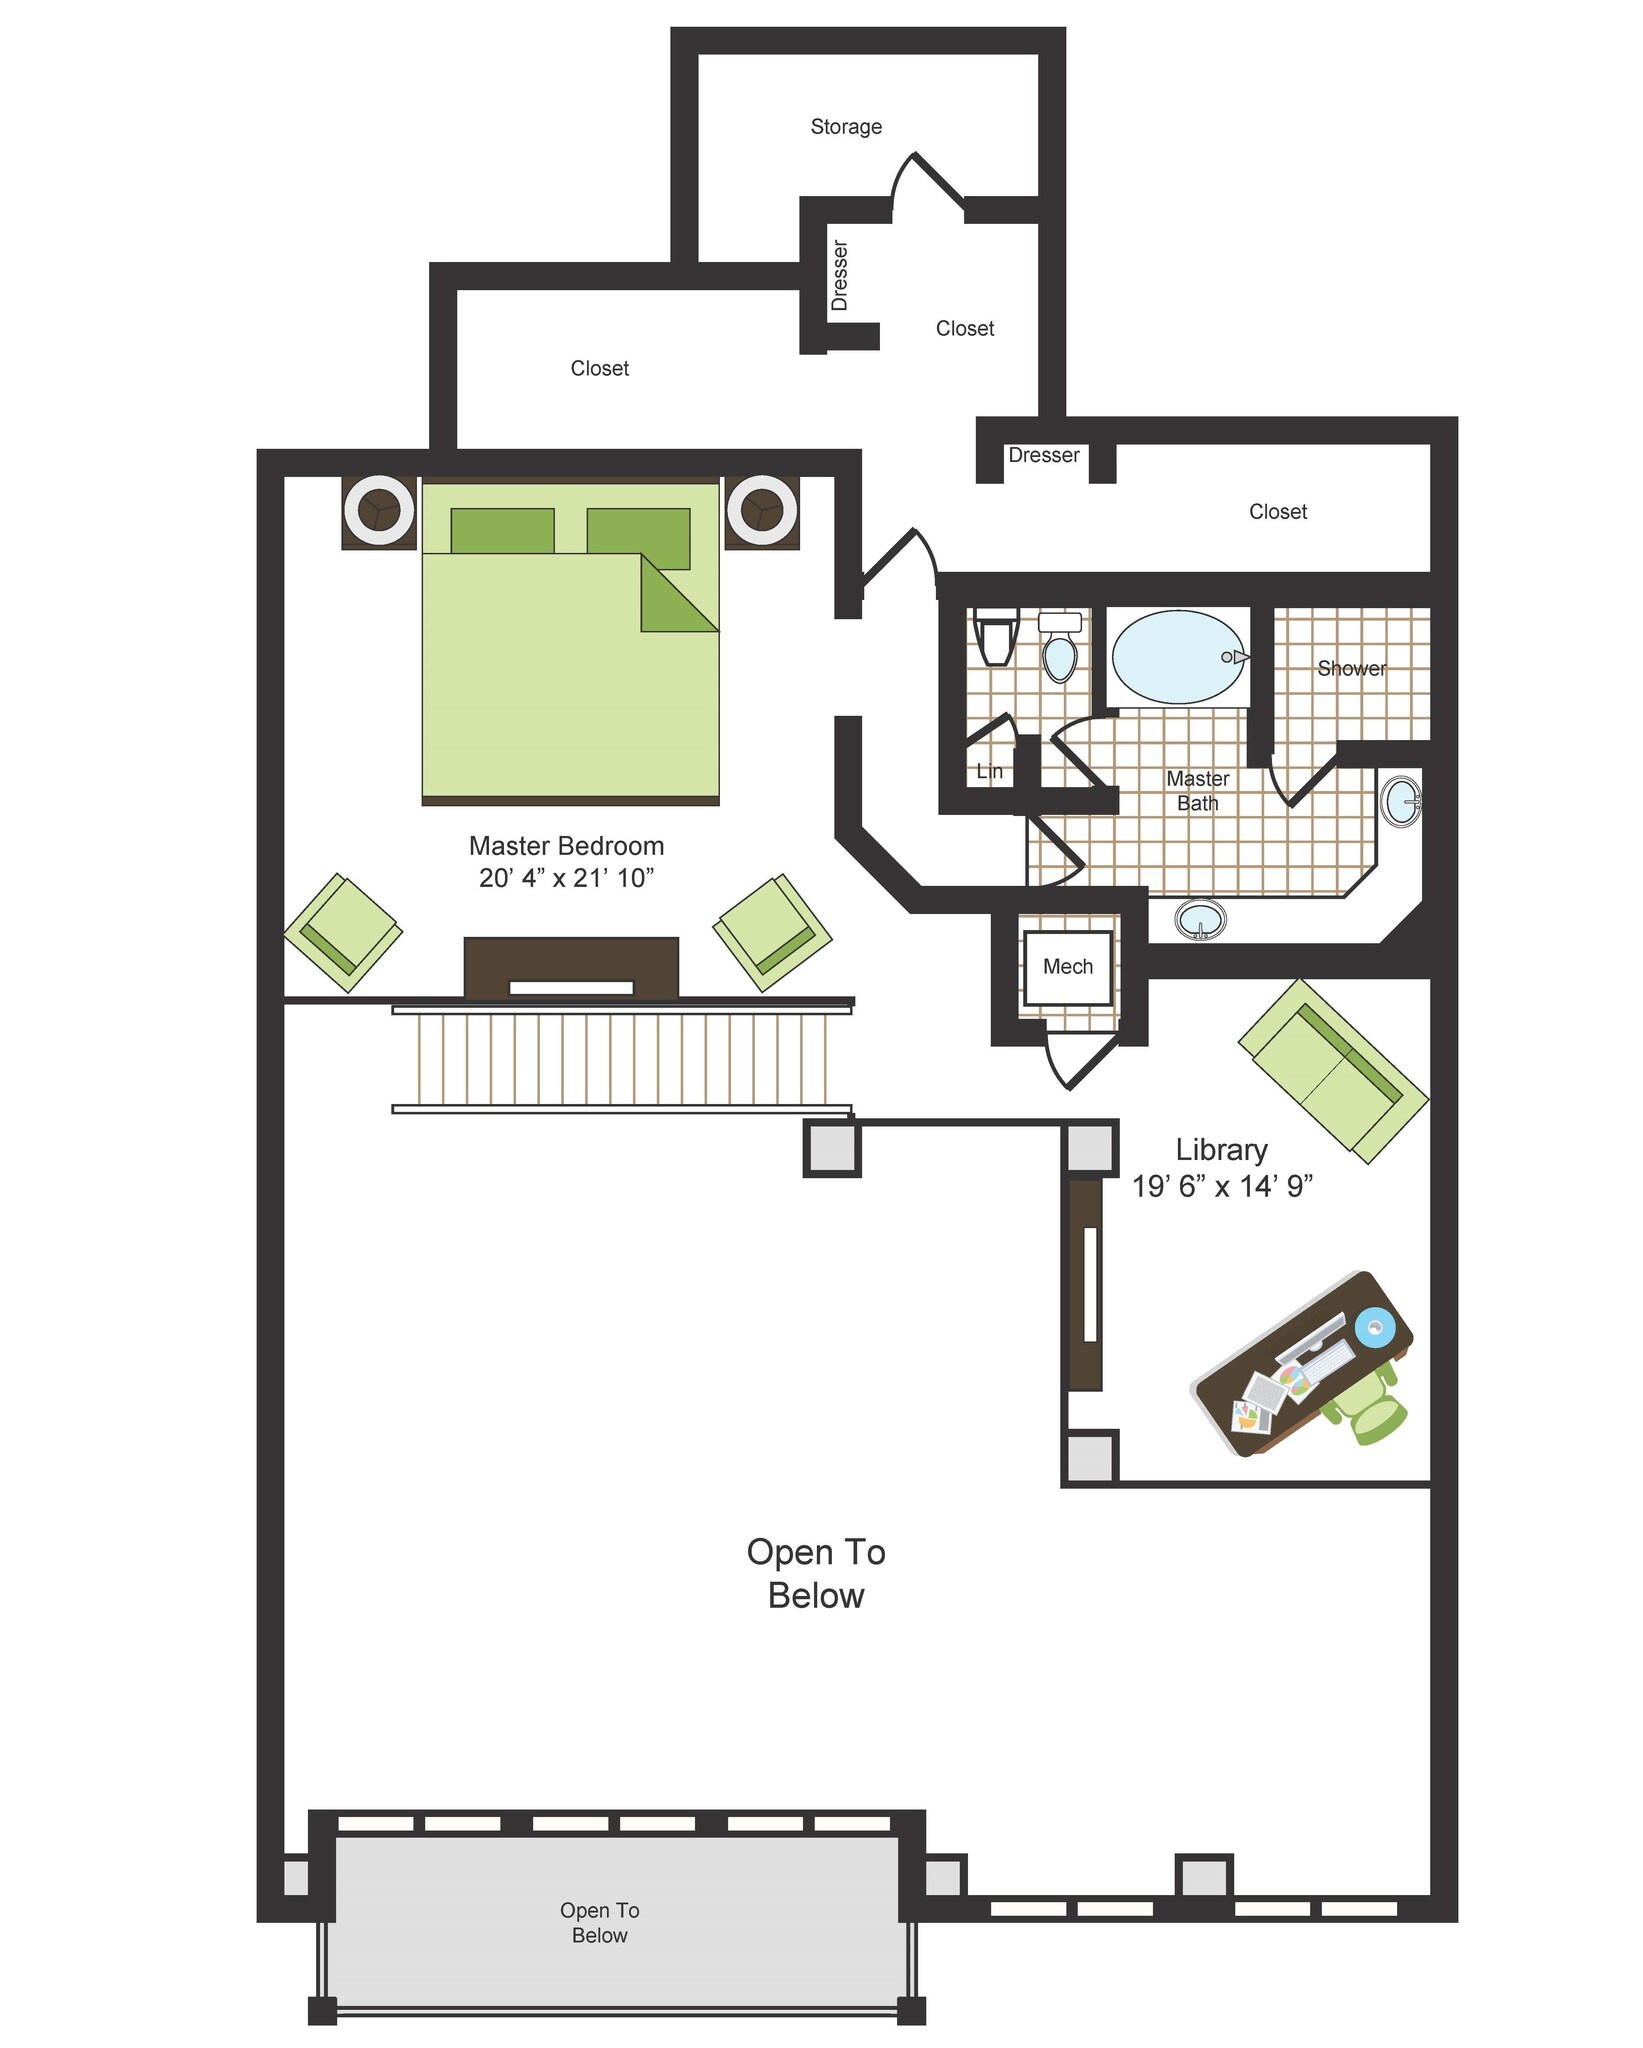
C1D
$5,832
2 beds, 2 baths, 2,223 Sq Ft
1 Unit Available
Highlights
High Speed Internet Access
Washer/Dryer
Air Conditioning
Heating
Ceiling Fans
Smoke Free
Cable Ready
Storage Space
Double Vanities
Tub/Shower
Sprinkler System
Framed Mirrors
Kitchen Features & Appliances
Dishwasher
Disposal
Ice Maker
Granite Countertops
Stainless Steel Appliances
Pantry
Island Kitchen
Kitchen
Microwave
Oven
Range
Refrigerator
Freezer
Quartz Countertops
Floor Plan Details
Balcony
Patio
Hardwood Floors
Carpet
Tile Floors
Dining Room
High Ceilings
Family Room
Office
Den
Views
Walk-In Closets
Linen Closet
Loft Layout
Window Coverings
Large Bedrooms
Floor to Ceiling Windows
Unit
Price
Sq Ft
Availablility
1301
1301
$5,832
2,223
Sep 19
Pricing
This community may have additional mandatory fees or optional services. Use the Rent Estimate calculator to add these fees to the base rent.
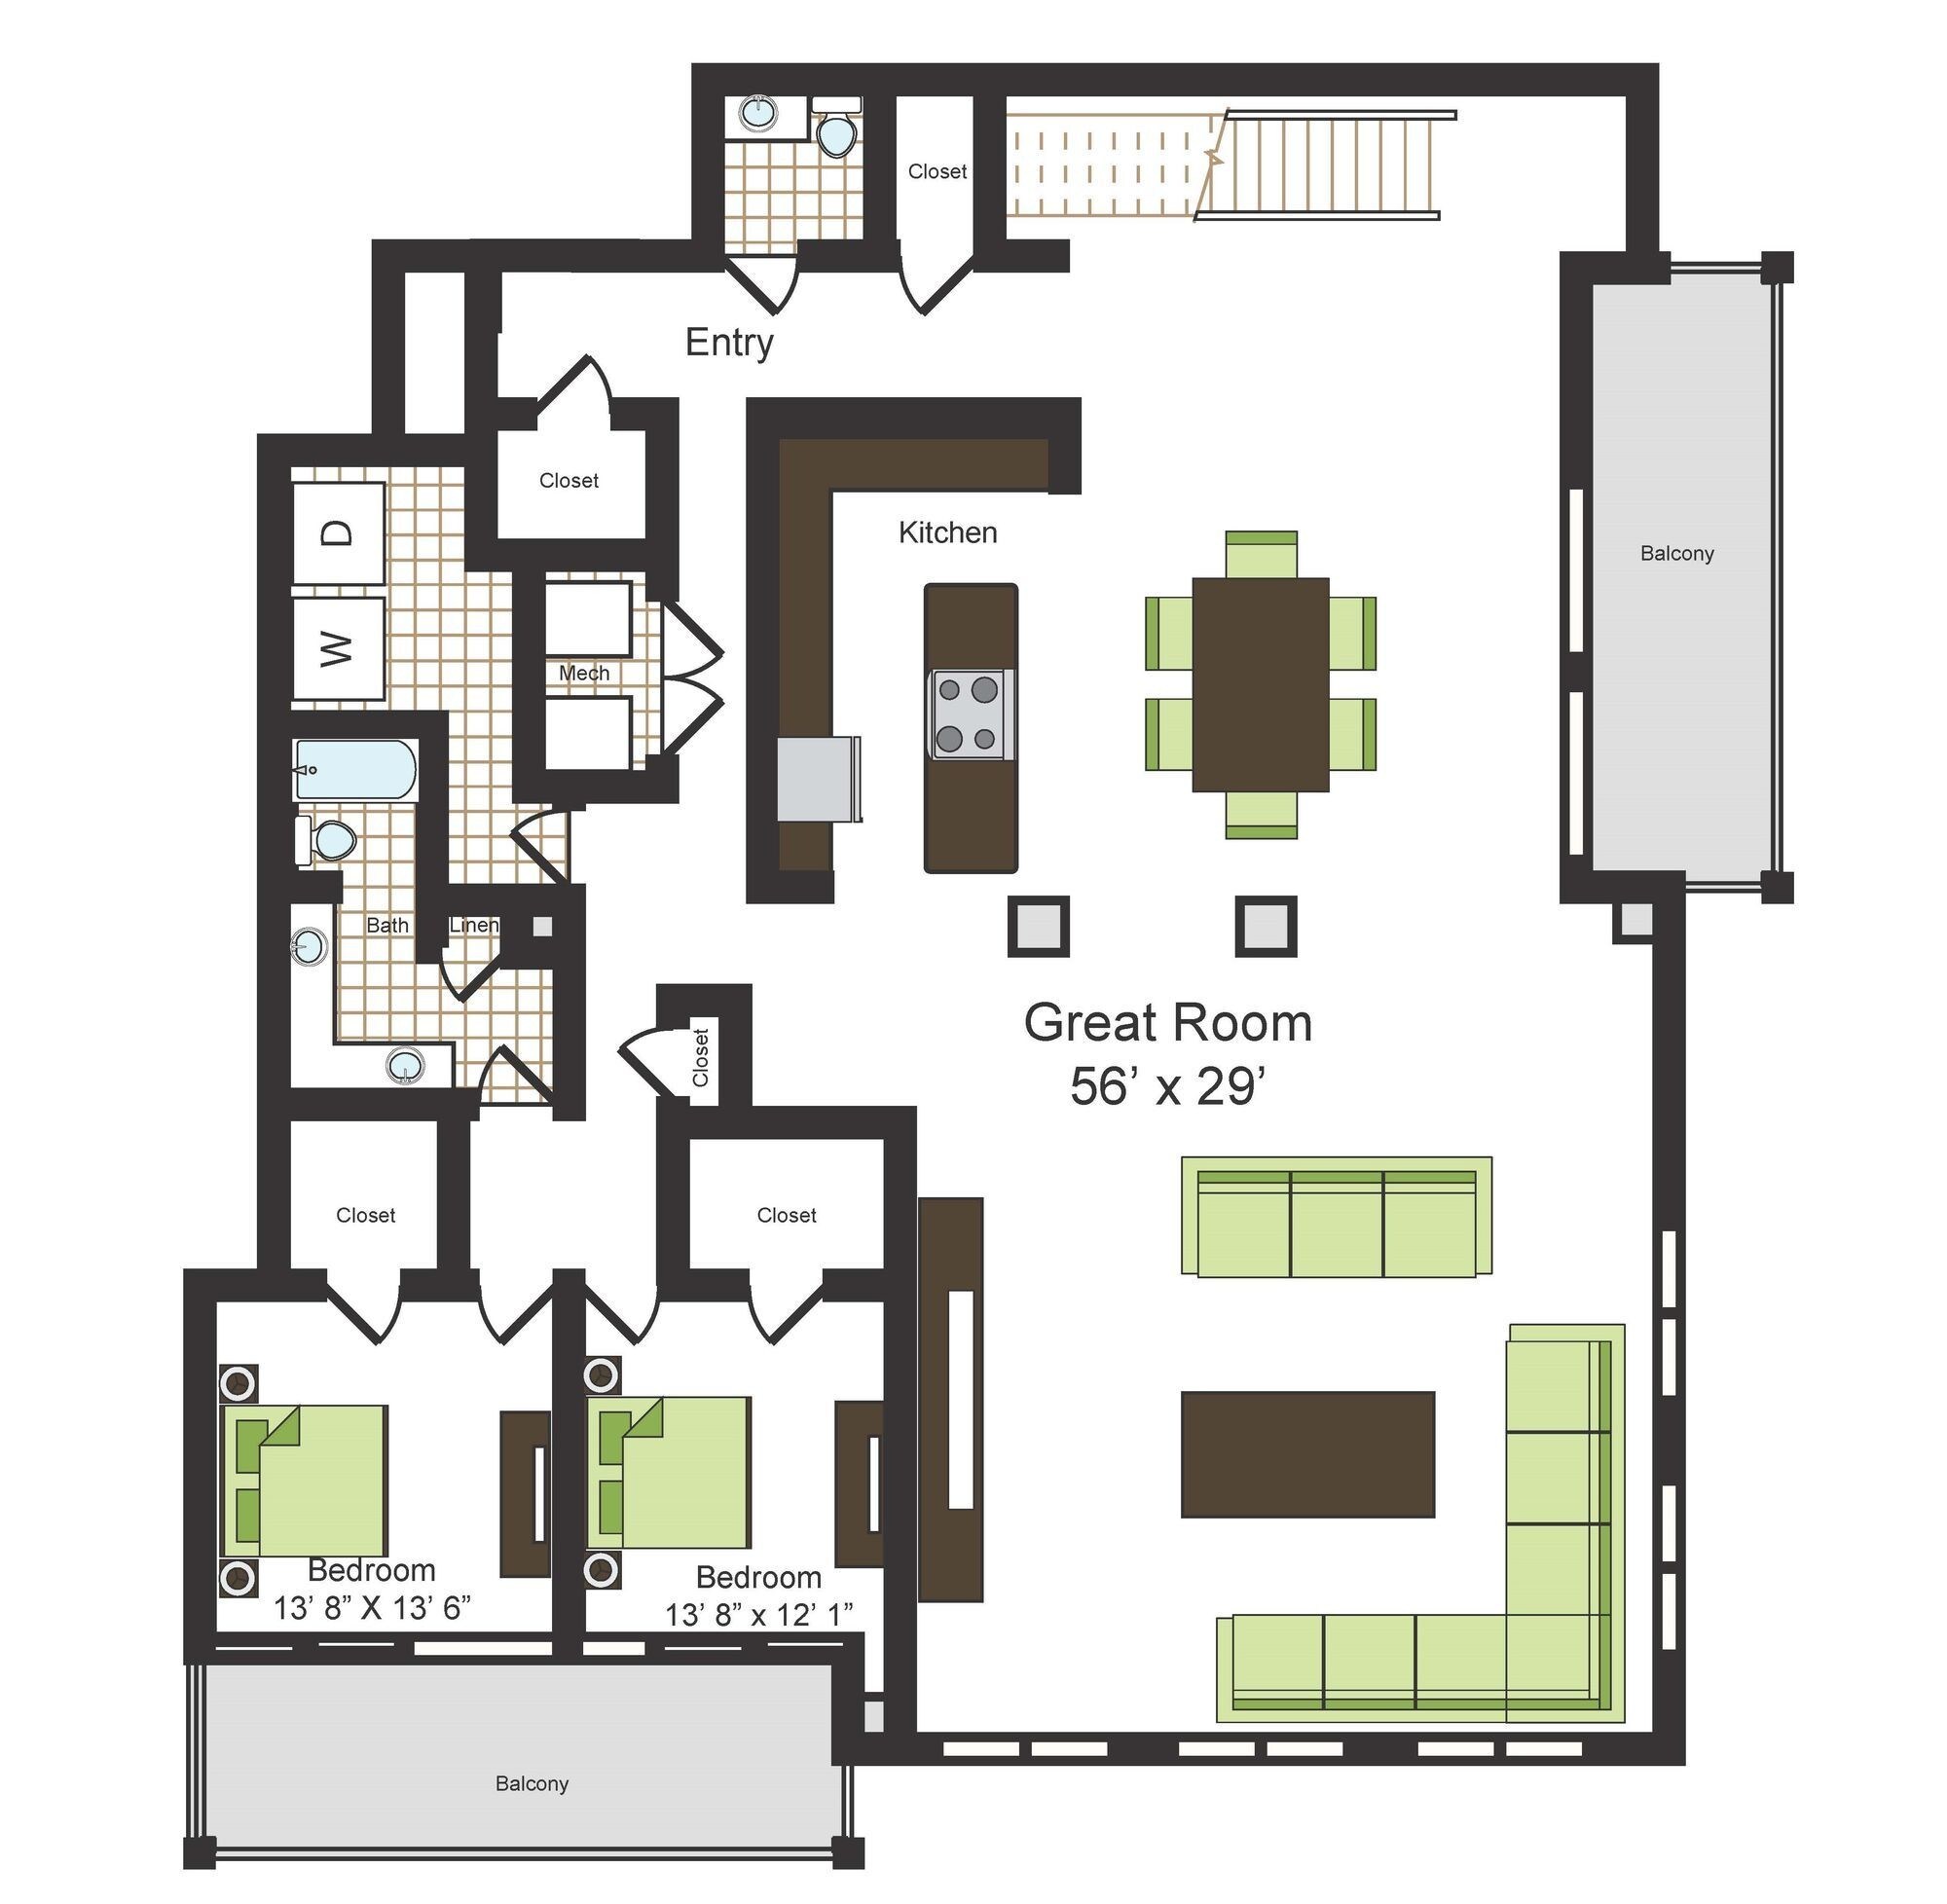
C2RD
$6,542
2 beds, 2 baths, 2,396 Sq Ft
1 Unit Available
Highlights
High Speed Internet Access
Washer/Dryer
Air Conditioning
Heating
Ceiling Fans
Smoke Free
Cable Ready
Storage Space
Double Vanities
Tub/Shower
Sprinkler System
Framed Mirrors
Kitchen Features & Appliances
Dishwasher
Disposal
Ice Maker
Granite Countertops
Stainless Steel Appliances
Pantry
Island Kitchen
Kitchen
Microwave
Oven
Range
Refrigerator
Freezer
Quartz Countertops
Floor Plan Details
Balcony
Patio
Hardwood Floors
Carpet
Tile Floors
Dining Room
High Ceilings
Family Room
Office
Den
Views
Walk-In Closets
Linen Closet
Loft Layout
Window Coverings
Large Bedrooms
Floor to Ceiling Windows
Unit
Price
Sq Ft
Availablility
1513
1513
$6,542
2,396
Oct 18
Pricing
This community may have additional mandatory fees or optional services. Use the Rent Estimate calculator to add these fees to the base rent.
A2
$2,856
1 bed, 1 bath, 1,195 Sq Ft, Not Available
Highlights
High Speed Internet Access
Washer/Dryer
Air Conditioning
Heating
Ceiling Fans
Smoke Free
Cable Ready
Storage Space
Double Vanities
Tub/Shower
Sprinkler System
Framed Mirrors
Kitchen Features & Appliances
Dishwasher
Disposal
Ice Maker
Granite Countertops
Stainless Steel Appliances
Pantry
Island Kitchen
Kitchen
Microwave
Oven
Range
Refrigerator
Freezer
Quartz Countertops
Floor Plan Details
Balcony
Patio
Hardwood Floors
Carpet
Tile Floors
Dining Room
High Ceilings
Family Room
Office
Den
Views
Walk-In Closets
Linen Closet
Loft Layout
Window Coverings
Large Bedrooms
Floor to Ceiling Windows
A3D
$2,966
1 bed, 1 bath, 1,343 Sq Ft, Not Available
Highlights
High Speed Internet Access
Washer/Dryer
Air Conditioning
Heating
Ceiling Fans
Smoke Free
Cable Ready
Storage Space
Double Vanities
Tub/Shower
Sprinkler System
Framed Mirrors
Kitchen Features & Appliances
Dishwasher
Disposal
Ice Maker
Granite Countertops
Stainless Steel Appliances
Pantry
Island Kitchen
Kitchen
Microwave
Oven
Range
Refrigerator
Freezer
Quartz Countertops
Floor Plan Details
Balcony
Patio
Hardwood Floors
Carpet
Tile Floors
Dining Room
High Ceilings
Family Room
Office
Den
Views
Walk-In Closets
Linen Closet
Loft Layout
Window Coverings
Large Bedrooms
Floor to Ceiling Windows
A4D
$3,081
1 bed, 1 bath, 1,392 Sq Ft, Not Available
Highlights
High Speed Internet Access
Washer/Dryer
Air Conditioning
Heating
Ceiling Fans
Smoke Free
Cable Ready
Storage Space
Double Vanities
Tub/Shower
Sprinkler System
Framed Mirrors
Kitchen Features & Appliances
Dishwasher
Disposal
Ice Maker
Granite Countertops
Stainless Steel Appliances
Pantry
Island Kitchen
Kitchen
Microwave
Oven
Range
Refrigerator
Freezer
Quartz Countertops
Floor Plan Details
Balcony
Patio
Hardwood Floors
Carpet
Tile Floors
Dining Room
High Ceilings
Family Room
Office
Den
Views
Walk-In Closets
Linen Closet
Loft Layout
Window Coverings
Large Bedrooms
Floor to Ceiling Windows
B2
$4,449
2 beds, 2 baths, 1,636 Sq Ft, Not Available
Highlights
High Speed Internet Access
Washer/Dryer
Air Conditioning
Heating
Ceiling Fans
Smoke Free
Cable Ready
Storage Space
Double Vanities
Tub/Shower
Sprinkler System
Framed Mirrors
Kitchen Features & Appliances
Dishwasher
Disposal
Ice Maker
Granite Countertops
Stainless Steel Appliances
Pantry
Island Kitchen
Kitchen
Microwave
Oven
Range
Refrigerator
Freezer
Quartz Countertops
Floor Plan Details
Balcony
Patio
Hardwood Floors
Carpet
Tile Floors
Dining Room
High Ceilings
Family Room
Office
Den
Views
Walk-In Closets
Linen Closet
Loft Layout
Window Coverings
Large Bedrooms
Floor to Ceiling Windows
B3
$4,999
2 beds, 2 baths, 1,930 Sq Ft, Not Available
Highlights
High Speed Internet Access
Washer/Dryer
Air Conditioning
Heating
Ceiling Fans
Smoke Free
Cable Ready
Storage Space
Double Vanities
Tub/Shower
Sprinkler System
Framed Mirrors
Kitchen Features & Appliances
Dishwasher
Disposal
Ice Maker
Granite Countertops
Stainless Steel Appliances
Pantry
Island Kitchen
Kitchen
Microwave
Oven
Range
Refrigerator
Freezer
Quartz Countertops
Floor Plan Details
Balcony
Patio
Hardwood Floors
Carpet
Tile Floors
Dining Room
High Ceilings
Family Room
Office
Den
Views
Walk-In Closets
Linen Closet
Loft Layout
Window Coverings
Large Bedrooms
Floor to Ceiling Windows
B2R
$5,004
2 beds, 2 baths, 1,636 Sq Ft, Not Available
Highlights
High Speed Internet Access
Washer/Dryer
Air Conditioning
Heating
Ceiling Fans
Smoke Free
Cable Ready
Storage Space
Double Vanities
Tub/Shower
Sprinkler System
Framed Mirrors
Kitchen Features & Appliances
Dishwasher
Disposal
Ice Maker
Granite Countertops
Stainless Steel Appliances
Pantry
Island Kitchen
Kitchen
Microwave
Oven
Range
Refrigerator
Freezer
Quartz Countertops
Floor Plan Details
Balcony
Patio
Hardwood Floors
Carpet
Tile Floors
Dining Room
High Ceilings
Family Room
Office
Den
Views
Walk-In Closets
Linen Closet
Loft Layout
Window Coverings
Large Bedrooms
Floor to Ceiling Windows
C3D
$6,006
2 beds, 2 baths, 2,396 Sq Ft, Not Available
Highlights
High Speed Internet Access
Washer/Dryer
Air Conditioning
Heating
Ceiling Fans
Smoke Free
Cable Ready
Storage Space
Double Vanities
Tub/Shower
Sprinkler System
Framed Mirrors
Kitchen Features & Appliances
Dishwasher
Disposal
Ice Maker
Granite Countertops
Stainless Steel Appliances
Pantry
Island Kitchen
Kitchen
Microwave
Oven
Range
Refrigerator
Freezer
Quartz Countertops
Floor Plan Details
Balcony
Patio
Hardwood Floors
Carpet
Tile Floors
Dining Room
High Ceilings
Family Room
Office
Den
Views
Walk-In Closets
Linen Closet
Loft Layout
Window Coverings
Large Bedrooms
Floor to Ceiling Windows
PH1
$8,559
2 beds, 2 baths, 2,735 Sq Ft, Not Available
Highlights
High Speed Internet Access
Washer/Dryer
Air Conditioning
Heating
Ceiling Fans
Smoke Free
Cable Ready
Storage Space
Double Vanities
Tub/Shower
Sprinkler System
Framed Mirrors
Kitchen Features & Appliances
Dishwasher
Disposal
Ice Maker
Granite Countertops
Stainless Steel Appliances
Pantry
Island Kitchen
Kitchen
Microwave
Oven
Range
Refrigerator
Freezer
Quartz Countertops
Floor Plan Details
Balcony
Patio
Hardwood Floors
Carpet
Tile Floors
Dining Room
High Ceilings
Family Room
Office
Den
Views
Walk-In Closets
Linen Closet
Loft Layout
Window Coverings
Large Bedrooms
Floor to Ceiling Windows
PH3RD
$9,974
2 beds, 2 baths, 3,308 Sq Ft, Not Available
Highlights
High Speed Internet Access
Washer/Dryer
Air Conditioning
Heating
Ceiling Fans
Smoke Free
Cable Ready
Storage Space
Double Vanities
Tub/Shower
Sprinkler System
Framed Mirrors
Kitchen Features & Appliances
Dishwasher
Disposal
Ice Maker
Granite Countertops
Stainless Steel Appliances
Pantry
Island Kitchen
Kitchen
Microwave
Oven
Range
Refrigerator
Freezer
Quartz Countertops
Floor Plan Details
Balcony
Patio
Hardwood Floors
Carpet
Tile Floors
Dining Room
High Ceilings
Family Room
Office
Den
Views
Walk-In Closets
Linen Closet
Loft Layout
Window Coverings
Large Bedrooms
Floor to Ceiling Windows
PH6
$10,304
2 beds, 2.5 baths, 3,738 Sq Ft, Not Available
Highlights
High Speed Internet Access
Washer/Dryer
Air Conditioning
Heating
Ceiling Fans
Smoke Free
Cable Ready
Storage Space
Double Vanities
Tub/Shower
Sprinkler System
Framed Mirrors
Kitchen Features & Appliances
Dishwasher
Disposal
Ice Maker
Granite Countertops
Stainless Steel Appliances
Pantry
Island Kitchen
Kitchen
Microwave
Oven
Range
Refrigerator
Freezer
Quartz Countertops
Floor Plan Details
Balcony
Patio
Hardwood Floors
Carpet
Tile Floors
Dining Room
High Ceilings
Family Room
Office
Den
Views
Walk-In Closets
Linen Closet
Loft Layout
Window Coverings
Large Bedrooms
Floor to Ceiling Windows
PH4R
$10,699
3 beds, 3 baths, 3,831 Sq Ft, Not Available
Highlights
High Speed Internet Access
Washer/Dryer
Air Conditioning
Heating
Ceiling Fans
Smoke Free
Cable Ready
Storage Space
Double Vanities
Tub/Shower
Sprinkler System
Framed Mirrors
Kitchen Features & Appliances
Dishwasher
Disposal
Ice Maker
Granite Countertops
Stainless Steel Appliances
Pantry
Island Kitchen
Kitchen
Microwave
Oven
Range
Refrigerator
Freezer
Quartz Countertops
Floor Plan Details
Balcony
Patio
Hardwood Floors
Carpet
Tile Floors
Dining Room
High Ceilings
Family Room
Office
Den
Views
Walk-In Closets
Linen Closet
Loft Layout
Window Coverings
Large Bedrooms
Floor to Ceiling Windows
PH7D
$11,019
3 beds, 2.5 baths, 4,376 Sq Ft, Not Available
Highlights
High Speed Internet Access
Washer/Dryer
Air Conditioning
Heating
Ceiling Fans
Smoke Free
Cable Ready
Storage Space
Double Vanities
Tub/Shower
Sprinkler System
Framed Mirrors
Kitchen Features & Appliances
Dishwasher
Disposal
Ice Maker
Granite Countertops
Stainless Steel Appliances
Pantry
Island Kitchen
Kitchen
Microwave
Oven
Range
Refrigerator
Freezer
Quartz Countertops
Floor Plan Details
Balcony
Patio
Hardwood Floors
Carpet
Tile Floors
Dining Room
High Ceilings
Family Room
Office
Den
Views
Walk-In Closets
Linen Closet
Loft Layout
Window Coverings
Large Bedrooms
Floor to Ceiling Windows
PH8
$11,124
3 beds, 2.5 baths, 4,450 Sq Ft, Not Available
Highlights
High Speed Internet Access
Washer/Dryer
Air Conditioning
Heating
Ceiling Fans
Smoke Free
Cable Ready
Storage Space
Double Vanities
Tub/Shower
Sprinkler System
Framed Mirrors
Kitchen Features & Appliances
Dishwasher
Disposal
Ice Maker
Granite Countertops
Stainless Steel Appliances
Pantry
Island Kitchen
Kitchen
Microwave
Oven
Range
Refrigerator
Freezer
Quartz Countertops
Floor Plan Details
Balcony
Patio
Hardwood Floors
Carpet
Tile Floors
Dining Room
High Ceilings
Family Room
Office
Den
Views
Walk-In Closets
Linen Closet
Loft Layout
Window Coverings
Large Bedrooms
Floor to Ceiling Windows
PH5R
$11,239
3 beds, 3 baths, 4,192 Sq Ft, Not Available
Highlights
High Speed Internet Access
Washer/Dryer
Air Conditioning
Heating
Ceiling Fans
Smoke Free
Cable Ready
Storage Space
Double Vanities
Tub/Shower
Sprinkler System
Framed Mirrors
Kitchen Features & Appliances
Dishwasher
Disposal
Ice Maker
Granite Countertops
Stainless Steel Appliances
Pantry
Island Kitchen
Kitchen
Microwave
Oven
Range
Refrigerator
Freezer
Quartz Countertops
Floor Plan Details
Balcony
Patio
Hardwood Floors
Carpet
Tile Floors
Dining Room
High Ceilings
Family Room
Office
Den
Views
Walk-In Closets
Linen Closet
Loft Layout
Window Coverings
Large Bedrooms
Floor to Ceiling Windows
Show Unavailable Floor Plans (14)Hide Unavailable Floor Plans
A1
$2,650 – $2,849
1 bed, 1 bath, 1,033 Sq Ft
3 Units Available
Highlights
High Speed Internet Access
Washer/Dryer
Air Conditioning
Heating
Ceiling Fans
Smoke Free
Cable Ready
Storage Space
Double Vanities
Tub/Shower
Sprinkler System
Framed Mirrors
Kitchen Features & Appliances
Dishwasher
Disposal
Ice Maker
Granite Countertops
Stainless Steel Appliances
Pantry
Island Kitchen
Kitchen
Microwave
Oven
Range
Refrigerator
Freezer
Quartz Countertops
Floor Plan Details
Balcony
Patio
Hardwood Floors
Carpet
Tile Floors
Dining Room
High Ceilings
Family Room
Office
Den
Views
Walk-In Closets
Linen Closet
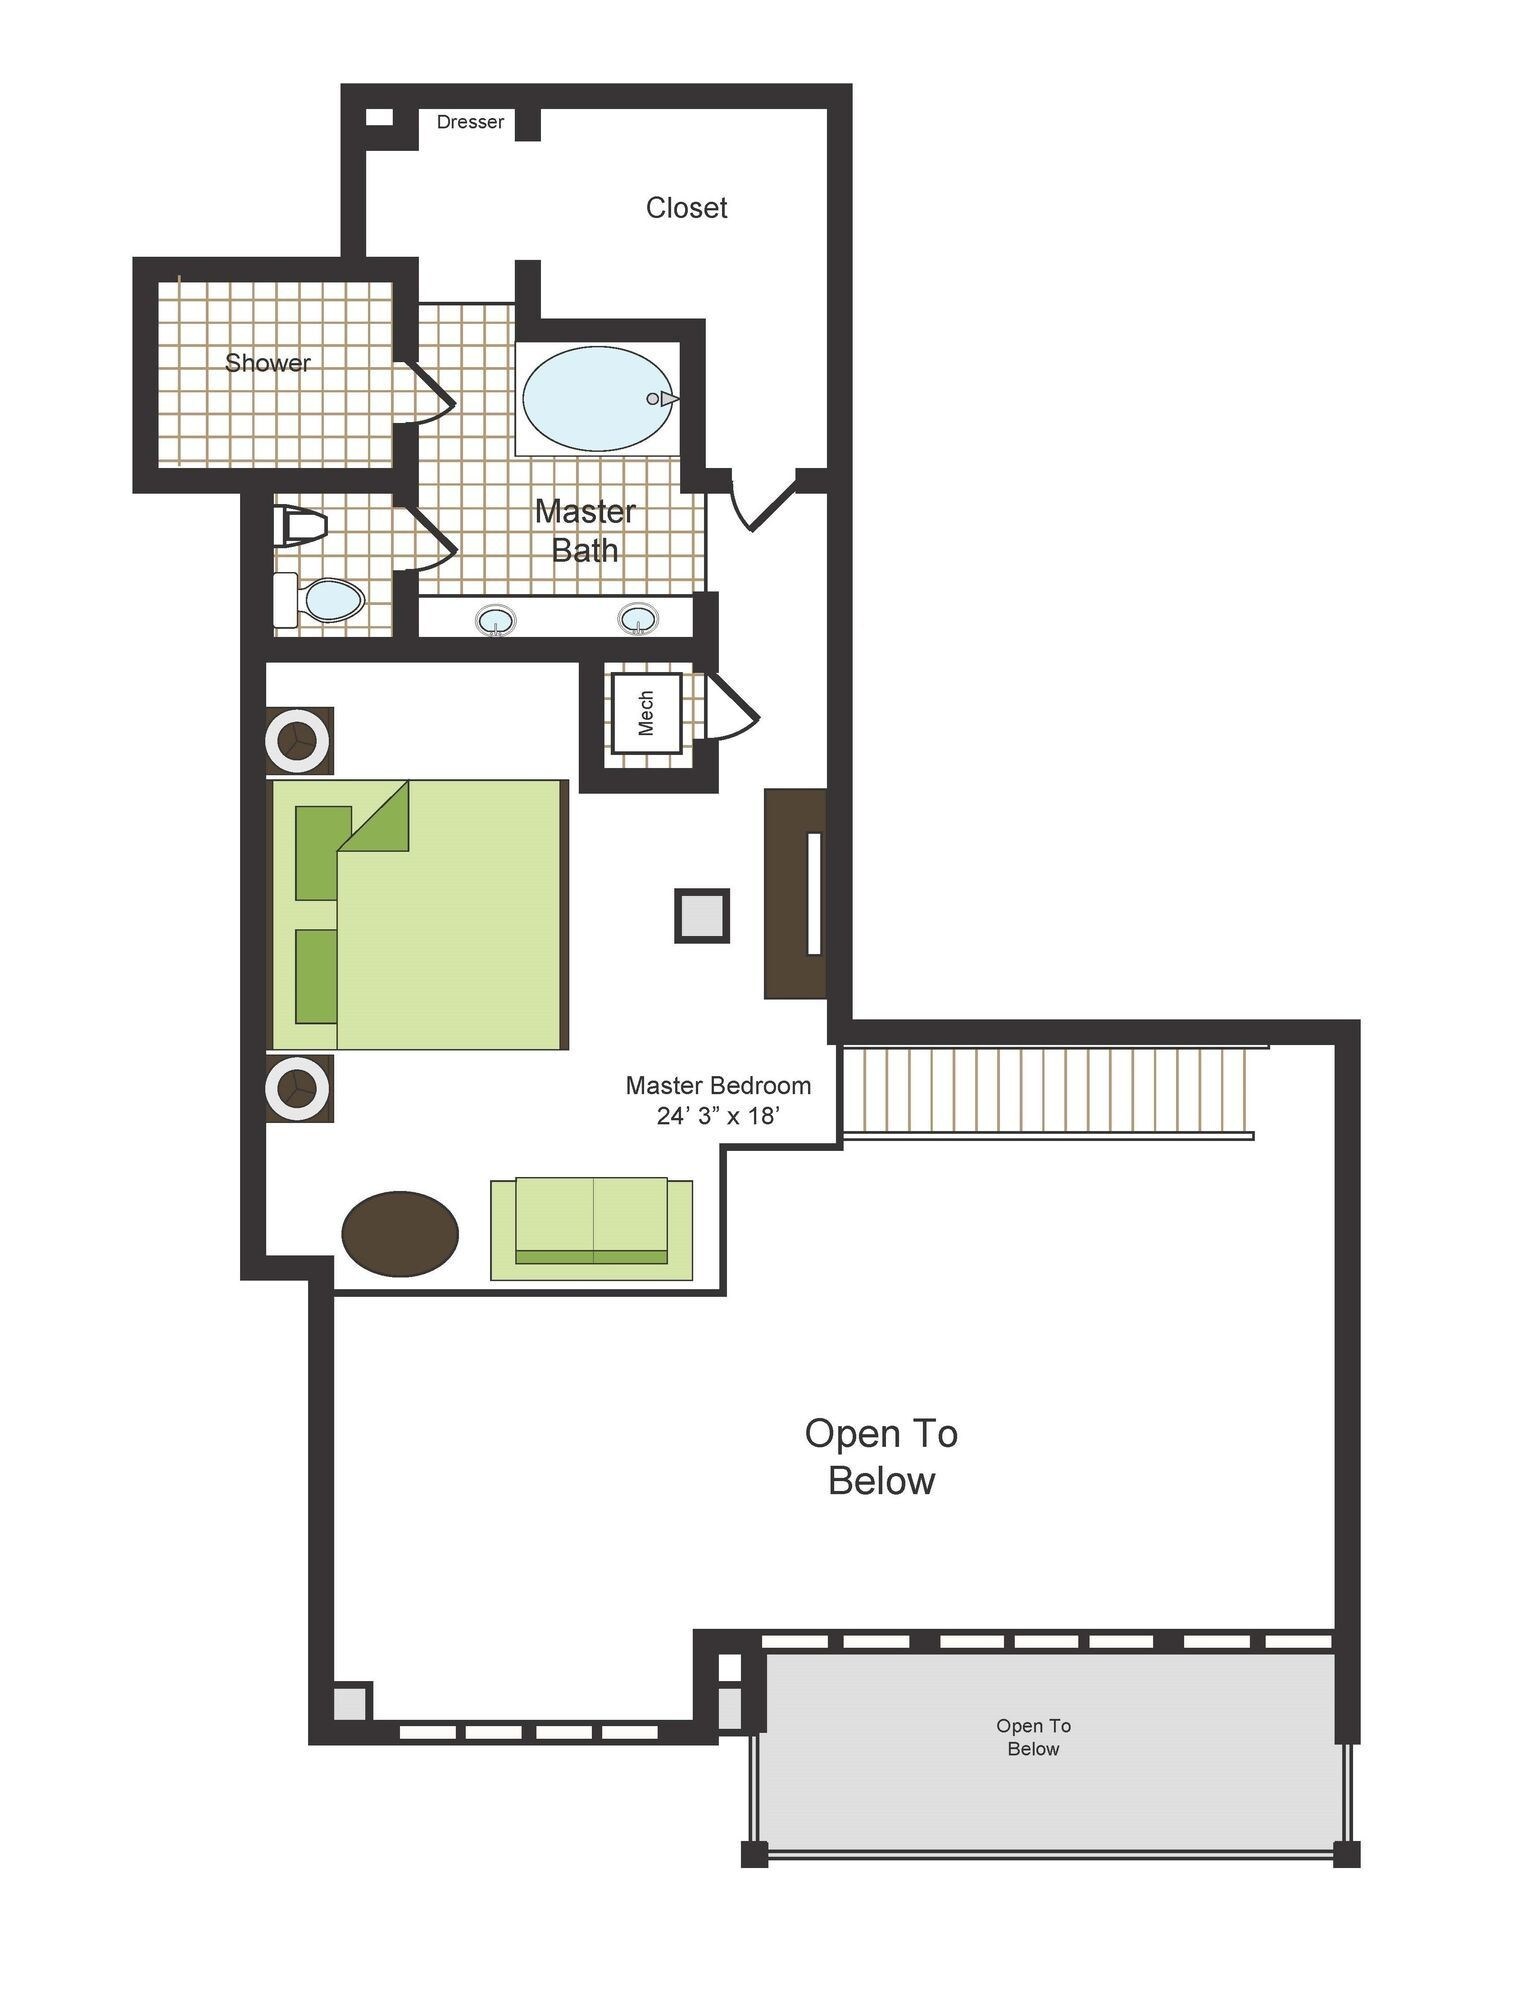
Loft Layout
Window Coverings
Large Bedrooms
Floor to Ceiling Windows
Unit
Price
Sq Ft
Availablility
1707
1707
$2,849
1,033
Now
The published price of this unit recently dropped $350
Pricing
This community may have additional mandatory fees or optional services. Use the Rent Estimate calculator to add these fees to the base rent.
1408
1408
$2,740
1,033
Sep 8
The published price of this unit recently dropped $350
Pricing
This community may have additional mandatory fees or optional services. Use the Rent Estimate calculator to add these fees to the base rent.
1507
1507
$2,650
1,033
Sep 9
The published price of this unit recently dropped $350
Pricing
This community may have additional mandatory fees or optional services. Use the Rent Estimate calculator to add these fees to the base rent.
A2R
$3,212 – $3,395
1 bed, 1 bath, 1,195 Sq Ft
3 Units Available
Highlights
High Speed Internet Access
Washer/Dryer
Air Conditioning
Heating
Ceiling Fans
Smoke Free
Cable Ready
Storage Space
Double Vanities
Tub/Shower
Sprinkler System
Framed Mirrors
Kitchen Features & Appliances
Dishwasher
Disposal
Ice Maker
Granite Countertops
Stainless Steel Appliances
Pantry
Island Kitchen
Kitchen
Microwave
Oven
Range
Refrigerator
Freezer
Quartz Countertops
Floor Plan Details
Balcony
Patio
Hardwood Floors
Carpet
Tile Floors
Dining Room
High Ceilings
Family Room
Office
Den
Views
Walk-In Closets
Linen Closet
Loft Layout
Window Coverings
Large Bedrooms
Floor to Ceiling Windows
Unit
Price
Sq Ft
Availablility
606
606
$3,212
1,195
Now
Pricing
This community may have additional mandatory fees or optional services. Use the Rent Estimate calculator to add these fees to the base rent.
1406
1406
$3,355
1,195
Now
Pricing
This community may have additional mandatory fees or optional services. Use the Rent Estimate calculator to add these fees to the base rent.
1806
1806
$3,395
1,195
Sep 1
Pricing
This community may have additional mandatory fees or optional services. Use the Rent Estimate calculator to add these fees to the base rent.
A2
$2,856
1 bed, 1 bath, 1,195 Sq Ft, Not Available
Highlights
High Speed Internet Access
Washer/Dryer
Air Conditioning
Heating
Ceiling Fans
Smoke Free
Cable Ready
Storage Space
Double Vanities
Tub/Shower
Sprinkler System
Framed Mirrors
Kitchen Features & Appliances
Dishwasher
Disposal
Ice Maker
Granite Countertops
Stainless Steel Appliances
Pantry
Island Kitchen
Kitchen
Microwave
Oven
Range
Refrigerator
Freezer
Quartz Countertops
Floor Plan Details
Balcony
Patio
Hardwood Floors
Carpet
Tile Floors
Dining Room
High Ceilings
Family Room
Office
Den
Views
Walk-In Closets
Linen Closet
Loft Layout
Window Coverings
Large Bedrooms
Floor to Ceiling Windows
A3D
$2,966
1 bed, 1 bath, 1,343 Sq Ft, Not Available
Highlights
High Speed Internet Access
Washer/Dryer
Air Conditioning
Heating
Ceiling Fans
Smoke Free
Cable Ready
Storage Space
Double Vanities
Tub/Shower
Sprinkler System
Framed Mirrors
Kitchen Features & Appliances
Dishwasher
Disposal
Ice Maker
Granite Countertops
Stainless Steel Appliances
Pantry
Island Kitchen
Kitchen
Microwave
Oven
Range
Refrigerator
Freezer
Quartz Countertops
Floor Plan Details
Balcony
Patio
Hardwood Floors
Carpet
Tile Floors
Dining Room
High Ceilings
Family Room
Office
Den
Views
Walk-In Closets
Linen Closet
Loft Layout
Window Coverings
Large Bedrooms
Floor to Ceiling Windows
A4D
$3,081
1 bed, 1 bath, 1,392 Sq Ft, Not Available
Highlights
High Speed Internet Access
Washer/Dryer
Air Conditioning
Heating
Ceiling Fans
Smoke Free
Cable Ready
Storage Space
Double Vanities
Tub/Shower
Sprinkler System
Framed Mirrors
Kitchen Features & Appliances
Dishwasher
Disposal
Ice Maker
Granite Countertops
Stainless Steel Appliances
Pantry
Island Kitchen
Kitchen
Microwave
Oven
Range
Refrigerator
Freezer
Quartz Countertops
Floor Plan Details
Balcony
Patio
Hardwood Floors
Carpet
Tile Floors
Dining Room
High Ceilings
Family Room
Office
Den
Views
Walk-In Closets
Linen Closet
Loft Layout
Window Coverings
Large Bedrooms
Floor to Ceiling Windows
Show Unavailable Floor Plans (3)Hide Unavailable Floor Plans
C2D
$6,076
2 beds, 2 baths, 2,396 Sq Ft
1 Unit Available
Highlights
High Speed Internet Access
Washer/Dryer
Air Conditioning
Heating
Ceiling Fans
Smoke Free
Cable Ready
Storage Space
Double Vanities
Tub/Shower
Sprinkler System
Framed Mirrors
Kitchen Features & Appliances
Dishwasher
Disposal
Ice Maker
Granite Countertops
Stainless Steel Appliances
Pantry
Island Kitchen
Kitchen
Microwave
Oven
Range
Refrigerator
Freezer
Quartz Countertops
Floor Plan Details
Balcony
Patio
Hardwood Floors
Carpet
Tile Floors
Dining Room
High Ceilings
Family Room
Office
Den
Views
Walk-In Closets
Linen Closet
Loft Layout
Window Coverings
Large Bedrooms
Floor to Ceiling Windows
Unit
Price
Sq Ft
Availablility
1113
1113
$6,076
2,396
Sep 16
Pricing
This community may have additional mandatory fees or optional services. Use the Rent Estimate calculator to add these fees to the base rent.
C1D
$5,832
2 beds, 2 baths, 2,223 Sq Ft
1 Unit Available
Highlights
High Speed Internet Access
Washer/Dryer
Air Conditioning
Heating
Ceiling Fans
Smoke Free
Cable Ready
Storage Space
Double Vanities
Tub/Shower
Sprinkler System
Framed Mirrors
Kitchen Features & Appliances
Dishwasher
Disposal
Ice Maker
Granite Countertops
Stainless Steel Appliances
Pantry
Island Kitchen
Kitchen
Microwave
Oven
Range
Refrigerator
Freezer
Quartz Countertops
Floor Plan Details
Balcony
Patio
Hardwood Floors
Carpet
Tile Floors
Dining Room
High Ceilings
Family Room
Office
Den
Views
Walk-In Closets
Linen Closet
Loft Layout
Window Coverings
Large Bedrooms
Floor to Ceiling Windows
Unit
Price
Sq Ft
Availablility
1301
1301
$5,832
2,223
Sep 19
Pricing
This community may have additional mandatory fees or optional services. Use the Rent Estimate calculator to add these fees to the base rent.
C2RD
$6,542
2 beds, 2 baths, 2,396 Sq Ft
1 Unit Available
Highlights
High Speed Internet Access
Washer/Dryer
Air Conditioning
Heating
Ceiling Fans
Smoke Free
Cable Ready
Storage Space
Double Vanities
Tub/Shower
Sprinkler System
Framed Mirrors
Kitchen Features & Appliances
Dishwasher
Disposal
Ice Maker
Granite Countertops
Stainless Steel Appliances
Pantry
Island Kitchen
Kitchen
Microwave
Oven
Range
Refrigerator
Freezer
Quartz Countertops
Floor Plan Details
Balcony
Patio
Hardwood Floors
Carpet
Tile Floors
Dining Room
High Ceilings
Family Room
Office
Den
Views
Walk-In Closets
Linen Closet
Loft Layout
Window Coverings
Large Bedrooms
Floor to Ceiling Windows
Unit
Price
Sq Ft
Availablility
1513
1513
$6,542
2,396
Oct 18
Pricing
This community may have additional mandatory fees or optional services. Use the Rent Estimate calculator to add these fees to the base rent.
B2
$4,449
2 beds, 2 baths, 1,636 Sq Ft, Not Available
Highlights
High Speed Internet Access
Washer/Dryer
Air Conditioning
Heating
Ceiling Fans
Smoke Free
Cable Ready
Storage Space
Double Vanities
Tub/Shower
Sprinkler System
Framed Mirrors
Kitchen Features & Appliances
Dishwasher
Disposal
Ice Maker
Granite Countertops
Stainless Steel Appliances
Pantry
Island Kitchen
Kitchen
Microwave
Oven
Range
Refrigerator
Freezer
Quartz Countertops
Floor Plan Details
Balcony
Patio
Hardwood Floors
Carpet
Tile Floors
Dining Room
High Ceilings
Family Room
Office
Den
Views
Walk-In Closets
Linen Closet
Loft Layout
Window Coverings
Large Bedrooms
Floor to Ceiling Windows
B3
$4,999
2 beds, 2 baths, 1,930 Sq Ft, Not Available
Highlights
High Speed Internet Access
Washer/Dryer
Air Conditioning
Heating
Ceiling Fans
Smoke Free
Cable Ready
Storage Space
Double Vanities
Tub/Shower
Sprinkler System
Framed Mirrors
Kitchen Features & Appliances
Dishwasher
Disposal
Ice Maker
Granite Countertops
Stainless Steel Appliances
Pantry
Island Kitchen
Kitchen
Microwave
Oven
Range
Refrigerator
Freezer
Quartz Countertops
Floor Plan Details
Balcony
Patio
Hardwood Floors
Carpet
Tile Floors
Dining Room
High Ceilings
Family Room
Office
Den
Views
Walk-In Closets
Linen Closet
Loft Layout
Window Coverings
Large Bedrooms
Floor to Ceiling Windows
B2R
$5,004
2 beds, 2 baths, 1,636 Sq Ft, Not Available
Highlights
High Speed Internet Access
Washer/Dryer
Air Conditioning
Heating
Ceiling Fans
Smoke Free
Cable Ready
Storage Space
Double Vanities
Tub/Shower
Sprinkler System
Framed Mirrors
Kitchen Features & Appliances
Dishwasher
Disposal
Ice Maker
Granite Countertops
Stainless Steel Appliances
Pantry
Island Kitchen
Kitchen
Microwave
Oven
Range
Refrigerator
Freezer
Quartz Countertops
Floor Plan Details
Balcony
Patio
Hardwood Floors
Carpet
Tile Floors
Dining Room
High Ceilings
Family Room
Office
Den
Views
Walk-In Closets
Linen Closet
Loft Layout
Window Coverings
Large Bedrooms
Floor to Ceiling Windows
C3D
$6,006
2 beds, 2 baths, 2,396 Sq Ft, Not Available
Highlights
High Speed Internet Access
Washer/Dryer
Air Conditioning
Heating
Ceiling Fans
Smoke Free
Cable Ready
Storage Space
Double Vanities
Tub/Shower
Sprinkler System
Framed Mirrors
Kitchen Features & Appliances
Dishwasher
Disposal
Ice Maker
Granite Countertops
Stainless Steel Appliances
Pantry
Island Kitchen
Kitchen
Microwave
Oven
Range
Refrigerator
Freezer
Quartz Countertops
Floor Plan Details
Balcony
Patio
Hardwood Floors
Carpet
Tile Floors
Dining Room
High Ceilings
Family Room
Office
Den
Views
Walk-In Closets
Linen Closet
Loft Layout
Window Coverings
Large Bedrooms
Floor to Ceiling Windows
PH1
$8,559
2 beds, 2 baths, 2,735 Sq Ft, Not Available
Highlights
High Speed Internet Access
Washer/Dryer
Air Conditioning
Heating
Ceiling Fans
Smoke Free
Cable Ready
Storage Space
Double Vanities
Tub/Shower
Sprinkler System
Framed Mirrors
Kitchen Features & Appliances
Dishwasher
Disposal
Ice Maker
Granite Countertops
Stainless Steel Appliances
Pantry
Island Kitchen
Kitchen
Microwave
Oven
Range
Refrigerator
Freezer
Quartz Countertops
Floor Plan Details
Balcony
Patio
Hardwood Floors
Carpet
Tile Floors
Dining Room
High Ceilings
Family Room
Office
Den
Views
Walk-In Closets
Linen Closet
Loft Layout
Window Coverings
Large Bedrooms
Floor to Ceiling Windows
PH3RD
$9,974
2 beds, 2 baths, 3,308 Sq Ft, Not Available
Highlights
High Speed Internet Access
Washer/Dryer
Air Conditioning
Heating
Ceiling Fans
Smoke Free
Cable Ready
Storage Space
Double Vanities
Tub/Shower
Sprinkler System
Framed Mirrors
Kitchen Features & Appliances
Dishwasher
Disposal
Ice Maker
Granite Countertops
Stainless Steel Appliances
Pantry
Island Kitchen
Kitchen
Microwave
Oven
Range
Refrigerator
Freezer
Quartz Countertops
Floor Plan Details
Balcony
Patio
Hardwood Floors
Carpet
Tile Floors
Dining Room
High Ceilings
Family Room
Office
Den
Views
Walk-In Closets
Linen Closet
Loft Layout
Window Coverings
Large Bedrooms
Floor to Ceiling Windows
PH6
$10,304
2 beds, 2.5 baths, 3,738 Sq Ft, Not Available
Highlights
High Speed Internet Access
Washer/Dryer
Air Conditioning
Heating
Ceiling Fans
Smoke Free
Cable Ready
Storage Space
Double Vanities
Tub/Shower
Sprinkler System
Framed Mirrors
Kitchen Features & Appliances
Dishwasher
Disposal
Ice Maker
Granite Countertops
Stainless Steel Appliances
Pantry
Island Kitchen
Kitchen
Microwave
Oven
Range
Refrigerator
Freezer
Quartz Countertops
Floor Plan Details
Balcony
Patio
Hardwood Floors
Carpet
Tile Floors
Dining Room
High Ceilings
Family Room
Office
Den
Views
Walk-In Closets
Linen Closet
Loft Layout
Window Coverings
Large Bedrooms
Floor to Ceiling Windows
Show Unavailable Floor Plans (7)Hide Unavailable Floor Plans
PH4R
$10,699
3 beds, 3 baths, 3,831 Sq Ft, Not Available
Highlights
High Speed Internet Access
Washer/Dryer
Air Conditioning
Heating
Ceiling Fans
Smoke Free
Cable Ready
Storage Space
Double Vanities
Tub/Shower
Sprinkler System
Framed Mirrors
Kitchen Features & Appliances
Dishwasher
Disposal
Ice Maker
Granite Countertops
Stainless Steel Appliances
Pantry
Island Kitchen
Kitchen
Microwave
Oven
Range
Refrigerator
Freezer
Quartz Countertops
Floor Plan Details
Balcony
Patio
Hardwood Floors
Carpet
Tile Floors
Dining Room
High Ceilings
Family Room
Office
Den
Views
Walk-In Closets
Linen Closet
Loft Layout
Window Coverings
Large Bedrooms
Floor to Ceiling Windows
PH7D
$11,019
3 beds, 2.5 baths, 4,376 Sq Ft, Not Available
Highlights
High Speed Internet Access
Washer/Dryer
Air Conditioning
Heating
Ceiling Fans
Smoke Free
Cable Ready
Storage Space
Double Vanities
Tub/Shower
Sprinkler System
Framed Mirrors
Kitchen Features & Appliances
Dishwasher
Disposal
Ice Maker
Granite Countertops
Stainless Steel Appliances
Pantry
Island Kitchen
Kitchen
Microwave
Oven
Range
Refrigerator
Freezer
Quartz Countertops
Floor Plan Details
Balcony
Patio
Hardwood Floors
Carpet
Tile Floors
Dining Room
High Ceilings
Family Room
Office
Den
Views
Walk-In Closets
Linen Closet
Loft Layout
Window Coverings
Large Bedrooms
Floor to Ceiling Windows
PH8
$11,124
3 beds, 2.5 baths, 4,450 Sq Ft, Not Available
Highlights
High Speed Internet Access
Washer/Dryer
Air Conditioning
Heating
Ceiling Fans
Smoke Free
Cable Ready
Storage Space
Double Vanities
Tub/Shower
Sprinkler System
Framed Mirrors
Kitchen Features & Appliances
Dishwasher
Disposal
Ice Maker
Granite Countertops
Stainless Steel Appliances
Pantry
Island Kitchen
Kitchen
Microwave
Oven
Range
Refrigerator
Freezer
Quartz Countertops
Floor Plan Details
Balcony
Patio
Hardwood Floors
Carpet
Tile Floors
Dining Room
High Ceilings
Family Room
Office
Den
Views
Walk-In Closets
Linen Closet
Loft Layout
Window Coverings
Large Bedrooms
Floor to Ceiling Windows
PH5R
$11,239
3 beds, 3 baths, 4,192 Sq Ft, Not Available
Highlights
High Speed Internet Access
Washer/Dryer
Air Conditioning
Heating
Ceiling Fans
Smoke Free
Cable Ready
Storage Space
Double Vanities
Tub/Shower
Sprinkler System
Framed Mirrors
Kitchen Features & Appliances
Dishwasher
Disposal
Ice Maker
Granite Countertops
Stainless Steel Appliances
Pantry
Island Kitchen
Kitchen
Microwave
Oven
Range
Refrigerator
Freezer
Quartz Countertops
Floor Plan Details
Balcony
Patio
Hardwood Floors
Carpet
Tile Floors
Dining Room
High Ceilings
Family Room
Office
Den
Views
Walk-In Closets
Linen Closet
Loft Layout
Window Coverings
Large Bedrooms
Floor to Ceiling Windows
Show Unavailable Floor Plans (4)Hide Unavailable Floor Plans
* Price shown is base rent. Excludes user-selected optional fees and variable or usage-based fees and required charges due at or prior to move-in or at move-out. View Fees and Policies for details. Price, availability, fees, and any applicable rent special are subject to change without notice.
Note: Based on community-supplied data and independent market research. Subject to change without notice.
Property Map
Lease Terms
6 - 18 Month Leases
Fees and Policies
The fees below are based on community-supplied data and may exclude additional fees and utilities. Use the calculator to add these fees to the base rent.
Utilities & Essentials
Utility Admin Fee
Charged per unit.
$3 / mo
Charged per unit.
One-Time Basics
Due at Application
Application Fee Per Applicant
Charged per unit.
$150
Charged per unit.
Dogs
Monthly Pet Fee
Max of 2. Charged per pet.
$25
Max of 2. Charged per pet.
One-Time Pet Fee
Max of 2. Charged per pet.
$250
Max of 2. Charged per pet.
Pet Deposit
Max of 2. Charged per pet.
$500
Max of 2. Charged per pet.
100 lbs. Weight Limit
Comments:
$30 annual registration per pet.
Restrictions:
We are excited to welcome up to two approved pets (up to 100... Read More lbs each) to your new home with a $500 refundable pet deposit and a $250 non-refundable pet fee prior to move-in! Please call for pet policy. Read Less
Cats
Monthly Pet Fee
Max of 2. Charged per pet.
$25
Max of 2. Charged per pet.
One-Time Pet Fee
Max of 2. Charged per pet.
$250
Max of 2. Charged per pet.
Pet Deposit
Max of 2. Charged per pet.
$500
Max of 2. Charged per pet.
100 lbs. Weight Limit
Comments:
$30 annual registration per pet.
Restrictions:
We are excited to welcome up to two approved pets (up to 100... Read More lbs each) to your new home with a $500 refundable pet deposit and a $250 non-refundable pet fee prior to move-in! Please call for pet policy. Read Less
Fish
Monthly Pet Fee
Max of 2. Charged per pet.
$25
Max of 2. Charged per pet.
One-Time Pet Fee
Max of 2. Charged per pet.
$250
Max of 2. Charged per pet.
Pet Deposit
Max of 2. Charged per pet.
$500
Max of 2. Charged per pet.
100 lbs. Weight Limit
Restrictions:
We are excited to welcome up to two approved pets (up to 100... Read More lbs each) to your new home with a $500 refundable pet deposit and a $250 non-refundable pet fee prior to move-in! Please call for pet policy. Read Less
Garage Lot
Parking Deposit
Charged per vehicle.
$0
Charged per vehicle.
Comments:
At Museum Tower, we are committed to providing a seamless an... Read Mored convenient parking experience for all residents, guests, and visitors. To accommodate your preferences, we offer both premium valet service and covered garage parking. Ask our leasing office for more details! Please call us regarding our Parking Policy. Read Less
Wine Cellar Locker - Complimentary
Charged per unit.
N/A
Charged per unit.
Property Fee Disclaimer:
Based on community-supplied data and independent market research. Subject to change without notice. May exclude fees for mandatory or optional services and usage-based utilities.
About Museum Tower
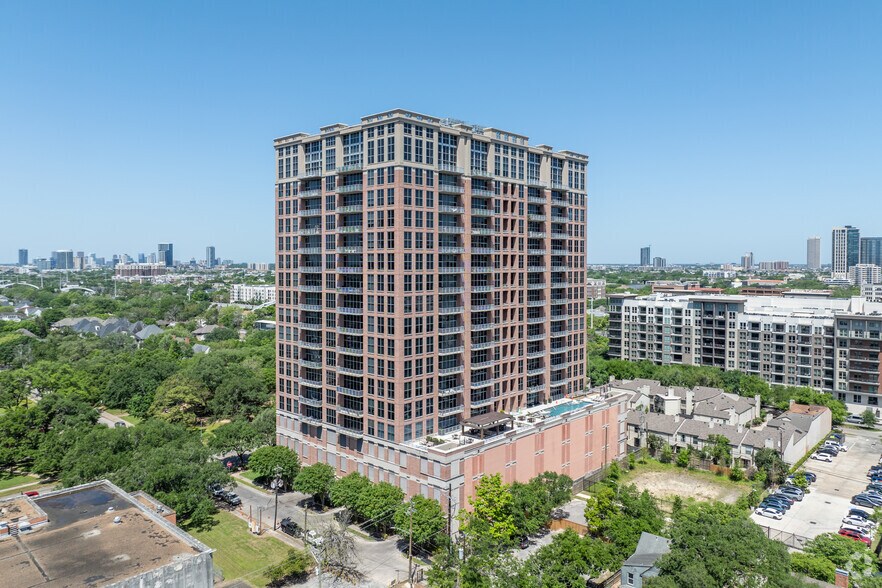
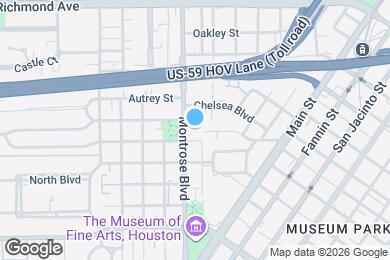
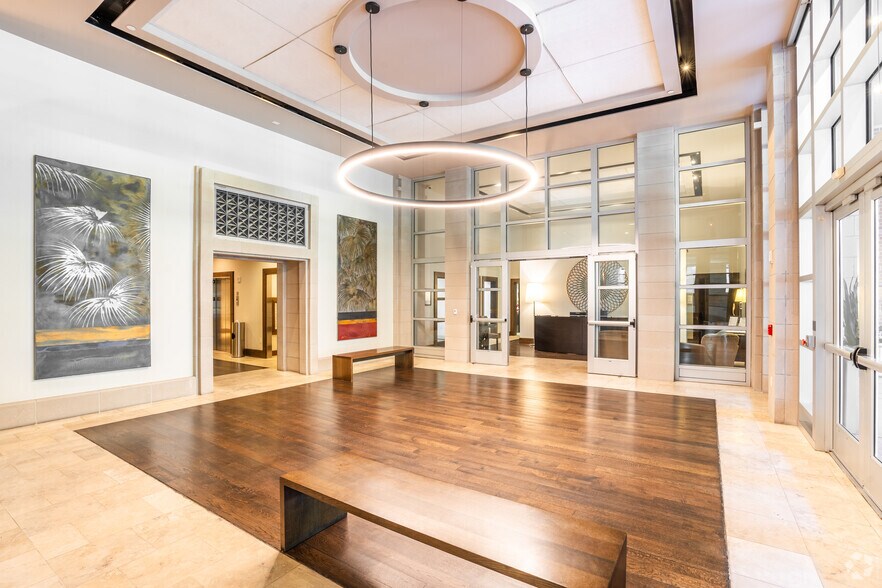
Welcome to a Higher Level of Living - Discover elevated living at The Museum Tower, an exclusive high-rise nestled in the heart of Houston's Museum District. Enjoy unparalleled luxury, from our 24-hour concierge and private wine room to a resort-style pool and direct access to every major museum.Enjoy the prestige and connectivity of living at The Museum Tower, perfectly positioned within Houston's esteemed Museum District, where art, nature, and urban energy converge.Perched within Houston's esteemed Museum District, Museum Tower offers an unparalleled lifestyle. Here, the charm of a vibrant cultural hub meets the exclusivity of high-rise living. Residents enjoy sophisticated amenities and breathtaking views, all within a building that provides seamless access to the city's finest museums, galleries, and parks. It's a truly distinguished address for those seeking an elevated urban experience.The Museum Tower is an apartment community located in Harris County and the 77006 ZIP Code. This area is served by the Houston Independent School District attendance zone.
Museum Tower is located in
Houston, Texas
in the 77006 zip code.
This apartment community was built in 2003 and has 19 stories with 187 units.