CoStar Verified®CoStar Verified
This listing has been verified by CoStar's listing verification process,
which combines internal screening and fraud detection technology. Always beware of
scams.
Show Unavailable Floor Plans (1)Hide Unavailable Floor Plans
S1
$1,523 – $1,677
Studio, 1 bath, 568 Sq Ft
3 Units Available
Highlights
High Speed Internet Access
Washer/Dryer
Air Conditioning
Heating
Ceiling Fans
Cable Ready
Tub/Shower
Surround Sound
Wheelchair Accessible (Rooms)
Kitchen Features & Appliances
Dishwasher
Disposal
Granite Countertops
Stainless Steel Appliances
Island Kitchen
Kitchen
Microwave
Oven
Range
Refrigerator
Floor Plan Details
Hardwood Floors
Carpet
Tile Floors
Built-In Bookshelves
Walk-In Closets
Unit
Price
Sq Ft
Availablility
2906
2906
$1,677
568
Now
1806
1806
$1,523
568
Oct 7
2006
2006
$1,543
568
Nov 22
A1
$1,834 – $2,086
1 bed, 1 bath, 694 Sq Ft
5 Units Available
Highlights
High Speed Internet Access
Washer/Dryer
Air Conditioning
Heating
Ceiling Fans
Cable Ready
Tub/Shower
Surround Sound
Wheelchair Accessible (Rooms)
Kitchen Features & Appliances
Dishwasher
Disposal
Granite Countertops
Stainless Steel Appliances
Island Kitchen
Kitchen
Microwave
Oven
Range
Refrigerator
Floor Plan Details
Hardwood Floors
Carpet
Tile Floors
Built-In Bookshelves
Walk-In Closets
Unit
Price
Sq Ft
Availablility
2508
2508
$1,847
694
Now
2813
2813
$1,970
694
Sep 29
3011
3011
$2,086
694
Oct 1
2712
2712
$1,999
694
Oct 8
1608
1608
$1,834
694
Nov 9
Show More Results (2)
A3
$1,869 – $3,671
1 bed, 1 bath, 795 Sq Ft
2 Units Available
Highlights
High Speed Internet Access
Washer/Dryer
Air Conditioning
Heating
Ceiling Fans
Cable Ready
Tub/Shower
Surround Sound
Wheelchair Accessible (Rooms)
Kitchen Features & Appliances
Dishwasher
Disposal
Granite Countertops
Stainless Steel Appliances
Island Kitchen
Kitchen
Microwave
Oven
Range
Refrigerator
Floor Plan Details
Hardwood Floors
Carpet
Tile Floors
Built-In Bookshelves
Walk-In Closets
Unit
Price
Sq Ft
Availablility
1609
1609
$1,869
795
Now
1809
1809
$1,869
795
Oct 16
A4
$2,109
1 bed, 1 bath, 862 Sq Ft
1 Unit Available
Highlights
High Speed Internet Access
Washer/Dryer
Air Conditioning
Heating
Ceiling Fans
Cable Ready
Tub/Shower
Surround Sound
Wheelchair Accessible (Rooms)
Kitchen Features & Appliances
Dishwasher
Disposal
Granite Countertops
Stainless Steel Appliances
Island Kitchen
Kitchen
Microwave
Oven
Range
Refrigerator
Floor Plan Details
Hardwood Floors
Carpet
Tile Floors
Built-In Bookshelves
Walk-In Closets
Unit
Price
Sq Ft
Availablility
2602
2602
$2,109
862
Now
A2
$1,969 – $2,099
1 bed, 1 bath, 788 Sq Ft
4 Units Available
Highlights
High Speed Internet Access
Washer/Dryer
Air Conditioning
Heating
Ceiling Fans
Cable Ready
Tub/Shower
Surround Sound
Wheelchair Accessible (Rooms)
Kitchen Features & Appliances
Dishwasher
Disposal
Granite Countertops
Stainless Steel Appliances
Island Kitchen
Kitchen
Microwave
Oven
Range
Refrigerator
Floor Plan Details
Hardwood Floors
Carpet
Tile Floors
Built-In Bookshelves
Walk-In Closets
Unit
Price
Sq Ft
Availablility
1903
1903
$1,975
788
Sep 18
2603
2603
$2,029
788
Oct 1
2903
2903
$2,099
788
Oct 29
2003
2003
$1,969
788
Oct 30
Show More Results (1)
A5
Call for Rent
1 bed, 1 bath, 1,022 Sq Ft, Not Available
Highlights
High Speed Internet Access
Washer/Dryer
Air Conditioning
Heating
Ceiling Fans
Cable Ready
Tub/Shower
Surround Sound
Wheelchair Accessible (Rooms)
Kitchen Features & Appliances
Dishwasher
Disposal
Granite Countertops
Stainless Steel Appliances
Island Kitchen
Kitchen
Microwave
Oven
Range
Refrigerator
Floor Plan Details
Hardwood Floors
Carpet
Tile Floors
Built-In Bookshelves
Walk-In Closets
Show Unavailable Floor Plans (1)Hide Unavailable Floor Plans
B1
$2,895
2 beds, 2 baths, 1,301 Sq Ft
1 Unit Available
Highlights
High Speed Internet Access
Washer/Dryer
Air Conditioning
Heating
Ceiling Fans
Cable Ready
Tub/Shower
Surround Sound
Wheelchair Accessible (Rooms)
Kitchen Features & Appliances
Dishwasher
Disposal
Granite Countertops
Stainless Steel Appliances
Island Kitchen
Kitchen
Microwave
Oven
Range
Refrigerator
Floor Plan Details
Hardwood Floors
Carpet
Tile Floors
Built-In Bookshelves
Walk-In Closets
Unit
Price
Sq Ft
Availablility
2114
2114
$2,895
1,301
Oct 31
C1
$3,350 – $6,933
3 beds, 2 baths, 1,451 Sq Ft
2 Units Available
Highlights
High Speed Internet Access
Washer/Dryer
Air Conditioning
Heating
Ceiling Fans
Cable Ready
Tub/Shower
Surround Sound
Wheelchair Accessible (Rooms)
Kitchen Features & Appliances
Dishwasher
Disposal
Granite Countertops
Stainless Steel Appliances
Island Kitchen
Kitchen
Microwave
Oven
Range
Refrigerator
Floor Plan Details
Hardwood Floors
Carpet
Tile Floors
Built-In Bookshelves
Walk-In Closets
Unit
Price
Sq Ft
Availablility
2310
2310
$3,350
1,451
Now
2810
2810
$3,350
1,451
Sep 22
* Price shown is base rent. Excludes user-selected optional fees and variable or usage-based fees and required charges due at or prior to move-in or at move-out. View Fees and Policies for details. Price, availability, fees, and any applicable rent special are subject to change without notice.
Note: Based on community-supplied data and independent market research. Subject to change without notice.
Lease Terms
4 - 13 Month Leases
Fees and Policies
The fees below are based on community-supplied data and may exclude additional fees and utilities.
One-Time Basics
Due at Application
Application Fee Per Applicant
Charged per applicant.
$85
Charged per applicant.
Due at Move-In
Administrative Fee
Charged per unit.
$250
Charged per unit.
Dogs
Dog Fee
Max of 2. Charged per pet.
$500
Max of 2. Charged per pet.
Dog Rent
Charged per pet.
$20 / mo
Charged per pet.
200 lbs. Weight Limit
Comments:
| Restrictions: Breed restrictions apply.
Restrictions:
Breed restrictions apply.
Cats
Cat Fee
Max of 2. Charged per pet.
$500
Max of 2. Charged per pet.
Cat Rent
Charged per pet.
$20 / mo
Charged per pet.
200 lbs. Weight Limit
Comments:
| Restrictions: None
Restrictions:
None
Other
Property Fee Disclaimer:
Based on community-supplied data and independent market research. Subject to change without notice. May exclude fees for mandatory or optional services and usage-based utilities.
About One Dallas Center
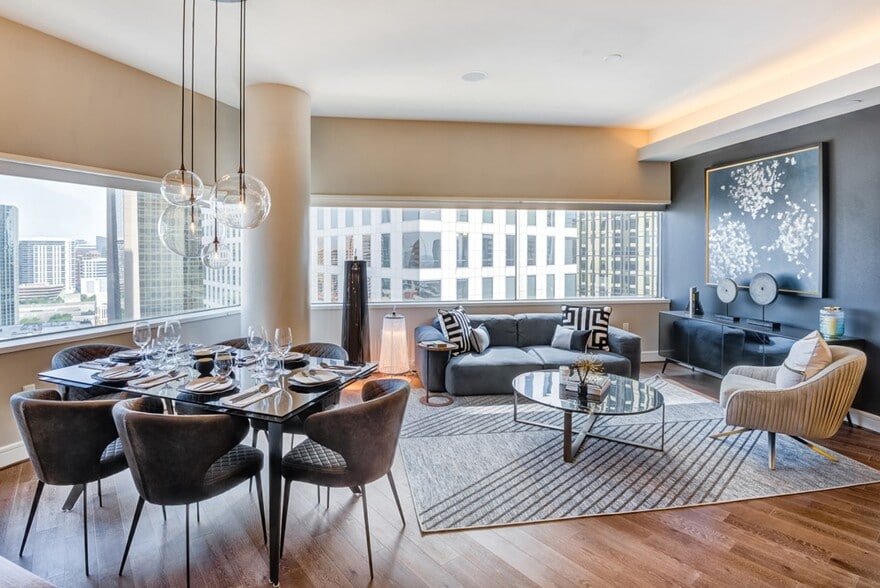

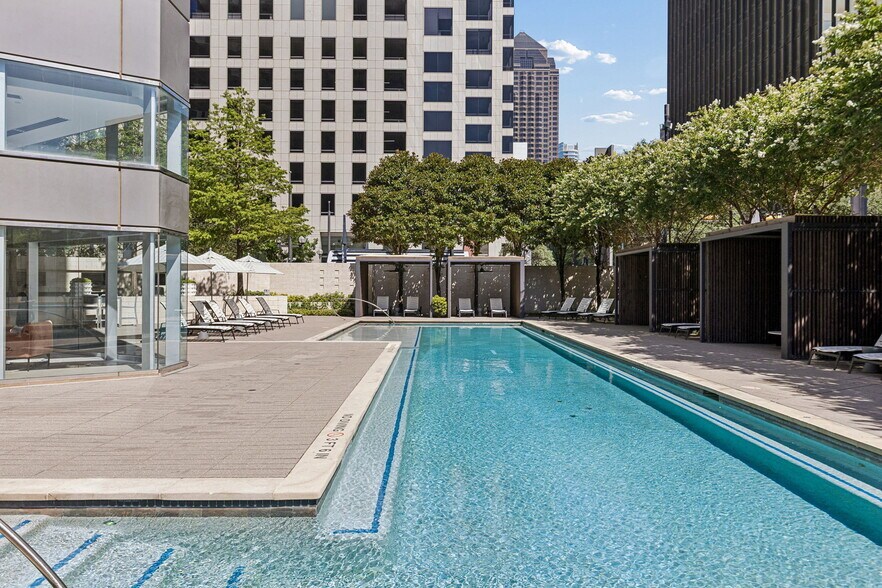
Welcome to One Dallas Center, a premier residential community offering refined, high-rise living in the heart of Downtown Dallas. These spacious apartment homes blend elegance and comfort, featuring contemporary kitchens with granite countertops, stylish living areas with accent walls, and rich hardwood flooring throughout. Every detail has been thoughtfully designed to create a sophisticated urban retreat tailored to your lifestyle. At One Dallas Center, an impressive collection of upscale amenities enhances your everyday living. Residents enjoy exclusive access to a 30th-floor Club Room and Sky Lounge with sweeping city views, a resort-style pool with private cabanas, and a 5,000-square-foot fitness center. Additional conveniences such as covered parking and bike storage further elevate your experience. Ideally located, the community places you just moments from Downtown Dallas' top destinations.
One Dallas Center is located in
Dallas, Texas
in the 75201 zip code.
This apartment community was built in 1978 and has 30 stories with 276 units.