Walkability
NR
Not Rated
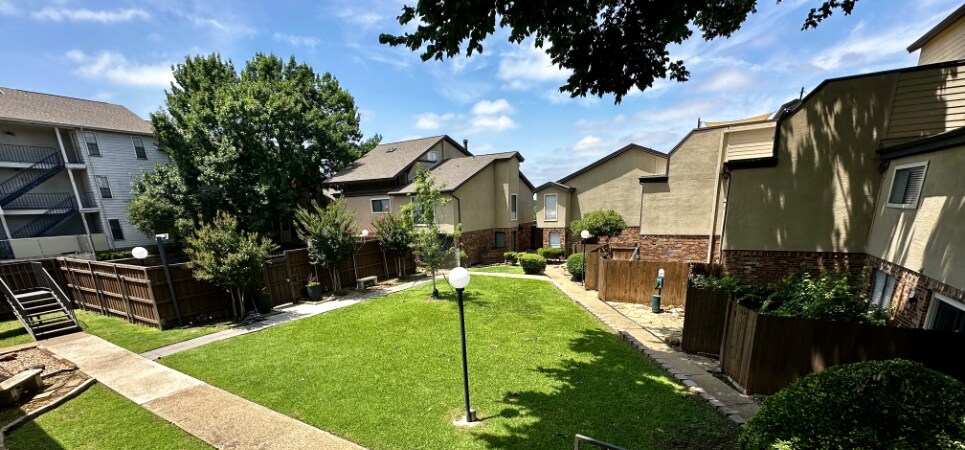
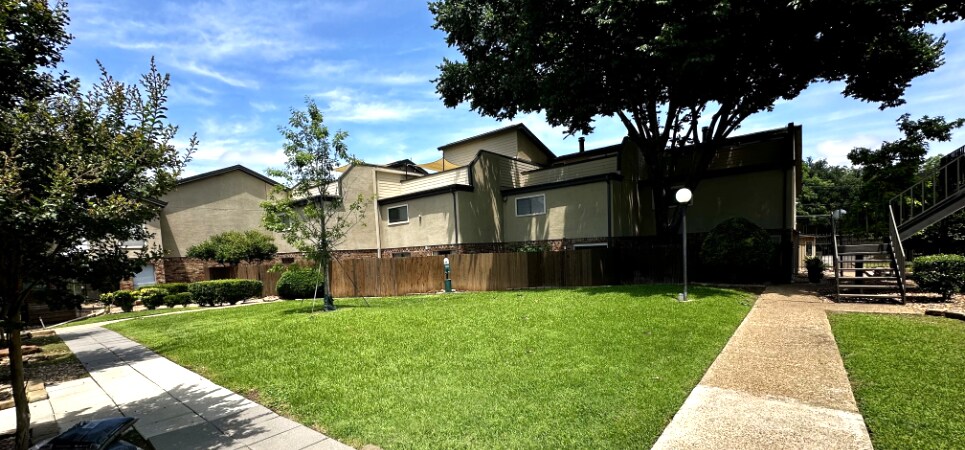
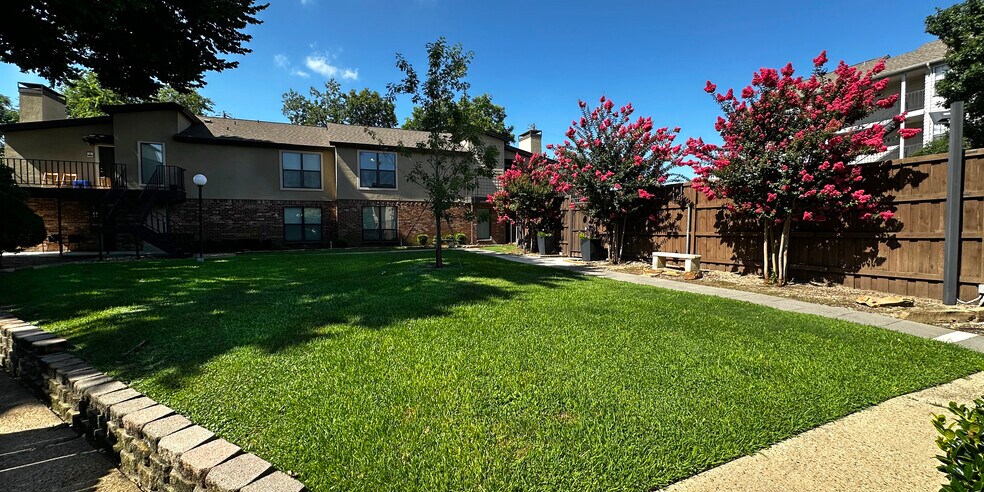
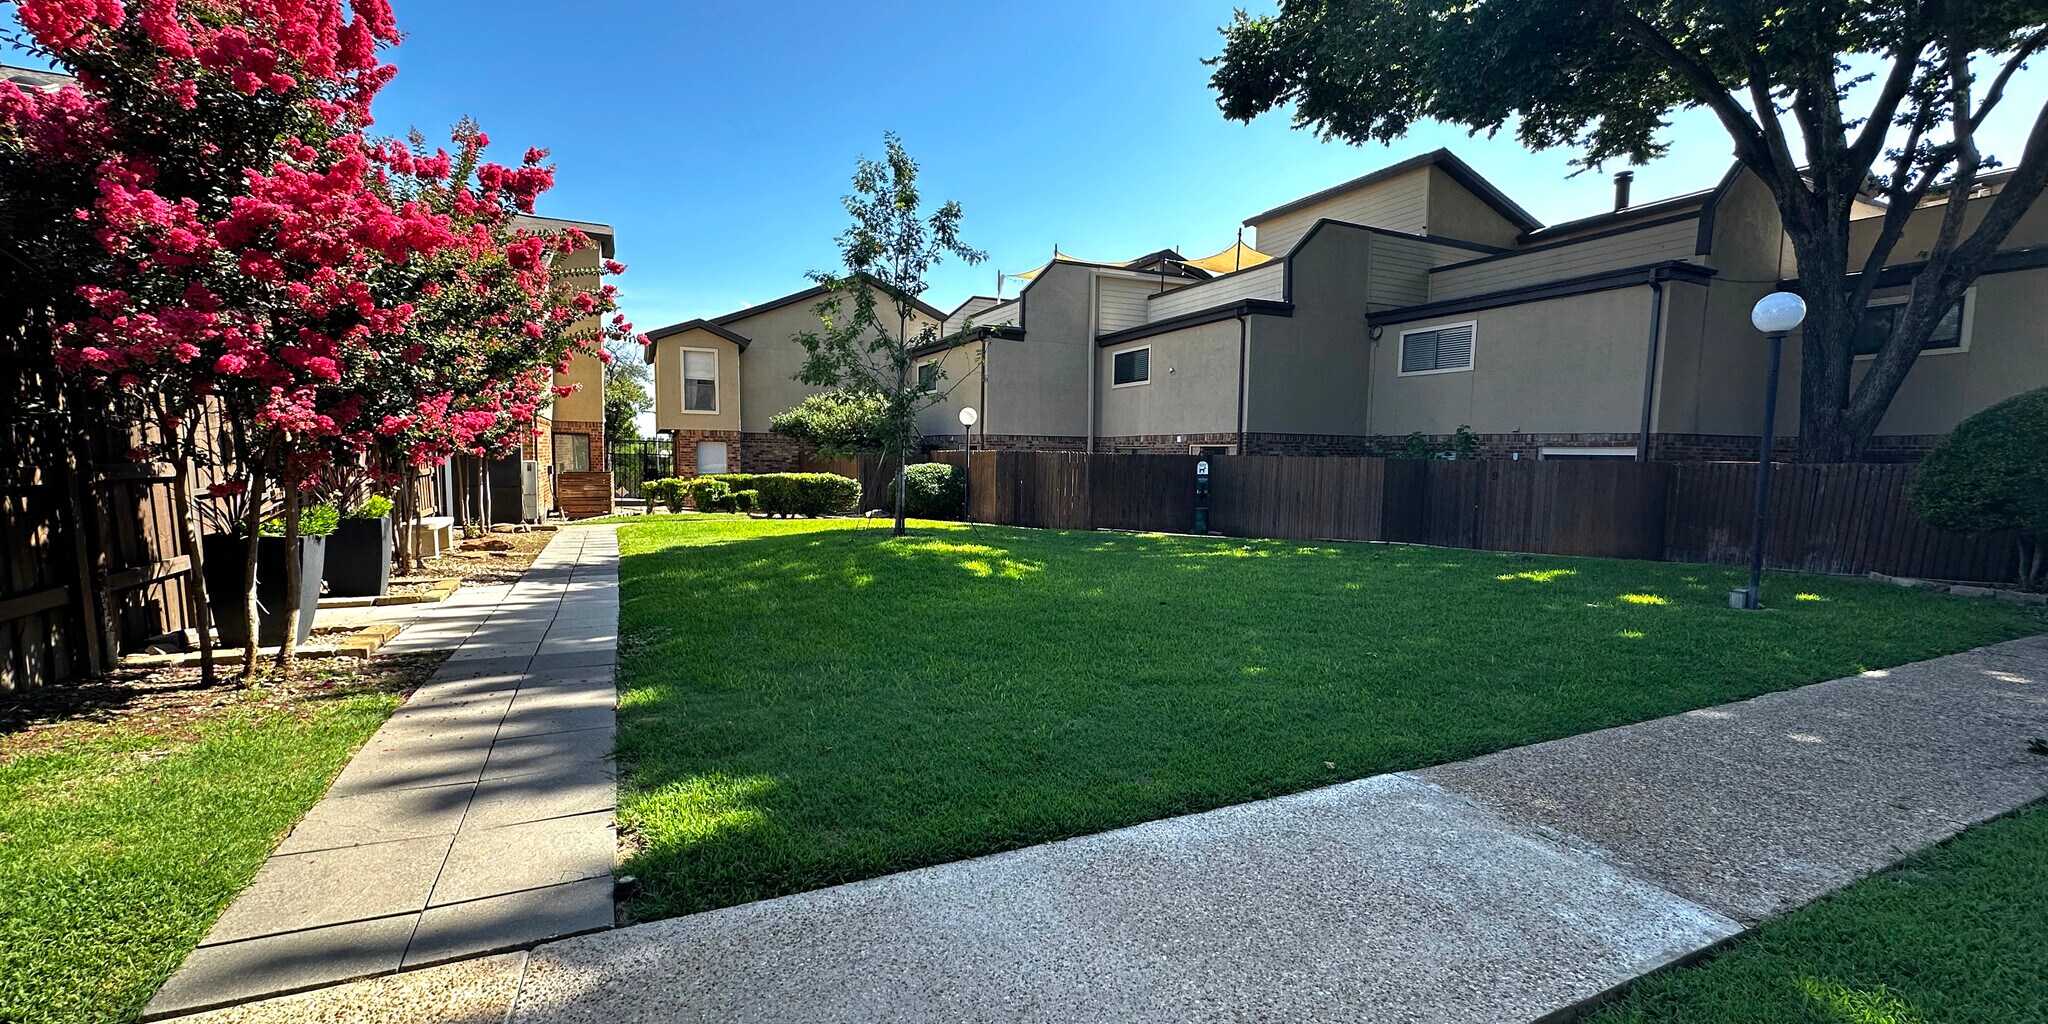

Ask about our move in special
* Price shown is total price based on community-supplied monthly required fees. Excludes user-selected optional fees and variable or usage-based fees and required charges due at or prior to move-in or at move-out. View Fees and Policies for details. Price, availability, fees, and any applicable rent special are subject to change without notice.
Note: Prices and availability subject to change without notice.
Contact office for Lease Terms
The fees below are based on community-supplied data and may exclude additional fees and utilities.
Property Fee Disclaimer: Based on community-supplied data and independent market research. Subject to change without notice. May exclude fees for mandatory or optional services and usage-based utilities.
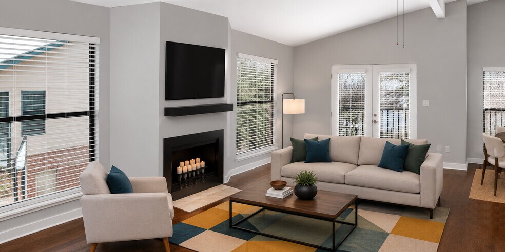
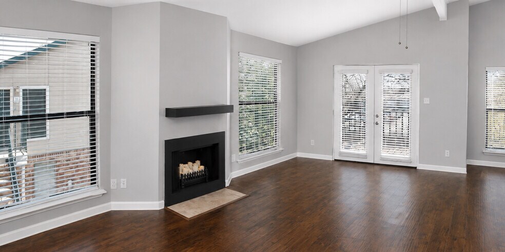
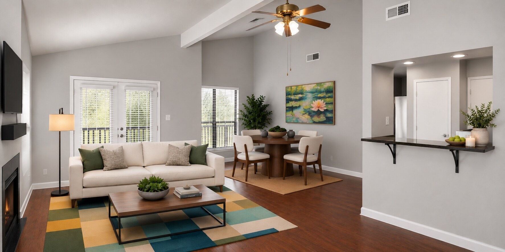
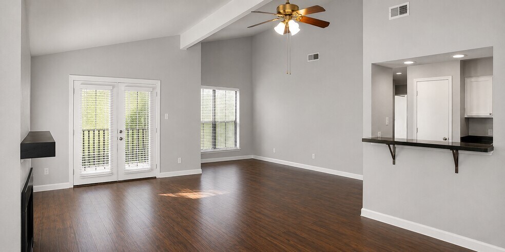
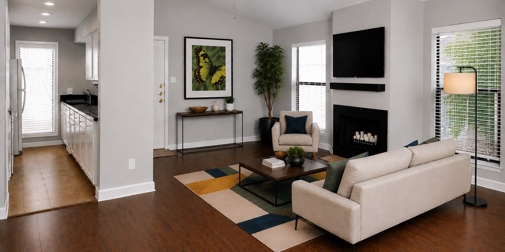
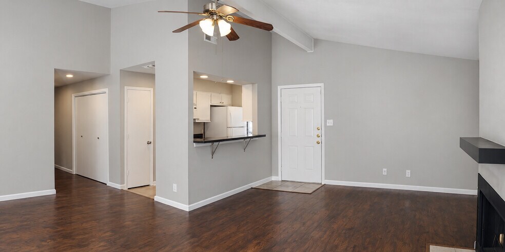
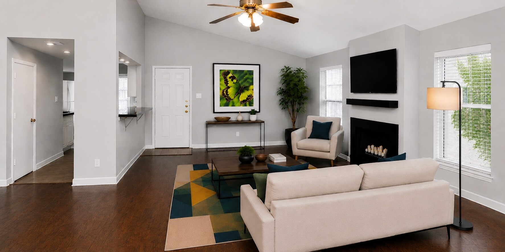
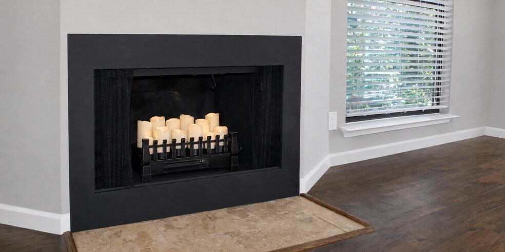
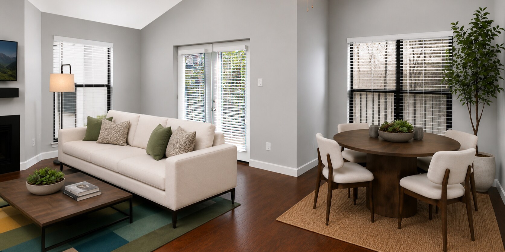
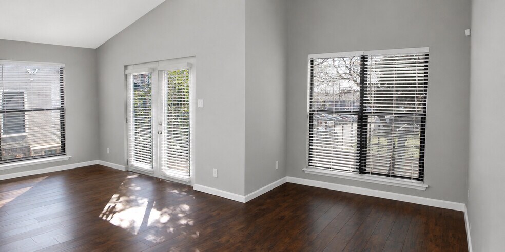
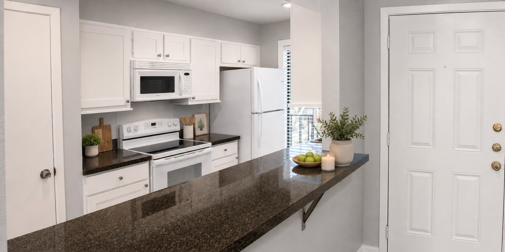
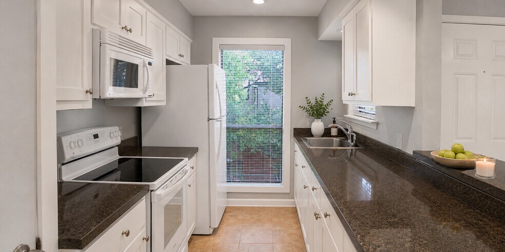
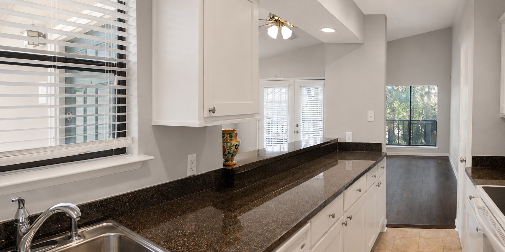
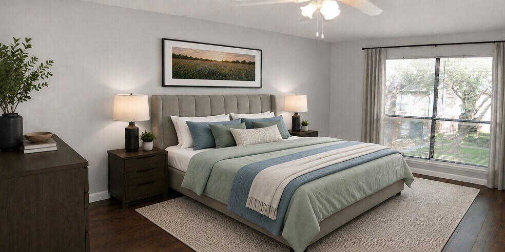
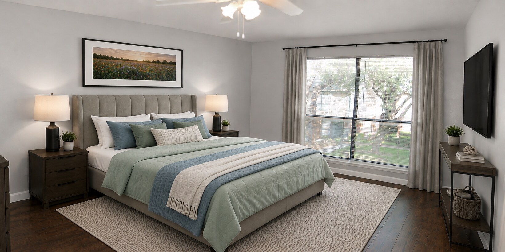
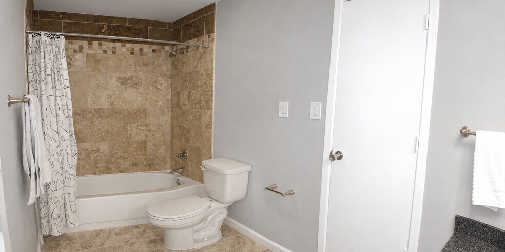
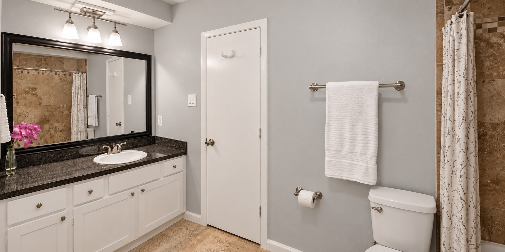
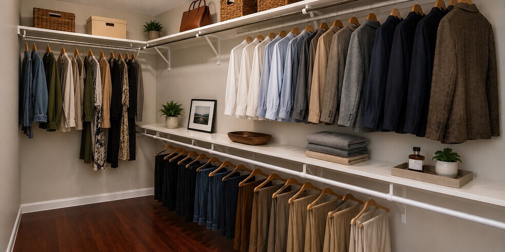
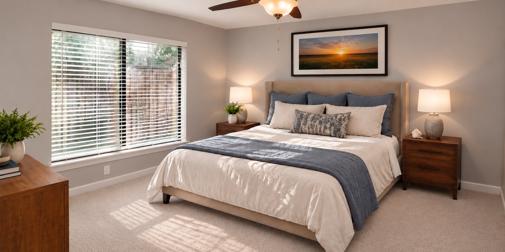
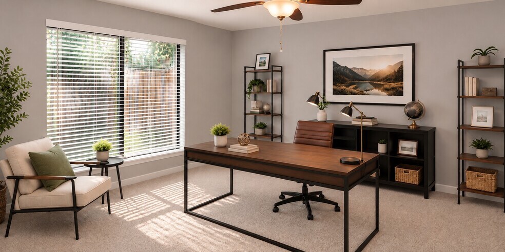
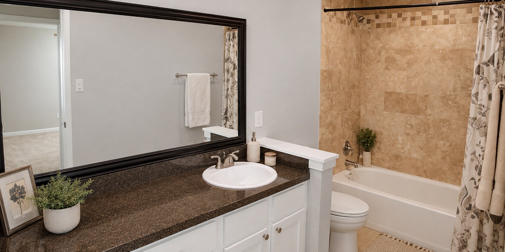
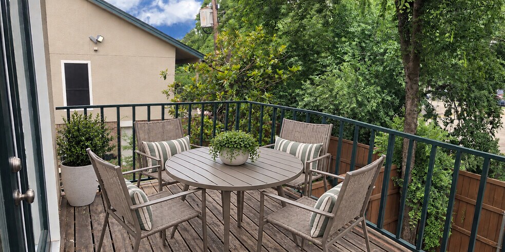
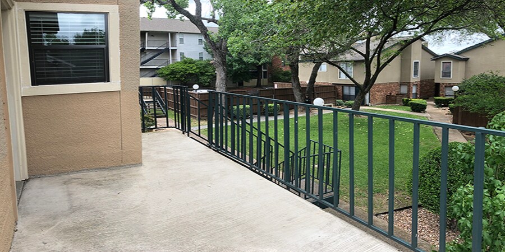
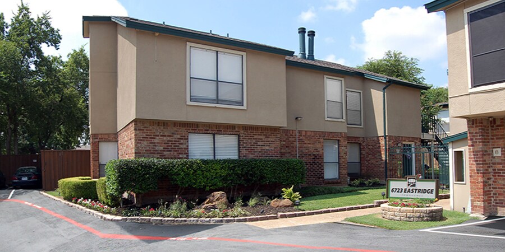
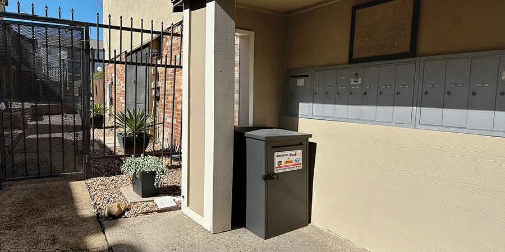
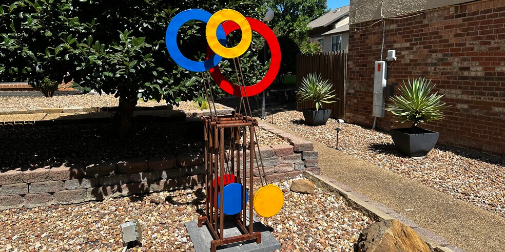
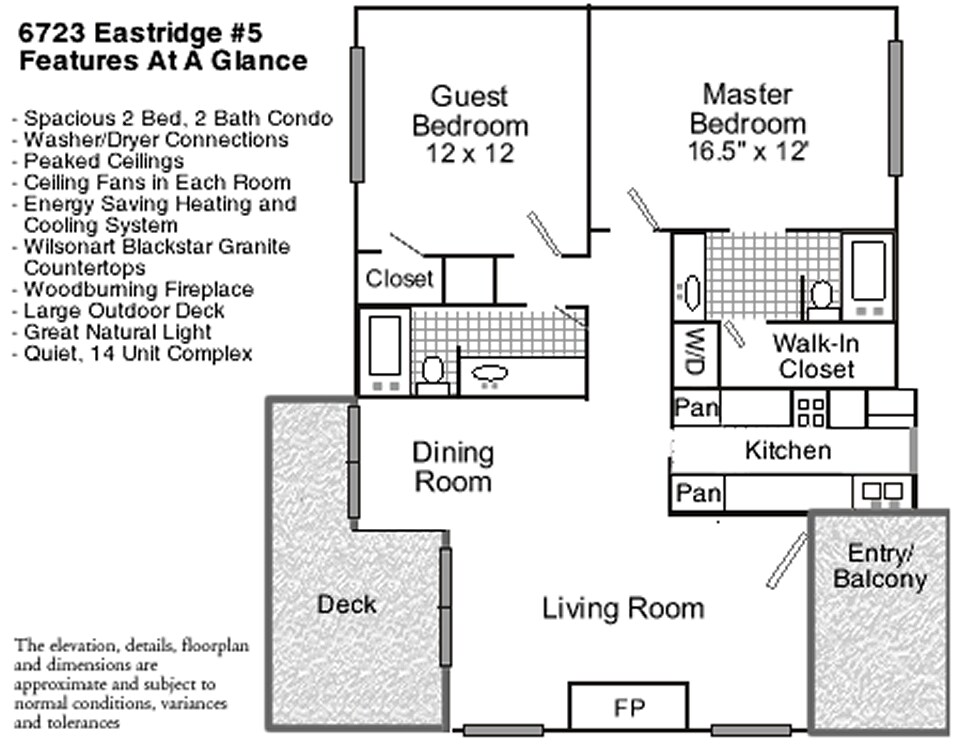
Be sure to ask about how you can see a short video tour of this home on our website. We are Great New Place - a small family owned boutique company - not a property management company! Be sure to visit our website to see a video tour of this home, and our other homes for rent. You will love the incredible natural light and sense of space in this top floor 2 bedroom 2 bath condo. Wood floors, spectacular bathrooms, walk-in closets, 2 large balconies, plus lots of energy upgrades for low utility bills! All in a small quiet 14-unit community. Pets love living here! Amazing location: 10 minutes from downtown Dallas, 15 minutes to Plano! The best shopping and recreation in town is within 5 minutes! Also close to DART Light Rail stations!

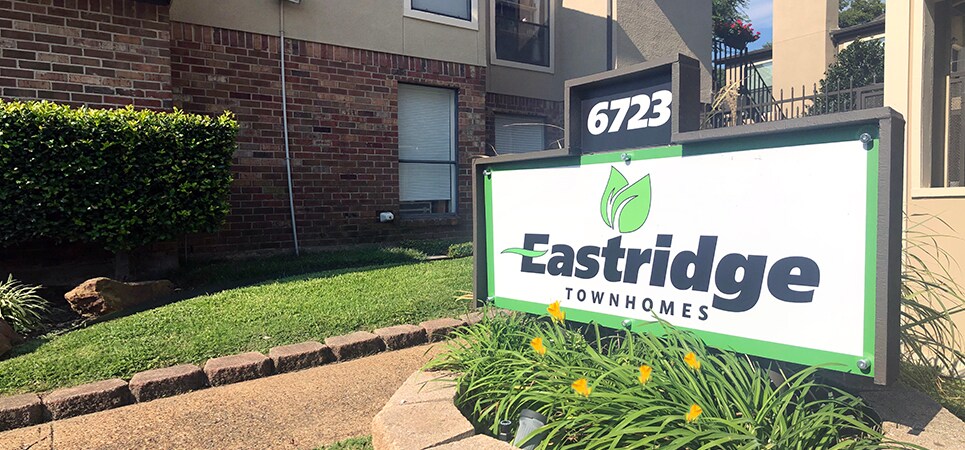
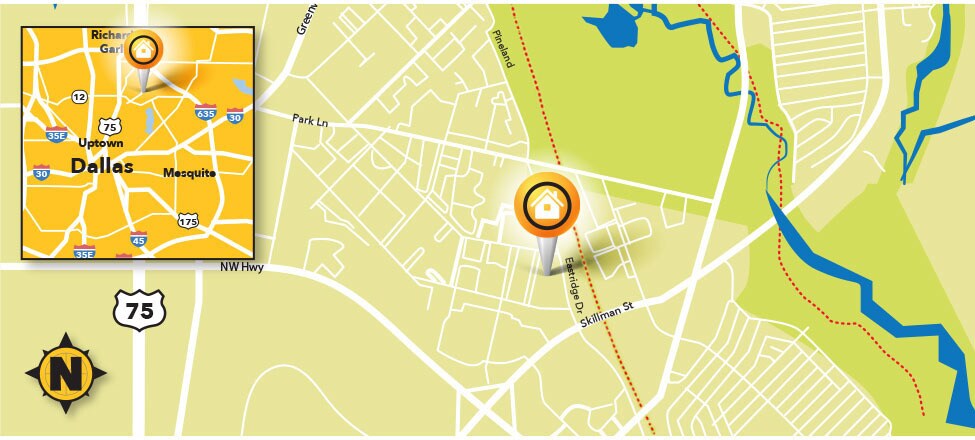
6723 Eastridge Dr is located in Dallas, Texas in the 75231 zip code.
Submitting Request
Many properties are now offering LIVE tours via FaceTime and other streaming apps. Contact Now:


The property manager for 6723 Eastridge Dr uses the Apartments.com application portal.
Applying online is fast, easy, and secure.
Safely obtain official TransUnion® credit, criminal, and consumer reports.
With one low fee, apply to not only this property, but also other participating properties.
Continue to Apartments.com