CoStar Verified®CoStar Verified
This listing has been verified by CoStar's listing verification process,
which combines internal screening and fraud detection technology. Always beware of
scams.
DescriptionPrivate garage | Private roof-top patio | Mature trees
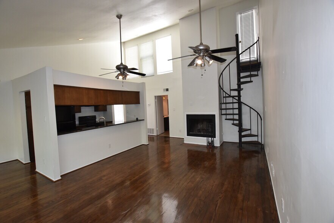
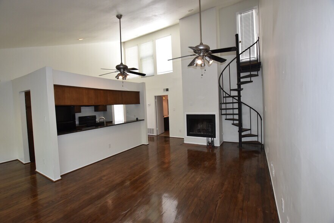
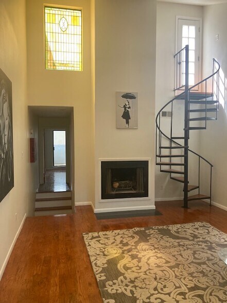
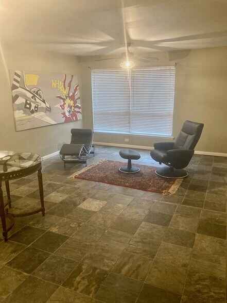
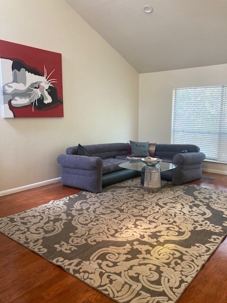
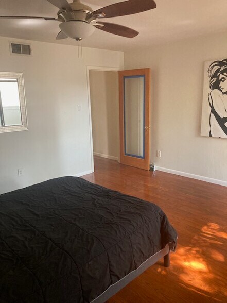
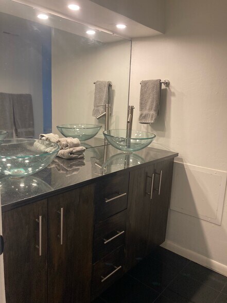
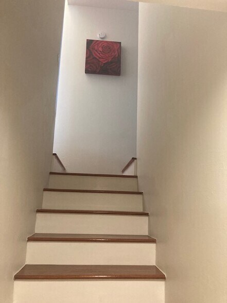
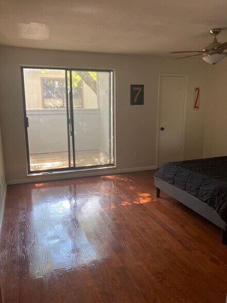
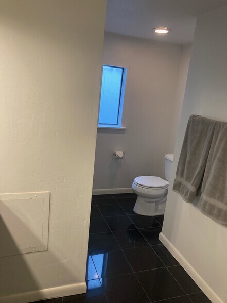
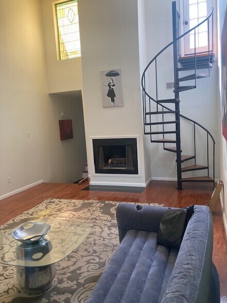
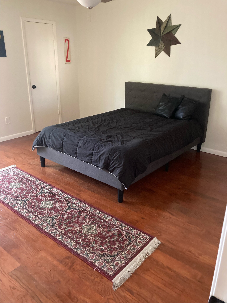
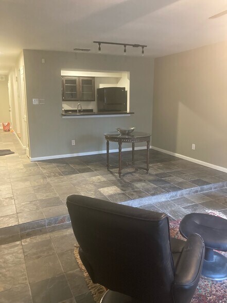
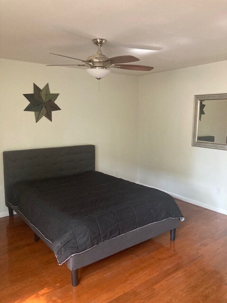
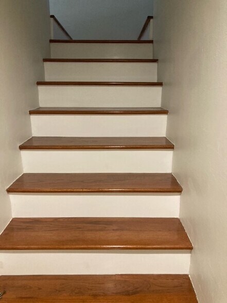
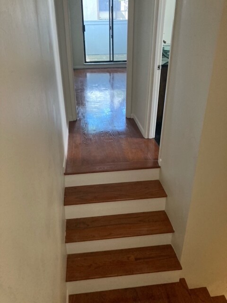
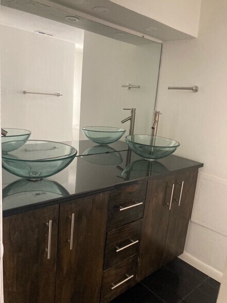
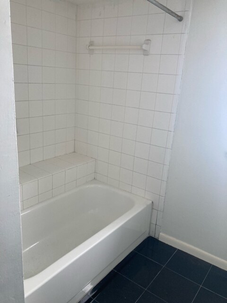
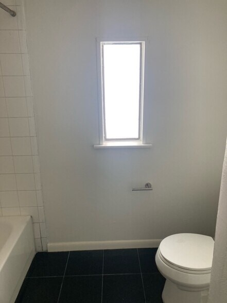
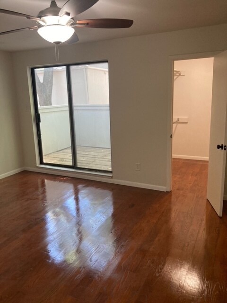
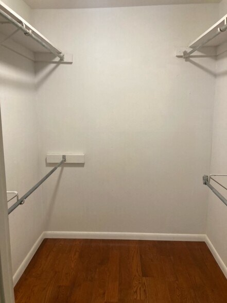
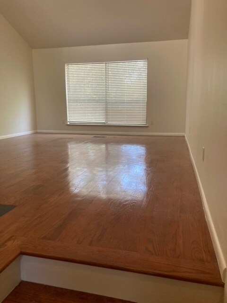
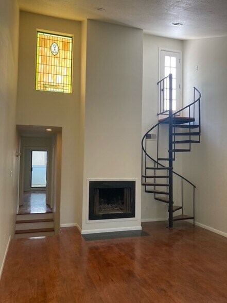
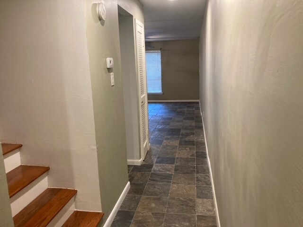
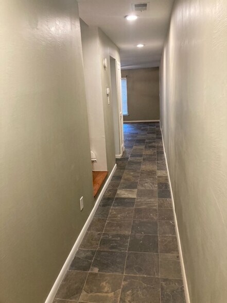
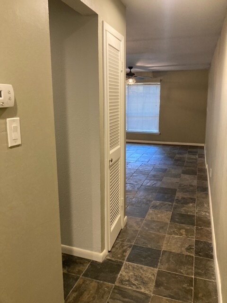
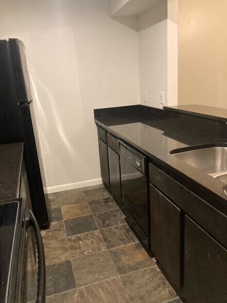
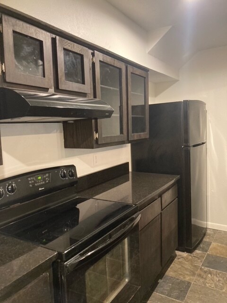
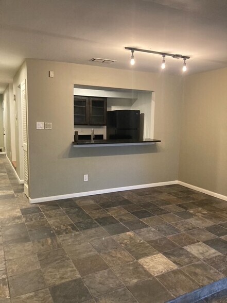
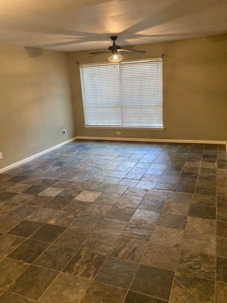
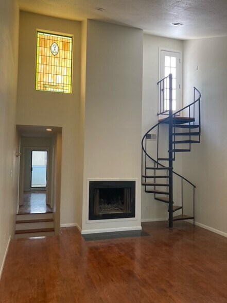
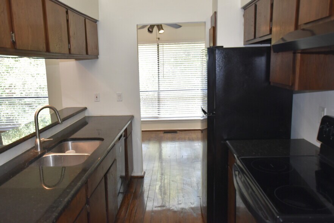
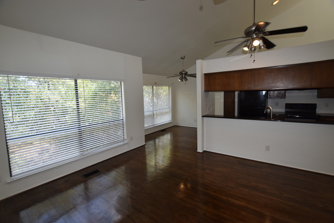
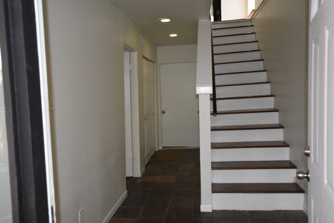
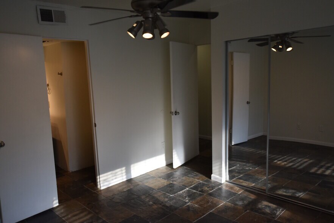
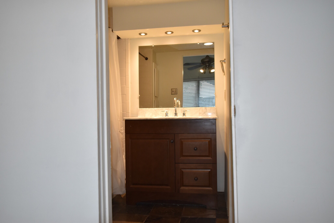
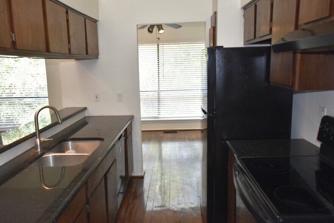
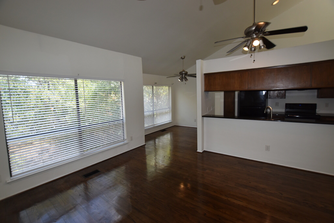
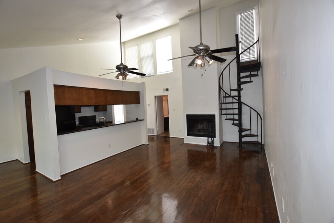
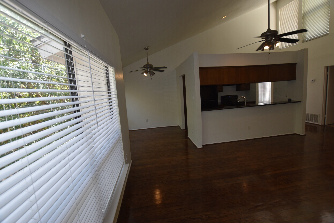
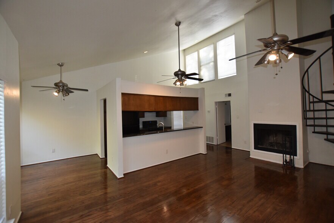
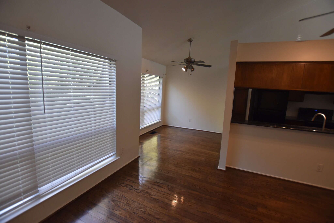
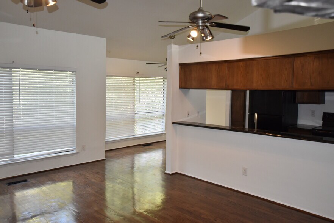
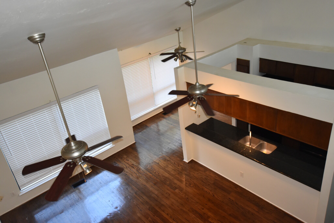
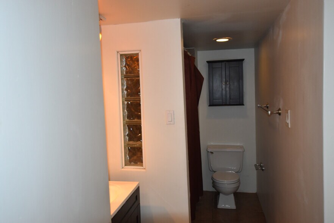
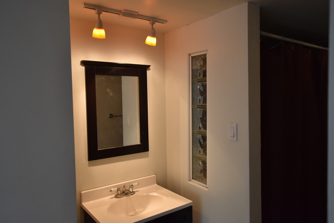
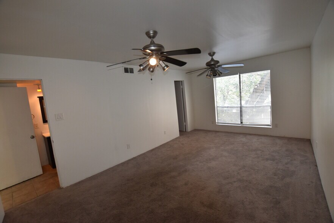
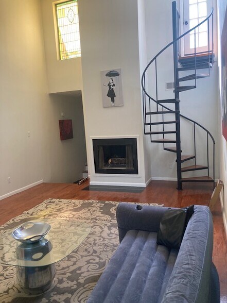
Large three story town-home, located in the heart of Dallas! Over 1300 square feet of living area with a flexible floorplan. Slate tile and custom paint on first floor with large living and dining area. Sunken living room with large wall-sized window with view of courtyard. Kitchen on first floor with granite countertops, new appliances, and large stainless steel sink; attached bar that opens into living/dining area. Hardwood stairs lead up to second level with hardwoods throughout. Master bedroom with large walk-in closet, and outside private balcony. Master bath also on second floor, with custom cabinetry, black slate flooring, double vessel sinks, and tub/shower combo. Second living area on second floor could be used as a second bedroom. This room has wood-burning fireplace, vaulted ceiling, and a large area filled with natural light. Spiral staircase leads up to third level private roof-top patio with custom deck and mature trees. One attached private garage space included. Close to Northpark Mall, SMU, and White Rock Lake.
DescriptionPrivate garage | Private roof-top patio | Mature trees
Large three story town-home, located in the heart of Dallas! Over 1300 square feet of living area with a flexible floorplan. Slate tile and custom paint on first floor with large living and dining area. Sunken living room with large wall-sized window with view of courtyard. Kitchen on first floor with granite countertops, new appliances, and large stainless steel sink; attached bar that opens into living/dining area. Hardwood stairs lead up to second level with hardwoods throughout. Master bedroom with large walk-in closet, and outside private balcony. Master bath also on second floor, with custom cabinetry, black slate flooring, double vessel sinks, and tub/shower combo. Second living area on second floor could be used as a second bedroom. This room has wood-burning fireplace, vaulted ceiling, and a large area filled with natural light. Spiral staircase leads up to third level private roof-top patio with custom deck and mature trees. One attached private garage space included. Close to Northpark Mall, SMU, and White Rock Lake.
Description2/2/2 Urban Living!
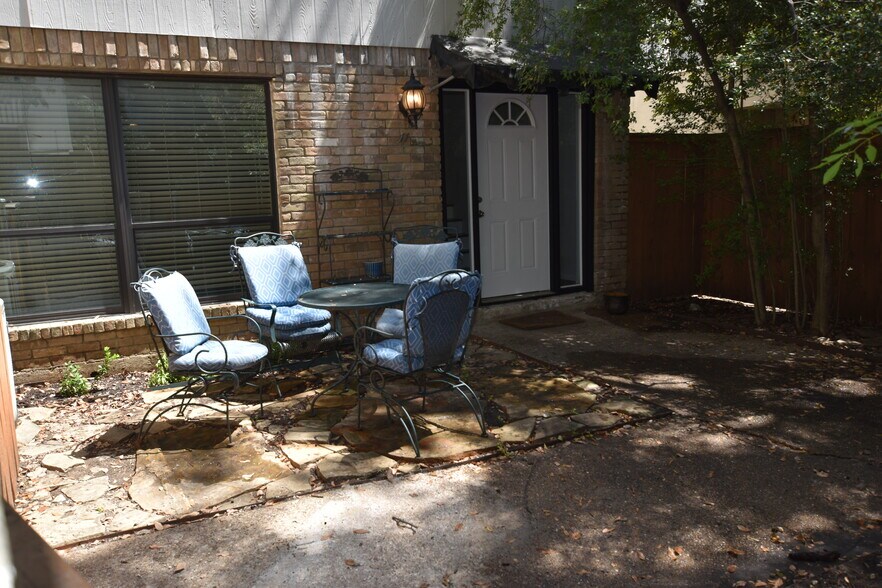
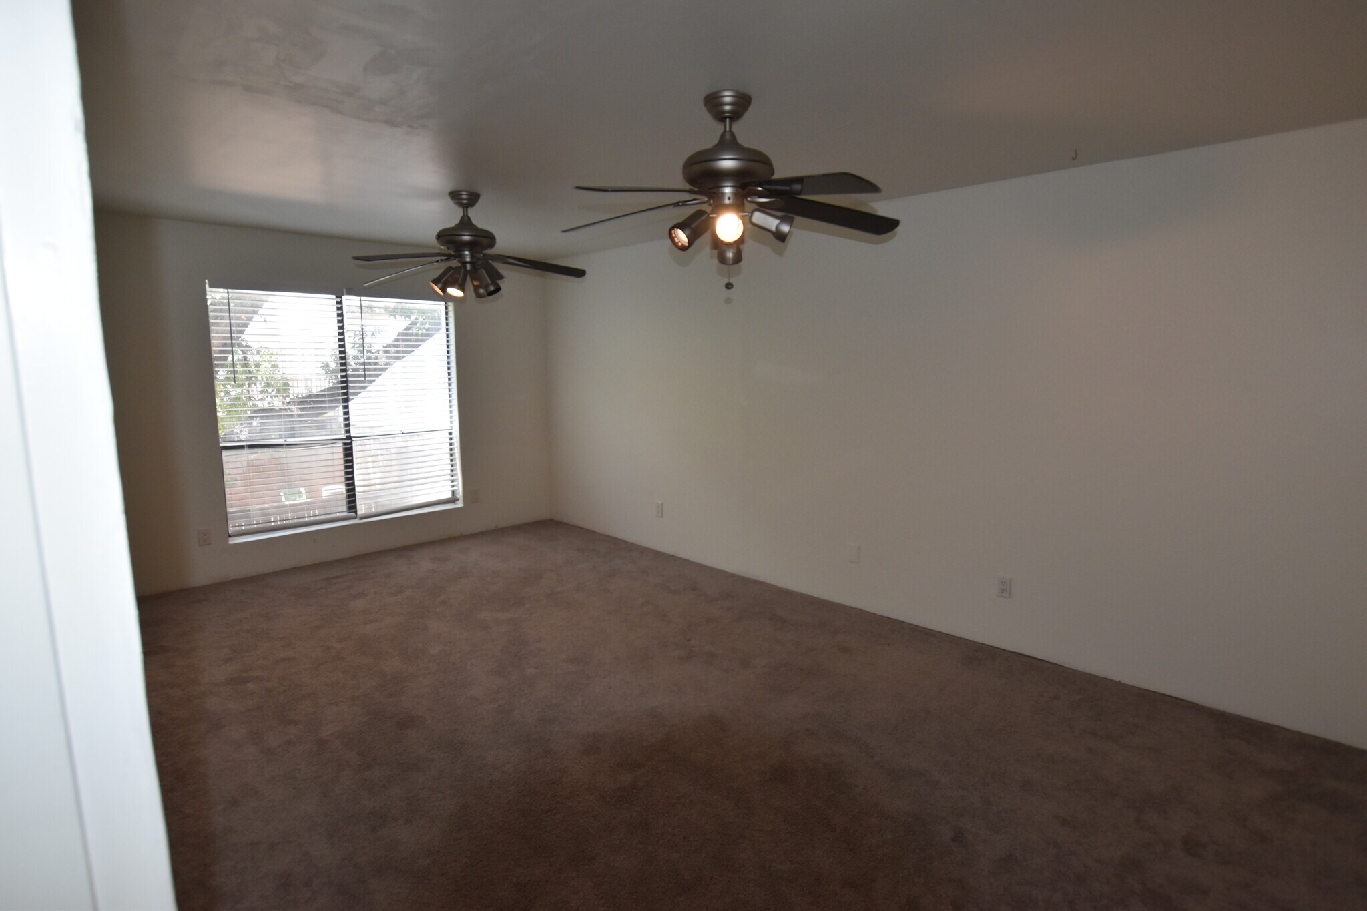
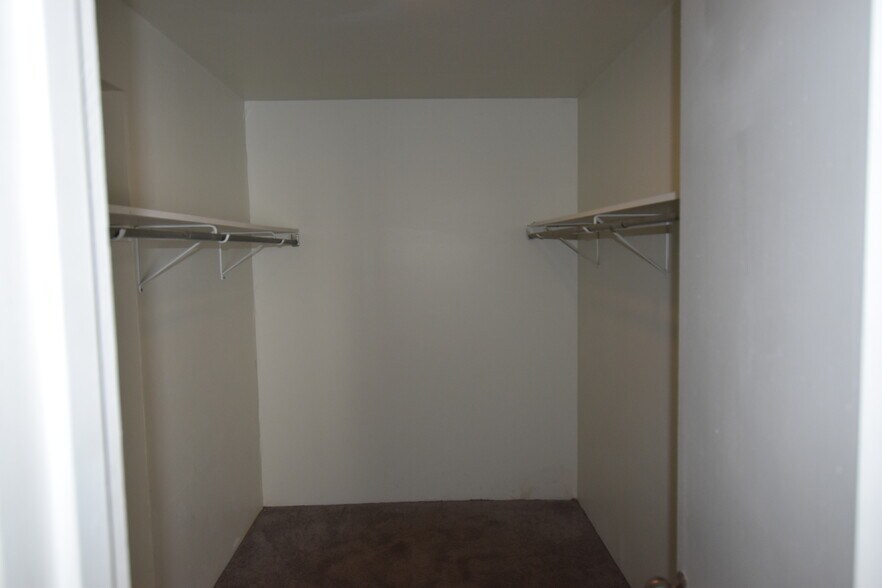
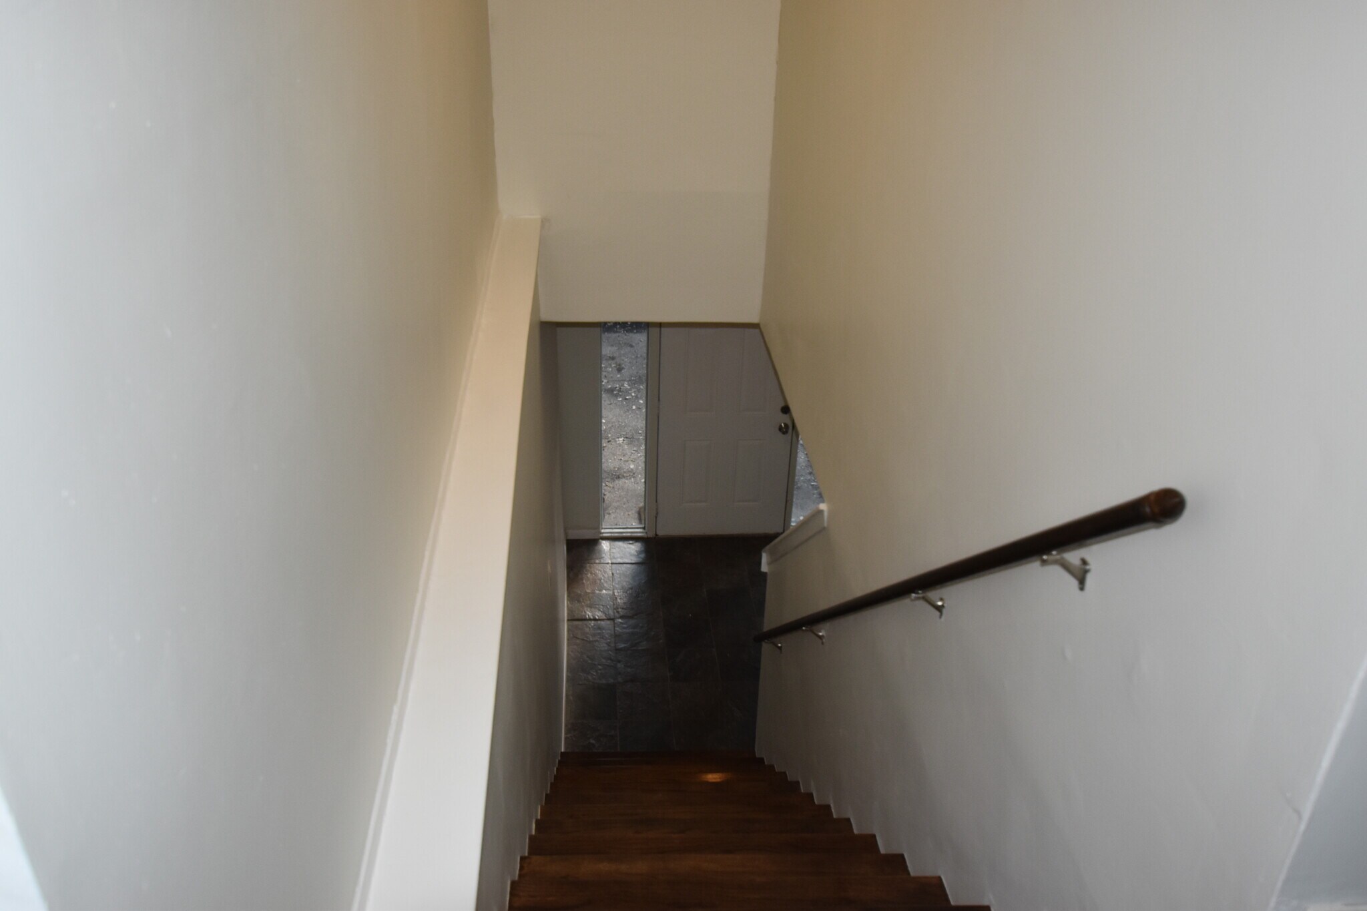
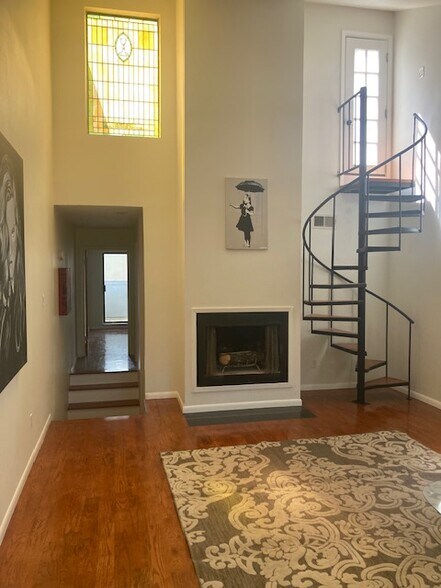
Large two story town-home, with a small private yard, a rooftop patio, and attached garage. Located in the heart of Dallas! Over 1500 square feet of living area. One bedroom/bath on first floor with slate tile flooring and large window opening onto the private yard. Large storage closet under the stairs, with laundry area adjacent. Carpeted stairs lead up to second floor, which includes kitchen, master bedroom/bath, and living room/dining room. Living room has hardwood floors, wood-burning fireplace, flat screen TV mount, and vaulted ceiling. Master BR has thick pile carpet and large walk in closet. Kitchen with granite countertops, new appliances, and a large stainless steel sink; has attached bar that opens into living/dining area. Ceiling fans and large windows throughout. Spiral staircase off living area leads up to third level, private roof top patio with lots of room and mature trees. Two attached private garage space included. Close to Northpark Mall, SMU, and White Rock Lake.
Description2/2/2 Urban Living!
Large two story town-home, with a small private yard, a rooftop patio, and attached garage. Located in the heart of Dallas! Over 1500 square feet of living area. One bedroom/bath on first floor with slate tile flooring and large window opening onto the private yard. Large storage closet under the stairs, with laundry area adjacent. Carpeted stairs lead up to second floor, which includes kitchen, master bedroom/bath, and living room/dining room. Living room has hardwood floors, wood-burning fireplace, flat screen TV mount, and vaulted ceiling. Master BR has thick pile carpet and large walk in closet. Kitchen with granite countertops, new appliances, and a large stainless steel sink; has attached bar that opens into living/dining area. Ceiling fans and large windows throughout. Spiral staircase off living area leads up to third level, private roof top patio with lots of room and mature trees. Two attached private garage space included. Close to Northpark Mall, SMU, and White Rock Lake.
DescriptionPrivate garage | Private roof-top patio | Mature trees
Large three story town-home, located in the heart of Dallas! Over 1300 square feet of living area with a flexible floorplan. Slate tile and custom paint on first floor with large living and dining area. Sunken living room with large wall-sized window with view of courtyard. Kitchen on first floor with granite countertops, new appliances, and large stainless steel sink; attached bar that opens into living/dining area. Hardwood stairs lead up to second level with hardwoods throughout. Master bedroom with large walk-in closet, and outside private balcony. Master bath also on second floor, with custom cabinetry, black slate flooring, double vessel sinks, and tub/shower combo. Second living area on second floor could be used as a second bedroom. This room has wood-burning fireplace, vaulted ceiling, and a large area filled with natural light. Spiral staircase leads up to third level private roof-top patio with custom deck and mature trees. One attached private garage space included. Close to Northpark Mall, SMU, and White Rock Lake.
DescriptionPrivate garage | Private roof-top patio | Mature trees
Large three story town-home, located in the heart of Dallas! Over 1300 square feet of living area with a flexible floorplan. Slate tile and custom paint on first floor with large living and dining area. Sunken living room with large wall-sized window with view of courtyard. Kitchen on first floor with granite countertops, new appliances, and large stainless steel sink; attached bar that opens into living/dining area. Hardwood stairs lead up to second level with hardwoods throughout. Master bedroom with large walk-in closet, and outside private balcony. Master bath also on second floor, with custom cabinetry, black slate flooring, double vessel sinks, and tub/shower combo. Second living area on second floor could be used as a second bedroom. This room has wood-burning fireplace, vaulted ceiling, and a large area filled with natural light. Spiral staircase leads up to third level private roof-top patio with custom deck and mature trees. One attached private garage space included. Close to Northpark Mall, SMU, and White Rock Lake.
Description2/2/2 Urban Living!
Large two story town-home, with a small private yard, a rooftop patio, and attached garage. Located in the heart of Dallas! Over 1500 square feet of living area. One bedroom/bath on first floor with slate tile flooring and large window opening onto the private yard. Large storage closet under the stairs, with laundry area adjacent. Carpeted stairs lead up to second floor, which includes kitchen, master bedroom/bath, and living room/dining room. Living room has hardwood floors, wood-burning fireplace, flat screen TV mount, and vaulted ceiling. Master BR has thick pile carpet and large walk in closet. Kitchen with granite countertops, new appliances, and a large stainless steel sink; has attached bar that opens into living/dining area. Ceiling fans and large windows throughout. Spiral staircase off living area leads up to third level, private roof top patio with lots of room and mature trees. Two attached private garage space included. Close to Northpark Mall, SMU, and White Rock Lake.
Description2/2/2 Urban Living!
Large two story town-home, with a small private yard, a rooftop patio, and attached garage. Located in the heart of Dallas! Over 1500 square feet of living area. One bedroom/bath on first floor with slate tile flooring and large window opening onto the private yard. Large storage closet under the stairs, with laundry area adjacent. Carpeted stairs lead up to second floor, which includes kitchen, master bedroom/bath, and living room/dining room. Living room has hardwood floors, wood-burning fireplace, flat screen TV mount, and vaulted ceiling. Master BR has thick pile carpet and large walk in closet. Kitchen with granite countertops, new appliances, and a large stainless steel sink; has attached bar that opens into living/dining area. Ceiling fans and large windows throughout. Spiral staircase off living area leads up to third level, private roof top patio with lots of room and mature trees. Two attached private garage space included. Close to Northpark Mall, SMU, and White Rock Lake.
* Price shown is total price based on community-supplied monthly required fees. Excludes user-selected optional fees and variable or usage-based fees and required charges due at or prior to move-in or at move-out. View Fees and Policies for details. Price, availability, fees, and any applicable rent special are subject to change without notice.
Note: Prices and availability subject to change without notice.
Lease Terms
Contact office for Lease Terms
Fees and Policies
The fees below are based on community-supplied data and may exclude additional fees and utilities.
Cats Allowed
Fees not specified
Dogs Allowed
Fees not specified
Parking
Garage
--
Property Fee Disclaimer:
Based on community-supplied data and independent market research. Subject to change without notice. May exclude fees for mandatory or optional services and usage-based utilities.
About 6718 Eastridge Dr
This apartment community has 6 units.
6718 Eastridge Dr is located in
Dallas, Texas
in the 75231 zip code.