Public Elementary School
1,171 Students
(702) 799-4585
Grades PK-5
* Price shown is total price based on community-supplied monthly required fees. Excludes user-selected optional fees and variable or usage-based fees and required charges due at or prior to move-in or at move-out. View Fees and Policies for details. Price, availability, fees, and any applicable rent special are subject to change without notice.
Note: Prices and availability subject to change without notice.
Contact office for Lease Terms
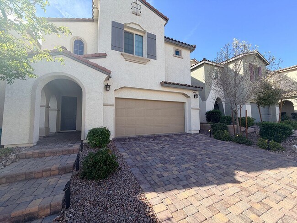
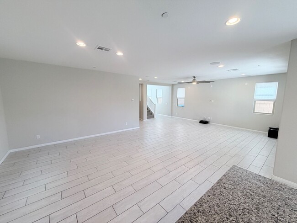
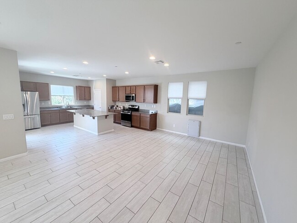
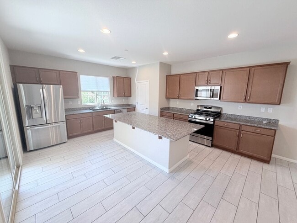
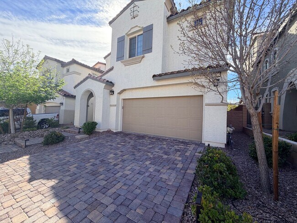
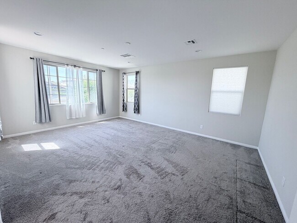
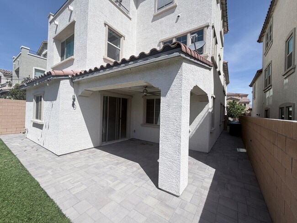
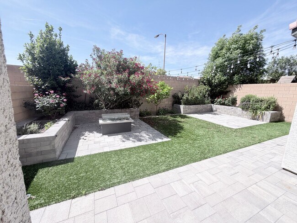
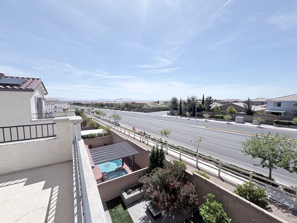
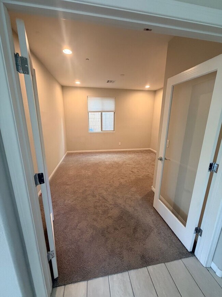
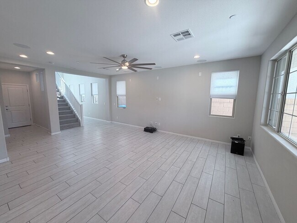
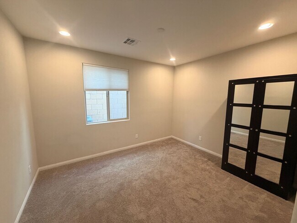
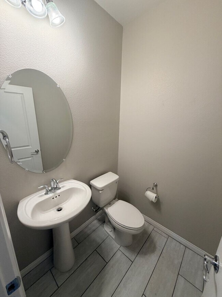
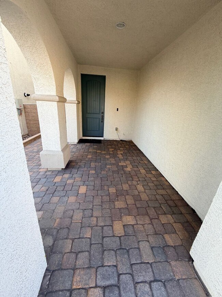
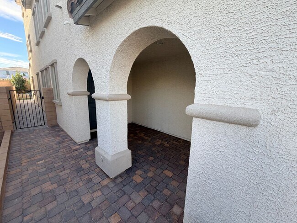
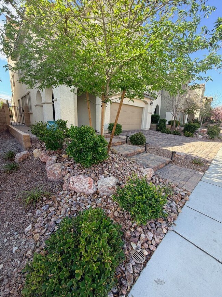
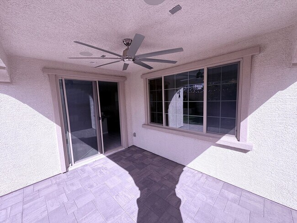
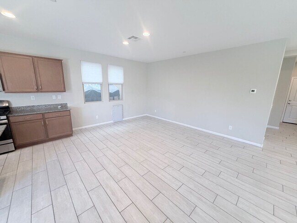
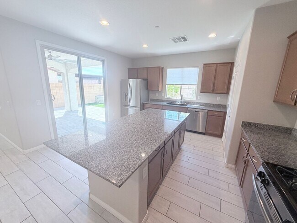
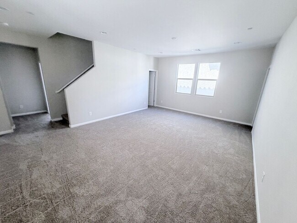
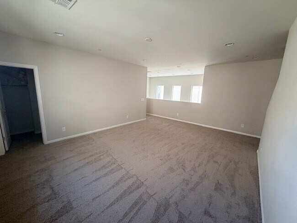
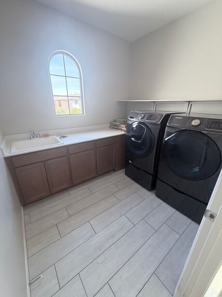
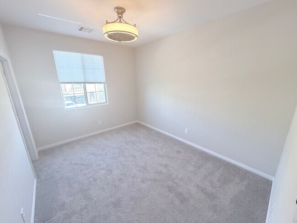
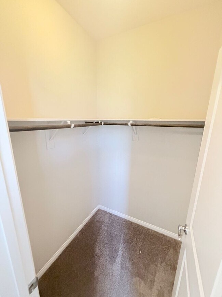
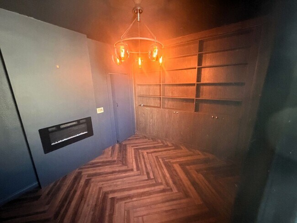
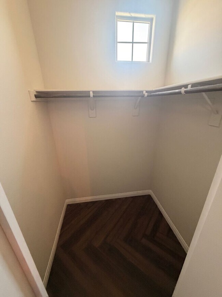
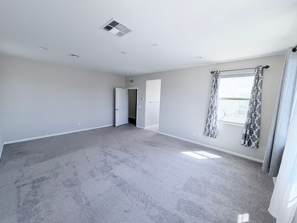
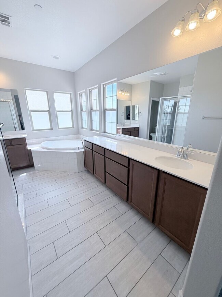
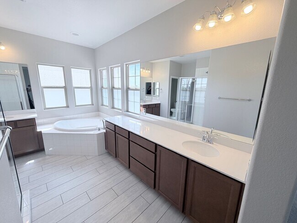
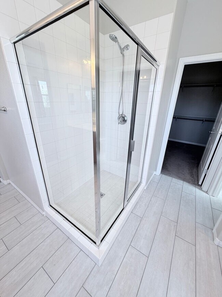
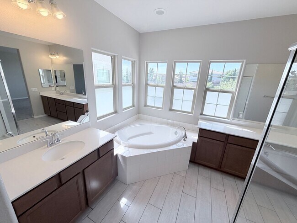
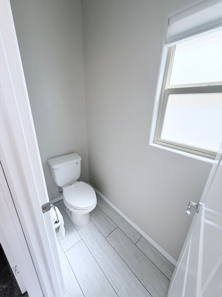
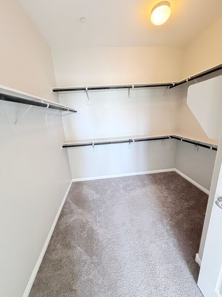
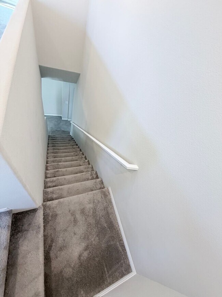
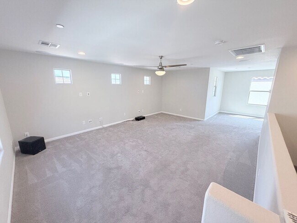
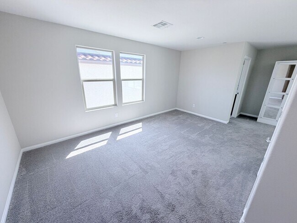
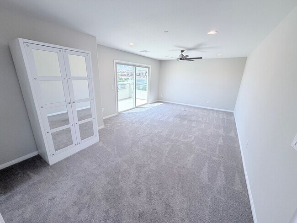
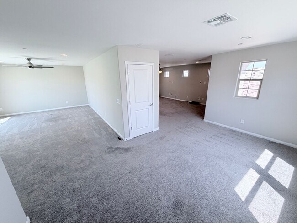
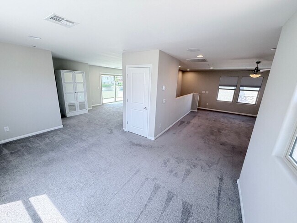
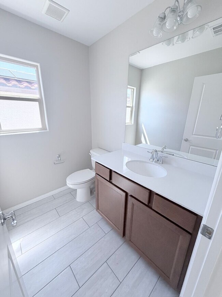
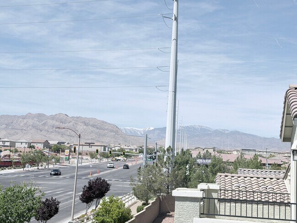
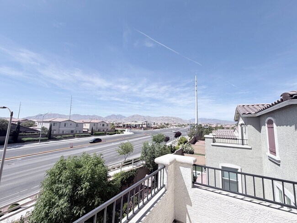
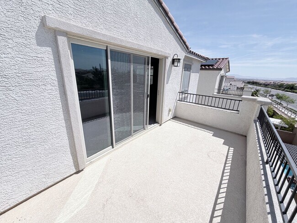
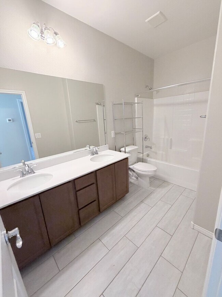
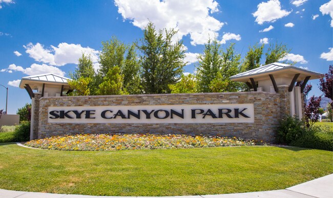
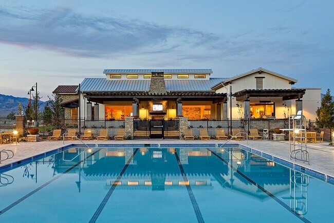
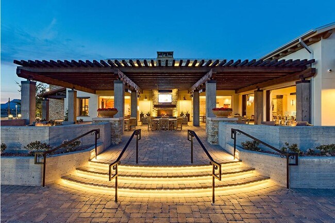
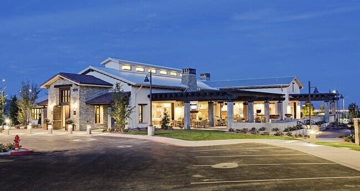
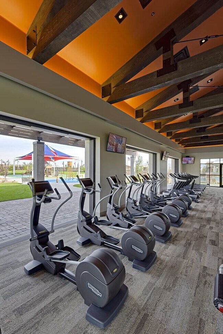
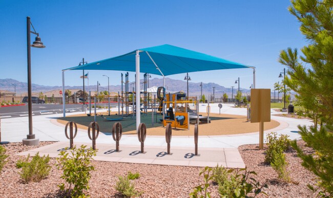
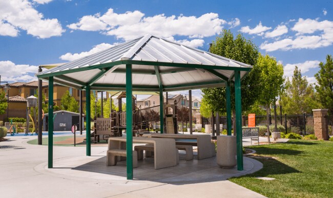
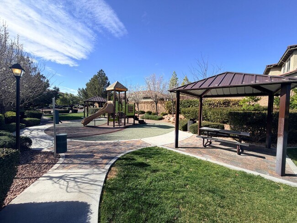
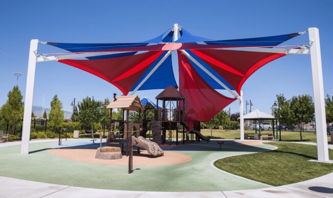
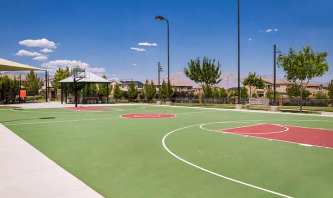
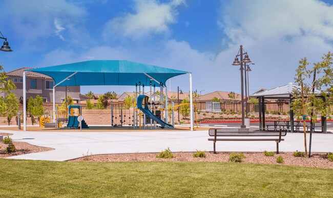
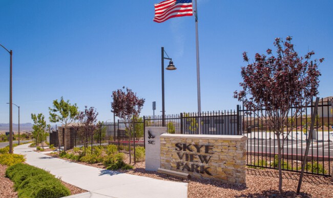
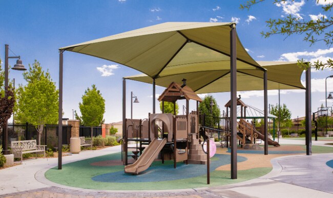
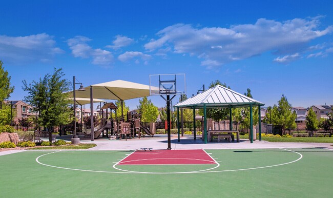
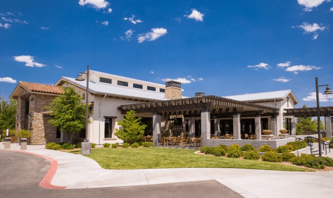
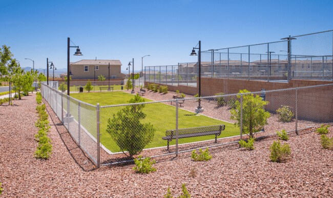
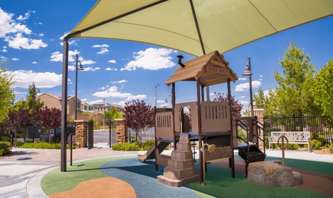
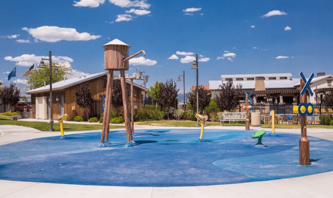
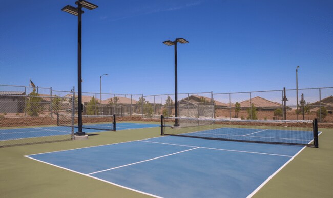
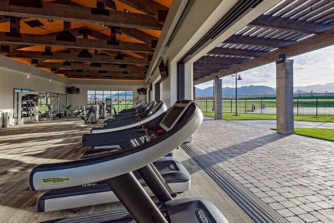
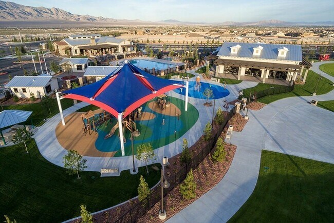
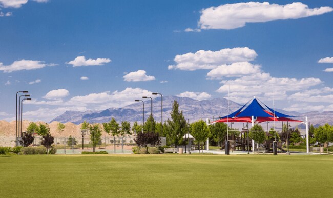
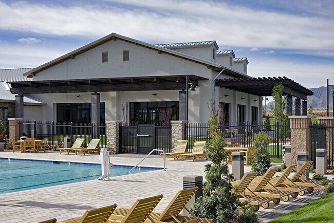
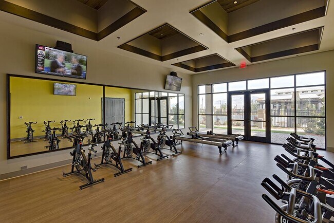
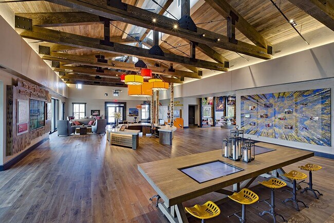
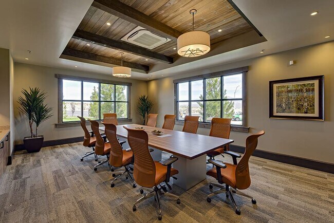
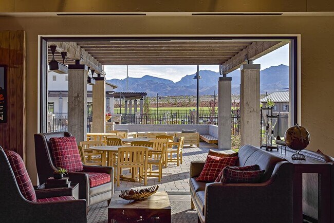
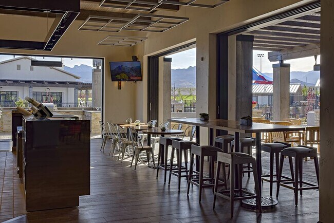
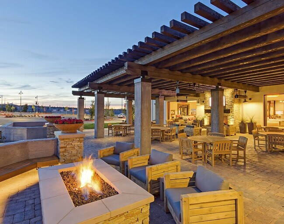
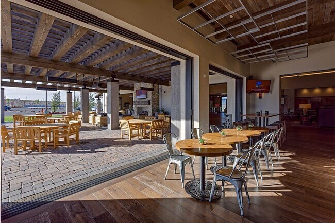
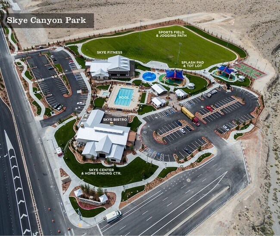
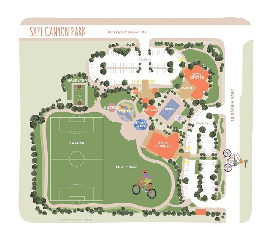
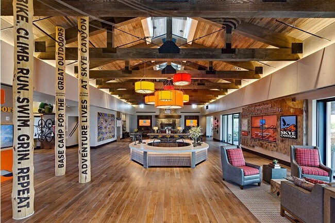
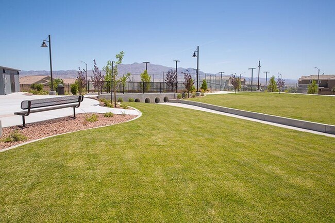
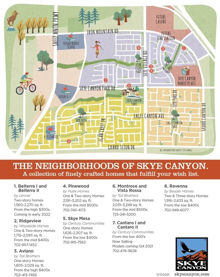
Discover a spacious 5-bedroom, 3.5-bath home in Skye Canyon offering thoughtful design. The unique floorplan includes a third-floor loft/game room/bedroom, then 2 bedrooms & the Primary bedroom on the 2nd floor w/ one bedroom designed as a hideaway with discreet bookshelves as the door w/ an electric fireplace and built-in shelving. The primary suite features a walk-in closet, separate tub, shower, & dual sinks. The main level showcases wood like tile, one large bedroom or downstairs office, stainless-steel appliances in the kitchen w/granite countertops. Separate laundry room w/sink on the 2nd floor. Outdoor living includes a fully landscaped backyard w/ covered patio, artificial turf & firepit, monthly landscaping included in rent. A water softener, Ring Doorbell System, surround sound, Cat 6 wiring throughout, & ceiling fans w/ remotes. The Skye Canyon community offers a clubhouse, fitness center, & parks. Located close to freeways, shopping, & restaurants, also has mountain views! Call us today to schedule your viewing appointment
Unique Floorplan in Skye Canyon! is located in Las Vegas, Nevada in the 89166 zip code.
Protect yourself from fraud. Do not send money to anyone you don't know.
Private Elementary School
Private Elementary, Middle & High School
Data provided by GreatSchools.org 2025 © 2025. All rights reserved.
Submitting Request
Many properties are now offering LIVE tours via FaceTime and other streaming apps. Contact Now: