Public Elementary School
553 Students
(702) 799-4370
Grades PK-5































* Price shown is total price based on community-supplied monthly required fees. Excludes user-selected optional fees and variable or usage-based fees and required charges due at or prior to move-in or at move-out. View Fees and Policies for details. Price, availability, fees, and any applicable rent special are subject to change without notice.
Note: Prices and availability subject to change without notice.
Contact office for Lease Terms
The fees below are based on community-supplied data and may exclude additional fees and utilities.
Property Fee Disclaimer: Based on community-supplied data and independent market research. Subject to change without notice. May exclude fees for mandatory or optional services and usage-based utilities.
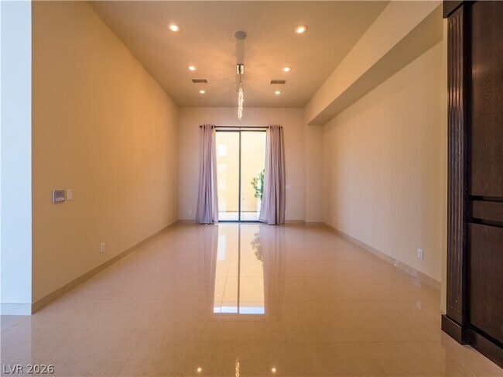
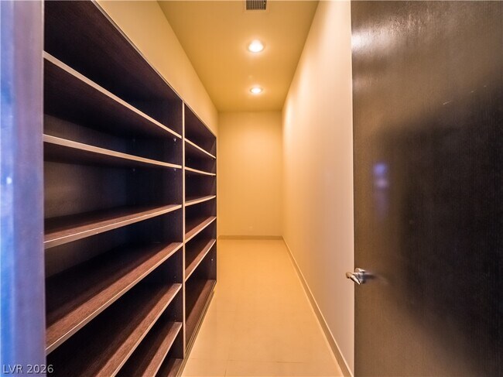
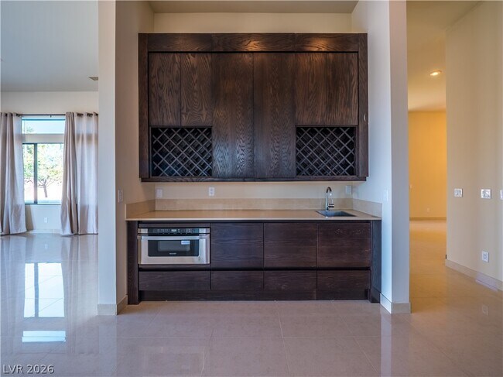
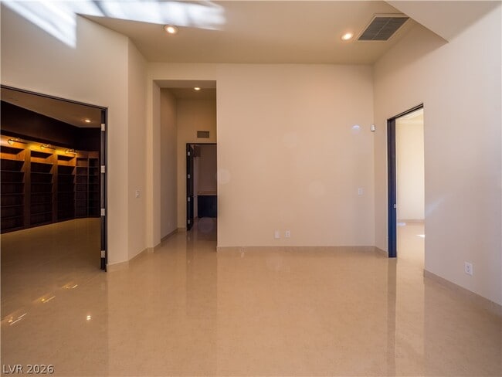
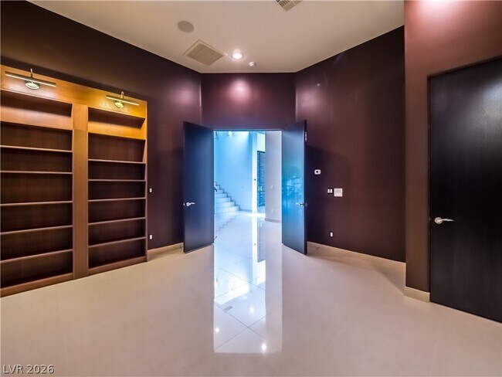
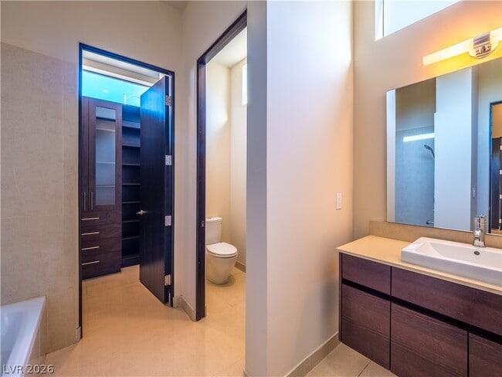
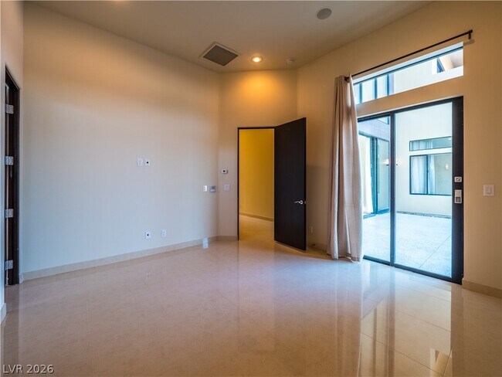
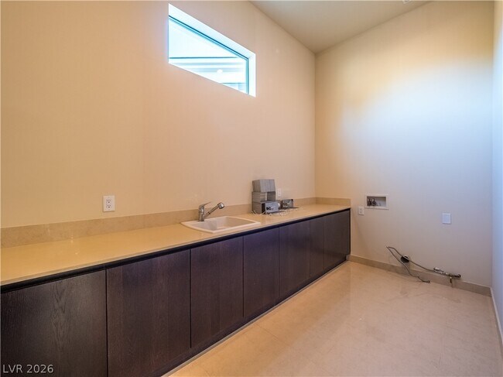
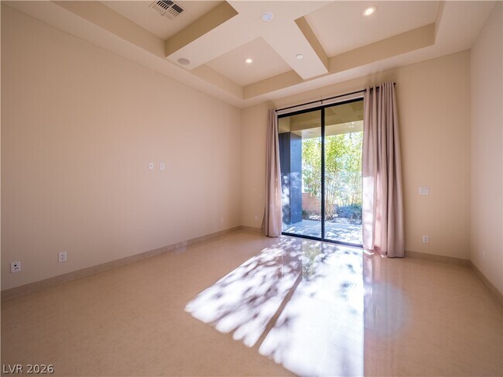
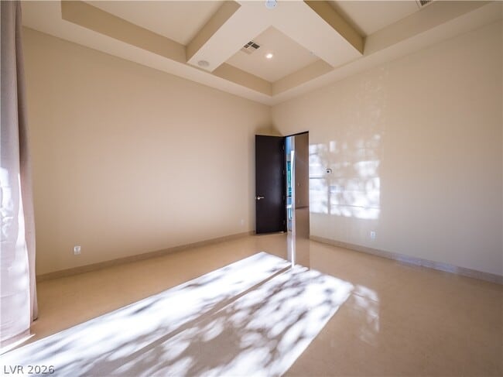
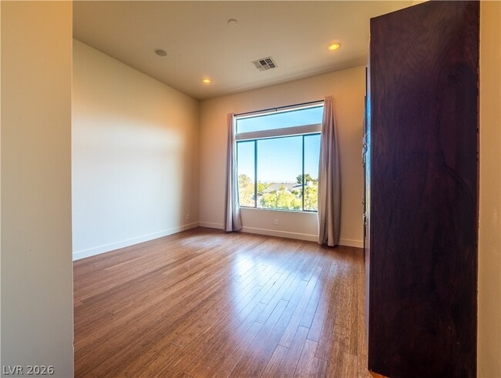
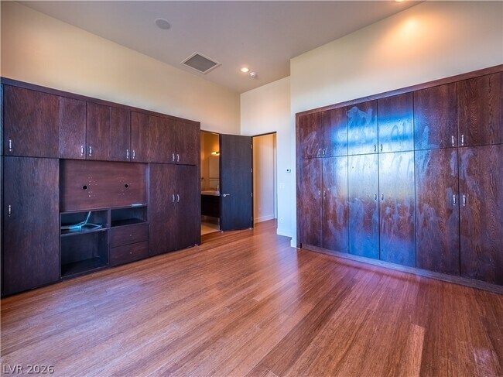
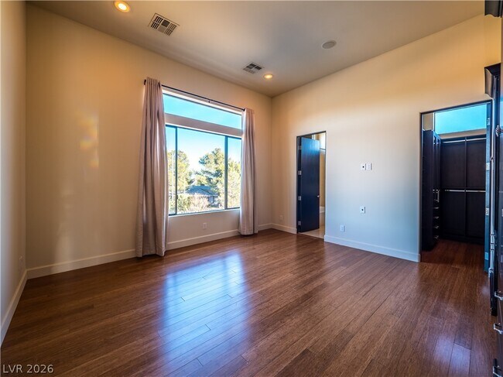
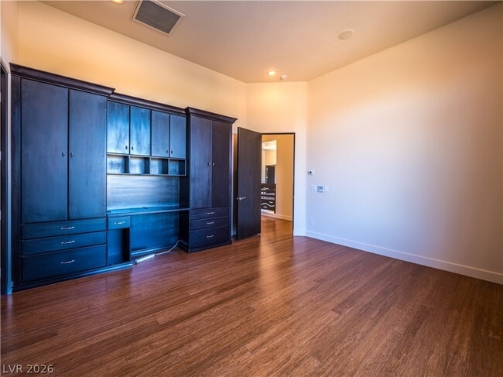
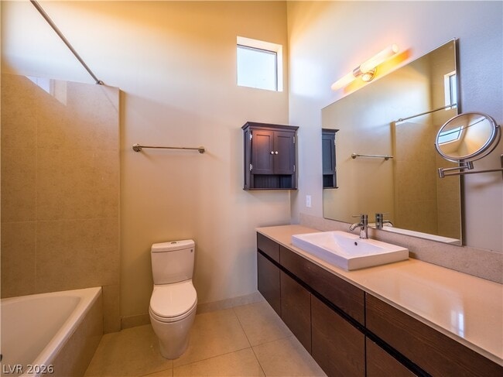
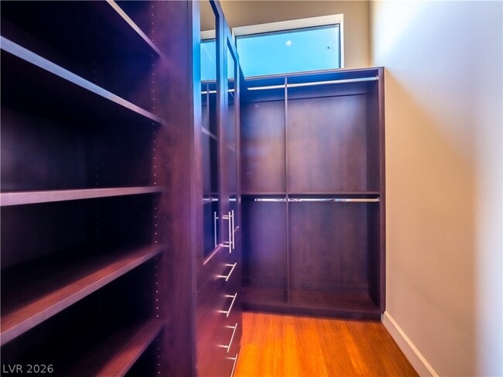
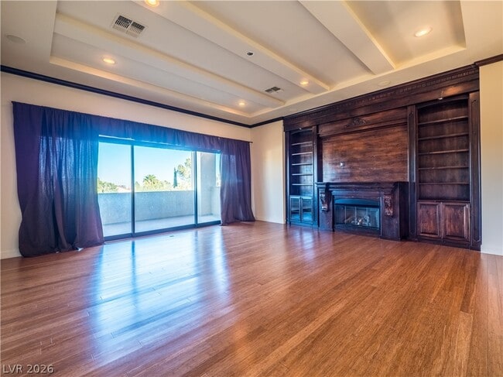
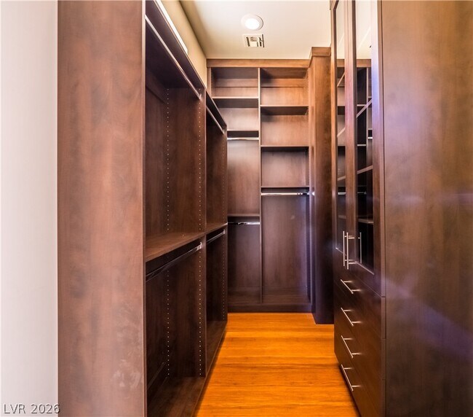
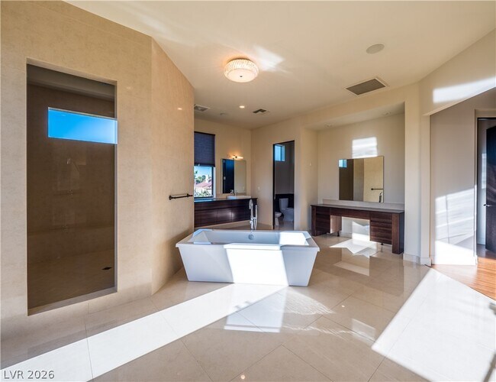
Experience contemporary luxury in this striking 7,022-square-foot residence situated on a half-acre lot within a gated community. The dramatic open floor plan showcases imported Italian and Spanish finishes, Caesarstone counters, custom cabinetry, porcelain tile, bamboo flooring, and premium Wolf and Sub-Zero appliances. Featuring five spacious bedrooms, five full bathrooms, and one half bathroom, the home is designed for elegant living and effortless entertaining. Interior highlights include expansive living and media rooms, a beautifully appointed kitchen, custom closets, central vacuum, intercom, and an owned and wired alarm system. Outdoors, enjoy a resort-style pool and spa, private balcony, built-in BBQ stub, landscaped grounds, and impressive city, mountain, and Strip views. A three-car garage completes this exceptional Las Vegas residence. MLS ID 2805605
7426 Yonie Ct is located in Las Vegas, Nevada in the 89117 zip code.

Protect yourself from fraud. Do not send money to anyone you don't know.
Private Elementary, Middle & High School
Data provided by GreatSchools.org 2025 © 2025. All rights reserved.
Submitting Request
Many properties are now offering LIVE tours via FaceTime and other streaming apps. Contact Now: