Public Elementary School
612 Students
(952) 848-3200
Grades K-5
* Price shown is base rent. Excludes user-selected optional fees and variable or usage-based fees and required charges due at or prior to move-in or at move-out. View Fees and Policies for details. Price, availability, fees, and any applicable rent special are subject to change without notice.
Note: Based on community-supplied data and independent market research. Subject to change without notice.
6 - 12 Month Leases
The fees below are based on community-supplied data and may exclude additional fees and utilities.
Property Fee Disclaimer: Based on community-supplied data and independent market research. Subject to change without notice. May exclude fees for mandatory or optional services and usage-based utilities.
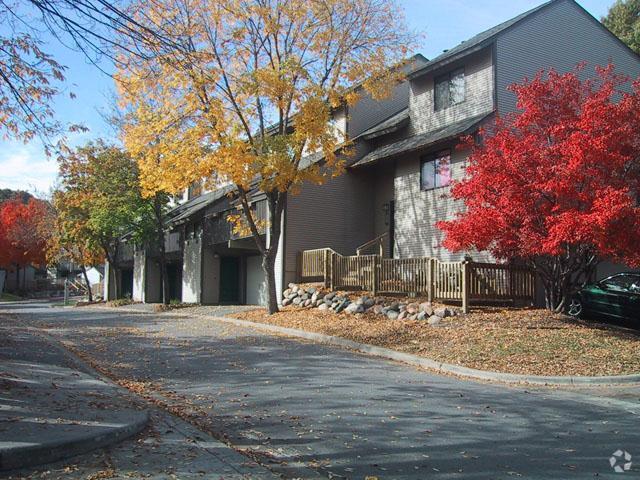
Oak Glen of Edina...WE offer it all! LOCATED IN THE EDINA SCHOOL DISTRICT, ATTACHED DOUBLE CAR GARAGE's, IN-UNIT WASHER/DRYER's,Private formal entryway's, Seperate Dining Room and CENTRAL A/C for those warm Minnesota days!Incredible location, near Hwy's 100,494,169 and 62 - Everything you need is just minutes away! We offer a custom designed community! Pack your picnic basket and enjoy our private pond ( that includes a water feature), and a playground for the kids, no need to leave home to enjoy a park-like setting! We offer a unique opportunity to live in a beautiful setting. The community and neighborhood are prestigious. Your townhome is private and elegant. Parks, shopping,schools and the prestigious Southdale Mall are minutes away! Our townhomes are pleasing in architectural design, convenient in floor plans and living arrangements, and excellent in quality. The surroundings are pastoral with lots of natural open space (including your own private balcony!) and fine old oak trees. In short, Oak Glen is a community of distinction. Feline "friends" are welcome! Why not the finest for your family Call today to schedule a personal tour. Hurry, as these beautiful townhomes are going fast!

Oak Glen of Edina is located in Edina, Minnesota in the 55439 zip code. This apartment community was built in 1981 and has 2 stories with 64 units.
Tuesday
9AM
5PM
Wednesday
9AM
5PM
Thursday
9AM
5PM
Friday
9AM
5PM
Saturday
Closed
Sunday
Closed
Private Elementary & Middle School
Private Elementary, Middle & High School
Data provided by GreatSchools.org 2025 © 2025. All rights reserved.
Submitting Request
Many properties are now offering LIVE tours via FaceTime and other streaming apps. Contact Now:
