CoStar Verified®CoStar Verified
This listing has been verified by CoStar's listing verification process,
which combines internal screening and fraud detection technology. Always beware of
scams.
Show Unavailable Floor Plans (2)Hide Unavailable Floor Plans
A1 - 1 Bedroom, 1 Bathroom
$1,630 – $1,646
1 bed, 1 bath, 763 Sq Ft
2 Units Available
Highlights
Washer/Dryer
Air Conditioning
Heating
Ceiling Fans
Cable Ready
Trash Compactor
Storage Space
Double Vanities
Tub/Shower
Sprinkler System
Framed Mirrors
Kitchen Features & Appliances
Dishwasher
Disposal
Granite Countertops
Stainless Steel Appliances
Kitchen
Microwave
Oven
Refrigerator
Floor Plan Details
Balcony
Patio
Deck
Hardwood Floors
Views
Walk-In Closets
Window Coverings
Unit
Price
Sq Ft
Availablility
502
502
$1,630
763
Now
634
634
$1,646
763
Oct 7
B1 - 2 Bedroom, 1 Bathroom
$1,720 – $1,827
2 beds, 1 bath, 1,005 Sq Ft
2 Units Available
Highlights
Washer/Dryer
Air Conditioning
Heating
Ceiling Fans
Cable Ready
Trash Compactor
Storage Space
Double Vanities
Tub/Shower
Sprinkler System
Framed Mirrors
Kitchen Features & Appliances
Dishwasher
Disposal
Granite Countertops
Stainless Steel Appliances
Kitchen
Microwave
Oven
Refrigerator
Floor Plan Details
Balcony
Patio
Deck
Hardwood Floors
Views
Walk-In Closets
Window Coverings
Unit
Price
Sq Ft
Availablility
106
106
$1,720
1,005
Now
611
611
$1,827
1,005
Dec 3
B2 - 2 Bedroom, 2 Bathroom
$1,703 – $1,809
2 beds, 2 baths, 1,073 Sq Ft
3 Units Available
Highlights
Washer/Dryer
Air Conditioning
Heating
Ceiling Fans
Cable Ready
Trash Compactor
Storage Space
Double Vanities
Tub/Shower
Sprinkler System
Framed Mirrors
Kitchen Features & Appliances
Dishwasher
Disposal
Granite Countertops
Stainless Steel Appliances
Kitchen
Microwave
Oven
Refrigerator
Floor Plan Details
Balcony
Patio
Deck
Hardwood Floors
Views
Walk-In Closets
Window Coverings
Unit
Price
Sq Ft
Availablility
312
312
$1,728
1,073
Sep 25
234
234
$1,809
1,073
Oct 10
227
227
$1,703
1,073
Nov 10
B3 - 2 Bedroom, 2 Bathroom
$1,951
2 beds, 2 baths, 1,136 Sq Ft, Not Available
Highlights
Washer/Dryer
Air Conditioning
Heating
Ceiling Fans
Cable Ready
Trash Compactor
Storage Space
Double Vanities
Tub/Shower
Sprinkler System
Framed Mirrors
Kitchen Features & Appliances
Dishwasher
Disposal
Granite Countertops
Stainless Steel Appliances
Kitchen
Microwave
Oven
Refrigerator
Floor Plan Details
Balcony
Patio
Deck
Hardwood Floors
Views
Walk-In Closets
Window Coverings
Show Unavailable Floor Plans (1)Hide Unavailable Floor Plans
C1 - 3 Bedroom, 2 Bathroom
$2,202
3 beds, 2 baths, 1,192 Sq Ft, Not Available
Highlights
Washer/Dryer
Air Conditioning
Heating
Ceiling Fans
Cable Ready
Trash Compactor
Storage Space
Double Vanities
Tub/Shower
Sprinkler System
Framed Mirrors
Kitchen Features & Appliances
Dishwasher
Disposal
Granite Countertops
Stainless Steel Appliances
Kitchen
Microwave
Oven
Refrigerator
Floor Plan Details
Balcony
Patio
Deck
Hardwood Floors
Views
Walk-In Closets
Window Coverings
Show Unavailable Floor Plans (1)Hide Unavailable Floor Plans
* Price shown is base rent. Excludes user-selected optional fees and variable or usage-based fees and required charges due at or prior to move-in or at move-out. View Fees and Policies for details. Price, availability, fees, and any applicable rent special are subject to change without notice.
Note: Based on community-supplied data and independent market research. Subject to change without notice.
Lease Terms
Contact office for Lease Terms
Fees and Policies
The fees below are based on community-supplied data and may exclude additional fees and utilities.
One-Time Basics
Due at Application
Application Fee Per Applicant
Charged per applicant.
$65
Charged per applicant.
Due at Move-In
Administrative Fee
Charged per unit.
$200
Charged per unit.
Dogs
Monthly Pet Fee
Max of 2. Charged per pet.
$35
Max of 2. Charged per pet.
One-Time Pet Fee
Max of 2. Charged per pet.
$350 - $350
Max of 2. Charged per pet.
Cats
Monthly Pet Fee
Max of 2. Charged per pet.
$35
Max of 2. Charged per pet.
One-Time Pet Fee
Max of 2. Charged per pet.
$350 - $350
Max of 2. Charged per pet.
Street Parking
Parking Deposit
Charged per vehicle.
$0
Charged per vehicle.
Parking Fee
Charged per vehicle.
$0 / mo
Charged per vehicle.
Comments:
Open parking throughout community for guests
Property Fee Disclaimer:
Based on community-supplied data and independent market research. Subject to change without notice. May exclude fees for mandatory or optional services and usage-based utilities.
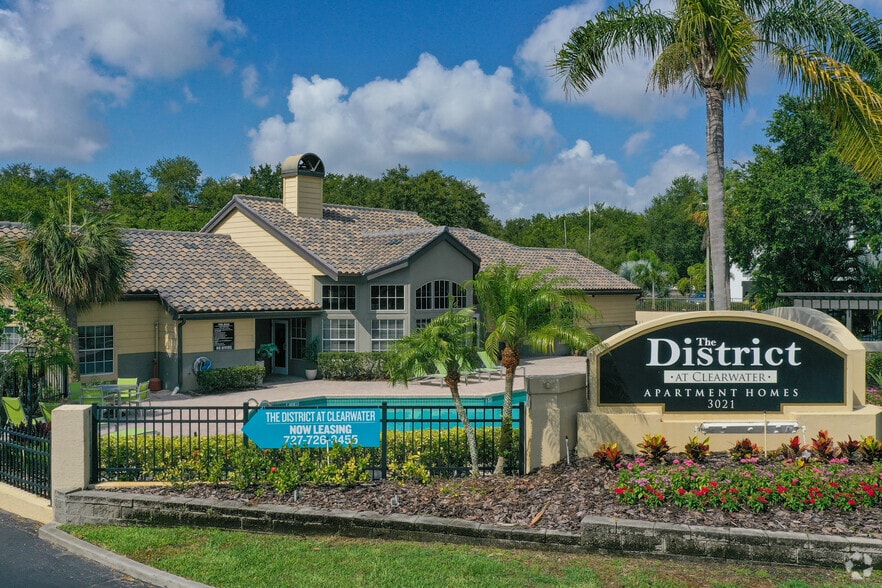
About The District at Clearwater

The District at Clearwater is at State Road 590 in Clearwater, Florida, about 5 miles from Clearwater Beach and 8 miles from Downtown St. Petersburg. St. Petersburg College's Clearwater Campus is adjacent to the community. Paul B. Stephens ESE Center is nearby. Tampa is approximately 20 miles east via SR-60.
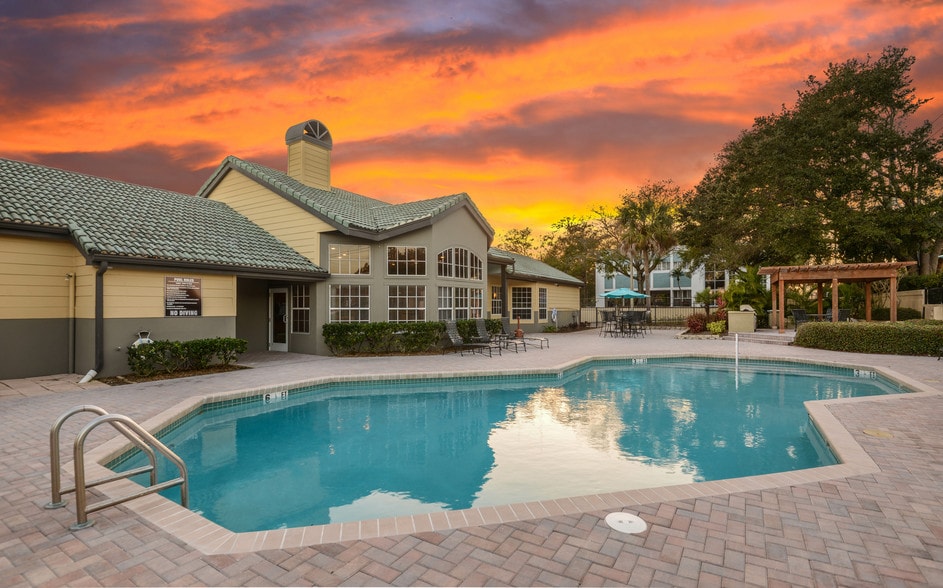
One, two, and three bedroom homes feature stainless steel appliances with dishwashers and distinctive floor plans. Community amenities include a swimming pool with an aqua deck, a 24-hour fitness center with a dedicated yoga room, and a pet-friendly environment. The District at Clearwater offers apartments for rent in Clearwater's 33759 ZIP code and is well-suited for St. Petersburg College students, Tampa Bay area workers, and anyone seeking pet-friendly Clearwater apartments near the beach and downtown St. Petersburg.
The District at Clearwater is located in
Clearwater, Florida
in the 33759 zip code.
This apartment community was built in 1991 and has 3 stories with 218 units.