Walkability
NR
Not Rated
* Price shown is total price based on community-supplied monthly required fees. Excludes user-selected optional fees and variable or usage-based fees and required charges due at or prior to move-in or at move-out. View Fees and Policies for details. Price, availability, fees, and any applicable rent special are subject to change without notice.
Note: Prices and availability subject to change without notice.
Contact office for Lease Terms
The fees below are based on community-supplied data and may exclude additional fees and utilities. Use the calculator to add these fees to the base rent.
Property Fee Disclaimer: Based on community-supplied data and independent market research. Subject to change without notice. May exclude fees for mandatory or optional services and usage-based utilities.
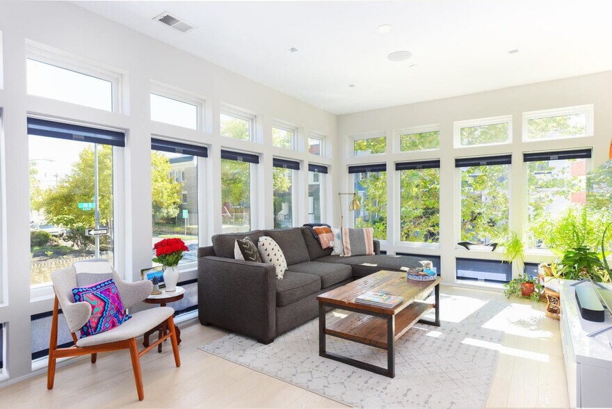
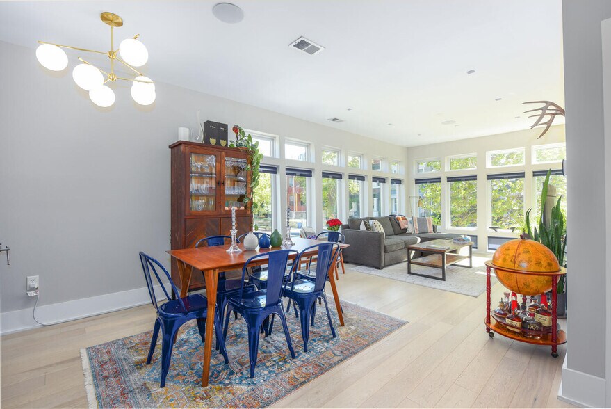
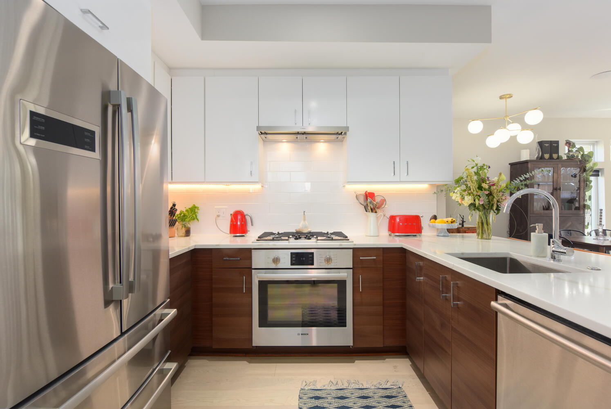
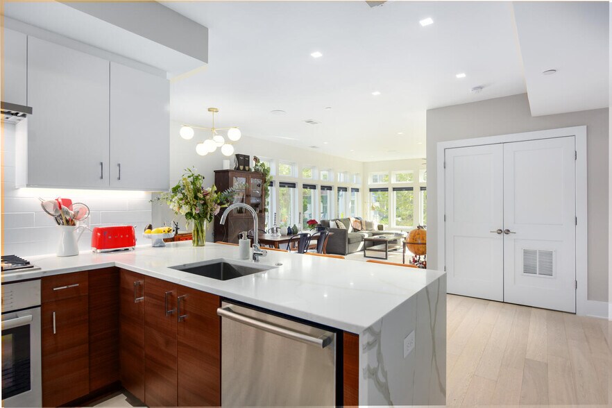
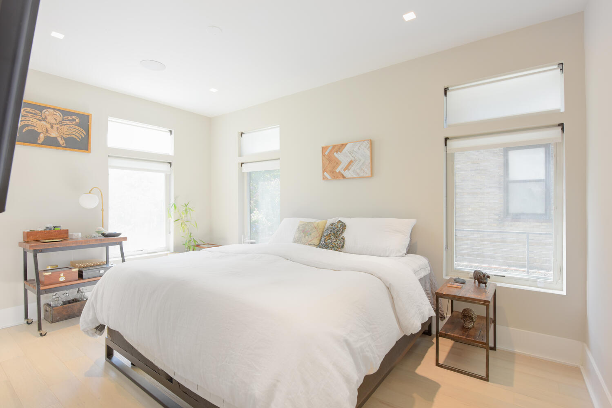
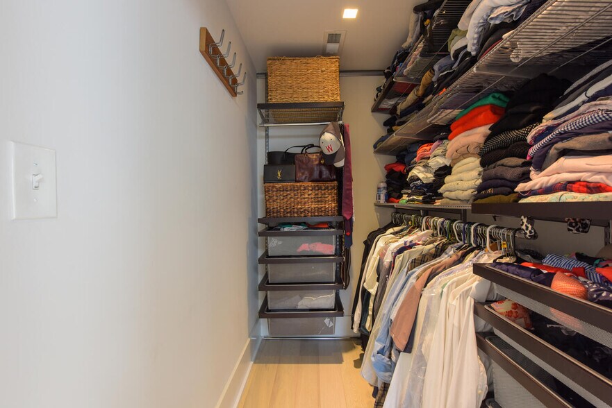
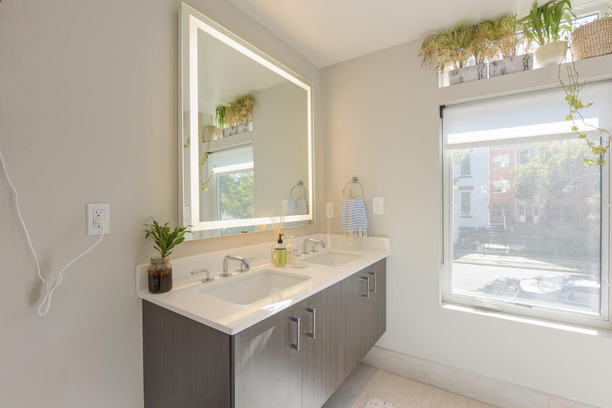
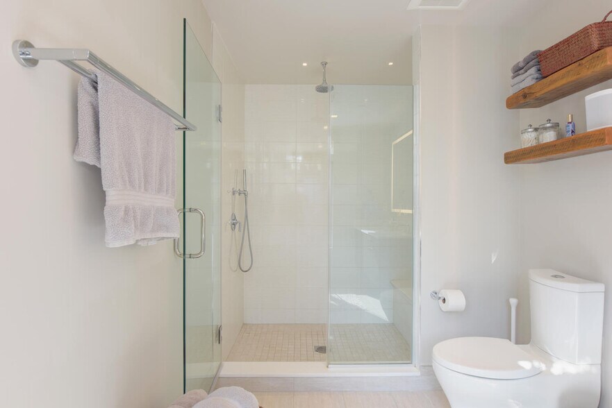
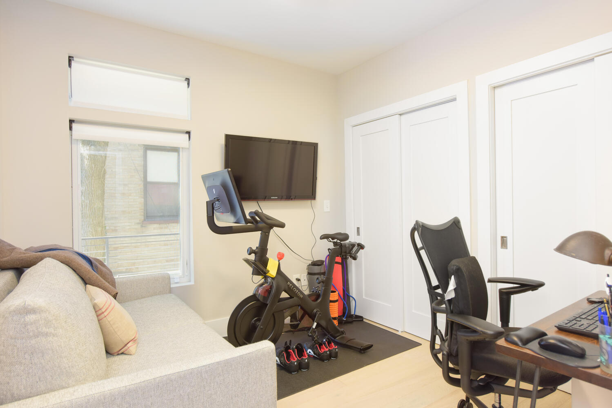
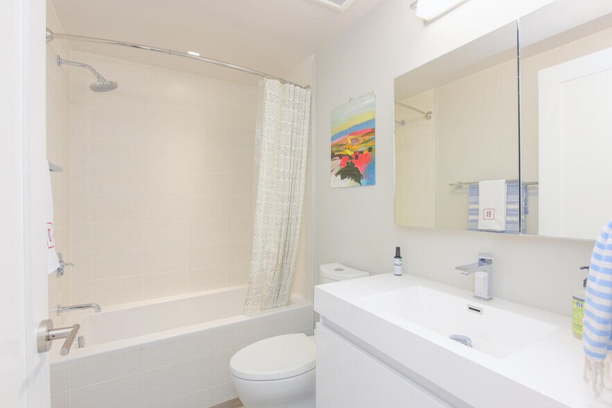
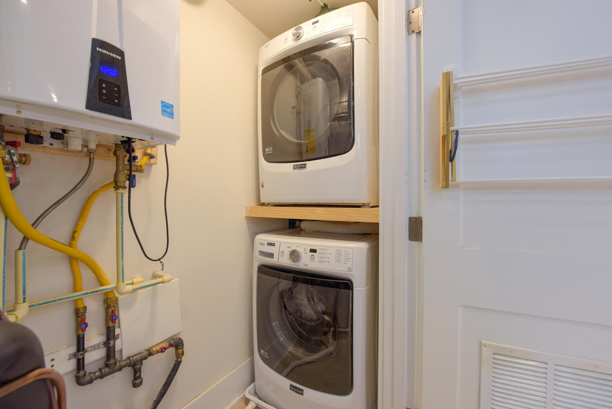
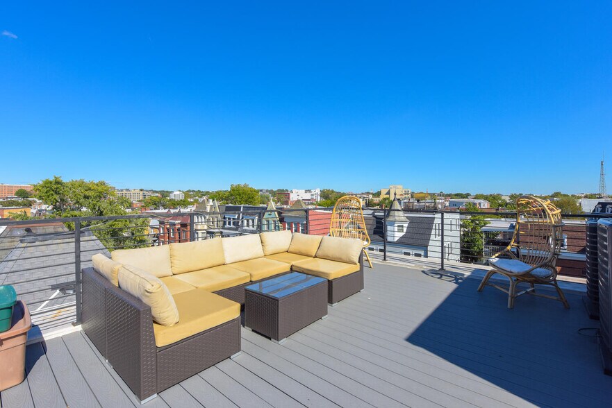
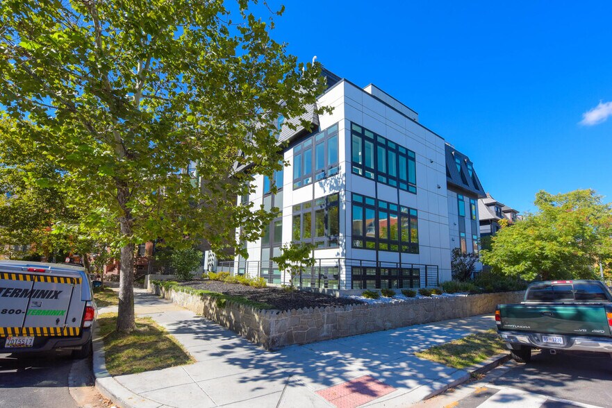
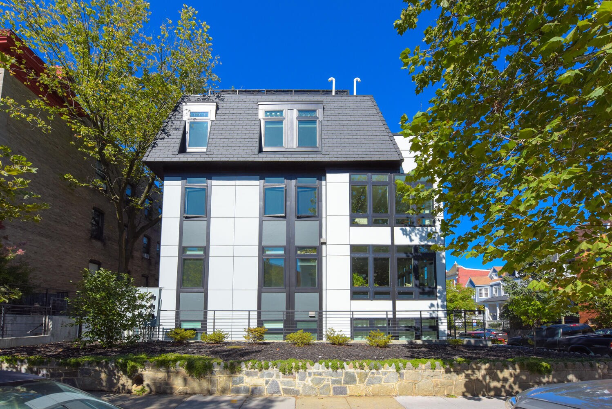
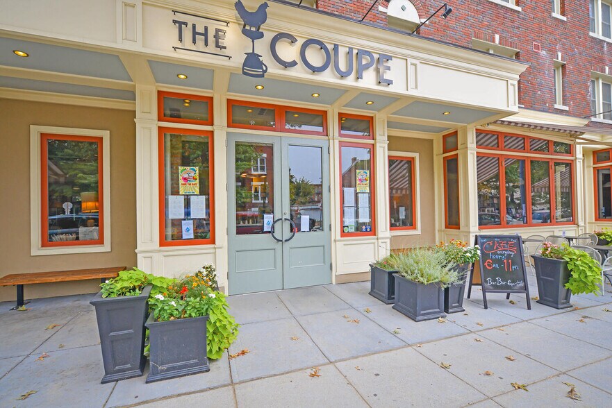
Newly constructed in 2017 - luxury two bed, two bath condo in the heart of Columbia Heights! This corner unit offers a sun-drenched living space with stunning floor to ceiling windows. The open layout seamlessly connects you to the dining area and eat-in kitchen. Gourmet kitchen features custom tile and cabinets, Bosch stainless steel appliances, quartz countertops with waterfall edges, Waterworks fixtures, and designer finishes. The oversized primary suite offers two walls of windows, a walk-in closet with custom Elfa shelving, double vanity, and huge walk-in shower. The spacious second bedroom has a double closet with custom Elfa shelving. A full second bath across the hall includes a deep soaking tub/shower. Bonus amenities include built-in speakers throughout, custom shades from The Shade Store, Ecobee 2 thermostat, and tankless water heater. No detail was overlooked! Shared roof deck with spectacular views! Walk Score of 97! Blocks from 11th Street's acclaimed restaurants and boutiques, yoga studios, parks, dog parks, retail, and TWO Metros (Columbia Heights and Petworth).
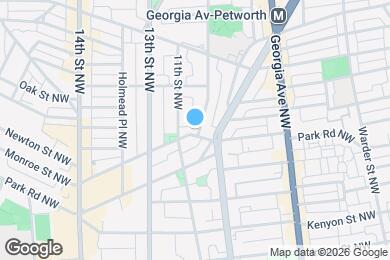
1001 Monroe St NW is located in Washington, District of Columbia in the 20010 zip code.
Submitting Request
Many properties are now offering LIVE tours via FaceTime and other streaming apps. Contact Now: