CoStar Verified®CoStar Verified
This listing has been verified by CoStar's listing verification process,
which combines internal screening and fraud detection technology. Always beware of
scams.
The published price of this unit recently dropped $475


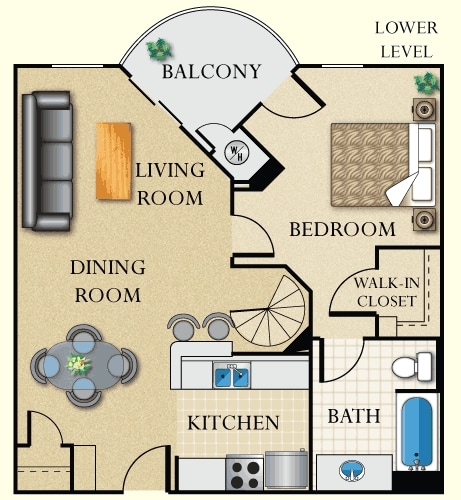
Plan A1
$1,850 – $3,399
Studio, 1 bath, 468 – 480 Sq Ft
2 Units Available
Highlights
High Speed Internet Access
Washer/Dryer
Air Conditioning
Heating
Smoke Free
Satellite TV
Wheelchair Accessible (Rooms)
Kitchen Features & Appliances
Dishwasher
Disposal
Ice Maker
Granite Countertops
Stainless Steel Appliances
Eat-in Kitchen
Microwave
Oven
Range
Refrigerator
Floor Plan Details
Balcony
Hardwood Floors
Carpet
Tile Floors
Office
Den
Crown Molding
Vaulted Ceiling
Views
Walk-In Closets
Unit
Price
Sq Ft
Availablility
465
465
$1,850
468
Now
437
437
$2,110
468
Sep 14

Plan H
$2,100 – $3,581
Studio, 1 bath, 568 – 587 Sq Ft
1 Unit Available
Highlights
High Speed Internet Access
Washer/Dryer
Air Conditioning
Heating
Smoke Free
Satellite TV
Wheelchair Accessible (Rooms)
Kitchen Features & Appliances
Dishwasher
Disposal
Ice Maker
Granite Countertops
Stainless Steel Appliances
Eat-in Kitchen
Microwave
Oven
Range
Refrigerator
Floor Plan Details
Balcony
Hardwood Floors
Carpet
Tile Floors
Office
Den
Crown Molding
Vaulted Ceiling
Views
Walk-In Closets
Unit
Price
Sq Ft
Availablility
501
501
$2,100
568
Now

Plan B1
$1,900 – $3,165
1 bed, 1 bath, 617 – 658 Sq Ft
5 Units Available
Highlights
High Speed Internet Access
Washer/Dryer
Air Conditioning
Heating
Smoke Free
Satellite TV
Wheelchair Accessible (Rooms)
Kitchen Features & Appliances
Dishwasher
Disposal
Ice Maker
Granite Countertops
Stainless Steel Appliances
Eat-in Kitchen
Microwave
Oven
Range
Refrigerator
Floor Plan Details
Balcony
Hardwood Floors
Carpet
Tile Floors
Office
Den
Crown Molding
Vaulted Ceiling
Views
Walk-In Closets
Unit
Price
Sq Ft
Availablility
147
147
$1,900
617
Now
535
535
$1,970
617
Now
709
709
$2,010
617
Now
The published price of this unit recently dropped $475
435
435
$2,200
617
Now
466
466
$1,960
617
Aug 17
Show More Results (2)
Plan B2 (PII)
$1,970 – $3,400
1 bed, 1 bath, 725 Sq Ft
3 Units Available
Highlights
High Speed Internet Access
Washer/Dryer
Air Conditioning
Heating
Smoke Free
Satellite TV
Wheelchair Accessible (Rooms)
Kitchen Features & Appliances
Dishwasher
Disposal
Ice Maker
Granite Countertops
Stainless Steel Appliances
Eat-in Kitchen
Microwave
Oven
Range
Refrigerator
Floor Plan Details
Balcony
Hardwood Floors
Carpet
Tile Floors
Office
Den
Crown Molding
Vaulted Ceiling
Views
Walk-In Closets
Unit
Price
Sq Ft
Availablility
413
413
$2,360
725
Sep 5
332
332
$2,340
725
Sep 15
611
611
$1,970
725
Oct 23
Plan Q (PII)
Call for Rent
Studio, 1 bath, 515 Sq Ft, Not Available
Highlights
High Speed Internet Access
Washer/Dryer
Air Conditioning
Heating
Smoke Free
Satellite TV
Wheelchair Accessible (Rooms)
Kitchen Features & Appliances
Dishwasher
Disposal
Ice Maker
Granite Countertops
Stainless Steel Appliances
Eat-in Kitchen
Microwave
Oven
Range
Refrigerator
Floor Plan Details
Balcony
Hardwood Floors
Carpet
Tile Floors
Office
Den
Crown Molding
Vaulted Ceiling
Views
Walk-In Closets
Plan D (PI)
Call for Rent
1 bed, 1 bath, 724 Sq Ft, Not Available
Highlights
High Speed Internet Access
Washer/Dryer
Air Conditioning
Heating
Smoke Free
Satellite TV
Wheelchair Accessible (Rooms)
Kitchen Features & Appliances
Dishwasher
Disposal
Ice Maker
Granite Countertops
Stainless Steel Appliances
Eat-in Kitchen
Microwave
Oven
Range
Refrigerator
Floor Plan Details
Balcony
Hardwood Floors
Carpet
Tile Floors
Office
Den
Crown Molding
Vaulted Ceiling
Views
Walk-In Closets
Plan K (PII)
Call for Rent

2 beds, 2 baths, 1,083 Sq Ft, Not Available
Highlights
High Speed Internet Access
Washer/Dryer
Air Conditioning
Heating
Smoke Free
Satellite TV
Wheelchair Accessible (Rooms)
Kitchen Features & Appliances
Dishwasher
Disposal
Ice Maker
Granite Countertops
Stainless Steel Appliances
Eat-in Kitchen
Microwave
Oven
Range
Refrigerator
Floor Plan Details
Balcony
Hardwood Floors
Carpet
Tile Floors
Office
Den
Crown Molding
Vaulted Ceiling
Views
Walk-In Closets
Plan A (PI)
Call for Rent
2 beds, 2 baths, 937 – 984 Sq Ft, Not Available
Highlights
High Speed Internet Access
Washer/Dryer
Air Conditioning
Heating
Smoke Free
Satellite TV
Wheelchair Accessible (Rooms)
Kitchen Features & Appliances
Dishwasher
Disposal
Ice Maker
Granite Countertops
Stainless Steel Appliances
Eat-in Kitchen
Microwave
Oven
Range
Refrigerator
Floor Plan Details
Balcony
Hardwood Floors
Carpet
Tile Floors
Office
Den
Crown Molding
Vaulted Ceiling
Views
Walk-In Closets
Plan F
Call for Rent
2 beds, 2 baths, 1,264 – 1,334 Sq Ft, Not Available
Highlights
High Speed Internet Access
Washer/Dryer
Air Conditioning
Heating
Smoke Free
Satellite TV
Wheelchair Accessible (Rooms)
Kitchen Features & Appliances
Dishwasher
Disposal
Ice Maker
Granite Countertops
Stainless Steel Appliances
Eat-in Kitchen
Microwave
Oven
Range
Refrigerator
Floor Plan Details
Balcony
Hardwood Floors
Carpet
Tile Floors
Office
Den
Crown Molding
Vaulted Ceiling
Views
Walk-In Closets
Plan E2-Loft (PI)
Call for Rent
2 beds, 2 baths, 1,218 Sq Ft, Not Available
Highlights
High Speed Internet Access
Washer/Dryer
Air Conditioning
Heating
Smoke Free
Satellite TV
Wheelchair Accessible (Rooms)
Kitchen Features & Appliances
Dishwasher
Disposal
Ice Maker
Granite Countertops
Stainless Steel Appliances
Eat-in Kitchen
Microwave
Oven
Range
Refrigerator
Floor Plan Details
Balcony
Hardwood Floors
Carpet
Tile Floors
Office
Den
Crown Molding
Vaulted Ceiling
Views
Walk-In Closets
Plan B (PI)
Call for Rent
2 beds, 2 baths, 944 Sq Ft, Not Available
Highlights
High Speed Internet Access
Washer/Dryer
Air Conditioning
Heating
Smoke Free
Satellite TV
Wheelchair Accessible (Rooms)
Kitchen Features & Appliances
Dishwasher
Disposal
Ice Maker
Granite Countertops
Stainless Steel Appliances
Eat-in Kitchen
Microwave
Oven
Range
Refrigerator
Floor Plan Details
Balcony
Hardwood Floors
Carpet
Tile Floors
Office
Den
Crown Molding
Vaulted Ceiling
Views
Walk-In Closets
Plan J
$2,720 – $4,134
2 beds, 2 baths, 949 – 989 Sq Ft, Not Available
Highlights
High Speed Internet Access
Washer/Dryer
Air Conditioning
Heating
Smoke Free
Satellite TV
Wheelchair Accessible (Rooms)
Kitchen Features & Appliances
Dishwasher
Disposal
Ice Maker
Granite Countertops
Stainless Steel Appliances
Eat-in Kitchen
Microwave
Oven
Range
Refrigerator
Floor Plan Details
Balcony
Hardwood Floors
Carpet
Tile Floors
Office
Den
Crown Molding
Vaulted Ceiling
Views
Walk-In Closets
Show Unavailable Floor Plans (8)Hide Unavailable Floor Plans
Plan A1
$1,850 – $3,399
Studio, 1 bath, 468 – 480 Sq Ft
2 Units Available
Highlights
High Speed Internet Access
Washer/Dryer
Air Conditioning
Heating
Smoke Free
Satellite TV
Wheelchair Accessible (Rooms)
Kitchen Features & Appliances
Dishwasher
Disposal
Ice Maker
Granite Countertops
Stainless Steel Appliances
Eat-in Kitchen
Microwave
Oven
Range
Refrigerator
Floor Plan Details
Balcony
Hardwood Floors
Carpet
Tile Floors
Office
Den
Crown Molding
Vaulted Ceiling
Views
Walk-In Closets
Unit
Price
Sq Ft
Availablility
465
465
$1,850
468
Now
437
437
$2,110
468
Sep 14
Plan H
$2,100 – $3,581
Studio, 1 bath, 568 – 587 Sq Ft
1 Unit Available
Highlights
High Speed Internet Access
Washer/Dryer
Air Conditioning
Heating
Smoke Free
Satellite TV
Wheelchair Accessible (Rooms)
Kitchen Features & Appliances
Dishwasher
Disposal
Ice Maker
Granite Countertops
Stainless Steel Appliances
Eat-in Kitchen
Microwave
Oven
Range
Refrigerator
Floor Plan Details
Balcony
Hardwood Floors
Carpet
Tile Floors
Office
Den
Crown Molding
Vaulted Ceiling
Views
Walk-In Closets
Unit
Price
Sq Ft
Availablility
501
501
$2,100
568
Now
Plan Q (PII)
Call for Rent
Studio, 1 bath, 515 Sq Ft, Not Available
Highlights
High Speed Internet Access
Washer/Dryer
Air Conditioning
Heating
Smoke Free
Satellite TV
Wheelchair Accessible (Rooms)
Kitchen Features & Appliances
Dishwasher
Disposal
Ice Maker
Granite Countertops
Stainless Steel Appliances
Eat-in Kitchen
Microwave
Oven
Range
Refrigerator
Floor Plan Details
Balcony
Hardwood Floors
Carpet
Tile Floors
Office
Den
Crown Molding
Vaulted Ceiling
Views
Walk-In Closets
Show Unavailable Floor Plans (1)Hide Unavailable Floor Plans
Plan B1
$1,900 – $3,165
1 bed, 1 bath, 617 – 658 Sq Ft
5 Units Available
Highlights
High Speed Internet Access
Washer/Dryer
Air Conditioning
Heating
Smoke Free
Satellite TV
Wheelchair Accessible (Rooms)
Kitchen Features & Appliances
Dishwasher
Disposal
Ice Maker
Granite Countertops
Stainless Steel Appliances
Eat-in Kitchen
Microwave
Oven
Range
Refrigerator
Floor Plan Details
Balcony
Hardwood Floors
Carpet
Tile Floors
Office
Den
Crown Molding
Vaulted Ceiling
Views
Walk-In Closets
Unit
Price
Sq Ft
Availablility
147
147
$1,900
617
Now
535
535
$1,970
617
Now
709
709
$2,010
617
Now
The published price of this unit recently dropped $475
435
435
$2,200
617
Now
466
466
$1,960
617
Aug 17
Show More Results (2)
Plan B2 (PII)
$1,970 – $3,400
1 bed, 1 bath, 725 Sq Ft
3 Units Available
Highlights
High Speed Internet Access
Washer/Dryer
Air Conditioning
Heating
Smoke Free
Satellite TV
Wheelchair Accessible (Rooms)
Kitchen Features & Appliances
Dishwasher
Disposal
Ice Maker
Granite Countertops
Stainless Steel Appliances
Eat-in Kitchen
Microwave
Oven
Range
Refrigerator
Floor Plan Details
Balcony
Hardwood Floors
Carpet
Tile Floors
Office
Den
Crown Molding
Vaulted Ceiling
Views
Walk-In Closets
Unit
Price
Sq Ft
Availablility
413
413
$2,360
725
Sep 5
332
332
$2,340
725
Sep 15
611
611
$1,970
725
Oct 23
Plan D (PI)
Call for Rent
1 bed, 1 bath, 724 Sq Ft, Not Available
Highlights
High Speed Internet Access
Washer/Dryer
Air Conditioning
Heating
Smoke Free
Satellite TV
Wheelchair Accessible (Rooms)
Kitchen Features & Appliances
Dishwasher
Disposal
Ice Maker
Granite Countertops
Stainless Steel Appliances
Eat-in Kitchen
Microwave
Oven
Range
Refrigerator
Floor Plan Details
Balcony
Hardwood Floors
Carpet
Tile Floors
Office
Den
Crown Molding
Vaulted Ceiling
Views
Walk-In Closets
Show Unavailable Floor Plans (1)Hide Unavailable Floor Plans
Plan K (PII)
Call for Rent
2 beds, 2 baths, 1,083 Sq Ft, Not Available
Highlights
High Speed Internet Access
Washer/Dryer
Air Conditioning
Heating
Smoke Free
Satellite TV
Wheelchair Accessible (Rooms)
Kitchen Features & Appliances
Dishwasher
Disposal
Ice Maker
Granite Countertops
Stainless Steel Appliances
Eat-in Kitchen
Microwave
Oven
Range
Refrigerator
Floor Plan Details
Balcony
Hardwood Floors
Carpet
Tile Floors
Office
Den
Crown Molding
Vaulted Ceiling
Views
Walk-In Closets
Plan A (PI)
Call for Rent
2 beds, 2 baths, 937 – 984 Sq Ft, Not Available
Highlights
High Speed Internet Access
Washer/Dryer
Air Conditioning
Heating
Smoke Free
Satellite TV
Wheelchair Accessible (Rooms)
Kitchen Features & Appliances
Dishwasher
Disposal
Ice Maker
Granite Countertops
Stainless Steel Appliances
Eat-in Kitchen
Microwave
Oven
Range
Refrigerator
Floor Plan Details
Balcony
Hardwood Floors
Carpet
Tile Floors
Office
Den
Crown Molding
Vaulted Ceiling
Views
Walk-In Closets
Plan F
Call for Rent
2 beds, 2 baths, 1,264 – 1,334 Sq Ft, Not Available
Highlights
High Speed Internet Access
Washer/Dryer
Air Conditioning
Heating
Smoke Free
Satellite TV
Wheelchair Accessible (Rooms)
Kitchen Features & Appliances
Dishwasher
Disposal
Ice Maker
Granite Countertops
Stainless Steel Appliances
Eat-in Kitchen
Microwave
Oven
Range
Refrigerator
Floor Plan Details
Balcony
Hardwood Floors
Carpet
Tile Floors
Office
Den
Crown Molding
Vaulted Ceiling
Views
Walk-In Closets
Plan E2-Loft (PI)
Call for Rent
2 beds, 2 baths, 1,218 Sq Ft, Not Available
Highlights
High Speed Internet Access
Washer/Dryer
Air Conditioning
Heating
Smoke Free
Satellite TV
Wheelchair Accessible (Rooms)
Kitchen Features & Appliances
Dishwasher
Disposal
Ice Maker
Granite Countertops
Stainless Steel Appliances
Eat-in Kitchen
Microwave
Oven
Range
Refrigerator
Floor Plan Details
Balcony
Hardwood Floors
Carpet
Tile Floors
Office
Den
Crown Molding
Vaulted Ceiling
Views
Walk-In Closets
Plan B (PI)
Call for Rent
2 beds, 2 baths, 944 Sq Ft, Not Available
Highlights
High Speed Internet Access
Washer/Dryer
Air Conditioning
Heating
Smoke Free
Satellite TV
Wheelchair Accessible (Rooms)
Kitchen Features & Appliances
Dishwasher
Disposal
Ice Maker
Granite Countertops
Stainless Steel Appliances
Eat-in Kitchen
Microwave
Oven
Range
Refrigerator
Floor Plan Details
Balcony
Hardwood Floors
Carpet
Tile Floors
Office
Den
Crown Molding
Vaulted Ceiling
Views
Walk-In Closets
Plan J
$2,720 – $4,134
2 beds, 2 baths, 949 – 989 Sq Ft, Not Available
Highlights
High Speed Internet Access
Washer/Dryer
Air Conditioning
Heating
Smoke Free
Satellite TV
Wheelchair Accessible (Rooms)
Kitchen Features & Appliances
Dishwasher
Disposal
Ice Maker
Granite Countertops
Stainless Steel Appliances
Eat-in Kitchen
Microwave
Oven
Range
Refrigerator
Floor Plan Details
Balcony
Hardwood Floors
Carpet
Tile Floors
Office
Den
Crown Molding
Vaulted Ceiling
Views
Walk-In Closets
Show Unavailable Floor Plans (6)Hide Unavailable Floor Plans
* Price shown is base rent. Excludes user-selected optional fees and variable or usage-based fees and required charges due at or prior to move-in or at move-out. View Fees and Policies for details. Price, availability, fees, and any applicable rent special are subject to change without notice.
Note: Based on community-supplied data and independent market research. Subject to change without notice.
Lease Terms
None
Fees and Policies
The fees below are based on community-supplied data and may exclude additional fees and utilities.
One-Time Basics
Due at Application
Application Fee Per Applicant
Charged per applicant.
$46
Charged per applicant.
Property Fee Disclaimer:
Based on community-supplied data and independent market research. Subject to change without notice. May exclude fees for mandatory or optional services and usage-based utilities.
About The Piero
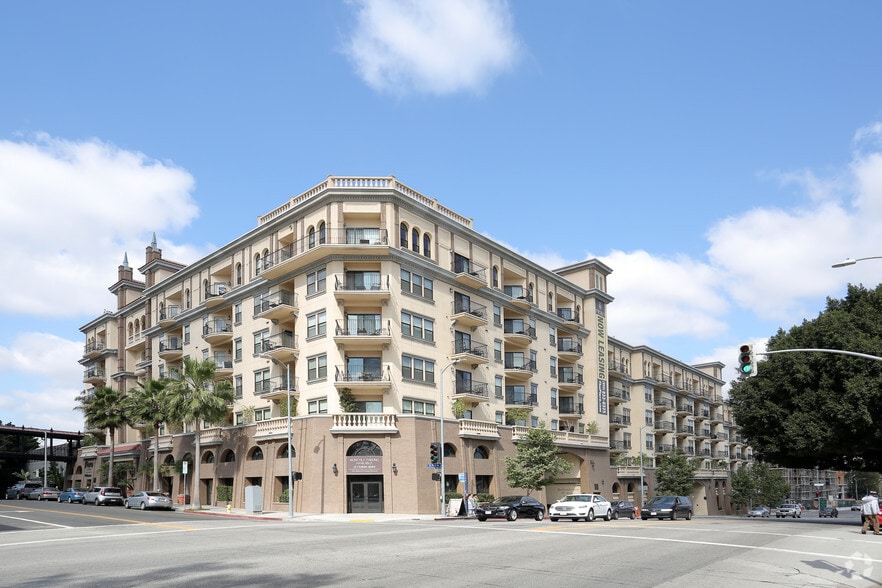
The Piero is the most prestigious address, in urban-style elegance, that DTLA apartments has to offer in California. Experience gracious apartment living in the heart of downtown. Our superior location is moments from the financial district, fine dining, glamorous shopping, and vibrant nightlife. Arena, Walt Disney Concert Hall, and Koreatown are just minutes from here.
Listed pricing and special offers only valid for new residents. Pricing and availability subject to change at any time.
The Piero does not warrant or represent that image renderings on this website are an accurate representation of every floor plan available at the Property. Floor plans may vary unit by unit and by location at the Property. Please contact our Leasing Office to schedule a tour of the Property and the particular unit you are interested in. Listed pricing and special offers only valid for new residents. Pricing and availability subject to change at any time.

The Piero is located in
Los Angeles, California
in the 90017 zip code.
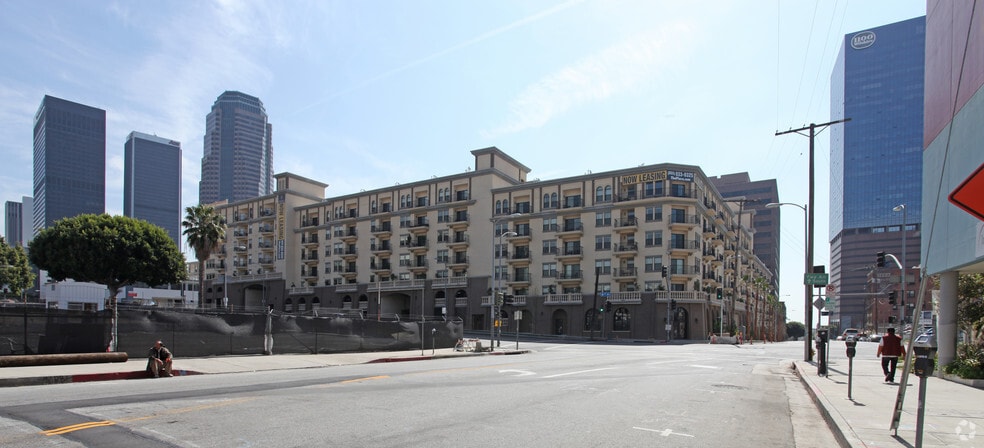
This apartment community was built in 2004 and has 6 stories with 561 units.