Public Elementary & Middle School
293 Students
(310) 898-6150
Grades K-8
* Price shown is total price based on community-supplied monthly required fees. Excludes user-selected optional fees and variable or usage-based fees and required charges due at or prior to move-in or at move-out. View Fees and Policies for details. Price, availability, fees, and any applicable rent special are subject to change without notice.
Note: Based on community-supplied data and independent market research. Subject to change without notice.
Income restrictions apply to some or all residents. Contact the community for more information.
Based on the size of your household, your Maximum Annual Income must be equal to or less than the amount listed in this chart.
6 - 12 Month Leases
The fees below are based on community-supplied data and may exclude additional fees and utilities.
No Pets Allowed
Property Fee Disclaimer: Based on community-supplied data and independent market research. Subject to change without notice. May exclude fees for mandatory or optional services and usage-based utilities.
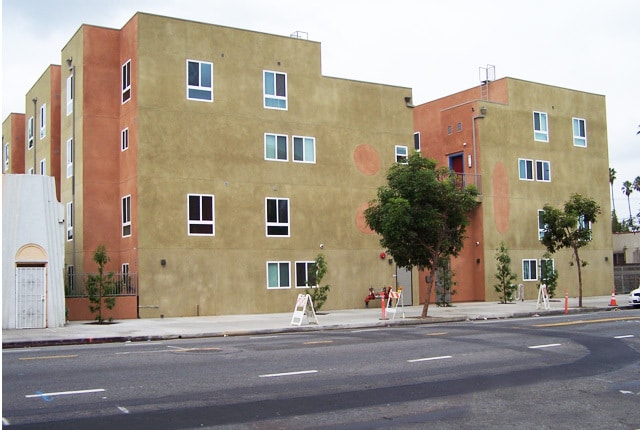
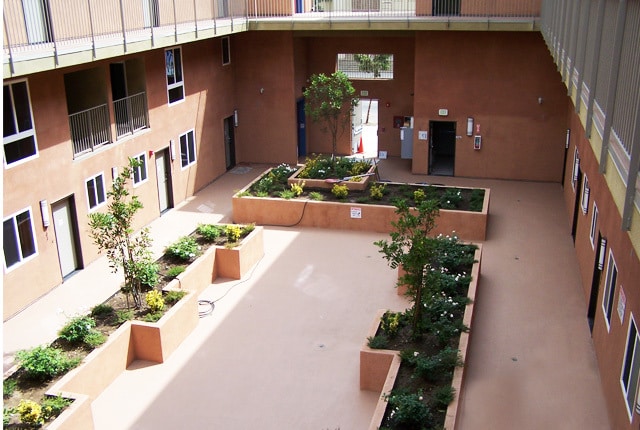
Mirage Town Homes II is affordable townhouse style apartments, for very low to low income household families. It consists of 21 duplex units stacked (11-3 bedroom three bathroom townhouses, over 1,138 square feet each and 10-four bedroom three bathroom townhouses, over 1,138 square feet each), which gives total of 4-story residential structure with one level gated, covered, remote accessible underground parking structure for 36 automobiles and 3 temporary bicycle parking at front of the building as well as other bicycle parking with work area at north-west corner of building on the third floor. Vehicular access to the underground parking is from back alley, which makes ingress and egress of automobiles much easier and safe from busy Western Avenue. The residential units are designed around a courtyard in order to bring an open, quiet and secure entrance to the first level of duplexes. One elevator and stairwell provide access to the main building and upper floors of housing, including the underground parking level. The Western Avenue side of the development has telephone entry/intercom security system that lead to the central courtyard and entrance of the duplex. Adequate central laundry facilities with energy star rated washers and dryers are available for the conveniences of all residents. An abundance of light and fresh air ventilation is provided by generous window space and various units have private balconies. All units are two levels with emphasis to give and feel the best home like environment in the urban setting. All spaces are well defined for their purpose with ease of transition from one functional area to other. Each unit is furnished with fluorescent light fixtures, flow restrictors for faucets, ample closet space, central heating and air conditioning, and approved window coverings. Kitchen is furnished with a double-sink, garbage disposal, dishwasher, ample, well design, sturdy and functional cabinets, gas stove/range with approved hood and frost-free refrigerator. All kitchen range hoods are vented to the outside air of the building. Appliances are energy-efficient, with the energy star rating. Units are well insulated to minimize loss of hot and cold air.
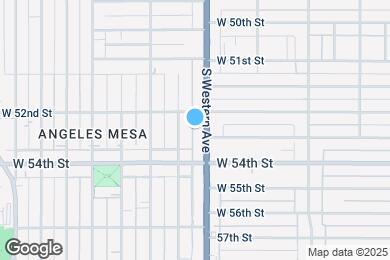
Mirage Town Homes II is located in Los Angeles, California in the 90062 zip code. This apartment community was built in 2018 and has 4 stories with 21 units.
Tuesday
By Appointment
Wednesday
By Appointment
Thursday
By Appointment
Friday
By Appointment
Saturday
By Appointment
Sunday
By Appointment
Private Elementary, Middle & High School
Private Elementary School
Data provided by GreatSchools.org 2025 © 2025. All rights reserved.
Submitting Request
Many properties are now offering LIVE tours via FaceTime and other streaming apps. Contact Now:
