CoStar Verified®CoStar Verified
This listing has been verified by CoStar's listing verification process,
which combines internal screening and fraud detection technology. Always beware of
scams.
Show Unavailable Floor Plans (10)Hide Unavailable Floor Plans
1 Bed 1 Bath - 630 sqft
$2,768 – $3,300
1 bed, 1 bath, 630 Sq Ft, Not Available
Highlights
Wi-Fi
Washer/Dryer
Air Conditioning
Kitchen Features & Appliances
Dishwasher
Disposal
Ice Maker
Stainless Steel Appliances
Island Kitchen
Kitchen
Microwave
Oven
Refrigerator
Freezer
Quartz Countertops
Floor Plan Details
Balcony
Patio
Deck
Hardwood Floors
Dining Room
High Ceilings
Den
Views
Walk-In Closets
1 Bed 1 Bath - 625 sqft
$2,857 – $3,067
1 bed, 1 bath, 625 Sq Ft, Not Available
Highlights
Wi-Fi
Washer/Dryer
Air Conditioning
Kitchen Features & Appliances
Dishwasher
Disposal
Ice Maker
Stainless Steel Appliances
Island Kitchen
Kitchen
Microwave
Oven
Refrigerator
Freezer
Quartz Countertops
Floor Plan Details
Balcony
Patio
Deck
Hardwood Floors
Dining Room
High Ceilings
Den
Views
Walk-In Closets
1 Bed 1 Bath - 621 sqft
$3,000 – $3,500
1 bed, 1 bath, 621 Sq Ft, Not Available
Highlights
Wi-Fi
Washer/Dryer
Air Conditioning
Kitchen Features & Appliances
Dishwasher
Disposal
Ice Maker
Stainless Steel Appliances
Island Kitchen
Kitchen
Microwave
Oven
Refrigerator
Freezer
Quartz Countertops
Floor Plan Details
Balcony
Patio
Deck
Hardwood Floors
Dining Room
High Ceilings
Den
Views
Walk-In Closets
1 Bed 1 Bath - 690 sqft
$3,000 – $3,500
1 bed, 1 bath, 690 Sq Ft, Not Available
Highlights
Wi-Fi
Washer/Dryer
Air Conditioning
Kitchen Features & Appliances
Dishwasher
Disposal
Ice Maker
Stainless Steel Appliances
Island Kitchen
Kitchen
Microwave
Oven
Refrigerator
Freezer
Quartz Countertops
Floor Plan Details
Balcony
Patio
Deck
Hardwood Floors
Dining Room
High Ceilings
Den
Views
Walk-In Closets
Show Unavailable Floor Plans (4)Hide Unavailable Floor Plans
2 Bed 2 Bath - 958 sqft
$2,795 – $3,958
2 beds, 2 baths, 958 Sq Ft, Not Available
Highlights
Wi-Fi
Washer/Dryer
Air Conditioning
Kitchen Features & Appliances
Dishwasher
Disposal
Ice Maker
Stainless Steel Appliances
Island Kitchen
Kitchen
Microwave
Oven
Refrigerator
Freezer
Quartz Countertops
Floor Plan Details
Balcony
Patio
Deck
Hardwood Floors
Dining Room
High Ceilings
Den
Views
Walk-In Closets
2 Bed 1 Bath - 831 sqft
$3,661 – $3,705
2 beds, 1 bath, 831 Sq Ft, Not Available
Highlights
Wi-Fi
Washer/Dryer
Air Conditioning
Kitchen Features & Appliances
Dishwasher
Disposal
Ice Maker
Stainless Steel Appliances
Island Kitchen
Kitchen
Microwave
Oven
Refrigerator
Freezer
Quartz Countertops
Floor Plan Details
Balcony
Patio
Deck
Hardwood Floors
Dining Room
High Ceilings
Den
Views
Walk-In Closets
2 Bed 2 Bath - 971 sqft
$3,700 – $4,200
2 beds, 2 baths, 971 Sq Ft, Not Available
Highlights
Wi-Fi
Washer/Dryer
Air Conditioning
Kitchen Features & Appliances
Dishwasher
Disposal
Ice Maker
Stainless Steel Appliances
Island Kitchen
Kitchen
Microwave
Oven
Refrigerator
Freezer
Quartz Countertops
Floor Plan Details
Balcony
Patio
Deck
Hardwood Floors
Dining Room
High Ceilings
Den
Views
Walk-In Closets
2 Bed 2 Bath +Den - 1152 sqft
$4,250 – $4,732
2 beds, 2 baths, 1,152 Sq Ft, Not Available
Highlights
Wi-Fi
Washer/Dryer
Air Conditioning
Kitchen Features & Appliances
Dishwasher
Disposal
Ice Maker
Stainless Steel Appliances
Island Kitchen
Kitchen
Microwave
Oven
Refrigerator
Freezer
Quartz Countertops
Floor Plan Details
Balcony
Patio
Deck
Hardwood Floors
Dining Room
High Ceilings
Den
Views
Walk-In Closets
Show Unavailable Floor Plans (4)Hide Unavailable Floor Plans
3 Bed 2 Bath - 1152 sqft
$4,167 – $4,643
3 beds, 2 baths, 1,152 Sq Ft, Not Available
Highlights
Wi-Fi
Washer/Dryer
Air Conditioning
Kitchen Features & Appliances
Dishwasher
Disposal
Ice Maker
Stainless Steel Appliances
Island Kitchen
Kitchen
Microwave
Oven
Refrigerator
Freezer
Quartz Countertops
Floor Plan Details
Balcony
Patio
Deck
Hardwood Floors
Dining Room
High Ceilings
Den
Views
Walk-In Closets
3 Bed 2 Bath - 1107 sqft
$5,125 – $5,357
3 beds, 2 baths, 1,107 Sq Ft, Not Available
Highlights
Wi-Fi
Washer/Dryer
Air Conditioning
Kitchen Features & Appliances
Dishwasher
Disposal
Ice Maker
Stainless Steel Appliances
Island Kitchen
Kitchen
Microwave
Oven
Refrigerator
Freezer
Quartz Countertops
Floor Plan Details
Balcony
Patio
Deck
Hardwood Floors
Dining Room
High Ceilings
Den
Views
Walk-In Closets
Show Unavailable Floor Plans (2)Hide Unavailable Floor Plans
* Price shown is base rent. Excludes user-selected optional fees and variable or usage-based fees and required charges due at or prior to move-in or at move-out. View Fees and Policies for details. Price, availability, fees, and any applicable rent special are subject to change without notice.
Note: Based on community-supplied data and independent market research. Subject to change without notice.
Lease Terms
12 - 24 Month Leases
Fees and Policies
The fees below are based on community-supplied data and may exclude additional fees and utilities.
One-Time Basics
Due at Application
Application Fee Per Applicant
Charged per applicant.
$51
Charged per applicant.
Dogs
Max of 2
Cats
Max of 2
Garage Lot
Surface Lot
Parking Fee Range: $0 - $150
Additional Security Deposit - Refundable
Additional amount, based on screening results, intended to be held through residency that may be applied toward amount owned at move-out. Refunds processed per application and lease terms. Charged per unit. Charged per occurrence.
Varies one-time
Additional amount, based on screening results, intended to b... Read Moree held through residency that may be applied toward amount owned at move-out. Refunds processed per application and lease terms. Charged per unit. Charged per occurrence. Read Less
Property Fee Disclaimer:
Excludes variable, usage-based, and required charges due at or prior to move-in or at move-out. Security Deposit may change based on screening results, but total will not exceed legal maximums. Some items may be taxed under applicable law. Some fees may not apply to rental homes subject to an affordable program. All fees are subject to application and/or lease terms. Prices and availability subject to change. Resident is responsible for damages beyond ordinary wear and tear. Resident may need to maintain insurance and to activate and maintain utility services, including but not limited to electricity, water, gas, and internet, per the lease. Additional fees may apply as detailed in the application and/or lease agreement, which can be requested prior to applying. Pets: Pet breed and other pet restrictions apply. Rentable Items: All Parking, storage, and other rentable items are subject to availability. Final pricing and availability will be determined during lease agreement.
See Leasing Agent for details.
About Maxwell
About the Maxwell
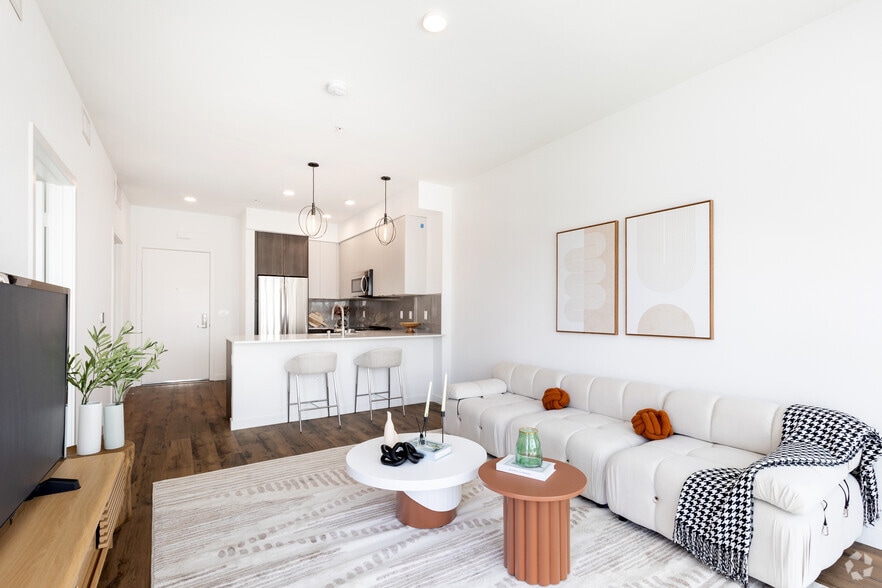
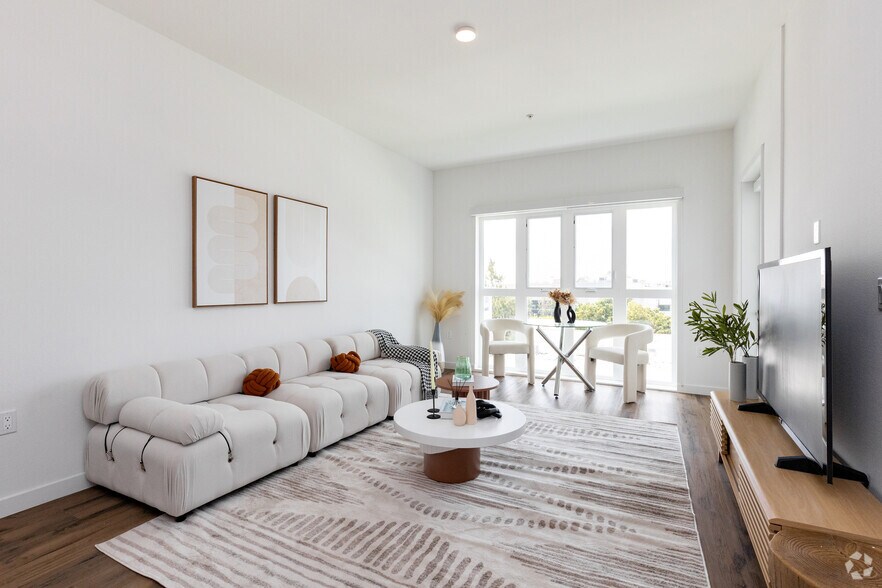
Maxwell is our newest apartment community that brings a modern sophistication to the neighborhood that has never been experienced before. At Maxwell, residents will enjoy fully upgraded stainless steel appliances, designer finishes, white quartz countertops, large windows, in-unit laundry, and views from their balcony. The building offers exclusive amenities, including a private rooftop deck with barbeques, seating area, 180 degree views, and a 1st floor gym and amazing wine tasting room. Perfectly located just off of Santa Monica Blvd, Maxwell residents can easily take part in the energy of Santa Monica, while also being able to come home to a calming place where they can truly unwind. Please contact us for more information! *Please note rental rates, availability, promotions, etc. can change at any time without notice.

BRAND NEW Maxwell apartments community located in Los Angeles County and the 90025 ZIP Code. This area is served by the Los Angeles Unified attendance zone.
Maxwell is located in
Los Angeles, California
in the 90025 zip code.
This apartment community was built in 2023 and has 6 stories with 60 units.