CoStar Verified®CoStar Verified
This listing has been verified by CoStar's listing verification process,
which combines internal screening and fraud detection technology. Always beware of
scams.
1 / 35
35 Images
Last Updated: 3 Days Ago
Rent Specials
Tour HIVE Barrington and unlock exclusive, limited-time move-in specials on select luxury residences for qualified applicants. **PRIVATE TOURS BY APPOINTMENT**
Schedule your private tour today by submitting a tour request online or calling the listed contact number. **LEASING OFFICE HOURS**
Monday–Sunday | 10:00 AM–6:00 PM
Limited-time move-in specials are available on select residences and won't last.
This community may have additional mandatory fees or optional services. Use the Rent Estimate calculator to add these fees to the base rent.
503
503
$3,350
740
Now
Pricing
This community may have additional mandatory fees or optional services. Use the Rent Estimate calculator to add these fees to the base rent.
B3- 2 BED/ 2 BATH
$4,400
2 beds, 2 baths, 990 Sq Ft
1 Unit Available
Highlights
High Speed Internet Access
Wi-Fi
Washer/Dryer
Air Conditioning
Heating
Smoke Free
Cable Ready
Storage Space
Tub/Shower
Sprinkler System
Framed Mirrors
Kitchen Features & Appliances
Dishwasher
Disposal
Ice Maker
Stainless Steel Appliances
Pantry
Kitchen
Microwave
Oven
Range
Refrigerator
Freezer
Quartz Countertops
Floor Plan Details
Deck
Carpet
Tile Floors
Vinyl Flooring
Dining Room
High Ceilings
Den
Views
Walk-In Closets
Loft Layout
Double Pane Windows
Window Coverings
Large Bedrooms
Unit
Price
Sq Ft
Availablility
307
307
$4,400
990
Now
Pricing
This community may have additional mandatory fees or optional services. Use the Rent Estimate calculator to add these fees to the base rent.
B2- 2 BED/ 2 BATH
$4,600
2 beds, 2 baths, 1,118 Sq Ft
1 Unit Available
Highlights
High Speed Internet Access
Wi-Fi
Washer/Dryer
Air Conditioning
Heating
Smoke Free
Cable Ready
Storage Space
Tub/Shower
Sprinkler System
Framed Mirrors
Kitchen Features & Appliances
Dishwasher
Disposal
Ice Maker
Stainless Steel Appliances
Pantry
Kitchen
Microwave
Oven
Range
Refrigerator
Freezer
Quartz Countertops
Floor Plan Details
Deck
Carpet
Tile Floors
Vinyl Flooring
Dining Room
High Ceilings
Den
Views
Walk-In Closets
Loft Layout
Double Pane Windows
Window Coverings
Large Bedrooms
Unit
Price
Sq Ft
Availablility
309
309
$4,600
1,118
Now
Pricing
This community may have additional mandatory fees or optional services. Use the Rent Estimate calculator to add these fees to the base rent.
L1- 2 BED/ 2 BATH Loft
$5,300
2 beds, 2 baths, 1,110 Sq Ft
1 Unit Available
Highlights
High Speed Internet Access
Wi-Fi
Washer/Dryer
Air Conditioning
Heating
Smoke Free
Cable Ready
Storage Space
Tub/Shower
Sprinkler System
Framed Mirrors
Kitchen Features & Appliances
Dishwasher
Disposal
Ice Maker
Stainless Steel Appliances
Pantry
Kitchen
Microwave
Oven
Range
Refrigerator
Freezer
Quartz Countertops
Floor Plan Details
Deck
Carpet
Tile Floors
Vinyl Flooring
Dining Room
High Ceilings
Den
Views
Walk-In Closets
Loft Layout
Double Pane Windows
Window Coverings
Large Bedrooms
Unit
Price
Sq Ft
Availablility
101
101
$5,300
1,110
Now
Pricing
This community may have additional mandatory fees or optional services. Use the Rent Estimate calculator to add these fees to the base rent.
C2- 3 BED/ 2 BATH
$5,700
3 beds, 2 baths, 1,400 Sq Ft
1 Unit Available
Highlights
High Speed Internet Access
Wi-Fi
Washer/Dryer
Air Conditioning
Heating
Smoke Free
Cable Ready
Storage Space
Tub/Shower
Sprinkler System
Framed Mirrors
Kitchen Features & Appliances
Dishwasher
Disposal
Ice Maker
Stainless Steel Appliances
Pantry
Kitchen
Microwave
Oven
Range
Refrigerator
Freezer
Quartz Countertops
Floor Plan Details
Deck
Carpet
Tile Floors
Vinyl Flooring
Dining Room
High Ceilings
Den
Views
Walk-In Closets
Loft Layout
Double Pane Windows
Window Coverings
Large Bedrooms
Unit
Price
Sq Ft
Availablility
304
304
$5,700
1,400
Now
Pricing
This community may have additional mandatory fees or optional services. Use the Rent Estimate calculator to add these fees to the base rent.
C1- 3 BED/ 2 BATH
$5,950
3 beds, 2 baths, 1,400 Sq Ft
1 Unit Available
Highlights
High Speed Internet Access
Wi-Fi
Washer/Dryer
Air Conditioning
Heating
Smoke Free
Cable Ready
Storage Space
Tub/Shower
Sprinkler System
Framed Mirrors
Kitchen Features & Appliances
Dishwasher
Disposal
Ice Maker
Stainless Steel Appliances
Pantry
Kitchen
Microwave
Oven
Range
Refrigerator
Freezer
Quartz Countertops
Floor Plan Details
Deck
Carpet
Tile Floors
Vinyl Flooring
Dining Room
High Ceilings
Den
Views
Walk-In Closets
Loft Layout
Double Pane Windows
Window Coverings
Large Bedrooms
Unit
Price
Sq Ft
Availablility
208
208
$5,950
1,400
Now
Pricing
This community may have additional mandatory fees or optional services. Use the Rent Estimate calculator to add these fees to the base rent.
A1- 1 BED/ 1 BATH
$3,300
1 bed, 1 bath, 759 Sq Ft, Not Available
Highlights
High Speed Internet Access
Wi-Fi
Washer/Dryer
Air Conditioning
Heating
Smoke Free
Cable Ready
Storage Space
Tub/Shower
Sprinkler System
Framed Mirrors
Kitchen Features & Appliances
Dishwasher
Disposal
Ice Maker
Stainless Steel Appliances
Pantry
Kitchen
Microwave
Oven
Range
Refrigerator
Freezer
Quartz Countertops
Floor Plan Details
Deck
Carpet
Tile Floors
Vinyl Flooring
Dining Room
High Ceilings
Den
Views
Walk-In Closets
Loft Layout
Double Pane Windows
Window Coverings
Large Bedrooms
L2-2 BED/ 2 BATH LOFT
$5,500
2 beds, 2 baths, 1,162 Sq Ft, Not Available
Highlights
High Speed Internet Access
Wi-Fi
Washer/Dryer
Air Conditioning
Heating
Smoke Free
Cable Ready
Storage Space
Tub/Shower
Sprinkler System
Framed Mirrors
Kitchen Features & Appliances
Dishwasher
Disposal
Ice Maker
Stainless Steel Appliances
Pantry
Kitchen
Microwave
Oven
Range
Refrigerator
Freezer
Quartz Countertops
Floor Plan Details
Deck
Carpet
Tile Floors
Vinyl Flooring
Dining Room
High Ceilings
Den
Views
Walk-In Closets
Loft Layout
Double Pane Windows
Window Coverings
Large Bedrooms
Show Unavailable Floor Plans (2)Hide Unavailable Floor Plans
A3- 1 BED/ 1 BATH
$3,250 – $3,350
1 bed, 1 bath, 740 Sq Ft
2 Units Available
Highlights
High Speed Internet Access
Wi-Fi
Washer/Dryer
Air Conditioning
Heating
Smoke Free
Cable Ready
Storage Space
Tub/Shower
Sprinkler System
Framed Mirrors
Kitchen Features & Appliances
Dishwasher
Disposal
Ice Maker
Stainless Steel Appliances
Pantry
Kitchen
Microwave
Oven
Range
Refrigerator
Freezer
Quartz Countertops
Floor Plan Details
Deck
Carpet
Tile Floors
Vinyl Flooring
Dining Room
High Ceilings
Den
Views
Walk-In Closets
Loft Layout
Double Pane Windows
Window Coverings
Large Bedrooms
Unit
Price
Sq Ft
Availablility
303
303
$3,250
740
Now
Pricing
This community may have additional mandatory fees or optional services. Use the Rent Estimate calculator to add these fees to the base rent.
503
503
$3,350
740
Now
Pricing
This community may have additional mandatory fees or optional services. Use the Rent Estimate calculator to add these fees to the base rent.
A1- 1 BED/ 1 BATH
$3,300
1 bed, 1 bath, 759 Sq Ft, Not Available
Highlights
High Speed Internet Access
Wi-Fi
Washer/Dryer
Air Conditioning
Heating
Smoke Free
Cable Ready
Storage Space
Tub/Shower
Sprinkler System
Framed Mirrors
Kitchen Features & Appliances
Dishwasher
Disposal
Ice Maker
Stainless Steel Appliances
Pantry
Kitchen
Microwave
Oven
Range
Refrigerator
Freezer
Quartz Countertops
Floor Plan Details
Deck
Carpet
Tile Floors
Vinyl Flooring
Dining Room
High Ceilings
Den
Views
Walk-In Closets
Loft Layout
Double Pane Windows
Window Coverings
Large Bedrooms
Show Unavailable Floor Plans (1)Hide Unavailable Floor Plans
B3- 2 BED/ 2 BATH
$4,400
2 beds, 2 baths, 990 Sq Ft
1 Unit Available
Highlights
High Speed Internet Access
Wi-Fi
Washer/Dryer
Air Conditioning
Heating
Smoke Free
Cable Ready
Storage Space
Tub/Shower
Sprinkler System
Framed Mirrors
Kitchen Features & Appliances
Dishwasher
Disposal
Ice Maker
Stainless Steel Appliances
Pantry
Kitchen
Microwave
Oven
Range
Refrigerator
Freezer
Quartz Countertops
Floor Plan Details
Deck
Carpet
Tile Floors
Vinyl Flooring
Dining Room
High Ceilings
Den
Views
Walk-In Closets
Loft Layout
Double Pane Windows
Window Coverings
Large Bedrooms
Unit
Price
Sq Ft
Availablility
307
307
$4,400
990
Now
Pricing
This community may have additional mandatory fees or optional services. Use the Rent Estimate calculator to add these fees to the base rent.
B2- 2 BED/ 2 BATH
$4,600
2 beds, 2 baths, 1,118 Sq Ft
1 Unit Available
Highlights
High Speed Internet Access
Wi-Fi
Washer/Dryer
Air Conditioning
Heating
Smoke Free
Cable Ready
Storage Space
Tub/Shower
Sprinkler System
Framed Mirrors
Kitchen Features & Appliances
Dishwasher
Disposal
Ice Maker
Stainless Steel Appliances
Pantry
Kitchen
Microwave
Oven
Range
Refrigerator
Freezer
Quartz Countertops
Floor Plan Details
Deck
Carpet
Tile Floors
Vinyl Flooring
Dining Room
High Ceilings
Den
Views
Walk-In Closets
Loft Layout
Double Pane Windows
Window Coverings
Large Bedrooms
Unit
Price
Sq Ft
Availablility
309
309
$4,600
1,118
Now
Pricing
This community may have additional mandatory fees or optional services. Use the Rent Estimate calculator to add these fees to the base rent.
L1- 2 BED/ 2 BATH Loft
$5,300
2 beds, 2 baths, 1,110 Sq Ft
1 Unit Available
Highlights
High Speed Internet Access
Wi-Fi
Washer/Dryer
Air Conditioning
Heating
Smoke Free
Cable Ready
Storage Space
Tub/Shower
Sprinkler System
Framed Mirrors
Kitchen Features & Appliances
Dishwasher
Disposal
Ice Maker
Stainless Steel Appliances
Pantry
Kitchen
Microwave
Oven
Range
Refrigerator
Freezer
Quartz Countertops
Floor Plan Details
Deck
Carpet
Tile Floors
Vinyl Flooring
Dining Room
High Ceilings
Den
Views
Walk-In Closets
Loft Layout
Double Pane Windows
Window Coverings
Large Bedrooms
Unit
Price
Sq Ft
Availablility
101
101
$5,300
1,110
Now
Pricing
This community may have additional mandatory fees or optional services. Use the Rent Estimate calculator to add these fees to the base rent.
L2-2 BED/ 2 BATH LOFT
$5,500
2 beds, 2 baths, 1,162 Sq Ft, Not Available
Highlights
High Speed Internet Access
Wi-Fi
Washer/Dryer
Air Conditioning
Heating
Smoke Free
Cable Ready
Storage Space
Tub/Shower
Sprinkler System
Framed Mirrors
Kitchen Features & Appliances
Dishwasher
Disposal
Ice Maker
Stainless Steel Appliances
Pantry
Kitchen
Microwave
Oven
Range
Refrigerator
Freezer
Quartz Countertops
Floor Plan Details
Deck
Carpet
Tile Floors
Vinyl Flooring
Dining Room
High Ceilings
Den
Views
Walk-In Closets
Loft Layout
Double Pane Windows
Window Coverings
Large Bedrooms
Show Unavailable Floor Plans (1)Hide Unavailable Floor Plans
C2- 3 BED/ 2 BATH
$5,700
3 beds, 2 baths, 1,400 Sq Ft
1 Unit Available
Highlights
High Speed Internet Access
Wi-Fi
Washer/Dryer
Air Conditioning
Heating
Smoke Free
Cable Ready
Storage Space
Tub/Shower
Sprinkler System
Framed Mirrors
Kitchen Features & Appliances
Dishwasher
Disposal
Ice Maker
Stainless Steel Appliances
Pantry
Kitchen
Microwave
Oven
Range
Refrigerator
Freezer
Quartz Countertops
Floor Plan Details
Deck
Carpet
Tile Floors
Vinyl Flooring
Dining Room
High Ceilings
Den
Views
Walk-In Closets
Loft Layout
Double Pane Windows
Window Coverings
Large Bedrooms
Unit
Price
Sq Ft
Availablility
304
304
$5,700
1,400
Now
Pricing
This community may have additional mandatory fees or optional services. Use the Rent Estimate calculator to add these fees to the base rent.
C1- 3 BED/ 2 BATH
$5,950
3 beds, 2 baths, 1,400 Sq Ft
1 Unit Available
Highlights
High Speed Internet Access
Wi-Fi
Washer/Dryer
Air Conditioning
Heating
Smoke Free
Cable Ready
Storage Space
Tub/Shower
Sprinkler System
Framed Mirrors
Kitchen Features & Appliances
Dishwasher
Disposal
Ice Maker
Stainless Steel Appliances
Pantry
Kitchen
Microwave
Oven
Range
Refrigerator
Freezer
Quartz Countertops
Floor Plan Details
Deck
Carpet
Tile Floors
Vinyl Flooring
Dining Room
High Ceilings
Den
Views
Walk-In Closets
Loft Layout
Double Pane Windows
Window Coverings
Large Bedrooms
Unit
Price
Sq Ft
Availablility
208
208
$5,950
1,400
Now
Pricing
This community may have additional mandatory fees or optional services. Use the Rent Estimate calculator to add these fees to the base rent.
* Price shown is base rent. Excludes user-selected optional fees and variable or usage-based fees and required charges due at or prior to move-in or at move-out. View Fees and Policies for details. Price, availability, fees, and any applicable rent special are subject to change without notice.
Note: Based on community-supplied data and independent market research. Subject to change without notice.
Lease Terms
Contact office for Lease Terms
Fees and Policies
About Hive Barrington
BRAND-NEW LUXURY APARTMENTS
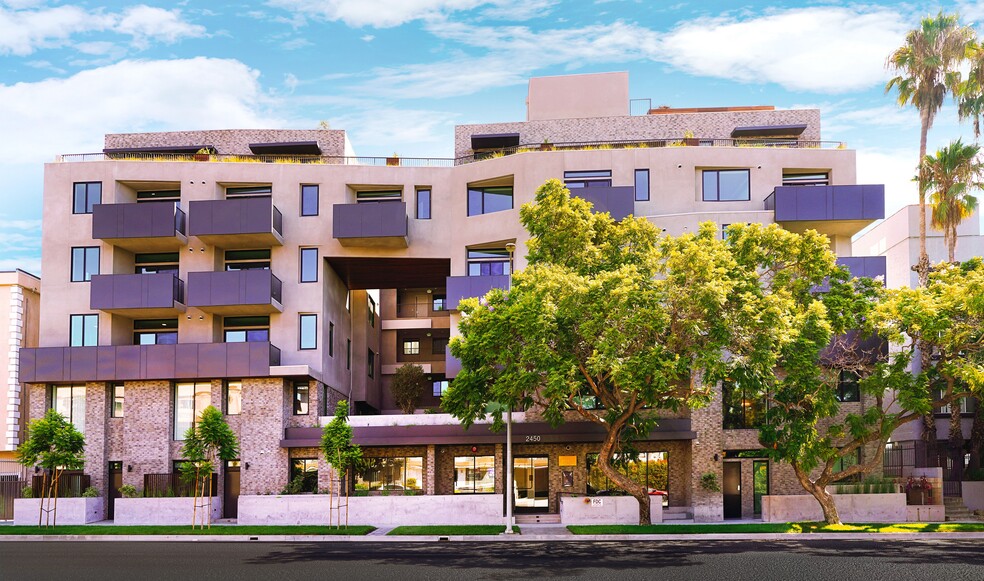
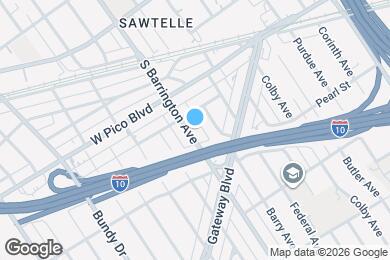
HIVE Barrington is a brand-new luxury apartment community in the heart of West Los Angeles, offering sophisticated modern living in one of the city's most desirable neighborhoods. Ideally situated between Santa Monica, Venice, Playa Vista, and Culver City, the community provides convenient access to major Westside employment centers, renowned dining, premier shopping, entertainment, and everyday conveniences.
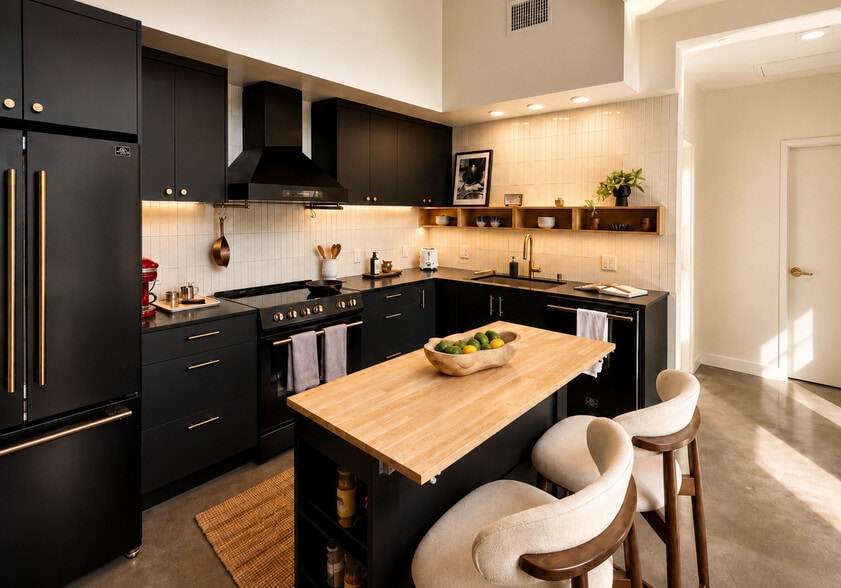
Each thoughtfully designed residence features contemporary finishes, designer fixtures, premium stainless steel appliances, expansive ceilings, and an in-home washer and dryer. Select homes also showcase polished concrete flooring and sweeping city views, creating bright, open living spaces with a refined industrial aesthetic.
Residents enjoy a carefully curated collection of lifestyle amenities, including two rooftop lounges, a private fitness center, a Vinyl Listening Lounge, secured parking, controlled-access entry, and a pet-friendly environment. Blending elevated design with an exceptional Westside location, HIVE Barrington offers a modern urban retreat designed for comfort, convenience, and effortless city living.
Hive Barrington is located in
Los Angeles, California
in the 90064 zip code.
This apartment community was built in 2026 and has 6 stories with 50 units.