CoStar Verified®CoStar Verified
This listing has been verified by CoStar's listing verification process,
which combines internal screening and fraud detection technology. Always beware of
scams.
This community may have additional mandatory fees or optional services. Use the Rent Estimate calculator to add these fees to the base rent.
#304 Townhouse + Loft
$5,750
2 beds, 3.5 baths, 1,975 Sq Ft
1 Unit Available
Highlights
High Speed Internet Access
Wi-Fi
Washer/Dryer Hookup
Air Conditioning
Heating
Ceiling Fans
Smoke Free
Cable Ready
Satellite TV
Storage Space
Double Vanities
Tub/Shower
Fireplace
Handrails
Intercom
Sprinkler System
Kitchen Features & Appliances
Dishwasher
Disposal
Ice Maker
Granite Countertops
Stainless Steel Appliances
Pantry
Kitchen
Microwave
Oven
Range
Refrigerator
Freezer
Instant Hot Water
Quartz Countertops
Floor Plan Details
Balcony
Patio
Yard
Greenhouse
Hardwood Floors
High Ceilings
Views
Skylights
Walk-In Closets
Linen Closet
Loft Layout
Window Coverings
Wet Bar
Floor to Ceiling Windows
Unit
Price
Sq Ft
Availablility
#304
#304
$5,750
1,975
Now
Pricing
This community may have additional mandatory fees or optional services. Use the Rent Estimate calculator to add these fees to the base rent.
#104 with Private Yard
$4,450
2 beds, 2.5 baths, 1,450 Sq Ft
1 Unit Available
Highlights
High Speed Internet Access
Wi-Fi
Washer/Dryer Hookup
Air Conditioning
Heating
Ceiling Fans
Smoke Free
Cable Ready
Satellite TV
Storage Space
Double Vanities
Tub/Shower
Fireplace
Handrails
Intercom
Sprinkler System
Kitchen Features & Appliances
Dishwasher
Disposal
Ice Maker
Granite Countertops
Stainless Steel Appliances
Pantry
Kitchen
Microwave
Oven
Range
Refrigerator
Freezer
Instant Hot Water
Quartz Countertops
Floor Plan Details
Balcony
Patio
Yard
Greenhouse
Hardwood Floors
High Ceilings
Views
Skylights
Walk-In Closets
Linen Closet
Loft Layout
Window Coverings
Wet Bar
Floor to Ceiling Windows
Unit
Price
Sq Ft
Availablility
#104
#104
$4,450
1,450
Now
Pricing
This community may have additional mandatory fees or optional services. Use the Rent Estimate calculator to add these fees to the base rent.
#304 Townhouse + Loft
$5,750
2 beds, 3.5 baths, 1,975 Sq Ft
1 Unit Available
Highlights
High Speed Internet Access
Wi-Fi
Washer/Dryer Hookup
Air Conditioning
Heating
Ceiling Fans
Smoke Free
Cable Ready
Satellite TV
Storage Space
Double Vanities
Tub/Shower
Fireplace
Handrails
Intercom
Sprinkler System
Kitchen Features & Appliances
Dishwasher
Disposal
Ice Maker
Granite Countertops
Stainless Steel Appliances
Pantry
Kitchen
Microwave
Oven
Range
Refrigerator
Freezer
Instant Hot Water
Quartz Countertops
Floor Plan Details
Balcony
Patio
Yard
Greenhouse
Hardwood Floors
High Ceilings
Views
Skylights
Walk-In Closets
Linen Closet
Loft Layout
Window Coverings
Wet Bar
Floor to Ceiling Windows
Unit
Price
Sq Ft
Availablility
#304
#304
$5,750
1,975
Now
Pricing
This community may have additional mandatory fees or optional services. Use the Rent Estimate calculator to add these fees to the base rent.
* Price shown is base rent. Excludes user-selected optional fees and variable or usage-based fees and required charges due at or prior to move-in or at move-out. View Fees and Policies for details. Price, availability, fees, and any applicable rent special are subject to change without notice.
Note: Based on community-supplied data and independent market research. Subject to change without notice.
Lease Terms
12 mo
Fees and Policies
The fees below are based on community-supplied data and may exclude additional fees and utilities. Use the calculator to add these fees to the base rent.
One-Time Basics
Due at Application
Credit Check Fee
Charged per applicant.
$35
Charged per applicant.
Covered
2-Car Parking In Gated Garage
Property Fee Disclaimer:
Based on community-supplied data and independent market research. Subject to change without notice. May exclude fees for mandatory or optional services and usage-based utilities.
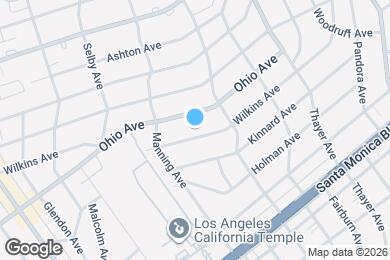
About 10647 Wilkins Ave
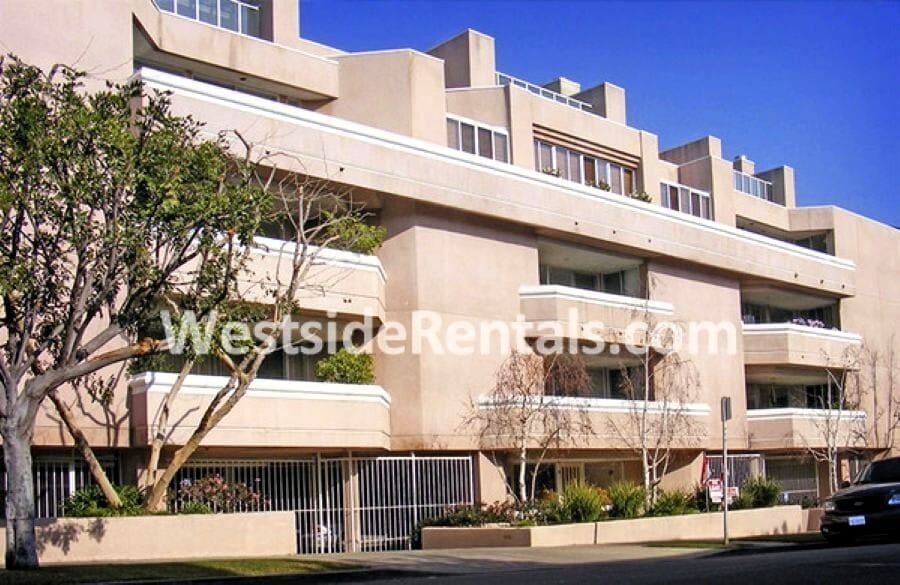
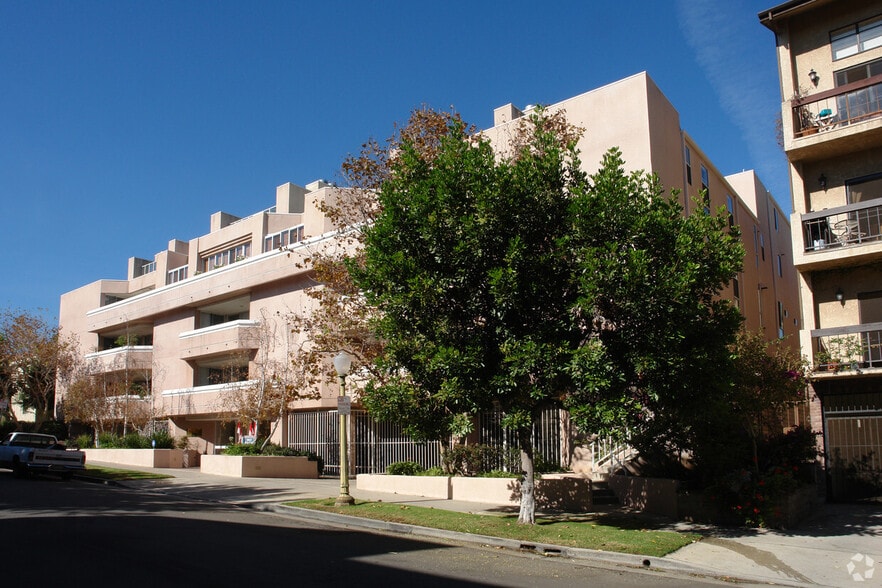
THE MARLENA MANOR: 19-UNIT APARTMENT BUILDING IN WESTWOOD'S FINEST RESIDENTIAL NEIGHBORHOOD
Located on a Quiet Tree-Lined Street in Westwood's Best Residential Area. The building provides premium West Los Angeles living near UCLA, Westwood Village, and Beverly Hills. Walking distance to the highly regarded Fairburn Elementary School. A mix of 2 and 3 bedroom apartments & townhouses ranging from from 1450sq ft - 2400sqft. Apartment Highlights: In-unit laundry hook-ups, cozy fireplaces, jacuzzi tubs, private balconies and/or patios & private yards, hardwood flooring (most units). Community Features: Assigned 2-vehicle parking in gated garage, controlled building entry access, elevator, convenient on-site management.
10647 Wilkins Ave is located in
Los Angeles, California
in the 90024 zip code.
This apartment community was built in 1988 and has 3 stories with 19 units.