Public Elementary School
378 Students
(509) 354-2500
Grades PK-5
* Price shown is base rent. Excludes user-selected optional fees and variable or usage-based fees and required charges due at or prior to move-in or at move-out. View Fees and Policies for details. Price, availability, fees, and any applicable rent special are subject to change without notice.
Note: Prices and availability subject to change without notice.
Contact office for Lease Terms
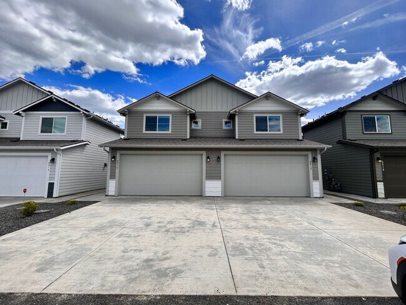
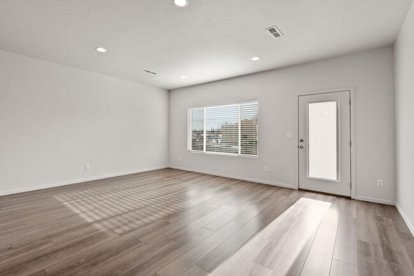
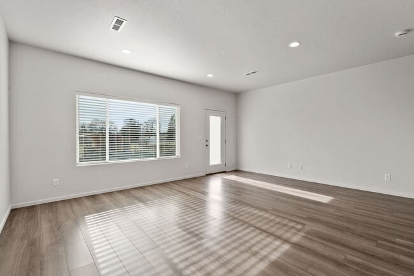
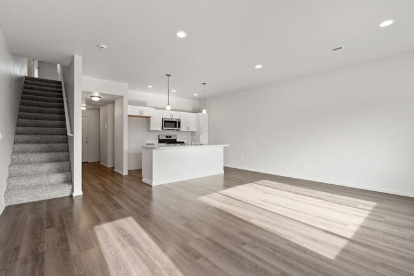
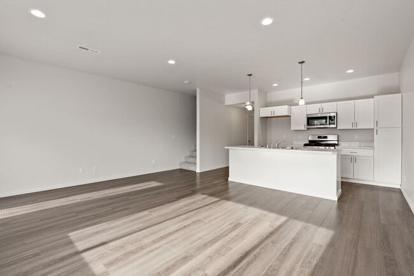
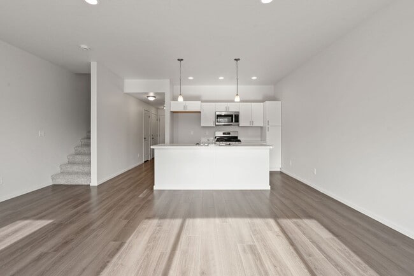
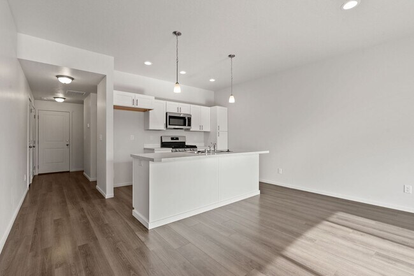
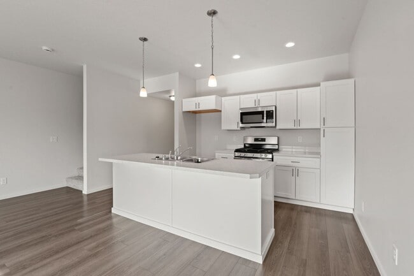
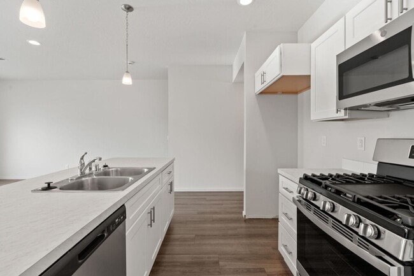
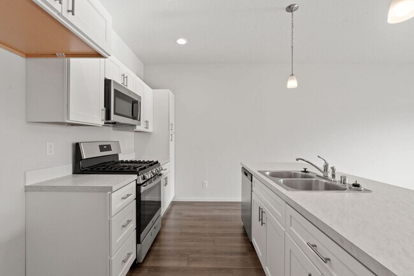
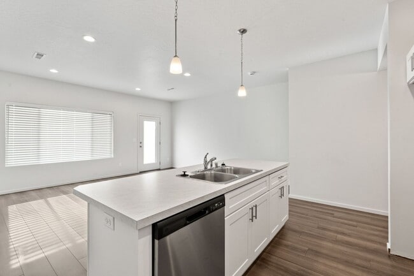
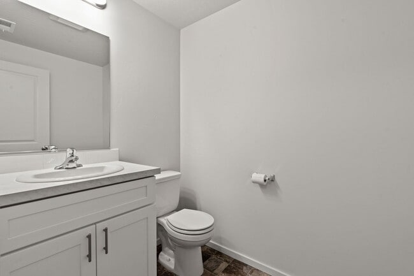
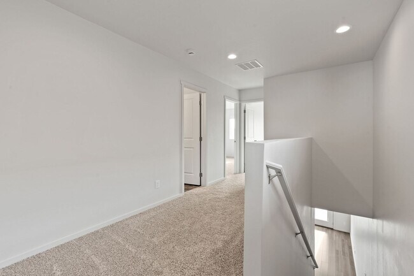
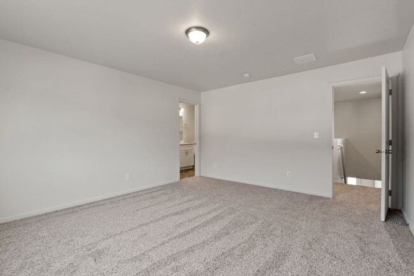
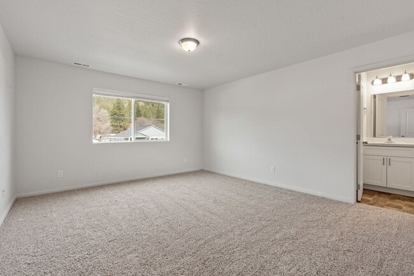
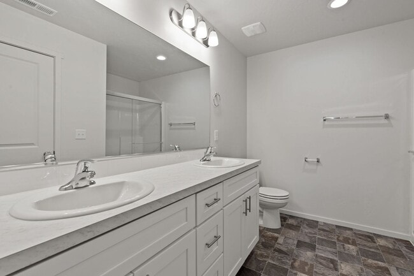
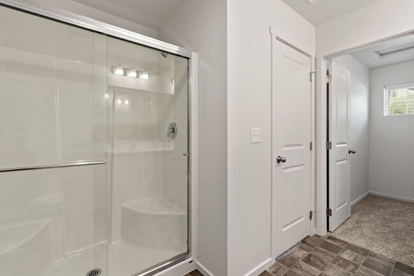
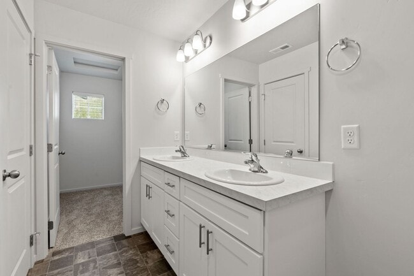
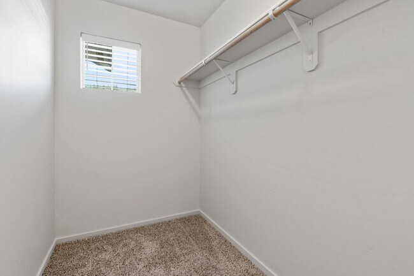
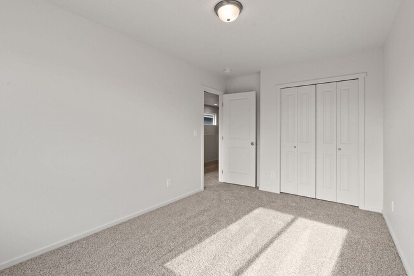
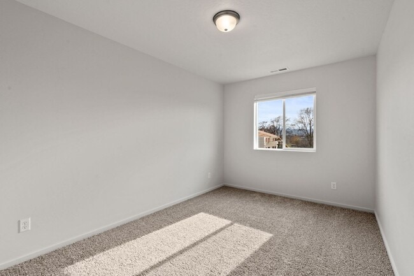
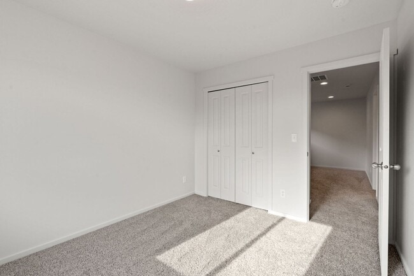
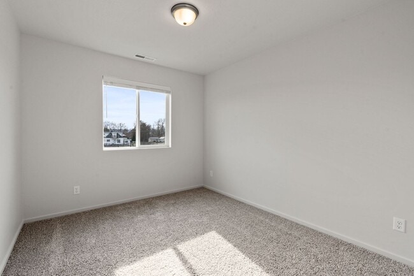
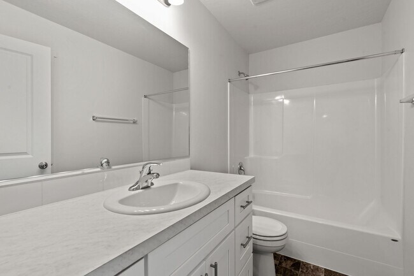
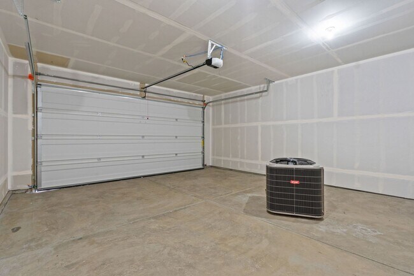
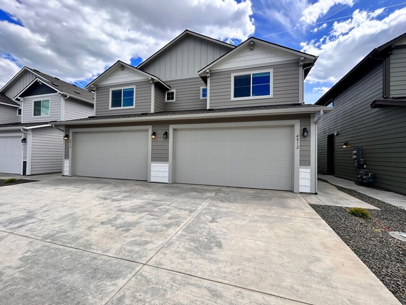
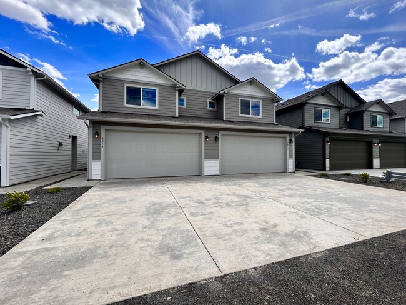
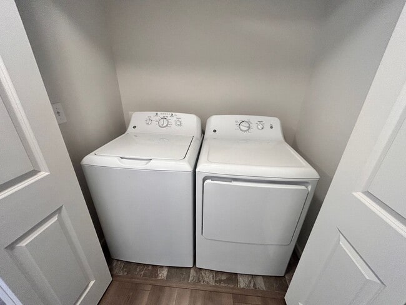
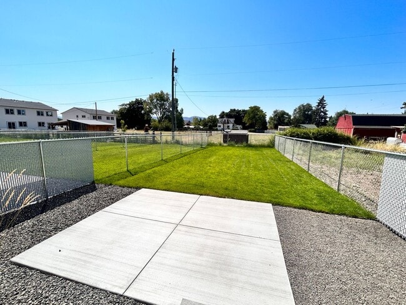
Experience modern living in our 3 bed, 2.5 bath duplex in Spokane. This spacious home features an open floor plan with LVP flooring and plenty of natural light. The kitchen includes white cabinetry, a kitchen island with a breakfast bar, and stainless steel appliances. The main level has a half bath, while the primary suite offers an ensuite bath and a walk-in closet. The bedrooms are generously sized with double-door closets, and the full bath has a tub/shower combo. Additional features include a laundry room with washer/dryer hookups, an attached 2-car garage, free off-street parking, and a pet-friendly environment. Additional Monthly Charges: Utility Charge - $150/month (WSG) Resident Benefit Package - $30/month (Packed w/ Perks!) ---------------------------------------- Admin Fee - $200 Move-In Fee (Non-Refundable) - $500 If approved, all applicants will be required to complete our PetScreening process: PetScreening Application Fee - $30/Pet Pet Rent - $30-125/month (Determined by Age/Weight/Breed/Vaccinations) Refundable Pet Deposit - $300/Pet
4804-4806 East Fairview Avenue is located in Spokane, Washington in the 99217 zip code.
Protect yourself from fraud. Do not send money to anyone you don't know.
Private Elementary, Middle & High School
Data provided by GreatSchools.org 2025 © 2025. All rights reserved.
Submitting Request
Many properties are now offering LIVE tours via FaceTime and other streaming apps. Contact Now: