CoStar Verified®CoStar Verified
This listing has been verified by CoStar's listing verification process,
which combines internal screening and fraud detection technology. Always beware of
scams.
For a Limited Time Lease Today & Enjoy Up to 6 Weeks FREE! Enjoy 2 Weeks FREE on all homes, 4 Weeks FREE on select homes, plus an additional 2 Weeks FREE when you look & lease! Restrictions apply. Contact the leasing office for details.
This community may have additional mandatory fees or optional services. Use the Rent Estimate calculator to add these fees to the base rent.
24306
2430...
$2,161
835
Jan 20
Pricing
This community may have additional mandatory fees or optional services. Use the Rent Estimate calculator to add these fees to the base rent.
Safflower
$2,402 – $2,645
2 beds, 1 bath, 1,034 – 1,096 Sq Ft
9 Units Available
Highlights
High Speed Internet Access
Wi-Fi
Washer/Dryer
Ceiling Fans
Smoke Free
Cable Ready
Tub/Shower
Fireplace
Wheelchair Accessible (Rooms)
Kitchen Features & Appliances
Dishwasher
Disposal
Pantry
Microwave
Refrigerator
Floor Plan Details
Balcony
Patio
Hardwood Floors
Carpet
Vinyl Flooring
High Ceilings
Office
Recreation Room
Den
Views
Walk-In Closets
Linen Closet
Window Coverings
Large Bedrooms
Unit
Price
Sq Ft
Availablility
12104
1210...
$2,460
1,034
Now
Pricing
This community may have additional mandatory fees or optional services. Use the Rent Estimate calculator to add these fees to the base rent.
10102
1010...
$2,470
1,034
Now
Pricing
This community may have additional mandatory fees or optional services. Use the Rent Estimate calculator to add these fees to the base rent.
R101
R101
$2,480
1,034
Now
Pricing
This community may have additional mandatory fees or optional services. Use the Rent Estimate calculator to add these fees to the base rent.
06304
0630...
$2,495
1,034
Now
Pricing
This community may have additional mandatory fees or optional services. Use the Rent Estimate calculator to add these fees to the base rent.
06104
0610...
$2,402
1,034
Sep 15
Pricing
This community may have additional mandatory fees or optional services. Use the Rent Estimate calculator to add these fees to the base rent.
12102
1210...
$2,477
1,034
Sep 27
Pricing
This community may have additional mandatory fees or optional services. Use the Rent Estimate calculator to add these fees to the base rent.
02104
0210...
$2,480
1,034
Oct 10
Pricing
This community may have additional mandatory fees or optional services. Use the Rent Estimate calculator to add these fees to the base rent.
09302
0930...
$2,645
1,034
Oct 22
Pricing
This community may have additional mandatory fees or optional services. Use the Rent Estimate calculator to add these fees to the base rent.
07104
0710...
$2,483
1,034
Nov 18
Pricing
This community may have additional mandatory fees or optional services. Use the Rent Estimate calculator to add these fees to the base rent.
Show More Results (6)
Larkspur II
$2,405 – $2,482
2 beds, 2 baths, 1,104 Sq Ft
2 Units Available
Highlights
High Speed Internet Access
Wi-Fi
Washer/Dryer
Ceiling Fans
Smoke Free
Cable Ready
Tub/Shower
Fireplace
Wheelchair Accessible (Rooms)
Kitchen Features & Appliances
Dishwasher
Disposal
Pantry
Microwave
Refrigerator
Floor Plan Details
Balcony
Patio
Hardwood Floors
Carpet
Vinyl Flooring
High Ceilings
Office
Recreation Room
Den
Views
Walk-In Closets
Linen Closet
Window Coverings
Large Bedrooms
Unit
Price
Sq Ft
Availablility
12103
1210...
$2,405
1,104
Now
Pricing
This community may have additional mandatory fees or optional services. Use the Rent Estimate calculator to add these fees to the base rent.
02203
0220...
$2,482
1,104
Sep 25
Pricing
This community may have additional mandatory fees or optional services. Use the Rent Estimate calculator to add these fees to the base rent.
Larkspur III
$2,605
2 beds, 2 baths, 1,173 Sq Ft
1 Unit Available
Highlights
High Speed Internet Access
Wi-Fi
Washer/Dryer
Ceiling Fans
Smoke Free
Cable Ready
Tub/Shower
Fireplace
Wheelchair Accessible (Rooms)
Kitchen Features & Appliances
Dishwasher
Disposal
Pantry
Microwave
Refrigerator
Floor Plan Details
Balcony
Patio
Hardwood Floors
Carpet
Vinyl Flooring
High Ceilings
Office
Recreation Room
Den
Views
Walk-In Closets
Linen Closet
Window Coverings
Large Bedrooms
Unit
Price
Sq Ft
Availablility
14104
1410...
$2,605
1,173
Now
Pricing
This community may have additional mandatory fees or optional services. Use the Rent Estimate calculator to add these fees to the base rent.
2 Bedroom C1
$2,720 – $2,758
2 beds, 2 baths, 1,180 Sq Ft
4 Units Available
Highlights
High Speed Internet Access
Wi-Fi
Washer/Dryer
Ceiling Fans
Smoke Free
Cable Ready
Tub/Shower
Fireplace
Wheelchair Accessible (Rooms)
Kitchen Features & Appliances
Dishwasher
Disposal
Pantry
Microwave
Refrigerator
Floor Plan Details
Balcony
Patio
Hardwood Floors
Carpet
Vinyl Flooring
High Ceilings
Office
Recreation Room
Den
Views
Walk-In Closets
Linen Closet
Window Coverings
Large Bedrooms
Unit
Price
Sq Ft
Availablility
19202
1920...
$2,738
1,180
Sep 15
Pricing
This community may have additional mandatory fees or optional services. Use the Rent Estimate calculator to add these fees to the base rent.
17203
1720...
$2,758
1,180
Sep 15
Pricing
This community may have additional mandatory fees or optional services. Use the Rent Estimate calculator to add these fees to the base rent.
16201
1620...
$2,720
1,180
Oct 20
Pricing
This community may have additional mandatory fees or optional services. Use the Rent Estimate calculator to add these fees to the base rent.
14202
1420...
$2,750
1,180
Oct 20
Pricing
This community may have additional mandatory fees or optional services. Use the Rent Estimate calculator to add these fees to the base rent.
Show More Results (1)
Oleander
$3,333 – $3,443
3 beds, 2 baths, 1,441 Sq Ft
9 Units Available
Highlights
High Speed Internet Access
Wi-Fi
Washer/Dryer
Ceiling Fans
Smoke Free
Cable Ready
Tub/Shower
Fireplace
Wheelchair Accessible (Rooms)
Kitchen Features & Appliances
Dishwasher
Disposal
Pantry
Microwave
Refrigerator
Floor Plan Details
Balcony
Patio
Hardwood Floors
Carpet
Vinyl Flooring
High Ceilings
Office
Recreation Room
Den
Views
Walk-In Closets
Linen Closet
Window Coverings
Large Bedrooms
Unit
Price
Sq Ft
Availablility
04203
0420...
$3,343
1,441
Now
Pricing
This community may have additional mandatory fees or optional services. Use the Rent Estimate calculator to add these fees to the base rent.
21301
2130...
$3,363
1,441
Now
Pricing
This community may have additional mandatory fees or optional services. Use the Rent Estimate calculator to add these fees to the base rent.
11304
1130...
$3,363
1,441
Now
Pricing
This community may have additional mandatory fees or optional services. Use the Rent Estimate calculator to add these fees to the base rent.
08302
0830...
$3,393
1,441
Now
Pricing
This community may have additional mandatory fees or optional services. Use the Rent Estimate calculator to add these fees to the base rent.
21302
2130...
$3,443
1,441
Now
Pricing
This community may have additional mandatory fees or optional services. Use the Rent Estimate calculator to add these fees to the base rent.
01204
0120...
$3,443
1,441
Now
Pricing
This community may have additional mandatory fees or optional services. Use the Rent Estimate calculator to add these fees to the base rent.
15302
1530...
$3,333
1,441
Sep 14
Pricing
This community may have additional mandatory fees or optional services. Use the Rent Estimate calculator to add these fees to the base rent.
11301
1130...
$3,413
1,441
Sep 25
Pricing
This community may have additional mandatory fees or optional services. Use the Rent Estimate calculator to add these fees to the base rent.
05202
0520...
$3,393
1,441
Oct 17
Pricing
This community may have additional mandatory fees or optional services. Use the Rent Estimate calculator to add these fees to the base rent.
Show More Results (6)
Hollyhock IIB
$3,413
3 beds, 2 baths, 1,432 Sq Ft
1 Unit Available
Highlights
High Speed Internet Access
Wi-Fi
Washer/Dryer
Ceiling Fans
Smoke Free
Cable Ready
Tub/Shower
Fireplace
Wheelchair Accessible (Rooms)
Kitchen Features & Appliances
Dishwasher
Disposal
Pantry
Microwave
Refrigerator
Floor Plan Details
Balcony
Patio
Hardwood Floors
Carpet
Vinyl Flooring
High Ceilings
Office
Recreation Room
Den
Views
Walk-In Closets
Linen Closet
Window Coverings
Large Bedrooms
Unit
Price
Sq Ft
Availablility
25106
2510...
$3,413
1,432
Oct 15
Pricing
This community may have additional mandatory fees or optional services. Use the Rent Estimate calculator to add these fees to the base rent.
Safflower II
Call for Rent
2 beds, 1 bath, 1,096 Sq Ft, Not Available
Highlights
High Speed Internet Access
Wi-Fi
Washer/Dryer
Ceiling Fans
Smoke Free
Cable Ready
Tub/Shower
Fireplace
Wheelchair Accessible (Rooms)
Kitchen Features & Appliances
Dishwasher
Disposal
Pantry
Microwave
Refrigerator
Floor Plan Details
Balcony
Patio
Hardwood Floors
Carpet
Vinyl Flooring
High Ceilings
Office
Recreation Room
Den
Views
Walk-In Closets
Linen Closet
Window Coverings
Large Bedrooms
Hollyhock
Call for Rent
3 beds, 2 baths, 1,312 Sq Ft, Not Available
Highlights
High Speed Internet Access
Wi-Fi
Washer/Dryer
Ceiling Fans
Smoke Free
Cable Ready
Tub/Shower
Fireplace
Wheelchair Accessible (Rooms)
Kitchen Features & Appliances
Dishwasher
Disposal
Pantry
Microwave
Refrigerator
Floor Plan Details
Balcony
Patio
Hardwood Floors
Carpet
Vinyl Flooring
High Ceilings
Office
Recreation Room
Den
Views
Walk-In Closets
Linen Closet
Window Coverings
Large Bedrooms
Hollyhock IIA
Call for Rent
3 beds, 2 baths, 1,385 Sq Ft, Not Available
Highlights
High Speed Internet Access
Wi-Fi
Washer/Dryer
Ceiling Fans
Smoke Free
Cable Ready
Tub/Shower
Fireplace
Wheelchair Accessible (Rooms)
Kitchen Features & Appliances
Dishwasher
Disposal
Pantry
Microwave
Refrigerator
Floor Plan Details
Balcony
Patio
Hardwood Floors
Carpet
Vinyl Flooring
High Ceilings
Office
Recreation Room
Den
Views
Walk-In Closets
Linen Closet
Window Coverings
Large Bedrooms
Show Unavailable Floor Plans (3)Hide Unavailable Floor Plans
Champion
$2,161 – $2,162
1 bed, 1 bath, 835 Sq Ft
2 Units Available
Highlights
High Speed Internet Access
Wi-Fi
Washer/Dryer
Ceiling Fans
Smoke Free
Cable Ready
Tub/Shower
Fireplace
Wheelchair Accessible (Rooms)
Kitchen Features & Appliances
Dishwasher
Disposal
Pantry
Microwave
Refrigerator
Floor Plan Details
Balcony
Patio
Hardwood Floors
Carpet
Vinyl Flooring
High Ceilings
Office
Recreation Room
Den
Views
Walk-In Closets
Linen Closet
Window Coverings
Large Bedrooms
Unit
Price
Sq Ft
Availablility
26203
2620...
$2,162
835
Sep 17
Pricing
This community may have additional mandatory fees or optional services. Use the Rent Estimate calculator to add these fees to the base rent.
24306
2430...
$2,161
835
Jan 20
Pricing
This community may have additional mandatory fees or optional services. Use the Rent Estimate calculator to add these fees to the base rent.
Safflower
$2,402 – $2,645
2 beds, 1 bath, 1,034 – 1,096 Sq Ft
9 Units Available
Highlights
High Speed Internet Access
Wi-Fi
Washer/Dryer
Ceiling Fans
Smoke Free
Cable Ready
Tub/Shower
Fireplace
Wheelchair Accessible (Rooms)
Kitchen Features & Appliances
Dishwasher
Disposal
Pantry
Microwave
Refrigerator
Floor Plan Details
Balcony
Patio
Hardwood Floors
Carpet
Vinyl Flooring
High Ceilings
Office
Recreation Room
Den
Views
Walk-In Closets
Linen Closet
Window Coverings
Large Bedrooms
Unit
Price
Sq Ft
Availablility
12104
1210...
$2,460
1,034
Now
Pricing
This community may have additional mandatory fees or optional services. Use the Rent Estimate calculator to add these fees to the base rent.
10102
1010...
$2,470
1,034
Now
Pricing
This community may have additional mandatory fees or optional services. Use the Rent Estimate calculator to add these fees to the base rent.
R101
R101
$2,480
1,034
Now
Pricing
This community may have additional mandatory fees or optional services. Use the Rent Estimate calculator to add these fees to the base rent.
06304
0630...
$2,495
1,034
Now
Pricing
This community may have additional mandatory fees or optional services. Use the Rent Estimate calculator to add these fees to the base rent.
06104
0610...
$2,402
1,034
Sep 15
Pricing
This community may have additional mandatory fees or optional services. Use the Rent Estimate calculator to add these fees to the base rent.
12102
1210...
$2,477
1,034
Sep 27
Pricing
This community may have additional mandatory fees or optional services. Use the Rent Estimate calculator to add these fees to the base rent.
02104
0210...
$2,480
1,034
Oct 10
Pricing
This community may have additional mandatory fees or optional services. Use the Rent Estimate calculator to add these fees to the base rent.
09302
0930...
$2,645
1,034
Oct 22
Pricing
This community may have additional mandatory fees or optional services. Use the Rent Estimate calculator to add these fees to the base rent.
07104
0710...
$2,483
1,034
Nov 18
Pricing
This community may have additional mandatory fees or optional services. Use the Rent Estimate calculator to add these fees to the base rent.
Show More Results (6)
Larkspur II
$2,405 – $2,482
2 beds, 2 baths, 1,104 Sq Ft
2 Units Available
Highlights
High Speed Internet Access
Wi-Fi
Washer/Dryer
Ceiling Fans
Smoke Free
Cable Ready
Tub/Shower
Fireplace
Wheelchair Accessible (Rooms)
Kitchen Features & Appliances
Dishwasher
Disposal
Pantry
Microwave
Refrigerator
Floor Plan Details
Balcony
Patio
Hardwood Floors
Carpet
Vinyl Flooring
High Ceilings
Office
Recreation Room
Den
Views
Walk-In Closets
Linen Closet
Window Coverings
Large Bedrooms
Unit
Price
Sq Ft
Availablility
12103
1210...
$2,405
1,104
Now
Pricing
This community may have additional mandatory fees or optional services. Use the Rent Estimate calculator to add these fees to the base rent.
02203
0220...
$2,482
1,104
Sep 25
Pricing
This community may have additional mandatory fees or optional services. Use the Rent Estimate calculator to add these fees to the base rent.
Larkspur III
$2,605
2 beds, 2 baths, 1,173 Sq Ft
1 Unit Available
Highlights
High Speed Internet Access
Wi-Fi
Washer/Dryer
Ceiling Fans
Smoke Free
Cable Ready
Tub/Shower
Fireplace
Wheelchair Accessible (Rooms)
Kitchen Features & Appliances
Dishwasher
Disposal
Pantry
Microwave
Refrigerator
Floor Plan Details
Balcony
Patio
Hardwood Floors
Carpet
Vinyl Flooring
High Ceilings
Office
Recreation Room
Den
Views
Walk-In Closets
Linen Closet
Window Coverings
Large Bedrooms
Unit
Price
Sq Ft
Availablility
14104
1410...
$2,605
1,173
Now
Pricing
This community may have additional mandatory fees or optional services. Use the Rent Estimate calculator to add these fees to the base rent.
2 Bedroom C1
$2,720 – $2,758
2 beds, 2 baths, 1,180 Sq Ft
4 Units Available
Highlights
High Speed Internet Access
Wi-Fi
Washer/Dryer
Ceiling Fans
Smoke Free
Cable Ready
Tub/Shower
Fireplace
Wheelchair Accessible (Rooms)
Kitchen Features & Appliances
Dishwasher
Disposal
Pantry
Microwave
Refrigerator
Floor Plan Details
Balcony
Patio
Hardwood Floors
Carpet
Vinyl Flooring
High Ceilings
Office
Recreation Room
Den
Views
Walk-In Closets
Linen Closet
Window Coverings
Large Bedrooms
Unit
Price
Sq Ft
Availablility
19202
1920...
$2,738
1,180
Sep 15
Pricing
This community may have additional mandatory fees or optional services. Use the Rent Estimate calculator to add these fees to the base rent.
17203
1720...
$2,758
1,180
Sep 15
Pricing
This community may have additional mandatory fees or optional services. Use the Rent Estimate calculator to add these fees to the base rent.
16201
1620...
$2,720
1,180
Oct 20
Pricing
This community may have additional mandatory fees or optional services. Use the Rent Estimate calculator to add these fees to the base rent.
14202
1420...
$2,750
1,180
Oct 20
Pricing
This community may have additional mandatory fees or optional services. Use the Rent Estimate calculator to add these fees to the base rent.
Show More Results (1)
Safflower II
Call for Rent
2 beds, 1 bath, 1,096 Sq Ft, Not Available
Highlights
High Speed Internet Access
Wi-Fi
Washer/Dryer
Ceiling Fans
Smoke Free
Cable Ready
Tub/Shower
Fireplace
Wheelchair Accessible (Rooms)
Kitchen Features & Appliances
Dishwasher
Disposal
Pantry
Microwave
Refrigerator
Floor Plan Details
Balcony
Patio
Hardwood Floors
Carpet
Vinyl Flooring
High Ceilings
Office
Recreation Room
Den
Views
Walk-In Closets
Linen Closet
Window Coverings
Large Bedrooms
Show Unavailable Floor Plans (1)Hide Unavailable Floor Plans
Oleander
$3,333 – $3,443
3 beds, 2 baths, 1,441 Sq Ft
9 Units Available
Highlights
High Speed Internet Access
Wi-Fi
Washer/Dryer
Ceiling Fans
Smoke Free
Cable Ready
Tub/Shower
Fireplace
Wheelchair Accessible (Rooms)
Kitchen Features & Appliances
Dishwasher
Disposal
Pantry
Microwave
Refrigerator
Floor Plan Details
Balcony
Patio
Hardwood Floors
Carpet
Vinyl Flooring
High Ceilings
Office
Recreation Room
Den
Views
Walk-In Closets
Linen Closet
Window Coverings
Large Bedrooms
Unit
Price
Sq Ft
Availablility
04203
0420...
$3,343
1,441
Now
Pricing
This community may have additional mandatory fees or optional services. Use the Rent Estimate calculator to add these fees to the base rent.
21301
2130...
$3,363
1,441
Now
Pricing
This community may have additional mandatory fees or optional services. Use the Rent Estimate calculator to add these fees to the base rent.
11304
1130...
$3,363
1,441
Now
Pricing
This community may have additional mandatory fees or optional services. Use the Rent Estimate calculator to add these fees to the base rent.
08302
0830...
$3,393
1,441
Now
Pricing
This community may have additional mandatory fees or optional services. Use the Rent Estimate calculator to add these fees to the base rent.
21302
2130...
$3,443
1,441
Now
Pricing
This community may have additional mandatory fees or optional services. Use the Rent Estimate calculator to add these fees to the base rent.
01204
0120...
$3,443
1,441
Now
Pricing
This community may have additional mandatory fees or optional services. Use the Rent Estimate calculator to add these fees to the base rent.
15302
1530...
$3,333
1,441
Sep 14
Pricing
This community may have additional mandatory fees or optional services. Use the Rent Estimate calculator to add these fees to the base rent.
11301
1130...
$3,413
1,441
Sep 25
Pricing
This community may have additional mandatory fees or optional services. Use the Rent Estimate calculator to add these fees to the base rent.
05202
0520...
$3,393
1,441
Oct 17
Pricing
This community may have additional mandatory fees or optional services. Use the Rent Estimate calculator to add these fees to the base rent.
Show More Results (6)
Hollyhock IIB
$3,413
3 beds, 2 baths, 1,432 Sq Ft
1 Unit Available
Highlights
High Speed Internet Access
Wi-Fi
Washer/Dryer
Ceiling Fans
Smoke Free
Cable Ready
Tub/Shower
Fireplace
Wheelchair Accessible (Rooms)
Kitchen Features & Appliances
Dishwasher
Disposal
Pantry
Microwave
Refrigerator
Floor Plan Details
Balcony
Patio
Hardwood Floors
Carpet
Vinyl Flooring
High Ceilings
Office
Recreation Room
Den
Views
Walk-In Closets
Linen Closet
Window Coverings
Large Bedrooms
Unit
Price
Sq Ft
Availablility
25106
2510...
$3,413
1,432
Oct 15
Pricing
This community may have additional mandatory fees or optional services. Use the Rent Estimate calculator to add these fees to the base rent.
Hollyhock
Call for Rent
3 beds, 2 baths, 1,312 Sq Ft, Not Available
Highlights
High Speed Internet Access
Wi-Fi
Washer/Dryer
Ceiling Fans
Smoke Free
Cable Ready
Tub/Shower
Fireplace
Wheelchair Accessible (Rooms)
Kitchen Features & Appliances
Dishwasher
Disposal
Pantry
Microwave
Refrigerator
Floor Plan Details
Balcony
Patio
Hardwood Floors
Carpet
Vinyl Flooring
High Ceilings
Office
Recreation Room
Den
Views
Walk-In Closets
Linen Closet
Window Coverings
Large Bedrooms
Hollyhock IIA
Call for Rent
3 beds, 2 baths, 1,385 Sq Ft, Not Available
Highlights
High Speed Internet Access
Wi-Fi
Washer/Dryer
Ceiling Fans
Smoke Free
Cable Ready
Tub/Shower
Fireplace
Wheelchair Accessible (Rooms)
Kitchen Features & Appliances
Dishwasher
Disposal
Pantry
Microwave
Refrigerator
Floor Plan Details
Balcony
Patio
Hardwood Floors
Carpet
Vinyl Flooring
High Ceilings
Office
Recreation Room
Den
Views
Walk-In Closets
Linen Closet
Window Coverings
Large Bedrooms
Show Unavailable Floor Plans (2)Hide Unavailable Floor Plans
* Price shown is base rent. Excludes user-selected optional fees and variable or usage-based fees and required charges due at or prior to move-in or at move-out. View Fees and Policies for details. Price, availability, fees, and any applicable rent special are subject to change without notice.
Note: Based on community-supplied data and independent market research. Subject to change without notice.
Lease Terms
6 - 12 Month Leases
Fees and Policies
The fees below are based on community-supplied data and may exclude additional fees and utilities. Use the calculator to add these fees to the base rent.
One-Time Basics
Due at Application
Application Fee Per Applicant
Charged per applicant.
$46
Charged per applicant.
Due at Move-In
Administrative Fee
Charged per unit.
$300
Charged per unit.
Deposit
Charged per unit.
$300
Charged per unit.
Dogs
Dog Rent
Charged per pet.
$35 / mo
Charged per pet.
200 lbs. Weight Limit
Comments:
| Restrictions: No Pitbull, Rottweilers, Presa Canario, Mala... Read Moremute, Doberman, Chow Chow, Great Dane, Akita, Terrier Stafford, American Bull Dog, Karelian Bear Dog & any hybrid or mixed breeds of above. Read Less
Restrictions:
Pit Bulls, Rottweilers, Presa Canario, German Shepherds, Hus... Read Morekies, Malamutes, Dobermans, Chowchows, St. Bernards, Great Danes, Akitas, Terriers (Staffordshire), American Bull Dog, Karelian Bear Dog, Any hybrid or mixed breed of one of the aforementioned breeds. Any mix or combination of any wolf, coyote, or other wild animal is prohibited. Read Less
Cats
Cat Rent
Charged per pet.
$35 / mo
Charged per pet.
200 lbs. Weight Limit
Comments:
| Restrictions: None
Restrictions:
Cats are restricted to commonly known house cats.
Covered
Surface Lot
Garage Lot
Property Fee Disclaimer:
Based on community-supplied data and independent market research. Subject to change without notice. May exclude fees for mandatory or optional services and usage-based utilities.
About Summerwalk at Klahanie
Our leasing office is open for in-person tours by appointment or walk-in. Schedule yours today!
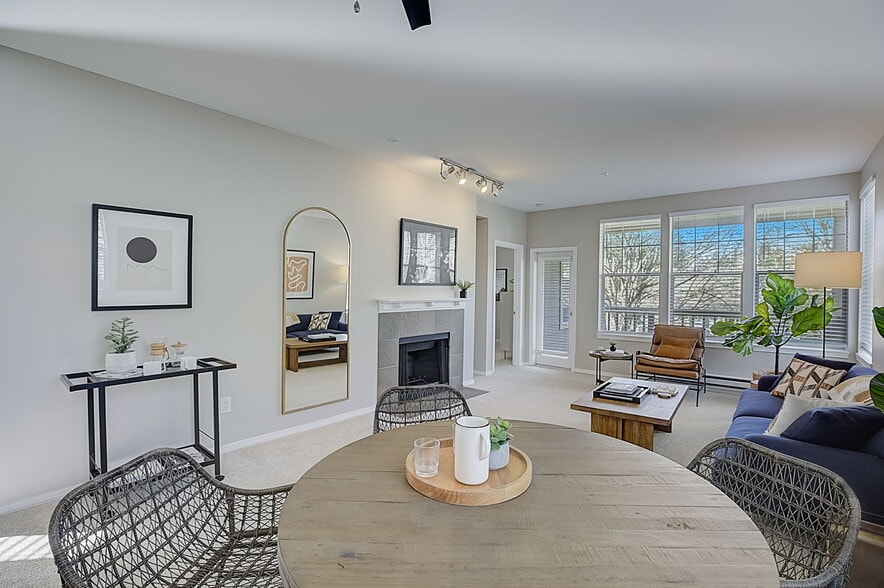

Summerwalk at Klahanie is located on the Issaquah Plateau in the exclusive Klahanie neighborhood. As a resident of Summerwalk, you are able to enjoy an outdoor pool, indoor basketball court, 24 hour fitness center and on site daycare facility. In addition, Summerwalk residents have access to local private parks, playgrounds, and an indoor pool. Our well appointed one, two and three bedroom floor plans are unique and newly remodeled. Our homes feature full size washers and dryers, microwaves, 9' ceilings, stylish white cabinetry, wood burning fireplaces and modern fixtures throughout. Many of our homes come with attached garages. Located just minutes from I-90, you will have access to Downtown Seattle, Bellevue, Redmond and live in the Award Winning Issaquah School District. Come home to Summerwalk!
Contact us today for our current specials!
Disclaimer: Rental rates, availability, lease terms, deposits, apartment features and specials are subject to change without notice.
Prices and availability subject to change without notice. Rate is finalized at time of paid deposit.
Summerwalk at Klahanie is located in
Issaquah, Washington
in the 98029 zip code.
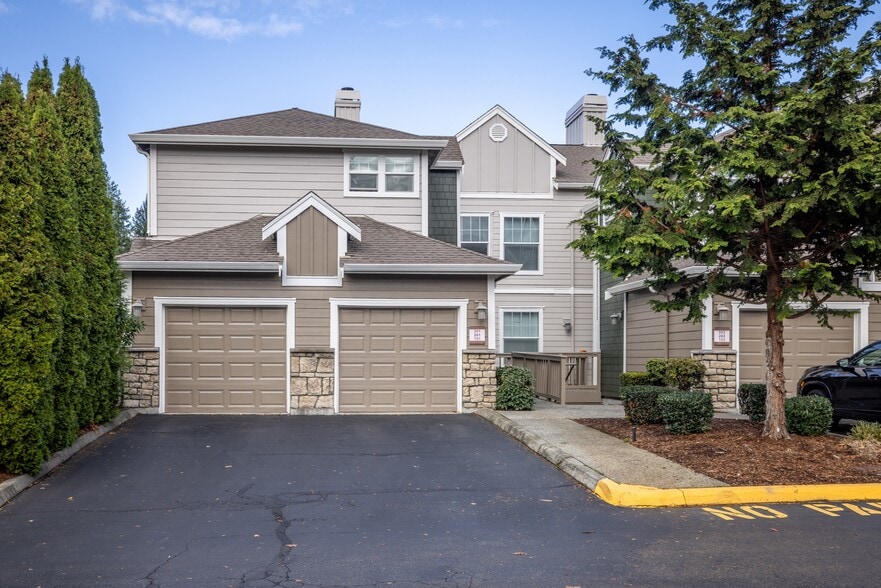
This apartment community was built in 1991 and has 3 stories with 354 units.