CoStar Verified®CoStar Verified
This listing has been verified by CoStar's listing verification process,
which combines internal screening and fraud detection technology. Always beware of
scams.
1 / 51
51 Images
Last Updated: 6 Hrs. Ago
Rent Specials
Now Offering Up To 8 Weeks Free | Be Among the First to Call 1075 Lenora Home. Restrictions Apply, Contact Us for Details.
This community may have additional mandatory fees or optional services. Use the Rent Estimate calculator to add these fees to the base rent.
U2 One Bedroom
$3,283 – $3,328
1 bed, 1 bath, 809 Sq Ft
2 Units Available
Highlights
Washer/Dryer
Air Conditioning
Cable Ready
Kitchen Features & Appliances
Dishwasher
Disposal
Microwave
Refrigerator
Floor Plan Details
Hardwood Floors
High Ceilings
Window Coverings
Unit
Price
Sq Ft
Availablility
312
312
$3,283
809
Now
Pricing
This community may have additional mandatory fees or optional services. Use the Rent Estimate calculator to add these fees to the base rent.
412
412
$3,328
809
Now
Pricing
This community may have additional mandatory fees or optional services. Use the Rent Estimate calculator to add these fees to the base rent.
U1 One Bedroom
$3,363 – $3,508
1 bed, 1 bath, 784 Sq Ft
2 Units Available
Highlights
Washer/Dryer
Air Conditioning
Cable Ready
Kitchen Features & Appliances
Dishwasher
Disposal
Microwave
Refrigerator
Floor Plan Details
Hardwood Floors
High Ceilings
Window Coverings
Unit
Price
Sq Ft
Availablility
308
308
$3,363
784
Now
Pricing
This community may have additional mandatory fees or optional services. Use the Rent Estimate calculator to add these fees to the base rent.
408
408
$3,508
784
Now
Pricing
This community may have additional mandatory fees or optional services. Use the Rent Estimate calculator to add these fees to the base rent.
U3 One Bedroom
$3,578 – $3,618
1 bed, 1 bath, 832 – 835 Sq Ft
2 Units Available
Highlights
Washer/Dryer
Air Conditioning
Cable Ready
Kitchen Features & Appliances
Dishwasher
Disposal
Microwave
Refrigerator
Floor Plan Details
Hardwood Floors
High Ceilings
Window Coverings
Unit
Price
Sq Ft
Availablility
203
203
$3,578
835
Now
Pricing
This community may have additional mandatory fees or optional services. Use the Rent Estimate calculator to add these fees to the base rent.
403
403
$3,618
832
Now
Pricing
This community may have additional mandatory fees or optional services. Use the Rent Estimate calculator to add these fees to the base rent.
U4 One Bedroom
$3,618 – $3,658
1 bed, 1 bath, 863 – 867 Sq Ft
3 Units Available
Highlights
Washer/Dryer
Air Conditioning
Cable Ready
Kitchen Features & Appliances
Dishwasher
Disposal
Microwave
Refrigerator
Floor Plan Details
Hardwood Floors
High Ceilings
Window Coverings
Unit
Price
Sq Ft
Availablility
204
204
$3,618
867
Now
Pricing
This community may have additional mandatory fees or optional services. Use the Rent Estimate calculator to add these fees to the base rent.
304
304
$3,638
863
Now
Pricing
This community may have additional mandatory fees or optional services. Use the Rent Estimate calculator to add these fees to the base rent.
404
404
$3,658
863
Now
Pricing
This community may have additional mandatory fees or optional services. Use the Rent Estimate calculator to add these fees to the base rent.
U5 One Bedroom
$3,663 – $3,683
1 bed, 1 bath, 928 – 933 Sq Ft
2 Units Available
Highlights
Washer/Dryer
Air Conditioning
Cable Ready
Kitchen Features & Appliances
Dishwasher
Disposal
Microwave
Refrigerator
Floor Plan Details
Hardwood Floors
High Ceilings
Window Coverings
Unit
Price
Sq Ft
Availablility
205
205
$3,663
933
Now
Pricing
This community may have additional mandatory fees or optional services. Use the Rent Estimate calculator to add these fees to the base rent.
305
305
$3,683
928
Now
Pricing
This community may have additional mandatory fees or optional services. Use the Rent Estimate calculator to add these fees to the base rent.
A1 One Bedroom
$3,770
1 bed, 1 bath, 828 Sq Ft
1 Unit Available
Highlights
Washer/Dryer
Air Conditioning
Cable Ready
Kitchen Features & Appliances
Dishwasher
Disposal
Microwave
Refrigerator
Floor Plan Details
Hardwood Floors
High Ceilings
Window Coverings
Unit
Price
Sq Ft
Availablility
317
317
$3,770
828
Now
Pricing
This community may have additional mandatory fees or optional services. Use the Rent Estimate calculator to add these fees to the base rent.
A3 One Bedroom
$4,030
1 bed, 1 bath, 1,068 Sq Ft
1 Unit Available
Highlights
Washer/Dryer
Air Conditioning
Cable Ready
Kitchen Features & Appliances
Dishwasher
Disposal
Microwave
Refrigerator
Floor Plan Details
Hardwood Floors
High Ceilings
Window Coverings
Unit
Price
Sq Ft
Availablility
316
316
$4,030
1,068
Now
Pricing
This community may have additional mandatory fees or optional services. Use the Rent Estimate calculator to add these fees to the base rent.
C1 Two Bedroom
$4,769
2 beds, 2 baths, 1,215 Sq Ft
1 Unit Available
Highlights
Washer/Dryer
Air Conditioning
Cable Ready
Kitchen Features & Appliances
Dishwasher
Disposal
Microwave
Refrigerator
Floor Plan Details
Hardwood Floors
High Ceilings
Window Coverings
Unit
Price
Sq Ft
Availablility
307
307
$4,769
1,215
Now
Pricing
This community may have additional mandatory fees or optional services. Use the Rent Estimate calculator to add these fees to the base rent.
C3 Two Bedroom
$4,894
2 beds, 2 baths, 1,149 Sq Ft
1 Unit Available
Highlights
Washer/Dryer
Air Conditioning
Cable Ready
Kitchen Features & Appliances
Dishwasher
Disposal
Microwave
Refrigerator
Floor Plan Details
Hardwood Floors
High Ceilings
Window Coverings
Unit
Price
Sq Ft
Availablility
409
409
$4,894
1,149
Now
Pricing
This community may have additional mandatory fees or optional services. Use the Rent Estimate calculator to add these fees to the base rent.
C4 Two Bedroom
$5,154
2 beds, 2 baths, 1,290 Sq Ft
1 Unit Available
Highlights
Washer/Dryer
Air Conditioning
Cable Ready
Kitchen Features & Appliances
Dishwasher
Disposal
Microwave
Refrigerator
Floor Plan Details
Hardwood Floors
High Ceilings
Window Coverings
Unit
Price
Sq Ft
Availablility
301
301
$5,154
1,290
Now
Pricing
This community may have additional mandatory fees or optional services. Use the Rent Estimate calculator to add these fees to the base rent.
S1 Studio
Call for Rent
Studio, 1 bath, 598 Sq Ft, Not Available
Highlights
Washer/Dryer
Air Conditioning
Cable Ready
Kitchen Features & Appliances
Dishwasher
Disposal
Microwave
Refrigerator
Floor Plan Details
Hardwood Floors
High Ceilings
Window Coverings
S2 Studio
Call for Rent
Studio, 1 bath, 615 Sq Ft, Not Available
Highlights
Washer/Dryer
Air Conditioning
Cable Ready
Kitchen Features & Appliances
Dishwasher
Disposal
Microwave
Refrigerator
Floor Plan Details
Hardwood Floors
High Ceilings
Window Coverings
U9 Urban One Bedroom
Call for Rent
1 bed, 1 bath, 649 Sq Ft, Not Available
Highlights
Washer/Dryer
Air Conditioning
Cable Ready
Kitchen Features & Appliances
Dishwasher
Disposal
Microwave
Refrigerator
Floor Plan Details
Hardwood Floors
High Ceilings
Window Coverings
U10 Urban One Bedroom
Call for Rent
1 bed, 1 bath, 682 – 716 Sq Ft, Not Available
Highlights
Washer/Dryer
Air Conditioning
Cable Ready
Kitchen Features & Appliances
Dishwasher
Disposal
Microwave
Refrigerator
Floor Plan Details
Hardwood Floors
High Ceilings
Window Coverings
U7 Urban One Bedroom
Call for Rent
1 bed, 1 bath, 741 Sq Ft, Not Available
Highlights
Washer/Dryer
Air Conditioning
Cable Ready
Kitchen Features & Appliances
Dishwasher
Disposal
Microwave
Refrigerator
Floor Plan Details
Hardwood Floors
High Ceilings
Window Coverings
U6 Urban One Bedroom
Call for Rent
1 bed, 1 bath, 808 Sq Ft, Not Available
Highlights
Washer/Dryer
Air Conditioning
Cable Ready
Kitchen Features & Appliances
Dishwasher
Disposal
Microwave
Refrigerator
Floor Plan Details
Hardwood Floors
High Ceilings
Window Coverings
A2 One Bedroom
Call for Rent
1 bed, 1 bath, 1,022 Sq Ft, Not Available
Highlights
Washer/Dryer
Air Conditioning
Cable Ready
Kitchen Features & Appliances
Dishwasher
Disposal
Microwave
Refrigerator
Floor Plan Details
Hardwood Floors
High Ceilings
Window Coverings
C2 Two Bedroom
Call for Rent
2 beds, 2 baths, 1,138 Sq Ft, Not Available
Highlights
Washer/Dryer
Air Conditioning
Cable Ready
Kitchen Features & Appliances
Dishwasher
Disposal
Microwave
Refrigerator
Floor Plan Details
Hardwood Floors
High Ceilings
Window Coverings
Show Unavailable Floor Plans (8)Hide Unavailable Floor Plans
U8 Urban One Bedroom
$2,633
1 bed, 1 bath, 600 Sq Ft
1 Unit Available
Highlights
Washer/Dryer
Air Conditioning
Cable Ready
Kitchen Features & Appliances
Dishwasher
Disposal
Microwave
Refrigerator
Floor Plan Details
Hardwood Floors
High Ceilings
Window Coverings
Unit
Price
Sq Ft
Availablility
311
311
$2,633
600
Now
Pricing
This community may have additional mandatory fees or optional services. Use the Rent Estimate calculator to add these fees to the base rent.
U2 One Bedroom
$3,283 – $3,328
1 bed, 1 bath, 809 Sq Ft
2 Units Available
Highlights
Washer/Dryer
Air Conditioning
Cable Ready
Kitchen Features & Appliances
Dishwasher
Disposal
Microwave
Refrigerator
Floor Plan Details
Hardwood Floors
High Ceilings
Window Coverings
Unit
Price
Sq Ft
Availablility
312
312
$3,283
809
Now
Pricing
This community may have additional mandatory fees or optional services. Use the Rent Estimate calculator to add these fees to the base rent.
412
412
$3,328
809
Now
Pricing
This community may have additional mandatory fees or optional services. Use the Rent Estimate calculator to add these fees to the base rent.
U1 One Bedroom
$3,363 – $3,508
1 bed, 1 bath, 784 Sq Ft
2 Units Available
Highlights
Washer/Dryer
Air Conditioning
Cable Ready
Kitchen Features & Appliances
Dishwasher
Disposal
Microwave
Refrigerator
Floor Plan Details
Hardwood Floors
High Ceilings
Window Coverings
Unit
Price
Sq Ft
Availablility
308
308
$3,363
784
Now
Pricing
This community may have additional mandatory fees or optional services. Use the Rent Estimate calculator to add these fees to the base rent.
408
408
$3,508
784
Now
Pricing
This community may have additional mandatory fees or optional services. Use the Rent Estimate calculator to add these fees to the base rent.
U3 One Bedroom
$3,578 – $3,618
1 bed, 1 bath, 832 – 835 Sq Ft
2 Units Available
Highlights
Washer/Dryer
Air Conditioning
Cable Ready
Kitchen Features & Appliances
Dishwasher
Disposal
Microwave
Refrigerator
Floor Plan Details
Hardwood Floors
High Ceilings
Window Coverings
Unit
Price
Sq Ft
Availablility
203
203
$3,578
835
Now
Pricing
This community may have additional mandatory fees or optional services. Use the Rent Estimate calculator to add these fees to the base rent.
403
403
$3,618
832
Now
Pricing
This community may have additional mandatory fees or optional services. Use the Rent Estimate calculator to add these fees to the base rent.
U4 One Bedroom
$3,618 – $3,658
1 bed, 1 bath, 863 – 867 Sq Ft
3 Units Available
Highlights
Washer/Dryer
Air Conditioning
Cable Ready
Kitchen Features & Appliances
Dishwasher
Disposal
Microwave
Refrigerator
Floor Plan Details
Hardwood Floors
High Ceilings
Window Coverings
Unit
Price
Sq Ft
Availablility
204
204
$3,618
867
Now
Pricing
This community may have additional mandatory fees or optional services. Use the Rent Estimate calculator to add these fees to the base rent.
304
304
$3,638
863
Now
Pricing
This community may have additional mandatory fees or optional services. Use the Rent Estimate calculator to add these fees to the base rent.
404
404
$3,658
863
Now
Pricing
This community may have additional mandatory fees or optional services. Use the Rent Estimate calculator to add these fees to the base rent.
U5 One Bedroom
$3,663 – $3,683
1 bed, 1 bath, 928 – 933 Sq Ft
2 Units Available
Highlights
Washer/Dryer
Air Conditioning
Cable Ready
Kitchen Features & Appliances
Dishwasher
Disposal
Microwave
Refrigerator
Floor Plan Details
Hardwood Floors
High Ceilings
Window Coverings
Unit
Price
Sq Ft
Availablility
205
205
$3,663
933
Now
Pricing
This community may have additional mandatory fees or optional services. Use the Rent Estimate calculator to add these fees to the base rent.
305
305
$3,683
928
Now
Pricing
This community may have additional mandatory fees or optional services. Use the Rent Estimate calculator to add these fees to the base rent.
A1 One Bedroom
$3,770
1 bed, 1 bath, 828 Sq Ft
1 Unit Available
Highlights
Washer/Dryer
Air Conditioning
Cable Ready
Kitchen Features & Appliances
Dishwasher
Disposal
Microwave
Refrigerator
Floor Plan Details
Hardwood Floors
High Ceilings
Window Coverings
Unit
Price
Sq Ft
Availablility
317
317
$3,770
828
Now
Pricing
This community may have additional mandatory fees or optional services. Use the Rent Estimate calculator to add these fees to the base rent.
A3 One Bedroom
$4,030
1 bed, 1 bath, 1,068 Sq Ft
1 Unit Available
Highlights
Washer/Dryer
Air Conditioning
Cable Ready
Kitchen Features & Appliances
Dishwasher
Disposal
Microwave
Refrigerator
Floor Plan Details
Hardwood Floors
High Ceilings
Window Coverings
Unit
Price
Sq Ft
Availablility
316
316
$4,030
1,068
Now
Pricing
This community may have additional mandatory fees or optional services. Use the Rent Estimate calculator to add these fees to the base rent.
U9 Urban One Bedroom
Call for Rent
1 bed, 1 bath, 649 Sq Ft, Not Available
Highlights
Washer/Dryer
Air Conditioning
Cable Ready
Kitchen Features & Appliances
Dishwasher
Disposal
Microwave
Refrigerator
Floor Plan Details
Hardwood Floors
High Ceilings
Window Coverings
U10 Urban One Bedroom
Call for Rent
1 bed, 1 bath, 682 – 716 Sq Ft, Not Available
Highlights
Washer/Dryer
Air Conditioning
Cable Ready
Kitchen Features & Appliances
Dishwasher
Disposal
Microwave
Refrigerator
Floor Plan Details
Hardwood Floors
High Ceilings
Window Coverings
U7 Urban One Bedroom
Call for Rent
1 bed, 1 bath, 741 Sq Ft, Not Available
Highlights
Washer/Dryer
Air Conditioning
Cable Ready
Kitchen Features & Appliances
Dishwasher
Disposal
Microwave
Refrigerator
Floor Plan Details
Hardwood Floors
High Ceilings
Window Coverings
U6 Urban One Bedroom
Call for Rent
1 bed, 1 bath, 808 Sq Ft, Not Available
Highlights
Washer/Dryer
Air Conditioning
Cable Ready
Kitchen Features & Appliances
Dishwasher
Disposal
Microwave
Refrigerator
Floor Plan Details
Hardwood Floors
High Ceilings
Window Coverings
A2 One Bedroom
Call for Rent
1 bed, 1 bath, 1,022 Sq Ft, Not Available
Highlights
Washer/Dryer
Air Conditioning
Cable Ready
Kitchen Features & Appliances
Dishwasher
Disposal
Microwave
Refrigerator
Floor Plan Details
Hardwood Floors
High Ceilings
Window Coverings
Show Unavailable Floor Plans (5)Hide Unavailable Floor Plans
C1 Two Bedroom
$4,769
2 beds, 2 baths, 1,215 Sq Ft
1 Unit Available
Highlights
Washer/Dryer
Air Conditioning
Cable Ready
Kitchen Features & Appliances
Dishwasher
Disposal
Microwave
Refrigerator
Floor Plan Details
Hardwood Floors
High Ceilings
Window Coverings
Unit
Price
Sq Ft
Availablility
307
307
$4,769
1,215
Now
Pricing
This community may have additional mandatory fees or optional services. Use the Rent Estimate calculator to add these fees to the base rent.
C3 Two Bedroom
$4,894
2 beds, 2 baths, 1,149 Sq Ft
1 Unit Available
Highlights
Washer/Dryer
Air Conditioning
Cable Ready
Kitchen Features & Appliances
Dishwasher
Disposal
Microwave
Refrigerator
Floor Plan Details
Hardwood Floors
High Ceilings
Window Coverings
Unit
Price
Sq Ft
Availablility
409
409
$4,894
1,149
Now
Pricing
This community may have additional mandatory fees or optional services. Use the Rent Estimate calculator to add these fees to the base rent.
C4 Two Bedroom
$5,154
2 beds, 2 baths, 1,290 Sq Ft
1 Unit Available
Highlights
Washer/Dryer
Air Conditioning
Cable Ready
Kitchen Features & Appliances
Dishwasher
Disposal
Microwave
Refrigerator
Floor Plan Details
Hardwood Floors
High Ceilings
Window Coverings
Unit
Price
Sq Ft
Availablility
301
301
$5,154
1,290
Now
Pricing
This community may have additional mandatory fees or optional services. Use the Rent Estimate calculator to add these fees to the base rent.
C2 Two Bedroom
Call for Rent
2 beds, 2 baths, 1,138 Sq Ft, Not Available
Highlights
Washer/Dryer
Air Conditioning
Cable Ready
Kitchen Features & Appliances
Dishwasher
Disposal
Microwave
Refrigerator
Floor Plan Details
Hardwood Floors
High Ceilings
Window Coverings
Show Unavailable Floor Plans (1)Hide Unavailable Floor Plans
S1 Studio
Call for Rent
Studio, 1 bath, 598 Sq Ft, Not Available
Highlights
Washer/Dryer
Air Conditioning
Cable Ready
Kitchen Features & Appliances
Dishwasher
Disposal
Microwave
Refrigerator
Floor Plan Details
Hardwood Floors
High Ceilings
Window Coverings
S2 Studio
Call for Rent
Studio, 1 bath, 615 Sq Ft, Not Available
Highlights
Washer/Dryer
Air Conditioning
Cable Ready
Kitchen Features & Appliances
Dishwasher
Disposal
Microwave
Refrigerator
Floor Plan Details
Hardwood Floors
High Ceilings
Window Coverings
Show Unavailable Floor Plans (2)Hide Unavailable Floor Plans
* Price shown is base rent. Excludes user-selected optional fees and variable or usage-based fees and required charges due at or prior to move-in or at move-out. View Fees and Policies for details. Price, availability, fees, and any applicable rent special are subject to change without notice.
Note: Based on community-supplied data and independent market research. Subject to change without notice.
Lease Terms
12 - 23 Month Leases
Fees and Policies
The fees below are based on community-supplied data and may exclude additional fees and utilities. Use the calculator to add these fees to the base rent.
One-Time Basics
Due at Application
Application Fee Per Applicant
Charged per applicant.
$40
Charged per applicant.
Due at Move-In
Deposit
Charged per unit.
$500
Charged per unit.
Pet policies are negotiable.
Dogs
Dog Rent
Charged per pet.
$50 / mo
Charged per pet.
200 lbs. Weight Limit
Restrictions:
Maximum Weight: 200 lbs Pet Care: No Pit Bulls, Rottweilers,... Read More Presa Canario, German Shepherds, Huskies, Malamutes, Dobermans, Chowchows, St. Bernards, Great Danes, Akitas, Terriers (Staffordshire), American Bull Dog, Karelian Bear Dog, Any hybrid or mixed breed of one of the aforementioned breeds. Any mix or combination of any wolf, coyote, or other wild animal is prohibited. Read Less
Cats
Cat Rent
Charged per pet.
$50 / mo
Charged per pet.
200 lbs. Weight Limit
Restrictions:
Maximum Weight: 200 lbs Pet Care: No Cats are restricted to ... Read Morecommonly known house cats. Read Less
Garage Lot
Property Fee Disclaimer:
Based on community-supplied data and independent market research. Subject to change without notice. May exclude fees for mandatory or optional services and usage-based utilities.
About 1075 Lenora
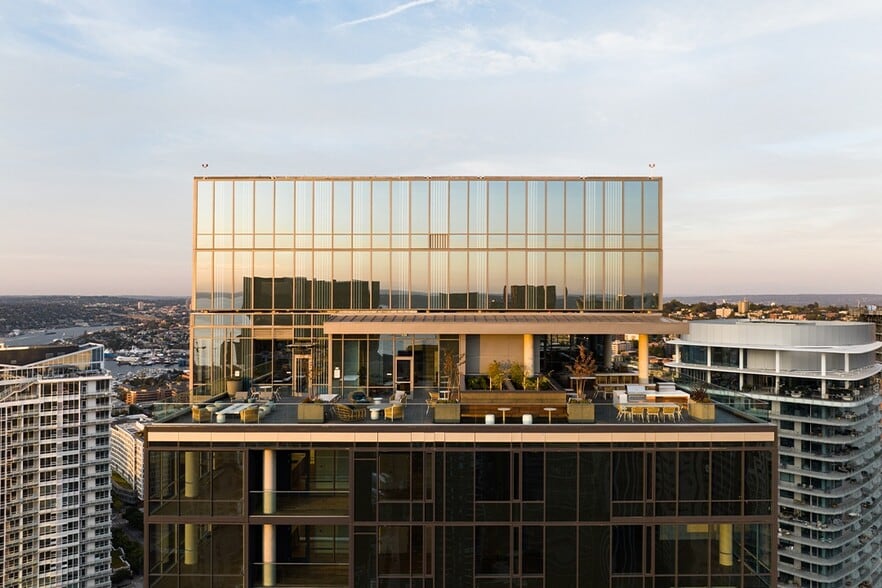
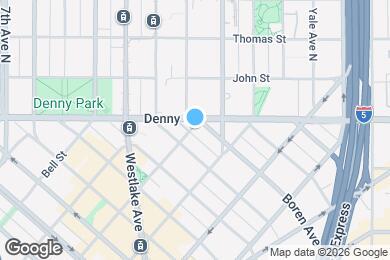
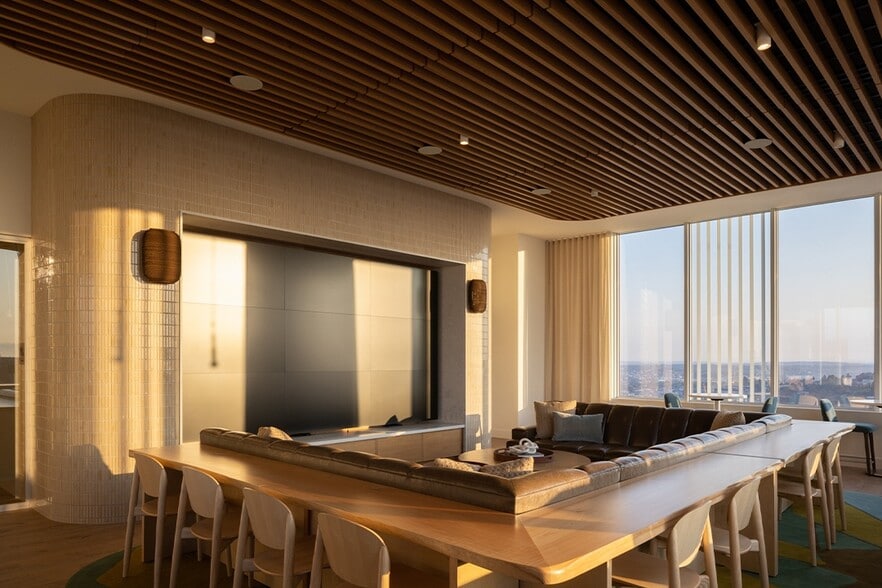
1075 Lenora Lofts at The Ivey offers intentionally designed studio, one-, and two-bedroom open-plan loft apartments in Seattle's Denny Triangle. These calm, purposeful homes feature tall ceilings, oversized windows, gallery-like walls, thoughtful storage, and timeless stone, warm wood, and matte metal finishes. Residents enjoy full access to The Ivey's curated, highly functional amenities, including a fitness center, yoga/HIIT studio, and a relaxing rooftop lounge. Perfectly positioned for urban convenience, the community is under a 10-minute walk from Amazon offices, Whole Foods, and local restaurants. Additionally, excellent transit options like multiple bus lines and nearby Westlake Station connect you effortlessly across downtown, South Lake Union, and the greater metro area.
1075 Lenora is located in
Seattle, Washington
in the 98121 zip code.
This apartment community was built in 2026 and has 4 stories with 44 units.