
Public Elementary School
848 Students
(703) 262-7100
Grades PK-5
* Price shown is total price based on community-supplied monthly required fees. Excludes user-selected optional fees and variable or usage-based fees and required charges due at or prior to move-in or at move-out. View Fees and Policies for details. Price, availability, fees, and any applicable rent special are subject to change without notice.
Note: Prices and availability subject to change without notice.
Contact office for Lease Terms
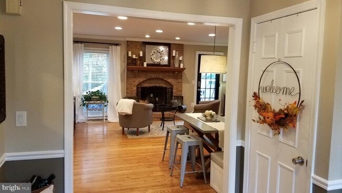
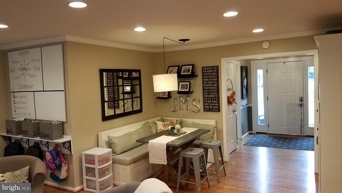
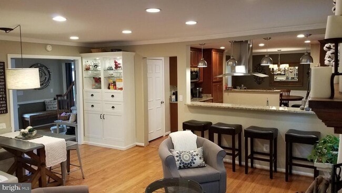
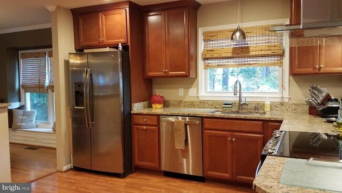
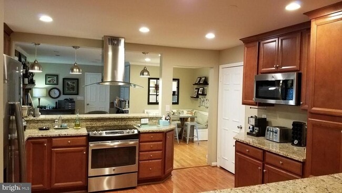
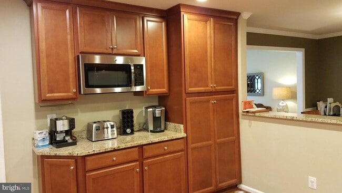
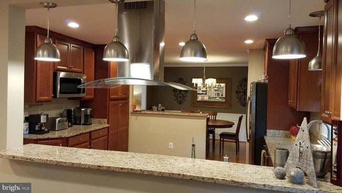
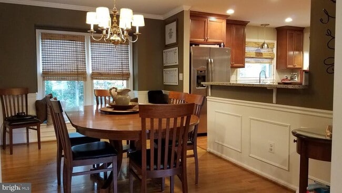
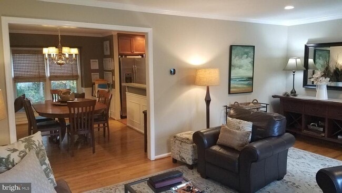
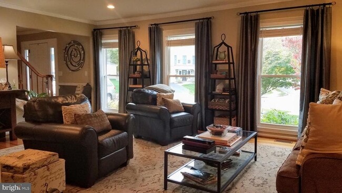
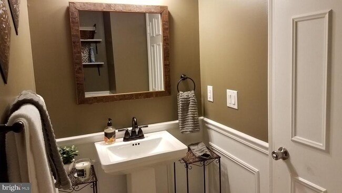
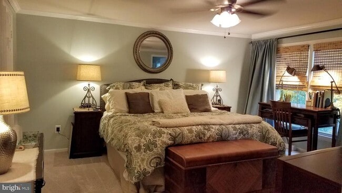
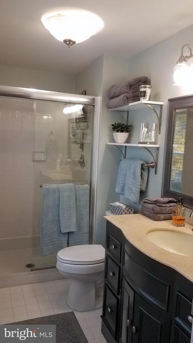
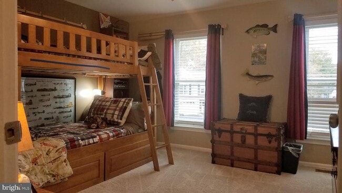
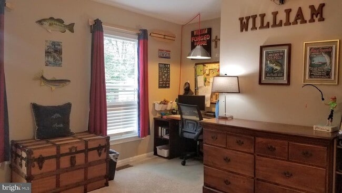
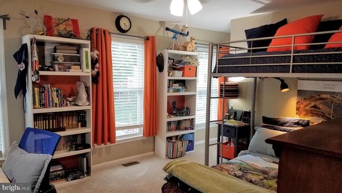
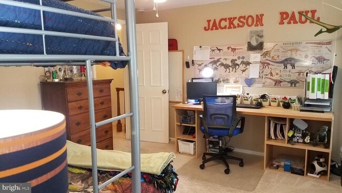
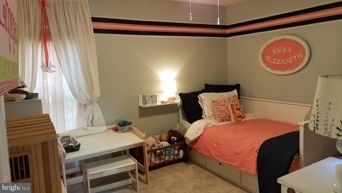
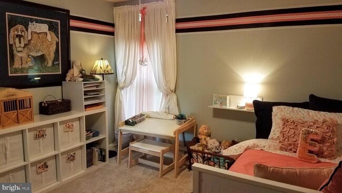
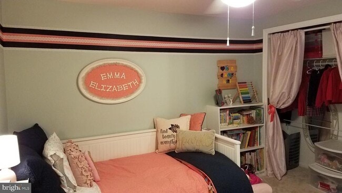
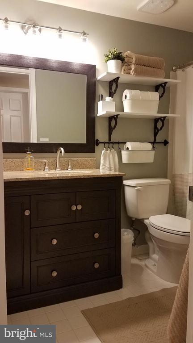
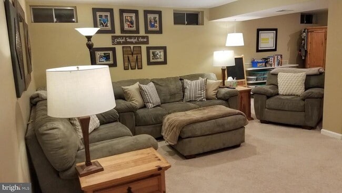
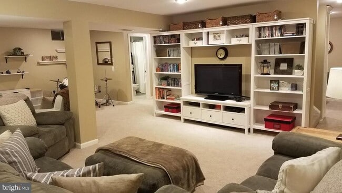
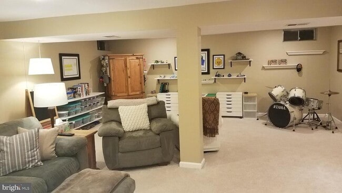
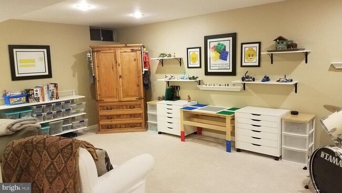
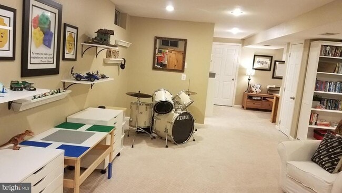
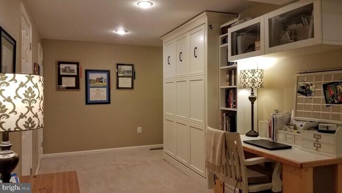
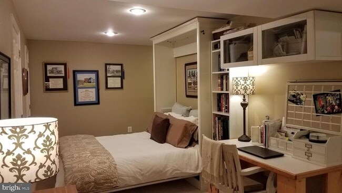
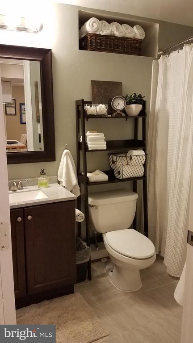
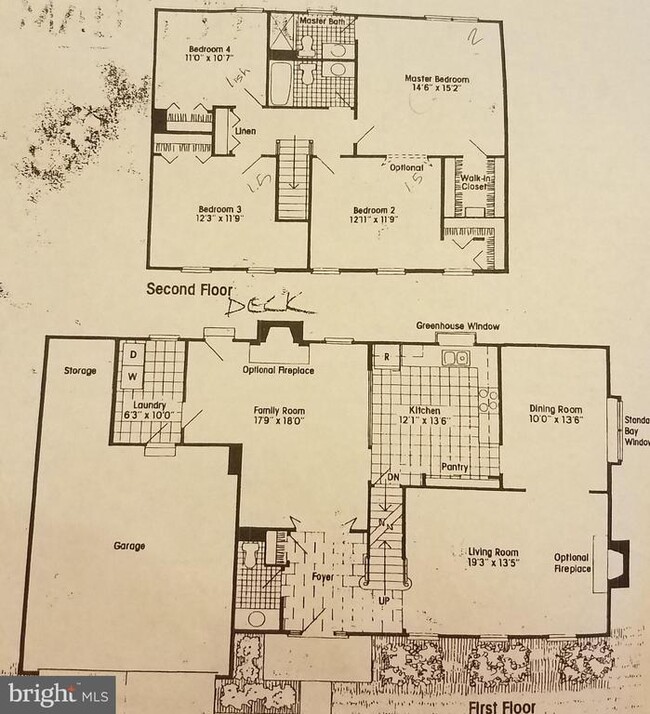
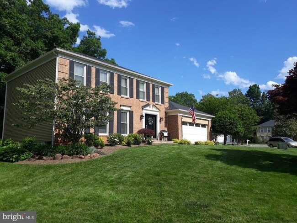
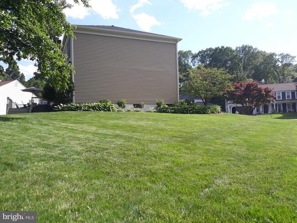
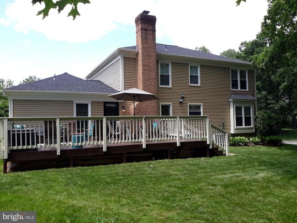
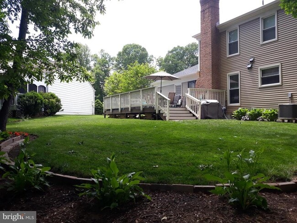
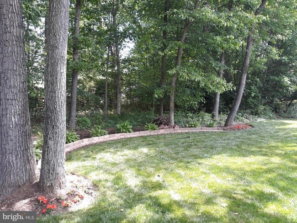
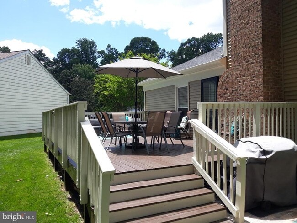
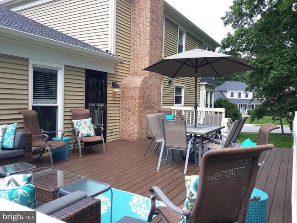
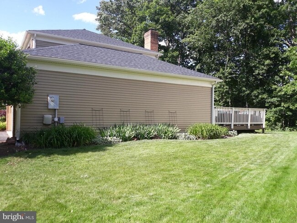
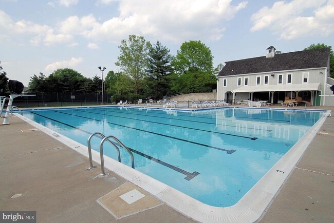
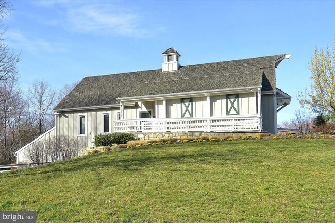
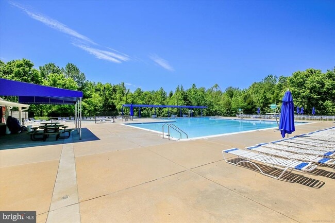
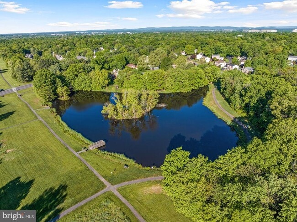
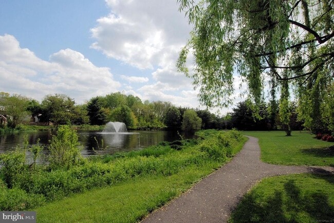
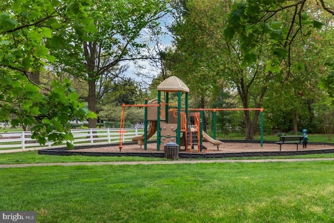
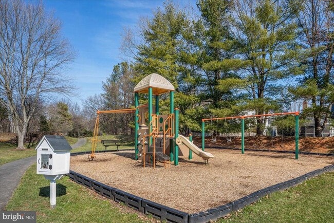
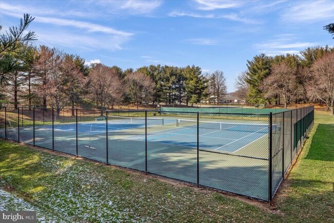
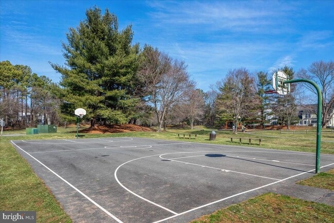
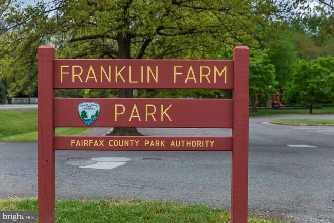
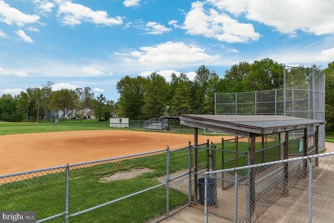
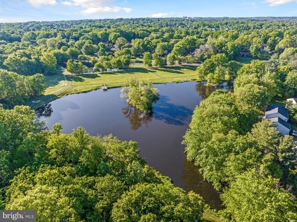
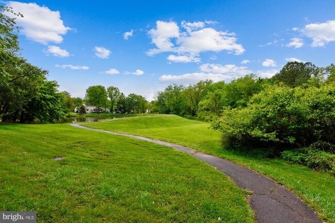
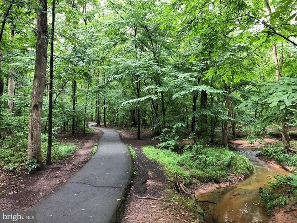
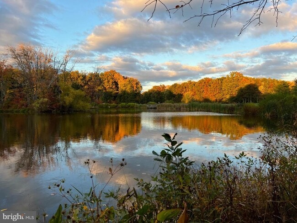
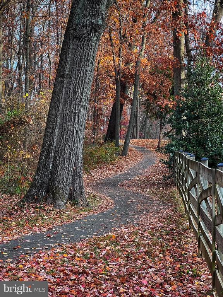
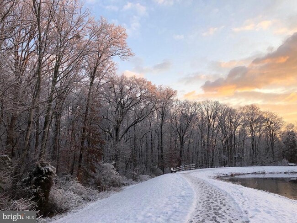
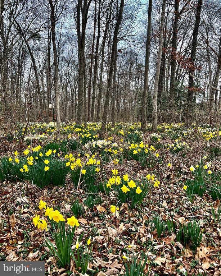
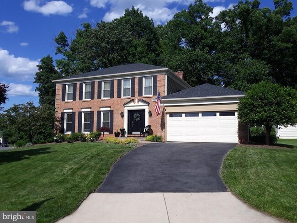
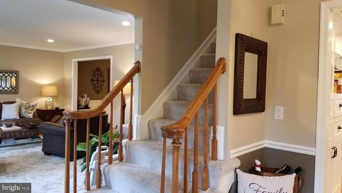
Immaculately-maintained, updated 4-bedroom home in the award-winning Franklin Farm neighborhood. Located on a cul-de-sac with trail access to ponds, pools and 180 acres of open space, this home offers the comfort and amenities to fit your lifestyle! The home features hardwood floors throughout the main level, stainless-steel appliances, granite countertops and a kitchen layout open to both the family room and dining room! Upstairs, find the primary bedroom with en-suite bathroom, plus three additional bedrooms and a full hall bathroom. Downstairs, the basement features a spacious Rec Room with flexible built-in Murphy Bed and a third full bathroom. The backyard offers a large deck off the family room and backs to trees! The side yards are both spacious, and the cul-de-sac offers the opportunity for pick-up games or extra parking. The neighborhood offers unmatched amenities - 13 mi paved trails, 6 ponds, pools, tennis, pickleball with daily open play, tot lots, and more! Convenient to shopping and restaurants, less than 8mi from Dulles International Airport, and easy access to major commuting routes. Top-rated schools Navy ES/Franklin MS/Oakton HS. Rent includes landscape spring cleanup/mulch and fall leave pickup. Tenant responsible for mowing lawn, or service available for a fee. Max of 2 dogs with additional deposit. No cats. Available 9/22/26 - 7/31/27. Schedule your private tour of this exceptional home today!
13116 Nestlewood Ct is located in Herndon, Virginia in the 20171 zip code.
Protect yourself from fraud. Do not send money to anyone you don't know.
Private Elementary, Middle & High School
Private Elementary, Middle & High School
Private Elementary & Middle School
Private Elementary School
Data provided by GreatSchools.org 2025 © 2025. All rights reserved.
Submitting Request
Many properties are now offering LIVE tours via FaceTime and other streaming apps. Contact Now: