CoStar Verified®CoStar Verified
This listing has been verified by CoStar's listing verification process,
which combines internal screening and fraud detection technology. Always beware of
scams.
This community may have additional mandatory fees or optional services. Use the Rent Estimate calculator to add these fees to the base rent.
31D
31D
$1,185
850
Aug 21
Pricing
This community may have additional mandatory fees or optional services. Use the Rent Estimate calculator to add these fees to the base rent.
2 Bedroom Townhouse
$1,700
Total Monthly Price
2 beds, 1.5 baths, 1,154 Sq Ft
1 Unit Available
Highlights
High Speed Internet Access
Washer/Dryer Hookup
Air Conditioning
Heating
Ceiling Fans
Smoke Free
Cable Ready
Tub/Shower
Fireplace
Kitchen Features & Appliances
Dishwasher
Disposal
Pantry
Eat-in Kitchen
Kitchen
Oven
Range
Refrigerator
Instant Hot Water
Floor Plan Details
Patio
Lawn
Carpet
Vinyl Flooring
Dining Room
Walk-In Closets
Linen Closet
Double Pane Windows
Large Bedrooms
Unit
Total Price
Sq Ft
Availablility
50
50
$1,700
1,154
Aug 24
Pricing
This community may have additional mandatory fees or optional services. Use the Rent Estimate calculator to add these fees to the base rent.
1 Bedroom Downstairs w/ patio
$1,175
Total Monthly Price
1 bed, 1 bath, 850 Sq Ft, Not Available
Highlights
High Speed Internet Access
Washer/Dryer Hookup
Air Conditioning
Heating
Ceiling Fans
Smoke Free
Cable Ready
Tub/Shower
Fireplace
Kitchen Features & Appliances
Dishwasher
Disposal
Pantry
Eat-in Kitchen
Kitchen
Oven
Range
Refrigerator
Instant Hot Water
Floor Plan Details
Patio
Lawn
Carpet
Vinyl Flooring
Dining Room
Walk-In Closets
Linen Closet
Double Pane Windows
Large Bedrooms
3 Bedroom Standard Townhouse
$1,775
Total Monthly Price
3 beds, 1.5 baths, 1,700 Sq Ft, Not Available
Highlights
High Speed Internet Access
Washer/Dryer Hookup
Air Conditioning
Heating
Ceiling Fans
Smoke Free
Cable Ready
Tub/Shower
Fireplace
Kitchen Features & Appliances
Dishwasher
Disposal
Pantry
Eat-in Kitchen
Kitchen
Oven
Range
Refrigerator
Instant Hot Water
Floor Plan Details
Patio
Lawn
Carpet
Vinyl Flooring
Dining Room
Walk-In Closets
Linen Closet
Double Pane Windows
Large Bedrooms
3 Bedroom Deluxe Townhouse
$1,875
Total Monthly Price
3 beds, 2.5 baths, 1,717 Sq Ft, Not Available
Highlights
High Speed Internet Access
Washer/Dryer Hookup
Air Conditioning
Heating
Ceiling Fans
Smoke Free
Cable Ready
Tub/Shower
Fireplace
Kitchen Features & Appliances
Dishwasher
Disposal
Pantry
Eat-in Kitchen
Kitchen
Oven
Range
Refrigerator
Instant Hot Water
Floor Plan Details
Patio
Lawn
Carpet
Vinyl Flooring
Dining Room
Walk-In Closets
Linen Closet
Double Pane Windows
Large Bedrooms
Show Unavailable Floor Plans (3)Hide Unavailable Floor Plans
1 Bedroom Upstairs
$1,185
Total Monthly Price
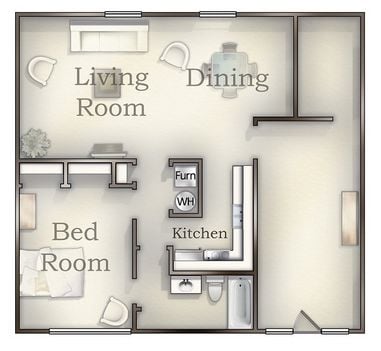
1 bed, 1 bath, 850 Sq Ft, Available Now
Highlights
High Speed Internet Access
Washer/Dryer Hookup
Air Conditioning
Heating
Ceiling Fans
Smoke Free
Cable Ready
Tub/Shower
Fireplace
Kitchen Features & Appliances
Dishwasher
Disposal
Pantry
Eat-in Kitchen
Kitchen
Oven
Range
Refrigerator
Instant Hot Water
Floor Plan Details
Patio
Lawn
Carpet
Vinyl Flooring
Dining Room
Walk-In Closets
Linen Closet
Double Pane Windows
Large Bedrooms
1 Bedroom Upstairs Apartment
$1,185
1 bed, 1 bath, 850 Sq Ft
Unit
Price
Sq Ft
Availablility
42D
42D
$1,185
850
Aug 18
Pricing
This community may have additional mandatory fees or optional services. Use the Rent Estimate calculator to add these fees to the base rent.
31D
31D
$1,185
850
Aug 21
Pricing
This community may have additional mandatory fees or optional services. Use the Rent Estimate calculator to add these fees to the base rent.
1 Bedroom Downstairs w/ patio
$1,175
Total Monthly Price
1 bed, 1 bath, 850 Sq Ft, Not Available
Highlights
High Speed Internet Access
Washer/Dryer Hookup
Air Conditioning
Heating
Ceiling Fans
Smoke Free
Cable Ready
Tub/Shower
Fireplace
Kitchen Features & Appliances
Dishwasher
Disposal
Pantry
Eat-in Kitchen
Kitchen
Oven
Range
Refrigerator
Instant Hot Water
Floor Plan Details
Patio
Lawn
Carpet
Vinyl Flooring
Dining Room
Walk-In Closets
Linen Closet
Double Pane Windows
Large Bedrooms
Show Unavailable Floor Plans (1)Hide Unavailable Floor Plans
2 Bedroom Townhouse
$1,700
Total Monthly Price
2 beds, 1.5 baths, 1,154 Sq Ft
1 Unit Available
Highlights
High Speed Internet Access
Washer/Dryer Hookup
Air Conditioning
Heating
Ceiling Fans
Smoke Free
Cable Ready
Tub/Shower
Fireplace
Kitchen Features & Appliances
Dishwasher
Disposal
Pantry
Eat-in Kitchen
Kitchen
Oven
Range
Refrigerator
Instant Hot Water
Floor Plan Details
Patio
Lawn
Carpet
Vinyl Flooring
Dining Room
Walk-In Closets
Linen Closet
Double Pane Windows
Large Bedrooms
Unit
Total Price
Sq Ft
Availablility
50
50
$1,700
1,154
Aug 24
Pricing
This community may have additional mandatory fees or optional services. Use the Rent Estimate calculator to add these fees to the base rent.
3 Bedroom Standard Townhouse
$1,775
Total Monthly Price
3 beds, 1.5 baths, 1,700 Sq Ft, Not Available
Highlights
High Speed Internet Access
Washer/Dryer Hookup
Air Conditioning
Heating
Ceiling Fans
Smoke Free
Cable Ready
Tub/Shower
Fireplace
Kitchen Features & Appliances
Dishwasher
Disposal
Pantry
Eat-in Kitchen
Kitchen
Oven
Range
Refrigerator
Instant Hot Water
Floor Plan Details
Patio
Lawn
Carpet
Vinyl Flooring
Dining Room
Walk-In Closets
Linen Closet
Double Pane Windows
Large Bedrooms
3 Bedroom Deluxe Townhouse
$1,875
Total Monthly Price
3 beds, 2.5 baths, 1,717 Sq Ft, Not Available
Highlights
High Speed Internet Access
Washer/Dryer Hookup
Air Conditioning
Heating
Ceiling Fans
Smoke Free
Cable Ready
Tub/Shower
Fireplace
Kitchen Features & Appliances
Dishwasher
Disposal
Pantry
Eat-in Kitchen
Kitchen
Oven
Range
Refrigerator
Instant Hot Water
Floor Plan Details
Patio
Lawn
Carpet
Vinyl Flooring
Dining Room
Walk-In Closets
Linen Closet
Double Pane Windows
Large Bedrooms
Show Unavailable Floor Plans (2)Hide Unavailable Floor Plans
* Price shown is total price based on community-supplied monthly required fees. Excludes user-selected optional fees and variable or usage-based fees and required charges due at or prior to move-in or at move-out. View Fees and Policies for details. Price, availability, fees, and any applicable rent special are subject to change without notice.
Note: Based on community-supplied data and independent market research. Subject to change without notice.
Lease Terms
12 mo
Fees and Policies
The fees below are based on community-supplied data and may exclude additional fees and utilities. Use the calculator to add these fees to the base rent.
Utilities & Essentials
Water, Sewer, Trash
Charged per unit.
Included in Rent
Charged per unit.
One-Time Basics
Due at Application
Application Fee Per Applicant
Charged per applicant.
$50
Charged per applicant.
Due at Move-In
Security Deposit
Security Deposits start off at $300 and may go up to one months rent. Charged per unit.
$300 - $1,800
Security Deposits start off at $300 and may go up to one mon... Read Moreths rent. Charged per unit. Read Less
Administrative Fee
Charged per unit.
$50
Charged per unit.
Dogs
Pet Deposit
Max of 2. Charged per pet.
$0
Max of 2. Charged per pet.
One-Time Pet Fee
Max of 2. Charged per pet.
$325
Max of 2. Charged per pet.
Monthly Pet Fee
Max of 2. Charged per pet.
$25 / mo
Max of 2. Charged per pet.
100 lbs. Weight Limit
Comments:
$25 montly pet rent for one pet and an additional $15 a mont... Read Moreh for the second. Read Less
Restrictions:
Breed Restrictions may apply. Please contact office for deta... Read Moreils. Read Less
Cats
Pet Deposit
Max of 2. Charged per pet.
$0
Max of 2. Charged per pet.
One-Time Pet Fee
Max of 2. Charged per pet.
$325
Max of 2. Charged per pet.
Monthly Pet Fee
Max of 2. Charged per pet.
$25 / mo
Max of 2. Charged per pet.
100 lbs. Weight Limit
Comments:
$25 montly pet rent for one pet and an additional $15 a mont... Read Moreh for the second. Read Less
Restrictions:
Breed Restrictions may apply. Please call office for details
Surface Lot
Parking Fee
Max of 1. Charged per vehicle.
$0 / mo
Max of 1. Charged per vehicle.
Comments:
Max of 1
Property Fee Disclaimer:
Based on community-supplied data and independent market research. Subject to change without notice. May exclude fees for mandatory or optional services and usage-based utilities.
About Harbor Oak Townhomes
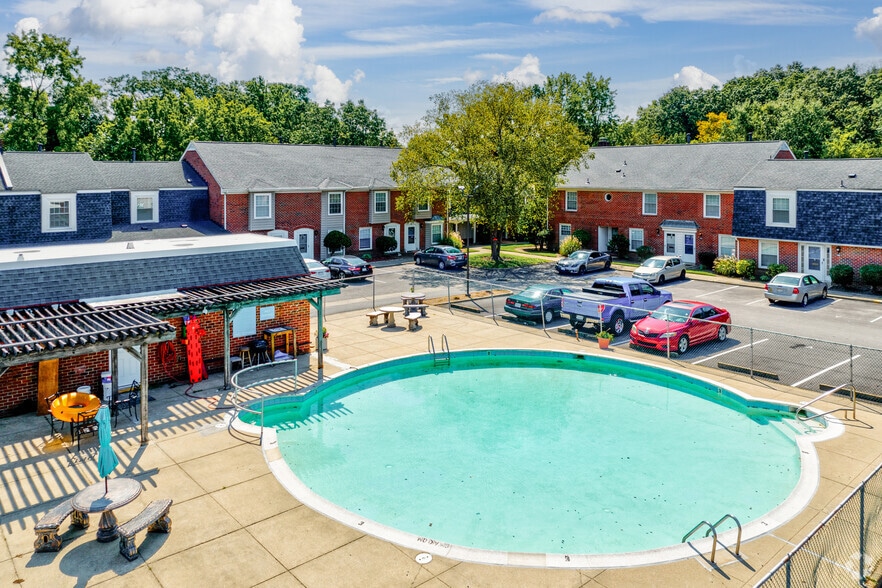
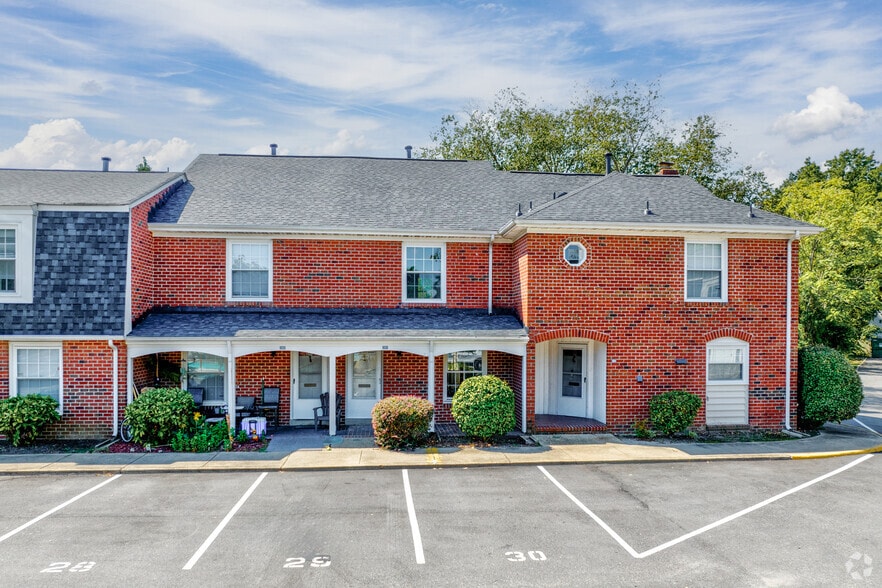
As a prelude to better living on the Peninsula, Harrison & Lear, Inc., proudly presents Harbor Oak Townhomes, which represents a series of innovations in an unprecedented new type of apartment living - custom designed and custom built for your assurance of quiet elegance. At Harbor Oak you have the privacy you would expect from owning your own home combined with the conveniences of apartment living. This is a quiet community with a convenient location at an economical price. Your "quiet" townhouse provides spacious living in a floor plan developed for today's living and the extra privacy that only a townhouse can offer. Harbor Oak is five minutes from Interstate 64 and ten minutes from Mercury Boulevard, make Harbor Oak Townhomes your first and only stop today!
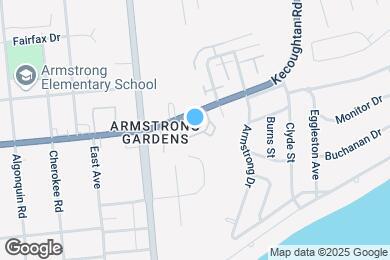
Harbor Oak Townhomes is located in
Hampton, Virginia
in the 23669 zip code.
This apartment community was built in 1971 and has 2 stories with 54 units.