CoStar Verified®CoStar Verified
This listing has been verified by CoStar's listing verification process,
which combines internal screening and fraud detection technology. Always beware of
scams.
Show Unavailable Floor Plans (2)Hide Unavailable Floor Plans
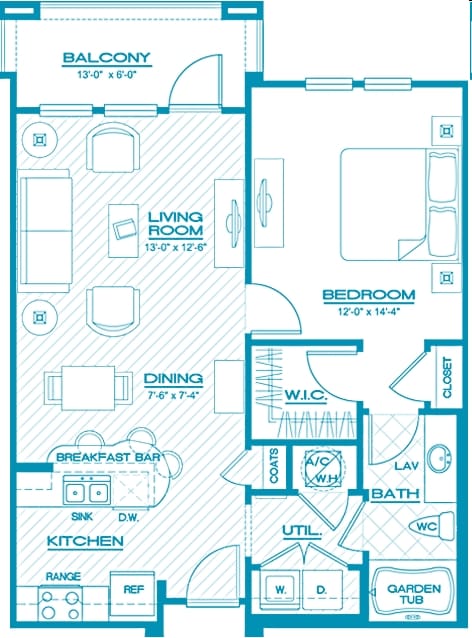
Artisan
$1,778 – $1,838
Plus Fees
1 bed, 1 bath, 786 Sq Ft
5 Units Available
Highlights
High Speed Internet Access
Wi-Fi
Washer/Dryer
Washer/Dryer Hookup
Air Conditioning
Heating
Ceiling Fans
Smoke Free
Cable Ready
Trash Compactor
Storage Space
Double Vanities
Tub/Shower
Sprinkler System
Wheelchair Accessible (Rooms)
Kitchen Features & Appliances
Dishwasher
Disposal
Ice Maker
Granite Countertops
Pantry
Island Kitchen
Kitchen
Microwave
Oven
Range
Refrigerator
Freezer
Floor Plan Details
Balcony
Patio
Hardwood Floors
Carpet
Tile Floors
Vinyl Flooring
Dining Room
Crown Molding
Vaulted Ceiling
Views
Walk-In Closets
Linen Closet
Double Pane Windows
Window Coverings
Unit
Price
Sq Ft
Availablility
525
525
$1,818
786
Now
628
628
$1,838
786
Sep 14
334
334
$1,818
786
Sep 22
224
224
$1,838
786
Sep 22
835
835
$1,778
786
Sep 29
Show More Results (2)
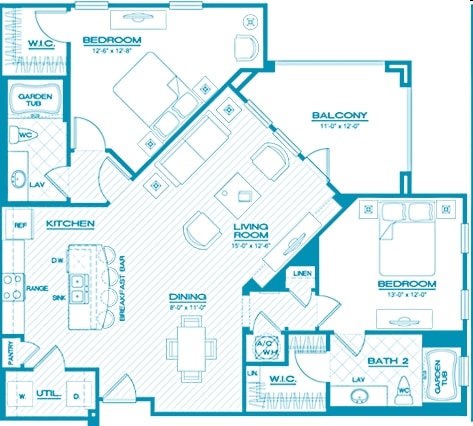
Montage
$2,114 – $2,154
Plus Fees
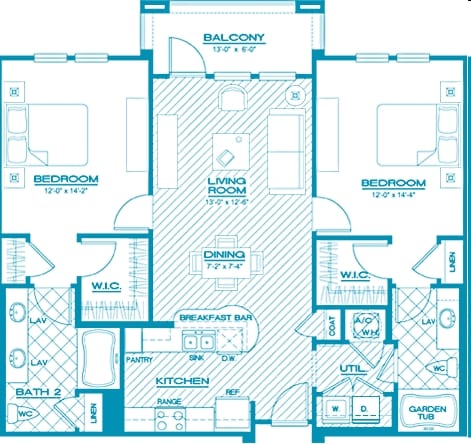
2 beds, 2 baths, 1,280 Sq Ft, Available Now
Highlights
High Speed Internet Access
Wi-Fi
Washer/Dryer
Washer/Dryer Hookup
Air Conditioning
Heating
Ceiling Fans
Smoke Free
Cable Ready
Trash Compactor
Storage Space
Double Vanities
Tub/Shower
Sprinkler System
Wheelchair Accessible (Rooms)
Kitchen Features & Appliances
Dishwasher
Disposal
Ice Maker
Granite Countertops
Pantry
Island Kitchen
Kitchen
Microwave
Oven
Range
Refrigerator
Freezer
Floor Plan Details
Balcony
Patio
Hardwood Floors
Carpet
Tile Floors
Vinyl Flooring
Dining Room
Crown Molding
Vaulted Ceiling
Views
Walk-In Closets
Linen Closet
Double Pane Windows
Window Coverings
Cosmopolitan
$1,970 – $2,065
Plus Fees
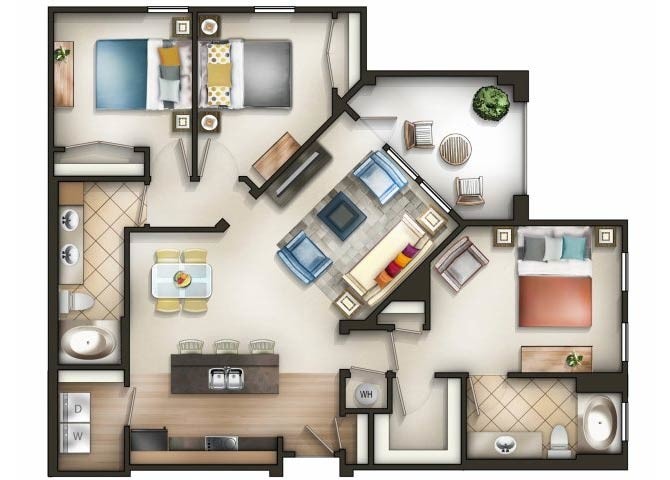
2 beds, 2 baths, 1,172 Sq Ft, Not Available
Highlights
High Speed Internet Access
Wi-Fi
Washer/Dryer
Washer/Dryer Hookup
Air Conditioning
Heating
Ceiling Fans
Smoke Free
Cable Ready
Trash Compactor
Storage Space
Double Vanities
Tub/Shower
Sprinkler System
Wheelchair Accessible (Rooms)
Kitchen Features & Appliances
Dishwasher
Disposal
Ice Maker
Granite Countertops
Pantry
Island Kitchen
Kitchen
Microwave
Oven
Range
Refrigerator
Freezer
Floor Plan Details
Balcony
Patio
Hardwood Floors
Carpet
Tile Floors
Vinyl Flooring
Dining Room
Crown Molding
Vaulted Ceiling
Views
Walk-In Closets
Linen Closet
Double Pane Windows
Window Coverings
Show Unavailable Floor Plans (1)Hide Unavailable Floor Plans
Mosaic
$2,379 – $2,404
Plus Fees
3 beds, 2 baths, 1,400 Sq Ft, Not Available
Highlights
High Speed Internet Access
Wi-Fi
Washer/Dryer
Washer/Dryer Hookup
Air Conditioning
Heating
Ceiling Fans
Smoke Free
Cable Ready
Trash Compactor
Storage Space
Double Vanities
Tub/Shower
Sprinkler System
Wheelchair Accessible (Rooms)
Kitchen Features & Appliances
Dishwasher
Disposal
Ice Maker
Granite Countertops
Pantry
Island Kitchen
Kitchen
Microwave
Oven
Range
Refrigerator
Freezer
Floor Plan Details
Balcony
Patio
Hardwood Floors
Carpet
Tile Floors
Vinyl Flooring
Dining Room
Crown Molding
Vaulted Ceiling
Views
Walk-In Closets
Linen Closet
Double Pane Windows
Window Coverings
Show Unavailable Floor Plans (1)Hide Unavailable Floor Plans
* Price shown is base rent. Excludes user-selected optional fees and variable or usage-based fees and required charges due at or prior to move-in or at move-out. View Fees and Policies for details. Price, availability, fees, and any applicable rent special are subject to change without notice.
Note: Based on community-supplied data and independent market research. Subject to change without notice.
Lease Terms
12 - 15 Month Leases
Fees and Policies
The fees below are based on community-supplied data and may exclude additional fees and utilities.
One-Time Basics
Due at Application
Application Fee Per Applicant
Charged per applicant.
$65
Charged per applicant.
Due at Move-In
Administrative Fee
Charged per unit.
$300
Charged per unit.
Dogs
Max of 3
Comments:
no weight limit.300-650 one time pet fee (non-refundable) Br... Read Moreeed Restrictions include but are not limited to: Staffordshire Terrier aka “Pit Bull”, Doberman Pinscher, Rottweiler, German Shepherd, Chow, Great Dane, Presa Canario, Akita, Alaskan Mala... Read Less
Restrictions:
Breed Restrictions are in place
Cats
Max of 3
Comments:
no weight limit.300-650 one time pet fee (non-refundable) Br... Read Moreeed Restrictions include but are not limited to: Staffordshire Terrier aka “Pit Bull”, Doberman Pinscher, Rottweiler, German Shepherd, Chow, Great Dane, Presa Canario, Akita, Alaskan Mala... Read Less
Restrictions:
Breed Restrictions are in place
Surface Lot
Garage Lot
Property Fee Disclaimer:
Based on community-supplied data and independent market research. Subject to change without notice. May exclude fees for mandatory or optional services and usage-based utilities.
About Tapestry Park
We are NEW and IMPROVED!

As we evolve, our homes should too. Tapestry Park is happy to announce that our thoughtfully designed floorplans now feature brand NEW granite countertops in both the kitchen and bathrooms of each apartment home, plus upgraded fixtures throughout! Nestled off the beaten path, yet conveniently located in the heart of Chesapeake, Virginia, our community is the perfect place to call home. Tapestry Park is also pet-friendly with a washer and dryer included in each home. At Tapestry Park, we’ve created a special place where you can be you. Visit today to see our sparkly new upgrades and begin your story at Tapestry Park!

Tapestry Park is located in
Chesapeake, Virginia
in the 23320 zip code.
This apartment community was built in 2011 and has 3 stories with 190 units.