
Public Elementary School
495 Students
(703) 228-5838
Grades PK-5

* Price shown is total price based on community-supplied monthly required fees. Excludes user-selected optional fees and variable or usage-based fees and required charges due at or prior to move-in or at move-out. View Fees and Policies for details. Price, availability, fees, and any applicable rent special are subject to change without notice.
Note: Prices and availability subject to change without notice.
Contact office for Lease Terms
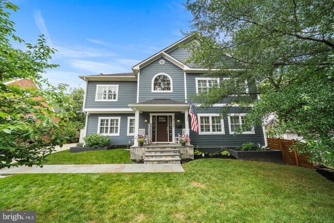
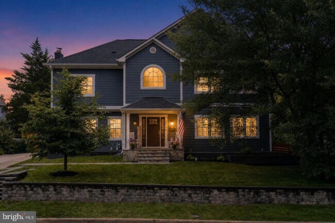
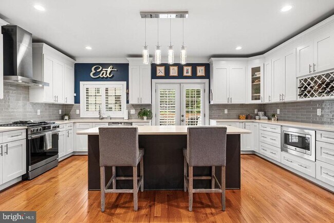
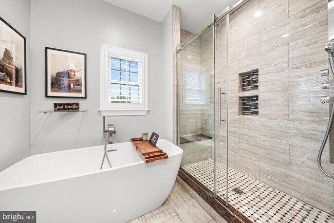
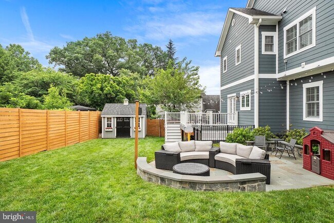
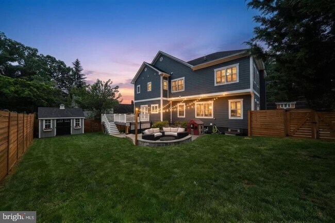
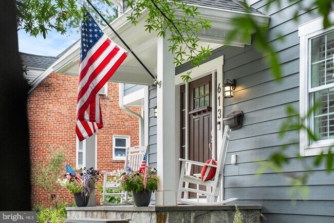
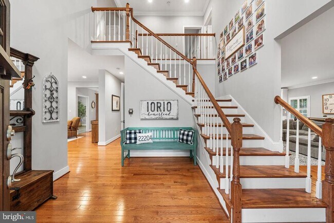
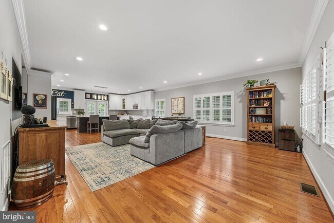
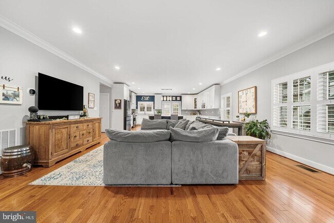
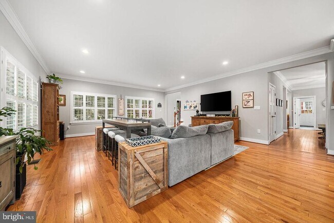
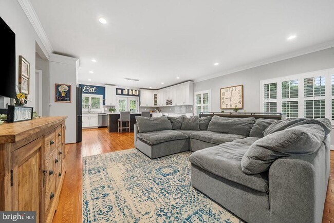
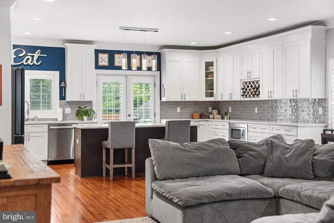
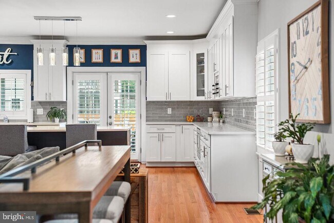
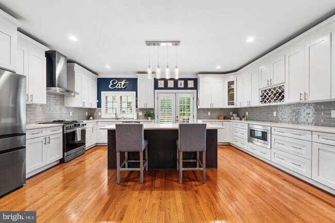
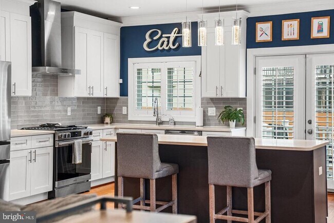
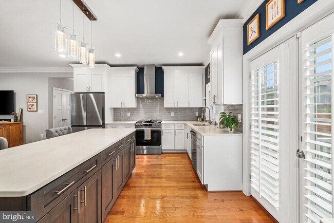
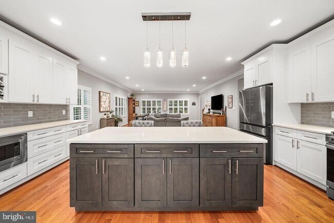
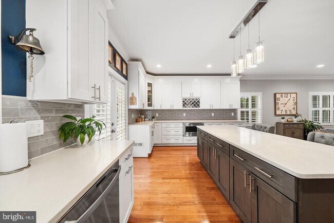
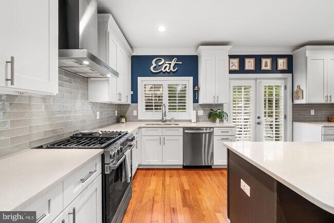
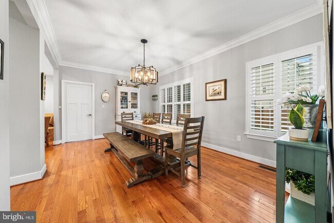
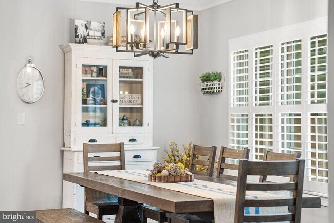
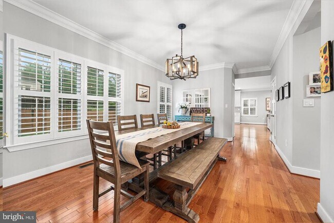
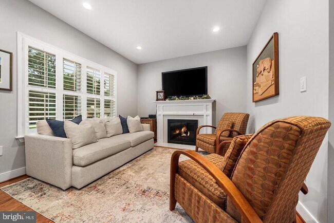
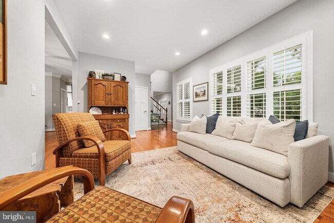
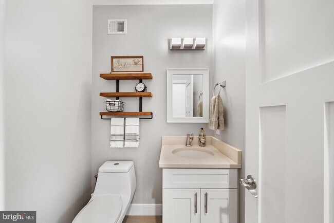
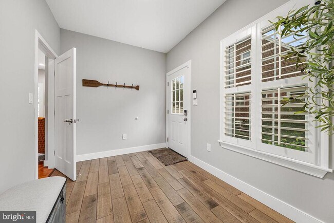
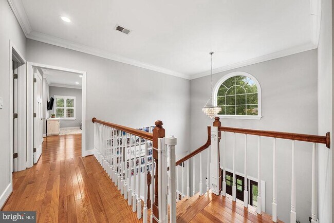
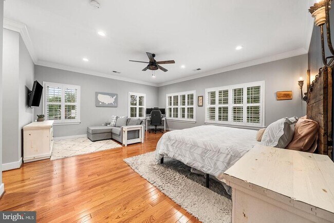
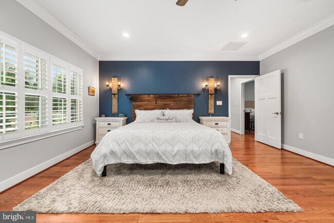
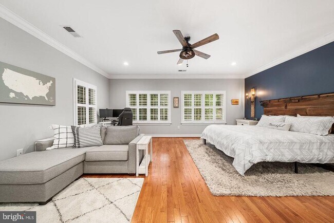
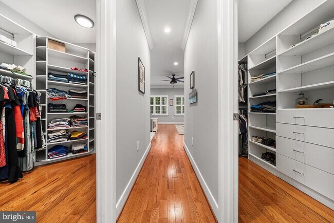
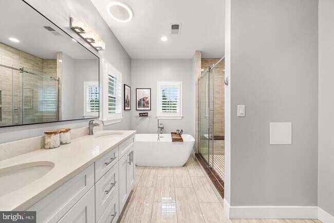
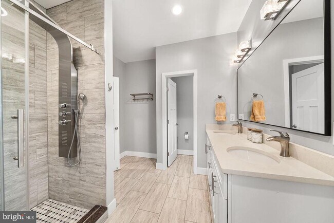
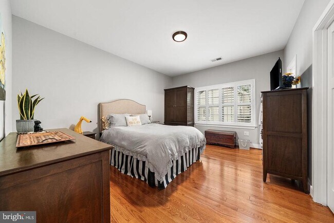
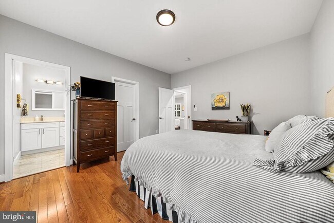
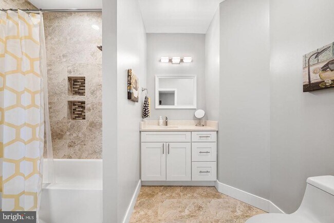
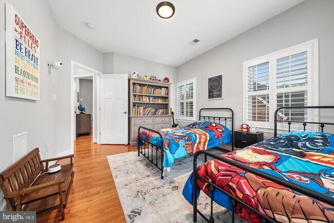
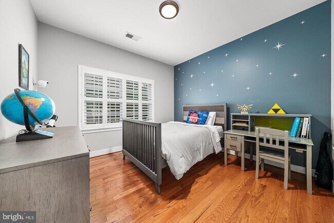
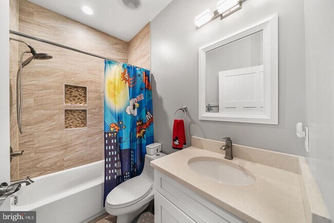
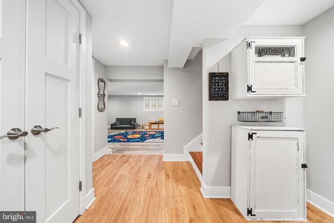
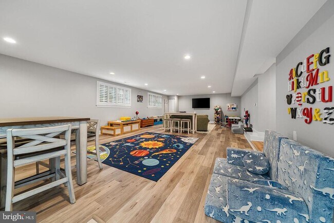
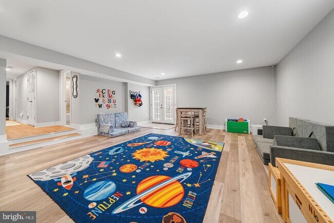
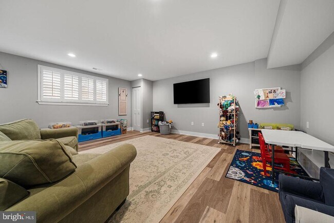
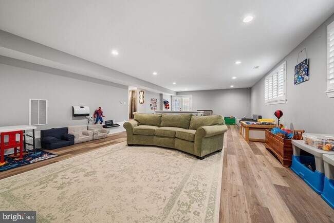
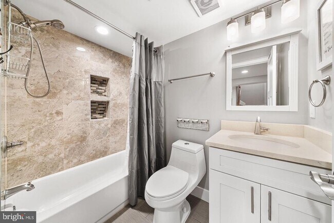
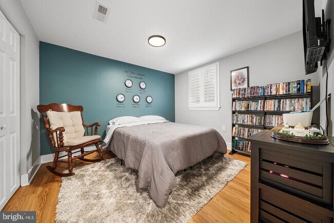
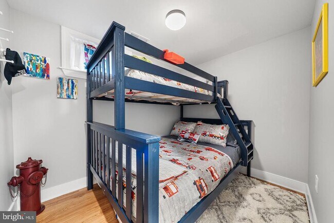
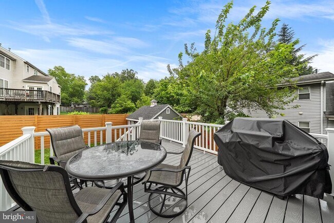
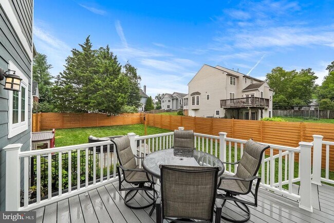
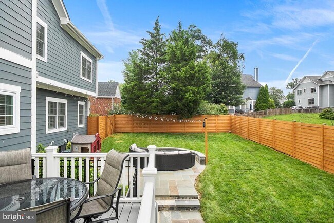
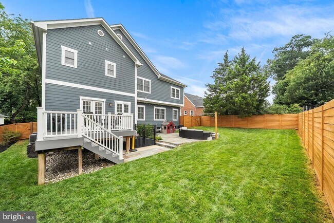
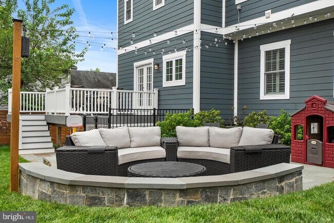
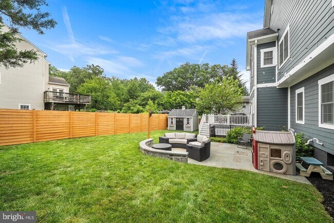
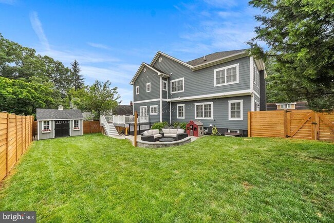
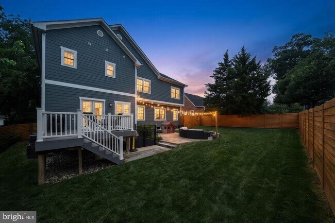
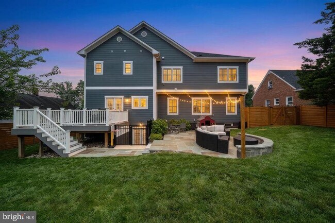
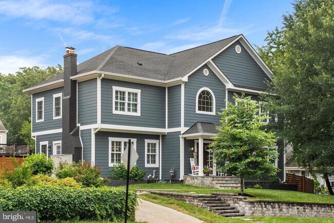
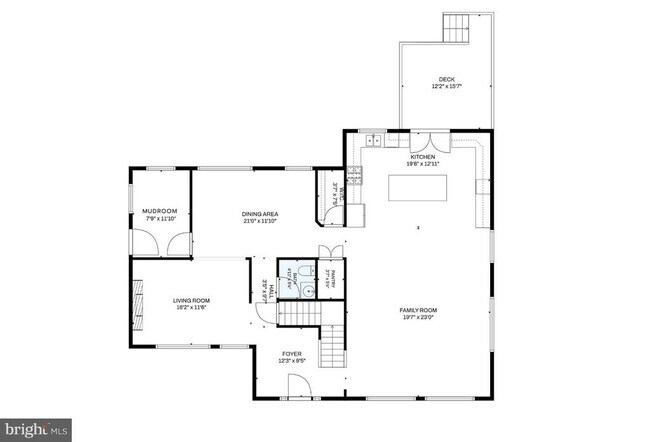
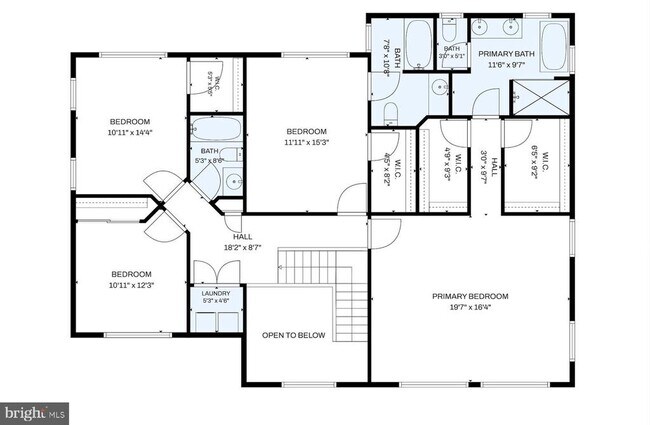
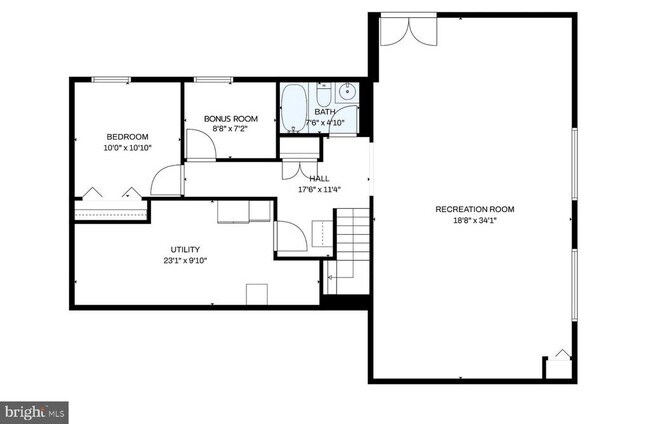
**FURNISHED AVAILABLE FOR AN ADDITIONAL FEE** Welcome to 613 S Buchanan St, a striking 2019-built Craftsman in Arlington's Barcroft neighborhood. Offering a rare combination of over 5,000 finished square feet across three levels and an extraordinary private backyard oasis, a truly rare find in Arlington, this residence blends grand architectural details with meticulous modern finishes. From the gleaming hardwood floors throughout the main and upper levels to the seamless indoor-outdoor retreat awaiting you in the rear, the home's premium quality is undeniable. A dramatic two-story foyer leads into one of the home's showpieces, a massive, wide-open family room and kitchen designed for effortless entertaining and everyday living. The spacious kitchen features quartz countertops, an expansive dark espresso center island, white shaker cabinetry, a timeless tile backsplash, a new refrigerator (2026), a new slide-in gas range (2026), and an upgraded dishwasher (2024). Every window throughout the home is framed by custom Shenandoah Softedge plantation shutters with a transferable 100-year warranty. The main level also includes a cozy living room with a gas fireplace, a spacious dining room, a functional mudroom just off the driveway, and two substantial walk-in closets that can easily serve as a pantry, bulk storage, or additional organizational space. French doors off the kitchen open to a low-maintenance Trex deck overlooking a spectacular, fully reimagined backyard. Enclosed by a premium horizontal white cedar privacy fence, freshly stained in July 2026, the outdoor space features a gorgeous flagstone patio with a built-in sitting wall, tailored landscaping, and plenty of room for entertaining or relaxing outdoors. A premium 10x12 Amish-built A-frame cedar shed from Penn Dutch Structures adds both charm and valuable storage. Upstairs, natural hardwood flooring continues throughout all four bedrooms. The oversized primary suite features two custom walk-in closets and a luxurious bath with a freestanding soaking tub, double vanity, and a stunning floor-to-ceiling frameless glass tile shower. A second bedroom offers its own private ensuite bath and walk-in closet, while two additional bedrooms share a full hall bath with a dedicated linen closet. A conveniently located laundry closet completes the upper level. The walkout lower level features luxury vinyl plank flooring and offers incredible flexibility with a massive recreation room, a legal fifth bedroom, a bonus room, and a full bath. The additional space is ideal for guests, a home office, a fitness room, or other flexible living needs. The lower level also includes a generous storage and mechanical room. Major system updates include a high-efficiency Rinnai tankless water heater (2025) and two heavy-duty dual 3/4 HP sump pumps (2022). Beyond the property, you'll enjoy convenient access to the historic Barcroft Community House, local parks, neighborhood events, Four Mile Run Trail (approximately 0.2 miles away), Ballston (approximately 1.2 miles away), Columbia Pike, the Pentagon, and downtown Washington, DC. 613 S Buchanan St offers a remarkable combination of generous living space, thoughtful updates, luxury finishes, and an extraordinary outdoor setting in one of Arlington's most convenient locations.
613 S Buchanan St is located in Arlington, Virginia in the 22204 zip code.
Protect yourself from fraud. Do not send money to anyone you don't know.
Private Elementary & Middle School
Private Elementary, Middle & High School
Data provided by GreatSchools.org 2025 © 2025. All rights reserved.
Submitting Request
Many properties are now offering LIVE tours via FaceTime and other streaming apps. Contact Now: