CoStar Verified®CoStar Verified
This listing has been verified by CoStar's listing verification process,
which combines internal screening and fraud detection technology. Always beware of
scams.
Show Unavailable Floor Plans (3)Hide Unavailable Floor Plans
A1
$999
1 bed, 1 bath, 705 Sq Ft
3 Units Available
Highlights
High Speed Internet Access
Washer/Dryer Hookup
Air Conditioning
Heating
Ceiling Fans
Cable Ready
Security System
Storage Space
Double Vanities
Tub/Shower
Fireplace
Wheelchair Accessible (Rooms)
Kitchen Features & Appliances
Dishwasher
Disposal
Granite Countertops
Pantry
Kitchen
Microwave
Oven
Range
Refrigerator
Freezer
Floor Plan Details
Balcony
Patio
Porch
Hardwood Floors
Carpet
Tile Floors
Vinyl Flooring
Dining Room
Walk-In Closets
Linen Closet
Window Coverings
Large Bedrooms
Unit
Price
Sq Ft
Availablility
1713
1713
$999
705
Now
1711
1711
$999
705
Now
711
711
$999
705
Oct 18
A2
$1,017
1 bed, 1 bath, 760 Sq Ft
10 Units Available
Highlights
High Speed Internet Access
Washer/Dryer Hookup
Air Conditioning
Heating
Ceiling Fans
Cable Ready
Security System
Storage Space
Double Vanities
Tub/Shower
Fireplace
Wheelchair Accessible (Rooms)
Kitchen Features & Appliances
Dishwasher
Disposal
Granite Countertops
Pantry
Kitchen
Microwave
Oven
Range
Refrigerator
Freezer
Floor Plan Details
Balcony
Patio
Porch
Hardwood Floors
Carpet
Tile Floors
Vinyl Flooring
Dining Room
Walk-In Closets
Linen Closet
Window Coverings
Large Bedrooms
Unit
Price
Sq Ft
Availablility
808
808
$1,017
760
Now
902
902
$1,017
760
Now
607
607
$1,017
760
Now
901
901
$1,017
760
Now
906
906
$1,017
760
Oct 9
112
112
$1,017
760
Oct 9
812
812
$1,017
760
Oct 18
108
108
$1,017
760
Oct 29
106
106
$1,017
760
Dec 8
501
501
$1,017
760
Jan 8
Show More Results (7)
A2-UPG
$1,117
1 bed, 1 bath, 760 Sq Ft
2 Units Available
Highlights
High Speed Internet Access
Washer/Dryer Hookup
Air Conditioning
Heating
Ceiling Fans
Cable Ready
Security System
Storage Space
Double Vanities
Tub/Shower
Fireplace
Wheelchair Accessible (Rooms)
Kitchen Features & Appliances
Dishwasher
Disposal
Granite Countertops
Pantry
Kitchen
Microwave
Oven
Range
Refrigerator
Freezer
Floor Plan Details
Balcony
Patio
Porch
Hardwood Floors
Carpet
Tile Floors
Vinyl Flooring
Dining Room
Walk-In Closets
Linen Closet
Window Coverings
Large Bedrooms
Unit
Price
Sq Ft
Availablility
1510
1510
$1,117
760
Now
1507
1507
$1,117
760
Now
B1S
$1,167
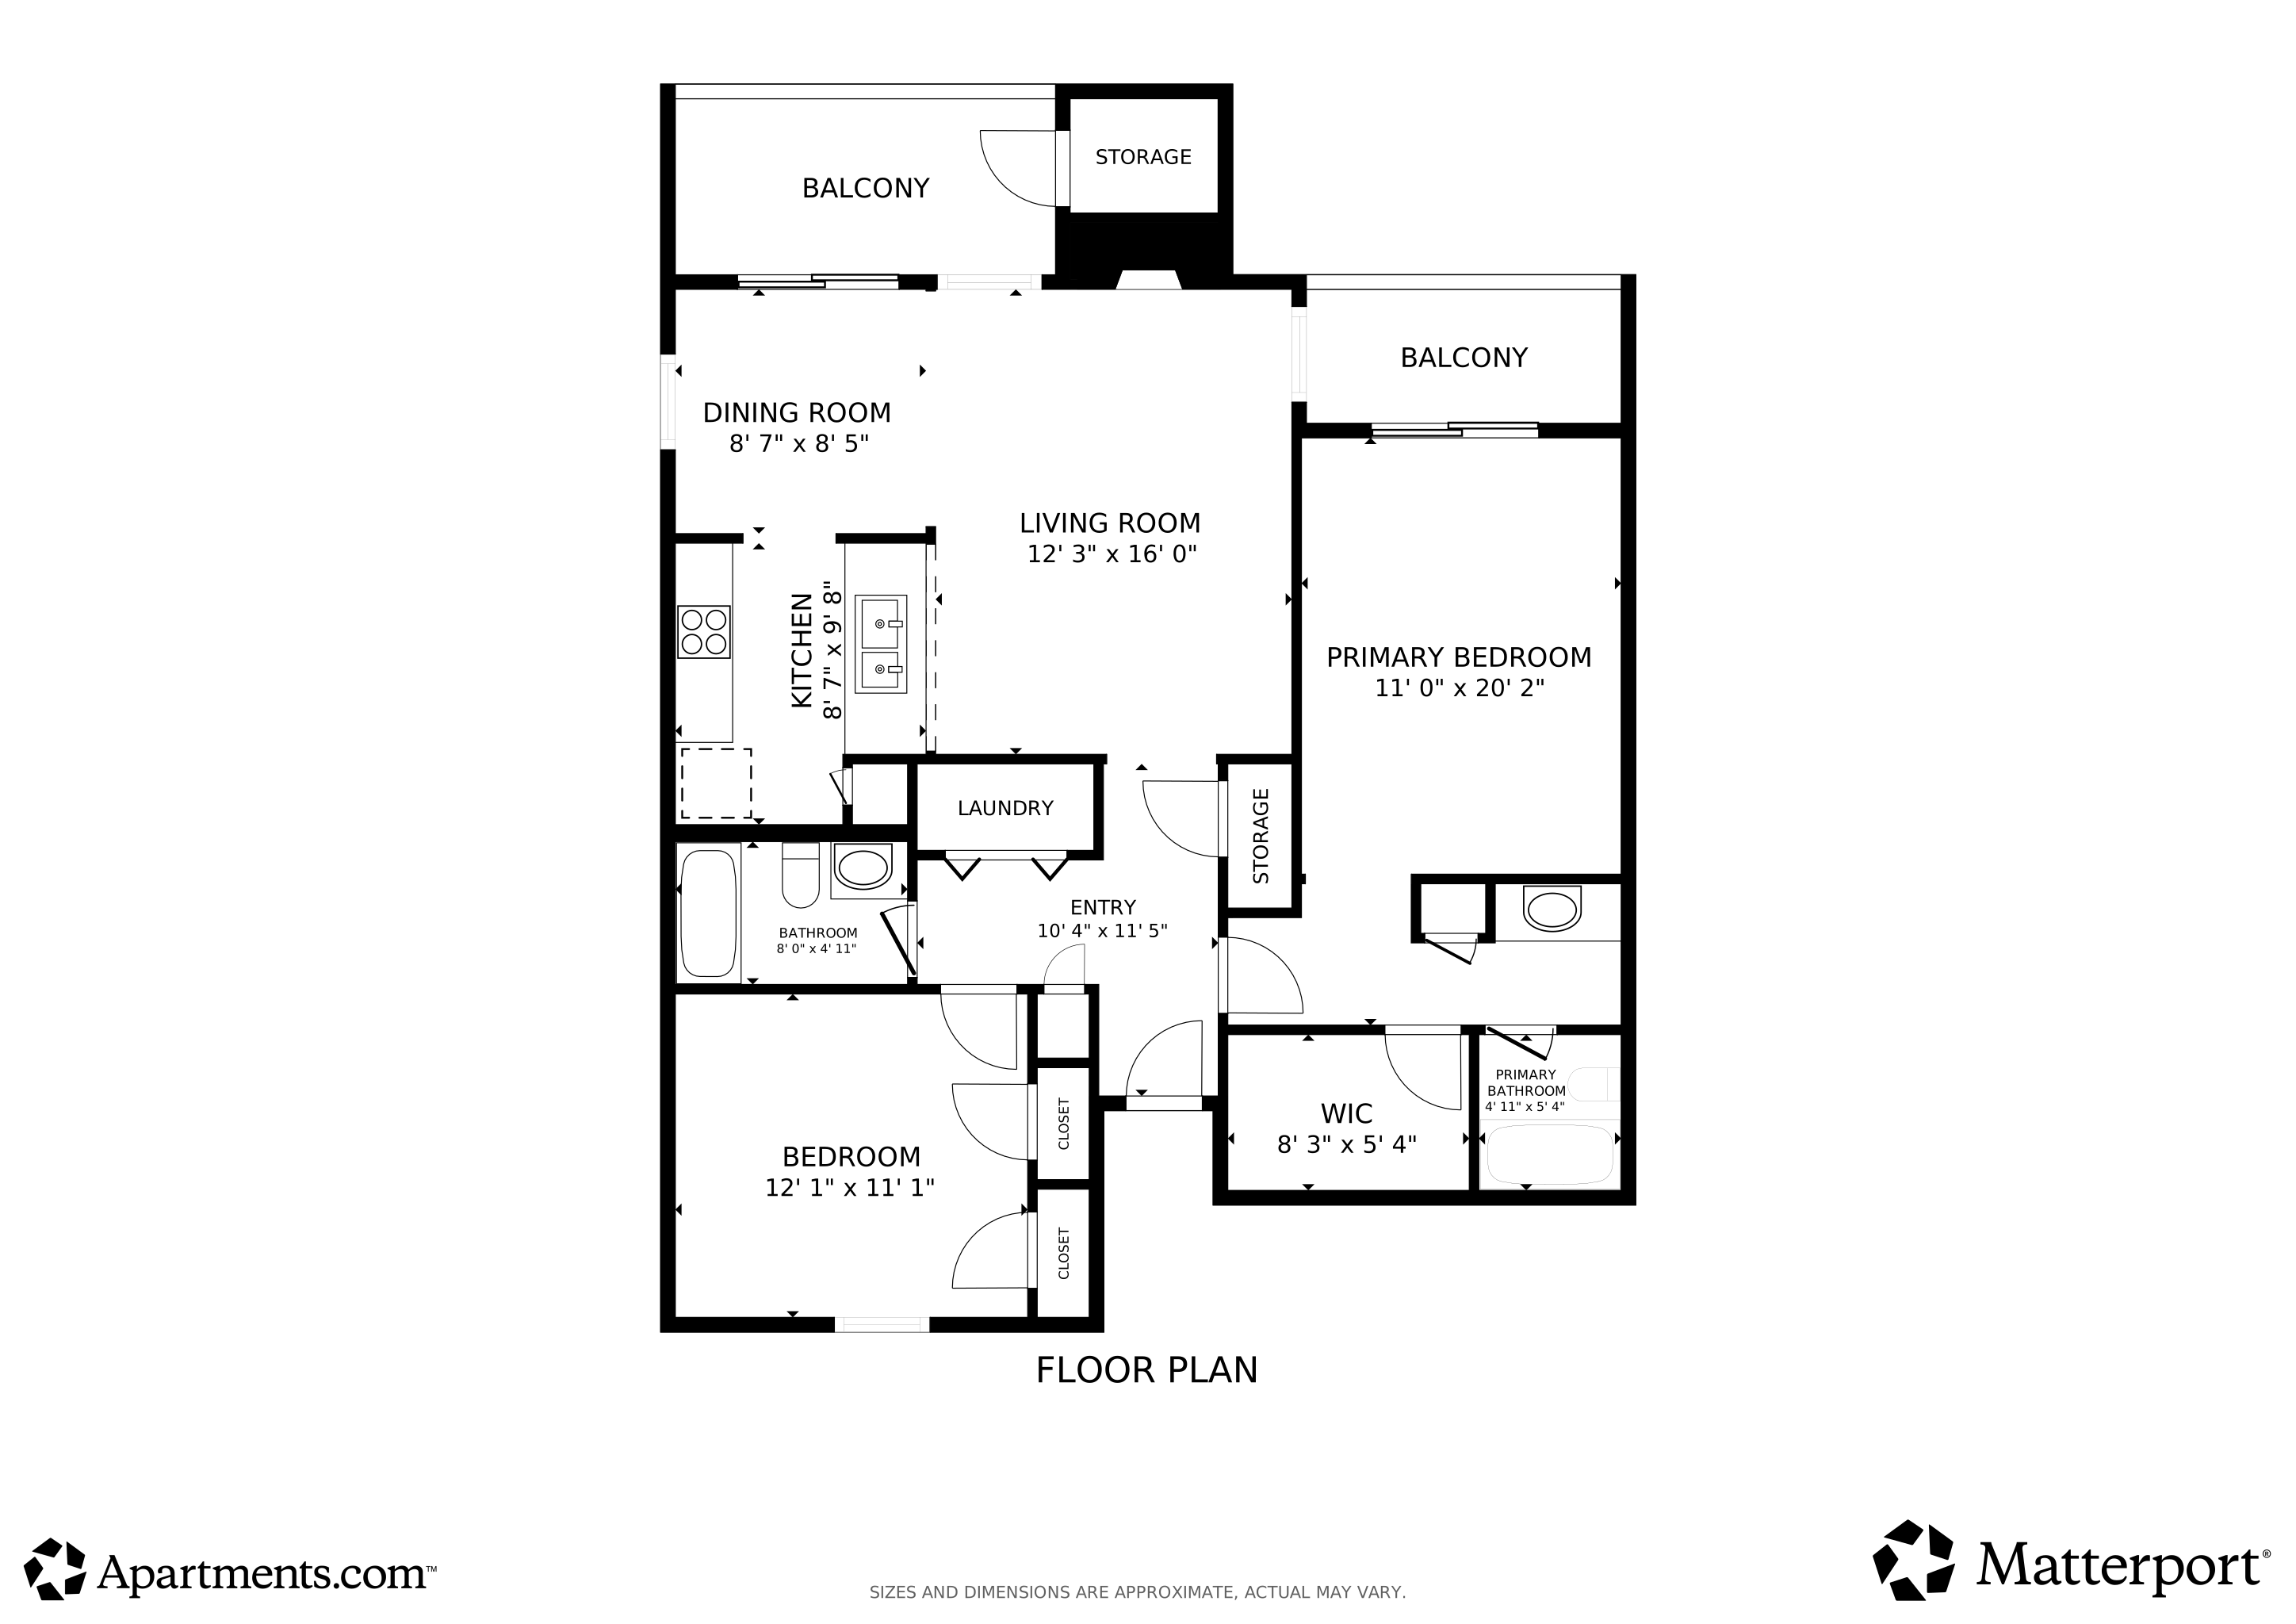
2 beds, 1.5 baths, 862 Sq Ft
5 Units Available
Highlights
High Speed Internet Access
Washer/Dryer Hookup
Air Conditioning
Heating
Ceiling Fans
Cable Ready
Security System
Storage Space
Double Vanities
Tub/Shower
Fireplace
Wheelchair Accessible (Rooms)
Kitchen Features & Appliances
Dishwasher
Disposal
Granite Countertops
Pantry
Kitchen
Microwave
Oven
Range
Refrigerator
Freezer
Floor Plan Details
Balcony
Patio
Porch
Hardwood Floors
Carpet
Tile Floors
Vinyl Flooring
Dining Room
Walk-In Closets
Linen Closet
Window Coverings
Large Bedrooms
Unit
Price
Sq Ft
Availablility
2215
2215
$1,167
862
Now
2110
2110
$1,167
862
Now
2206
2206
$1,167
862
Oct 18
2103
2103
$1,167
862
Dec 8
2203
2203
$1,167
862
Dec 8
Show More Results (2)
B1
$1,177
2 beds, 2 baths, 993 Sq Ft
6 Units Available
Highlights
High Speed Internet Access
Washer/Dryer Hookup
Air Conditioning
Heating
Ceiling Fans
Cable Ready
Security System
Storage Space
Double Vanities
Tub/Shower
Fireplace
Wheelchair Accessible (Rooms)
Kitchen Features & Appliances
Dishwasher
Disposal
Granite Countertops
Pantry
Kitchen
Microwave
Oven
Range
Refrigerator
Freezer
Floor Plan Details
Balcony
Patio
Porch
Hardwood Floors
Carpet
Tile Floors
Vinyl Flooring
Dining Room
Walk-In Closets
Linen Closet
Window Coverings
Large Bedrooms
Unit
Price
Sq Ft
Availablility
2410
2410
$1,177
993
Now
2415
2415
$1,177
993
Now
2406
2406
$1,177
993
Now
2405
2405
$1,177
993
Now
2411
2411
$1,177
993
Now
2408
2408
$1,177
993
Now
Show More Results (3)
B2
$1,347
2 beds, 2 baths, 1,070 Sq Ft
18 Units Available
Highlights
High Speed Internet Access
Washer/Dryer Hookup
Air Conditioning
Heating
Ceiling Fans
Cable Ready
Security System
Storage Space
Double Vanities
Tub/Shower
Fireplace
Wheelchair Accessible (Rooms)
Kitchen Features & Appliances
Dishwasher
Disposal
Granite Countertops
Pantry
Kitchen
Microwave
Oven
Range
Refrigerator
Freezer
Floor Plan Details
Balcony
Patio
Porch
Hardwood Floors
Carpet
Tile Floors
Vinyl Flooring
Dining Room
Walk-In Closets
Linen Closet
Window Coverings
Large Bedrooms
Unit
Price
Sq Ft
Availablility
1602
1602
$1,347
1,070
Now
1206
1206
$1,347
1,070
Now
302
302
$1,347
1,070
Now
1906
1906
$1,347
1,070
Now
1803
1803
$1,347
1,070
Now
1006
1006
$1,347
1,070
Now
1003
1003
$1,347
1,070
Now
406
406
$1,347
1,070
Now
202
202
$1,347
1,070
Now
1406
1406
$1,347
1,070
Oct 8
1303
1303
$1,347
1,070
Oct 9
206
206
$1,347
1,070
Oct 17
306
306
$1,347
1,070
Oct 18
1207
1207
$1,347
1,070
Oct 18
1606
1606
$1,347
1,070
Nov 8
1404
1404
$1,347
1,070
Nov 8
1108
1108
$1,347
1,070
Nov 12
307
307
$1,347
1,070
Nov 17
Show More Results (15)
B3
$1,397
2 beds, 2 baths, 1,335 Sq Ft
2 Units Available
Highlights
High Speed Internet Access
Washer/Dryer Hookup
Air Conditioning
Heating
Ceiling Fans
Cable Ready
Security System
Storage Space
Double Vanities
Tub/Shower
Fireplace
Wheelchair Accessible (Rooms)
Kitchen Features & Appliances
Dishwasher
Disposal
Granite Countertops
Pantry
Kitchen
Microwave
Oven
Range
Refrigerator
Freezer
Floor Plan Details
Balcony
Patio
Porch
Hardwood Floors
Carpet
Tile Floors
Vinyl Flooring
Dining Room
Walk-In Closets
Linen Closet
Window Coverings
Large Bedrooms
Unit
Price
Sq Ft
Availablility
201
201
$1,397
1,335
Now
1401
1401
$1,397
1,335
Dec 8
B3-UPG
$1,487
2 beds, 2 baths, 1,335 Sq Ft, Not Available
Highlights
High Speed Internet Access
Washer/Dryer Hookup
Air Conditioning
Heating
Ceiling Fans
Cable Ready
Security System
Storage Space
Double Vanities
Tub/Shower
Fireplace
Wheelchair Accessible (Rooms)
Kitchen Features & Appliances
Dishwasher
Disposal
Granite Countertops
Pantry
Kitchen
Microwave
Oven
Range
Refrigerator
Freezer
Floor Plan Details
Balcony
Patio
Porch
Hardwood Floors
Carpet
Tile Floors
Vinyl Flooring
Dining Room
Walk-In Closets
Linen Closet
Window Coverings
Large Bedrooms
Show Unavailable Floor Plans (1)Hide Unavailable Floor Plans
C1
$1,557
3 beds, 2 baths, 1,261 Sq Ft, Not Available
Highlights
High Speed Internet Access
Washer/Dryer Hookup
Air Conditioning
Heating
Ceiling Fans
Cable Ready
Security System
Storage Space
Double Vanities
Tub/Shower
Fireplace
Wheelchair Accessible (Rooms)
Kitchen Features & Appliances
Dishwasher
Disposal
Granite Countertops
Pantry
Kitchen
Microwave
Oven
Range
Refrigerator
Freezer
Floor Plan Details
Balcony
Patio
Porch
Hardwood Floors
Carpet
Tile Floors
Vinyl Flooring
Dining Room
Walk-In Closets
Linen Closet
Window Coverings
Large Bedrooms
C2
$1,677
3 beds, 2 baths, 1,327 Sq Ft, Not Available
Highlights
High Speed Internet Access
Washer/Dryer Hookup
Air Conditioning
Heating
Ceiling Fans
Cable Ready
Security System
Storage Space
Double Vanities
Tub/Shower
Fireplace
Wheelchair Accessible (Rooms)
Kitchen Features & Appliances
Dishwasher
Disposal
Granite Countertops
Pantry
Kitchen
Microwave
Oven
Range
Refrigerator
Freezer
Floor Plan Details
Balcony
Patio
Porch
Hardwood Floors
Carpet
Tile Floors
Vinyl Flooring
Dining Room
Walk-In Closets
Linen Closet
Window Coverings
Large Bedrooms
Show Unavailable Floor Plans (2)Hide Unavailable Floor Plans
* Price shown is base rent. Excludes user-selected optional fees and variable or usage-based fees and required charges due at or prior to move-in or at move-out. View Fees and Policies for details. Price, availability, fees, and any applicable rent special are subject to change without notice.
Note: Based on community-supplied data and independent market research. Subject to change without notice.
Lease Terms
Contact office for Lease Terms
Fees and Policies
The fees below are based on community-supplied data and may exclude additional fees and utilities.
One-Time Basics
Due at Application
Application Fee Per Applicant
Charged per applicant.
$75
Charged per applicant.
Due at Move-In
Administrative Fee
Charged per unit.
$75
Charged per unit.
Dogs
Monthly Pet Fee
Max of 2. Charged per pet.
$15
Max of 2. Charged per pet.
One-Time Pet Fee
Max of 2. Charged per pet.
$500 - $500
Max of 2. Charged per pet.
Cats
Monthly Pet Fee
Max of 2. Charged per pet.
$15
Max of 2. Charged per pet.
One-Time Pet Fee
Max of 2. Charged per pet.
$500 - $500
Max of 2. Charged per pet.
Birds
Monthly Pet Fee
Max of 2. Charged per pet.
$15
Max of 2. Charged per pet.
One-Time Pet Fee
Max of 2. Charged per pet.
$500 - $500
Max of 2. Charged per pet.
Fish
Monthly Pet Fee
Max of 2. Charged per pet.
$15
Max of 2. Charged per pet.
One-Time Pet Fee
Max of 2. Charged per pet.
$500 - $500
Max of 2. Charged per pet.
Property Fee Disclaimer:
Based on community-supplied data and independent market research. Subject to change without notice. May exclude fees for mandatory or optional services and usage-based utilities.
About Oaks of Ashford Point - Briar Village
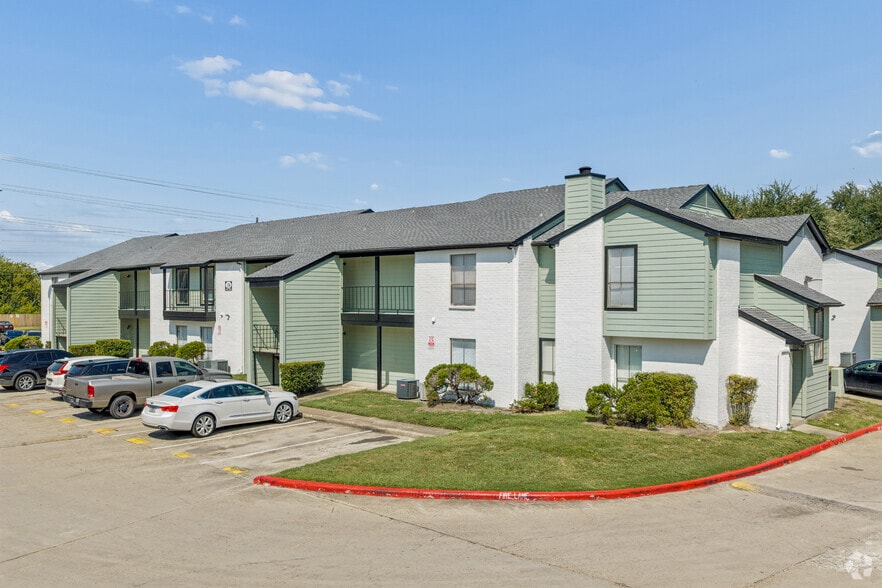
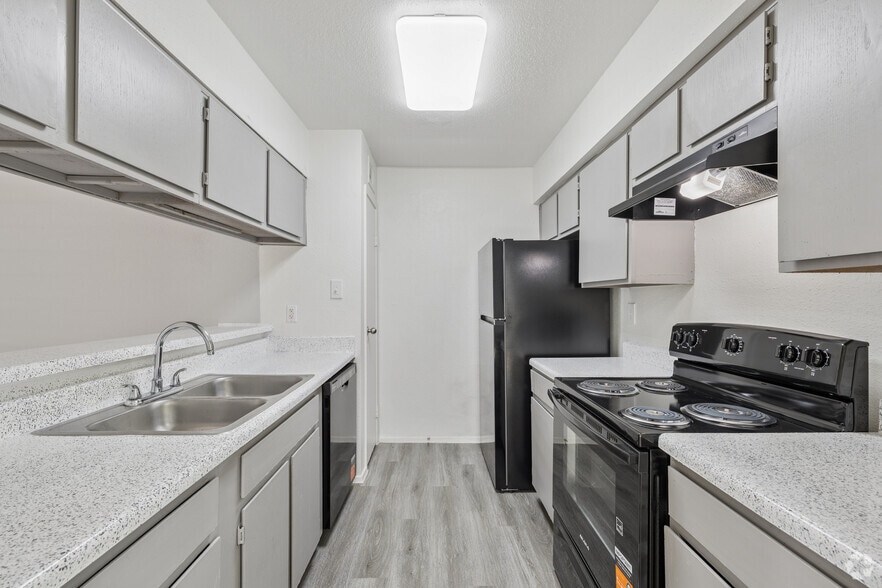
Welcome to Briar Village your new home in West Houston! Our multifamily apartment community offers spacious 1, 2, and 3-bedroom floor plans designed for comfort and convenience. Each apartment features modern interiors, fully equipped kitchens, and private patios or balconies. Residents enjoy access to a variety of amenities, including a sparkling swimming pool, fitness center, on-site laundry facilities, and beautifully landscaped grounds. Located in a prime area of West Houston, you're just minutes from shopping, dining, entertainment, and major highways. Whether you're looking for a cozy one-bedroom or a roomy three-bedroom, our community has the perfect space for you to call home.
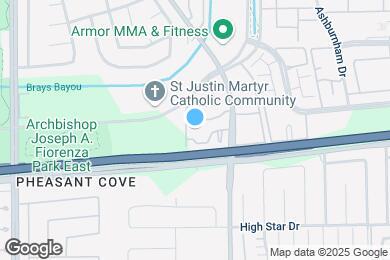
Oaks of Ashford Point - Briar Village is located in
Houston, Texas
in the 77082 zip code.
This apartment community was built in 1983 and has 3 stories with 255 units.