Last Updated: 8 Hrs. Ago

Total Monthly Price

No Availability

Beds

Studio - 3

Baths

1 - 3

* Price shown is total price based on community-supplied monthly required fees. Excludes user-selected optional fees and variable or usage-based fees and required charges due at or prior to move-in or at move-out. View Fees and Policies for details. Price, availability, fees, and any applicable rent special are subject to change without notice. Note: Price and availability subject to change without notice. Note: Based on community-supplied data and independent market research. Subject to change without notice.

Lease Terms

6 - 15 Month Leases

Fees and Policies

The fees below are based on community-supplied data and may exclude additional fees and utilities. Use the calculator to add these fees to the base rent.

  • Utilities & Essentials
    • Fee - Amenity
      Charged per unit.
      $115 / mo
      Charged per unit.
    • Utility - Water/Sewer
      Varies based on usage per month Charged per unit.
      Varies / mo
      Varies based on usage per month Charged per unit.
    • Utility - Electric - Third Party
      Varies based on usage per month Charged per unit.
      Varies / mo
      Varies based on usage per month Charged per unit.
    • Renters Liability Insurance - Third Party
      Required to maintain $300,000 liability coverage per leaseholder per month from the provider of choice. Charged per unit.
      Varies / mo
      Required to maintain $300,000 liability coverage per leaseho... Read Morelder per month from the provider of choice. Charged per unit. Read Less
  • One-Time Basics
    • Due at Application
      • Fee - Application
        Charged per unit.
        $100
        Charged per unit.
      • Fee - Resident Admin Application
        Charged per unit.
        $300
        Charged per unit.
    • Due at Move-In
      • Application Charge
        Charged per unit.
        $100
        Charged per unit.
      • Administrative Application Charge
        Charged per unit.
        $300
        Charged per unit.

Property Fee Disclaimer: Based on community-supplied data and independent market research. Subject to change without notice. May exclude fees for mandatory or optional services and usage-based utilities.

About Hanover Post Oak

Enjoy simple luxuries at Hanover Post Oak apartments in the Houston Galleria area. At Hanover Post Oak, home is more than just a place to rest your head. Our philosophy is that exceptional service isn't just a perk of premier luxury living; it's the standard. Enjoy 24-hour concierge, valet dry cleaning service, a state-of-the-art fitness center with innovative TechnoGym equipment, executive conference rooms, a private screening room and so much more. It's time to enjoy a less complicated luxury in our Galleria apartments. Soaring 30 stories above Houston's Uptown, Hanover Post Oak offers an unsurpassed blend of panoramic city views, lavish living spaces and an ultra-convenient location. Here, home comes with towering ceilings, a gourmet chef's kitchen, ultra-modern granite and quartz countertops and, of course, sweeping windows for your one-of-a-kind view of all things Galleria. Hanover Post Oak is elevated luxury living, reimagined.

Hanover Post Oak is located in Houston, Texas in the 77056 zip code. This apartment community was built in 2014 and has 29 stories with 355 units.

Special Features

  • 24-hour state-of-the art Fitness Center with TRX and Technogym equipment
  • Awe-inspiring city views of Uptown, The Galleria and Downtown
  • Carefully considered penthouses
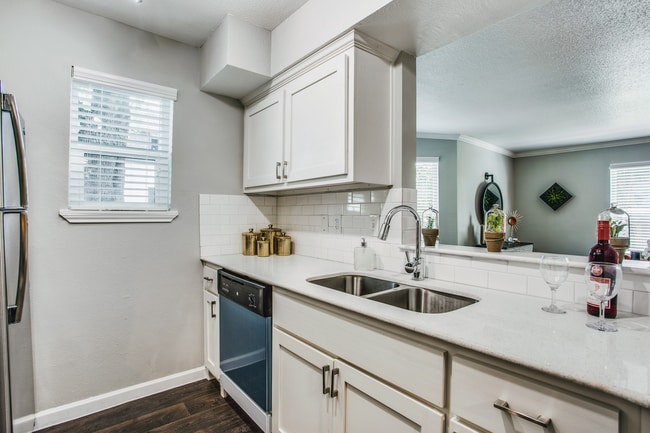
  • Chef-inspired kitchens with premium appliance packages, spacious islands, and pantries*
  • Control-access parking garage with storage units, private garages and dedicated bike storage
  • Custom cabinets with soft-close drawers
  • Custom-designed walk-in closets with space-saving options
  • Double vanities, walk-in showers, and linen closets*
  • Energy performance windows
  • ENERGY STAR ?? rated appliances
  • Entertaining kitchen and social lounge
  • Expansive floor-to-ceiling windows with awe-inspiring city and downtown views
  • Floor to ceiling windows
  • Heat and glare reducing solar shades
  • Minutes from The Galleria, Uptown Park and River Oaks Shopping Center, featuring a blend of retail,
  • Open living spaces with 10' ceilings
  • Open-concept gourmet kitchens
  • Open-concept gourmet kitchens with solid slab granite and quartzite countertops
  • Outdoor lounge and open-air paseo with ample seating, and double-sided fireplaces, grilling stations
  • Pet-friendly living featuring pet spa with grooming stations and exclusive dog run for pets to socia
  • Premium granite and quartz countertops with full-height backsplash
  • Screening Lounge with TV and Cinema-Style Seating
  • Slab granite and quartzite countertops
  • Smoke-free environments
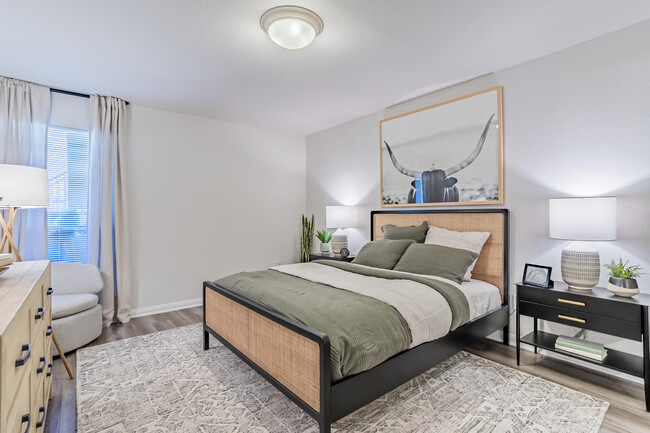
  • Spacious bedrooms that accommodate king size beds*






































  • Spacious studio, one, two and three bedroom floor plans
  • Studio, one, and two-bedroom open-living plans
  • Stunning engineered hardwood flooring
  • Sun-splashed pool with shaded private cabanas and sun shelf seating
  • Towering windows with unparalleled views and energy efficient solar shades

  • Ultra-expansive penthouse homes
  • Valet dry cleaning service
  • VIRTUAL TOURS AVAILABLE!

Community Features
  • Community-Wide WiFi
  • Wi-Fi
  • Maintenance on site
  • 24 Hour Access
  • Renters Insurance Program
  • Dry Cleaning Service
  • Online Services
  • Planned Social Activities
  • Pet Care
  • Pet Play Area
  • Pet Washing Station
  • Car Charging Station
  • Public Transportation
  • Key Fob Entry
  • Elevator
  • Business Center
  • Clubhouse
  • Lounge
  • Multi Use Room
  • Storage Space
  • Disposal Chutes
  • Conference Rooms
  • Roof Terrace
  • Sundeck
  • Cabana
  • Courtyard
  • Grill
  • Fitness Center
  • Pool
  • Bicycle Storage
  • Media Center/Movie Theatre
  • Individual Locking Bedrooms
  • Private Bathroom
  • Study Lounge
  • Individual Leases Available

Floorplan Amenities

  • High Speed Internet Access
  • Wi-Fi
  • Washer/Dryer
  • Air Conditioning
  • Heating
  • Ceiling Fans
  • Smoke Free
  • Cable Ready
  • Security System
  • Storage Space
  • Double Vanities
  • Tub/Shower
  • Fireplace
  • Sprinkler System
  • Framed Mirrors
  • Wheelchair Accessible (Rooms)
  • Dishwasher
  • Disposal
  • Ice Maker
  • Granite Countertops
  • Stainless Steel Appliances
  • Pantry
  • Island Kitchen
  • Eat-in Kitchen
  • Kitchen
  • Microwave
  • Oven
  • Range
  • Refrigerator
  • Freezer
  • Quartz Countertops
  • Hardwood Floors
  • Carpet
  • Tile Floors
  • Vinyl Flooring
  • Dining Room
  • Built-In Bookshelves
  • Views
  • Walk-In Closets
  • Linen Closet
  • Double Pane Windows
  • Window Coverings
  • Wet Bar
  • Large Bedrooms
  • Floor to Ceiling Windows
  • Balcony
  • Deck

Parking

Surface Lot

Parking Available

Other

Security

  • Package Service
  • Property Manager on Site
  • Concierge
  • Video Patrol
  • Gated

Airport

  • William P Hobby

    Drive: 33 min 19.0 mi

Commuter Rail

  • Houston

    Drive: 15 min 7.6 mi

Transit / Subway

  • Dryden/Tmc Stn Nb

    Drive: 12 min 6.6 mi
  • Texas Medical Center Transit Center

    Drive: 13 min 7.1 mi
  • Dryden/Tmc Stn Sb

    Drive: 13 min 7.2 mi
  • Hermann Park/Rice U

    Drive: 13 min 7.3 mi
  • Memorial Hermann Hospital/Houston Zoo Station

    Drive: 13 min 7.8 mi

Universities

Parks & Recreation

  • Houston Arboretum & Nature Center

    Drive: 4 min 1.8 mi
  • Buffalo Bayou Paddling Trail

    Drive: 7 min 2.9 mi
  • Memorial Park and Golf Course

    Drive: 6 min 3.2 mi
  • Nature Discovery Center

    Drive: 8 min 4.4 mi
  • Buffalo Bayou Park

    Drive: 13 min 5.8 mi

Shopping Centers & Malls

Schools

Data provided by GreatSchools.org 2025 © 2025. All rights reserved.

Similar Nearby Apartments with Available Units

  • = This Property
  • = Similar Nearby Apartments

Ratings

Walkability

NR
Not Rated

Transit

NR
Not Rated

Bikeability

NR
Not Rated

Rent Ranges for Similar Nearby Apartments.

Studio
564 Sq Ft
$699 - $3,577
1 Bed
784 - 785 Sq Ft
$503 - $14,633
2 Beds
1,208 - 1,210 Sq Ft
$799 - $24,658
3 Beds
1,786 - 1,787 Sq Ft
$1,160 - $29,779
4 Beds
2,955 Sq Ft
$1,619 - $34,000
Report an Issue

Similar Apartments Nearby

  1. Good Value
    |
    1 BED
    $804+
    2 BEDS
    $1,229+
    Total Monthly Price Total Monthly Price New
    Base Rent$780 - $1,360
    Required Monthly Fees$9
    Utilities & EssentialsVaries
    Total Monthly Price$804 - $1,369

    Pavilion Place

    5402 Renwick Dr, Houston, TX 77081
    (832) 303-7941
  2. Exceptional Value
    1 BED
    $918+
    2 BEDS
    $1,138+
    Total Monthly Price Total Monthly Price New
    Base Rent$799 - $1,309
    Required Monthly Fees$119
    Total Monthly Price$918 - $1,428

    The Grove

    8200 Sunbury Ln, Houston, TX 77095
    (832) 952-0998
  3. Exceptional Value
    1 BED
    $1,325+
    2 BEDS
    $1,550+
    3 BEDS
    $1,900+
    Total Monthly Price Total Monthly Price New
    Base Rent$1,275 - $2,245
    Required Monthly FeesNone
    Total Monthly Price$1,325 - $2,245

    The Abbey at Park Lakes

    4475 Wilson Rd, Humble, TX 77396
    (346) 616-9774


Hanover Post Oak
I would like to...
0 out of 400 characters
By clicking above, you agree we may pass along your info so this property or the property’s affiliates can email, call, text, or autodial you to follow up and for any purpose. You also agree to... By clicking above, you agree we may pass along your info so this property or the property’s affiliates can email, call, text, or autodial you to follow up and for any purpose. You also agree to Apartmentfinder.com’s Privacy Statement and Terms of Service. Consent is not a condition for services. Message and data rates may apply. Read More Read Less
(855) 581-2890

Submitting Request

Thank You

Your email has been sent.

}