CoStar Verified®CoStar Verified
This listing has been verified by CoStar's listing verification process,
which combines internal screening and fraud detection technology. Always beware of
scams.
Rental rate is 28% less than similar apartments in the area.
Pricing
This community may have additional mandatory fees or optional services. Use the Rent Estimate calculator to add these fees to the base rent.
B1 80%
$1,937
2 beds, 2 baths, 1,024 Sq Ft
2 Units Available
Highlights
Wi-Fi
Washer/Dryer
Washer/Dryer Hookup
Air Conditioning
Heating
Ceiling Fans
Smoke Free
Cable Ready
Double Vanities
Tub/Shower
Handrails
Sprinkler System
Framed Mirrors
Kitchen Features & Appliances
Dishwasher
Disposal
Ice Maker
Granite Countertops
Pantry
Island Kitchen
Eat-in Kitchen
Kitchen
Microwave
Oven
Range
Refrigerator
Freezer
Floor Plan Details
Balcony
Patio
Hardwood Floors
Carpet
Tile Floors
Vinyl Flooring
Dining Room
Recreation Room
Built-In Bookshelves
Crown Molding
Vaulted Ceiling
Views
Walk-In Closets
Linen Closet
Window Coverings
Unit
Price
Sq Ft
Availablility
2312
2312
$1,937
1,024
Now
Rental rate is 26% less than similar apartments in the area.
Pricing
This community may have additional mandatory fees or optional services. Use the Rent Estimate calculator to add these fees to the base rent.
2205
2205
$1,937
1,024
Sep 8
Rental rate is 26% less than similar apartments in the area.
Pricing
This community may have additional mandatory fees or optional services. Use the Rent Estimate calculator to add these fees to the base rent.
A1
$1,545
1 bed, 1 bath, 713 Sq Ft
1 Unit Available
Highlights
Wi-Fi
Washer/Dryer
Washer/Dryer Hookup
Air Conditioning
Heating
Ceiling Fans
Smoke Free
Cable Ready
Double Vanities
Tub/Shower
Handrails
Sprinkler System
Framed Mirrors
Kitchen Features & Appliances
Dishwasher
Disposal
Ice Maker
Granite Countertops
Pantry
Island Kitchen
Eat-in Kitchen
Kitchen
Microwave
Oven
Range
Refrigerator
Freezer
Floor Plan Details
Balcony
Patio
Hardwood Floors
Carpet
Tile Floors
Vinyl Flooring
Dining Room
Recreation Room
Built-In Bookshelves
Crown Molding
Vaulted Ceiling
Views
Walk-In Closets
Linen Closet
Window Coverings
Unit
Price
Sq Ft
Availablility
3113
3113
$1,545
713
Aug 7
Pricing
This community may have additional mandatory fees or optional services. Use the Rent Estimate calculator to add these fees to the base rent.
A1A 60%
$1,313
1 bed, 1 bath, 713 Sq Ft
1 Unit Available
Highlights
Wi-Fi
Washer/Dryer
Washer/Dryer Hookup
Air Conditioning
Heating
Ceiling Fans
Smoke Free
Cable Ready
Double Vanities
Tub/Shower
Handrails
Sprinkler System
Framed Mirrors
Kitchen Features & Appliances
Dishwasher
Disposal
Ice Maker
Granite Countertops
Pantry
Island Kitchen
Eat-in Kitchen
Kitchen
Microwave
Oven
Range
Refrigerator
Freezer
Floor Plan Details
Balcony
Patio
Hardwood Floors
Carpet
Tile Floors
Vinyl Flooring
Dining Room
Recreation Room
Built-In Bookshelves
Crown Molding
Vaulted Ceiling
Views
Walk-In Closets
Linen Closet
Window Coverings
Unit
Price
Sq Ft
Availablility
3310
3310
$1,313
713
Sep 16
Rental rate is 28% less than similar apartments in the area.
Pricing
This community may have additional mandatory fees or optional services. Use the Rent Estimate calculator to add these fees to the base rent.
B1 A 60%
$1,469
2 beds, 2 baths, 1,024 Sq Ft
2 Units Available
Highlights
Wi-Fi
Washer/Dryer
Washer/Dryer Hookup
Air Conditioning
Heating
Ceiling Fans
Smoke Free
Cable Ready
Double Vanities
Tub/Shower
Handrails
Sprinkler System
Framed Mirrors
Kitchen Features & Appliances
Dishwasher
Disposal
Ice Maker
Granite Countertops
Pantry
Island Kitchen
Eat-in Kitchen
Kitchen
Microwave
Oven
Range
Refrigerator
Freezer
Floor Plan Details
Balcony
Patio
Hardwood Floors
Carpet
Tile Floors
Vinyl Flooring
Dining Room
Recreation Room
Built-In Bookshelves
Crown Molding
Vaulted Ceiling
Views
Walk-In Closets
Linen Closet
Window Coverings
Unit
Price
Sq Ft
Availablility
1305
1305
$1,469
1,024
Now
Pricing
This community may have additional mandatory fees or optional services. Use the Rent Estimate calculator to add these fees to the base rent.
1306
1306
$1,469
1,024
Now
Pricing
This community may have additional mandatory fees or optional services. Use the Rent Estimate calculator to add these fees to the base rent.
B1 80%
$1,937
2 beds, 2 baths, 1,024 Sq Ft
2 Units Available
Highlights
Wi-Fi
Washer/Dryer
Washer/Dryer Hookup
Air Conditioning
Heating
Ceiling Fans
Smoke Free
Cable Ready
Double Vanities
Tub/Shower
Handrails
Sprinkler System
Framed Mirrors
Kitchen Features & Appliances
Dishwasher
Disposal
Ice Maker
Granite Countertops
Pantry
Island Kitchen
Eat-in Kitchen
Kitchen
Microwave
Oven
Range
Refrigerator
Freezer
Floor Plan Details
Balcony
Patio
Hardwood Floors
Carpet
Tile Floors
Vinyl Flooring
Dining Room
Recreation Room
Built-In Bookshelves
Crown Molding
Vaulted Ceiling
Views
Walk-In Closets
Linen Closet
Window Coverings
Unit
Price
Sq Ft
Availablility
2312
2312
$1,937
1,024
Now
Rental rate is 26% less than similar apartments in the area.
Pricing
This community may have additional mandatory fees or optional services. Use the Rent Estimate calculator to add these fees to the base rent.
2205
2205
$1,937
1,024
Sep 8
Rental rate is 26% less than similar apartments in the area.
Pricing
This community may have additional mandatory fees or optional services. Use the Rent Estimate calculator to add these fees to the base rent.
B1 60%
$1,469
2 beds, 2 baths, 1,024 Sq Ft
1 Unit Available
Highlights
Wi-Fi
Washer/Dryer
Washer/Dryer Hookup
Air Conditioning
Heating
Ceiling Fans
Smoke Free
Cable Ready
Double Vanities
Tub/Shower
Handrails
Sprinkler System
Framed Mirrors
Kitchen Features & Appliances
Dishwasher
Disposal
Ice Maker
Granite Countertops
Pantry
Island Kitchen
Eat-in Kitchen
Kitchen
Microwave
Oven
Range
Refrigerator
Freezer
Floor Plan Details
Balcony
Patio
Hardwood Floors
Carpet
Tile Floors
Vinyl Flooring
Dining Room
Recreation Room
Built-In Bookshelves
Crown Molding
Vaulted Ceiling
Views
Walk-In Closets
Linen Closet
Window Coverings
Unit
Price
Sq Ft
Availablility
3309
3309
$1,469
1,024
Aug 12
Pricing
This community may have additional mandatory fees or optional services. Use the Rent Estimate calculator to add these fees to the base rent.
A1A
Call for Rent
1 bed, 1 bath, 713 Sq Ft, Not Available
Highlights
Wi-Fi
Washer/Dryer
Washer/Dryer Hookup
Air Conditioning
Heating
Ceiling Fans
Smoke Free
Cable Ready
Double Vanities
Tub/Shower
Handrails
Sprinkler System
Framed Mirrors
Kitchen Features & Appliances
Dishwasher
Disposal
Ice Maker
Granite Countertops
Pantry
Island Kitchen
Eat-in Kitchen
Kitchen
Microwave
Oven
Range
Refrigerator
Freezer
Floor Plan Details
Balcony
Patio
Hardwood Floors
Carpet
Tile Floors
Vinyl Flooring
Dining Room
Recreation Room
Built-In Bookshelves
Crown Molding
Vaulted Ceiling
Views
Walk-In Closets
Linen Closet
Window Coverings
A2
Call for Rent
1 bed, 1 bath, 713 Sq Ft, Not Available
Highlights
Wi-Fi
Washer/Dryer
Washer/Dryer Hookup
Air Conditioning
Heating
Ceiling Fans
Smoke Free
Cable Ready
Double Vanities
Tub/Shower
Handrails
Sprinkler System
Framed Mirrors
Kitchen Features & Appliances
Dishwasher
Disposal
Ice Maker
Granite Countertops
Pantry
Island Kitchen
Eat-in Kitchen
Kitchen
Microwave
Oven
Range
Refrigerator
Freezer
Floor Plan Details
Balcony
Patio
Hardwood Floors
Carpet
Tile Floors
Vinyl Flooring
Dining Room
Recreation Room
Built-In Bookshelves
Crown Molding
Vaulted Ceiling
Views
Walk-In Closets
Linen Closet
Window Coverings
A1 60%
Call for Rent
1 bed, 1 bath, 713 Sq Ft, Not Available
Highlights
Wi-Fi
Washer/Dryer
Washer/Dryer Hookup
Air Conditioning
Heating
Ceiling Fans
Smoke Free
Cable Ready
Double Vanities
Tub/Shower
Handrails
Sprinkler System
Framed Mirrors
Kitchen Features & Appliances
Dishwasher
Disposal
Ice Maker
Granite Countertops
Pantry
Island Kitchen
Eat-in Kitchen
Kitchen
Microwave
Oven
Range
Refrigerator
Freezer
Floor Plan Details
Balcony
Patio
Hardwood Floors
Carpet
Tile Floors
Vinyl Flooring
Dining Room
Recreation Room
Built-In Bookshelves
Crown Molding
Vaulted Ceiling
Views
Walk-In Closets
Linen Closet
Window Coverings
A1 80%
Call for Rent
1 bed, 1 bath, 713 Sq Ft, Not Available
Highlights
Wi-Fi
Washer/Dryer
Washer/Dryer Hookup
Air Conditioning
Heating
Ceiling Fans
Smoke Free
Cable Ready
Double Vanities
Tub/Shower
Handrails
Sprinkler System
Framed Mirrors
Kitchen Features & Appliances
Dishwasher
Disposal
Ice Maker
Granite Countertops
Pantry
Island Kitchen
Eat-in Kitchen
Kitchen
Microwave
Oven
Range
Refrigerator
Freezer
Floor Plan Details
Balcony
Patio
Hardwood Floors
Carpet
Tile Floors
Vinyl Flooring
Dining Room
Recreation Room
Built-In Bookshelves
Crown Molding
Vaulted Ceiling
Views
Walk-In Closets
Linen Closet
Window Coverings
A1A 80%
Call for Rent
1 bed, 1 bath, 713 Sq Ft, Not Available
Highlights
Wi-Fi
Washer/Dryer
Washer/Dryer Hookup
Air Conditioning
Heating
Ceiling Fans
Smoke Free
Cable Ready
Double Vanities
Tub/Shower
Handrails
Sprinkler System
Framed Mirrors
Kitchen Features & Appliances
Dishwasher
Disposal
Ice Maker
Granite Countertops
Pantry
Island Kitchen
Eat-in Kitchen
Kitchen
Microwave
Oven
Range
Refrigerator
Freezer
Floor Plan Details
Balcony
Patio
Hardwood Floors
Carpet
Tile Floors
Vinyl Flooring
Dining Room
Recreation Room
Built-In Bookshelves
Crown Molding
Vaulted Ceiling
Views
Walk-In Closets
Linen Closet
Window Coverings
A2 60%
Call for Rent
1 bed, 1 bath, 713 Sq Ft, Not Available
Highlights
Wi-Fi
Washer/Dryer
Washer/Dryer Hookup
Air Conditioning
Heating
Ceiling Fans
Smoke Free
Cable Ready
Double Vanities
Tub/Shower
Handrails
Sprinkler System
Framed Mirrors
Kitchen Features & Appliances
Dishwasher
Disposal
Ice Maker
Granite Countertops
Pantry
Island Kitchen
Eat-in Kitchen
Kitchen
Microwave
Oven
Range
Refrigerator
Freezer
Floor Plan Details
Balcony
Patio
Hardwood Floors
Carpet
Tile Floors
Vinyl Flooring
Dining Room
Recreation Room
Built-In Bookshelves
Crown Molding
Vaulted Ceiling
Views
Walk-In Closets
Linen Closet
Window Coverings
A2 80%
Call for Rent
1 bed, 1 bath, 713 Sq Ft, Not Available
Highlights
Wi-Fi
Washer/Dryer
Washer/Dryer Hookup
Air Conditioning
Heating
Ceiling Fans
Smoke Free
Cable Ready
Double Vanities
Tub/Shower
Handrails
Sprinkler System
Framed Mirrors
Kitchen Features & Appliances
Dishwasher
Disposal
Ice Maker
Granite Countertops
Pantry
Island Kitchen
Eat-in Kitchen
Kitchen
Microwave
Oven
Range
Refrigerator
Freezer
Floor Plan Details
Balcony
Patio
Hardwood Floors
Carpet
Tile Floors
Vinyl Flooring
Dining Room
Recreation Room
Built-In Bookshelves
Crown Molding
Vaulted Ceiling
Views
Walk-In Closets
Linen Closet
Window Coverings
B1
Call for Rent
2 beds, 2 baths, 1,024 Sq Ft, Not Available
Highlights
Wi-Fi
Washer/Dryer
Washer/Dryer Hookup
Air Conditioning
Heating
Ceiling Fans
Smoke Free
Cable Ready
Double Vanities
Tub/Shower
Handrails
Sprinkler System
Framed Mirrors
Kitchen Features & Appliances
Dishwasher
Disposal
Ice Maker
Granite Countertops
Pantry
Island Kitchen
Eat-in Kitchen
Kitchen
Microwave
Oven
Range
Refrigerator
Freezer
Floor Plan Details
Balcony
Patio
Hardwood Floors
Carpet
Tile Floors
Vinyl Flooring
Dining Room
Recreation Room
Built-In Bookshelves
Crown Molding
Vaulted Ceiling
Views
Walk-In Closets
Linen Closet
Window Coverings
B1A
Call for Rent
2 beds, 2 baths, 1,024 Sq Ft, Not Available
Highlights
Wi-Fi
Washer/Dryer
Washer/Dryer Hookup
Air Conditioning
Heating
Ceiling Fans
Smoke Free
Cable Ready
Double Vanities
Tub/Shower
Handrails
Sprinkler System
Framed Mirrors
Kitchen Features & Appliances
Dishwasher
Disposal
Ice Maker
Granite Countertops
Pantry
Island Kitchen
Eat-in Kitchen
Kitchen
Microwave
Oven
Range
Refrigerator
Freezer
Floor Plan Details
Balcony
Patio
Hardwood Floors
Carpet
Tile Floors
Vinyl Flooring
Dining Room
Recreation Room
Built-In Bookshelves
Crown Molding
Vaulted Ceiling
Views
Walk-In Closets
Linen Closet
Window Coverings
B1A 80%
Call for Rent
2 beds, 2 baths, 1,024 Sq Ft, Not Available
Highlights
Wi-Fi
Washer/Dryer
Washer/Dryer Hookup
Air Conditioning
Heating
Ceiling Fans
Smoke Free
Cable Ready
Double Vanities
Tub/Shower
Handrails
Sprinkler System
Framed Mirrors
Kitchen Features & Appliances
Dishwasher
Disposal
Ice Maker
Granite Countertops
Pantry
Island Kitchen
Eat-in Kitchen
Kitchen
Microwave
Oven
Range
Refrigerator
Freezer
Floor Plan Details
Balcony
Patio
Hardwood Floors
Carpet
Tile Floors
Vinyl Flooring
Dining Room
Recreation Room
Built-In Bookshelves
Crown Molding
Vaulted Ceiling
Views
Walk-In Closets
Linen Closet
Window Coverings
Show Unavailable Floor Plans (10)Hide Unavailable Floor Plans
A1
$1,545
1 bed, 1 bath, 713 Sq Ft
1 Unit Available
Highlights
Wi-Fi
Washer/Dryer
Washer/Dryer Hookup
Air Conditioning
Heating
Ceiling Fans
Smoke Free
Cable Ready
Double Vanities
Tub/Shower
Handrails
Sprinkler System
Framed Mirrors
Kitchen Features & Appliances
Dishwasher
Disposal
Ice Maker
Granite Countertops
Pantry
Island Kitchen
Eat-in Kitchen
Kitchen
Microwave
Oven
Range
Refrigerator
Freezer
Floor Plan Details
Balcony
Patio
Hardwood Floors
Carpet
Tile Floors
Vinyl Flooring
Dining Room
Recreation Room
Built-In Bookshelves
Crown Molding
Vaulted Ceiling
Views
Walk-In Closets
Linen Closet
Window Coverings
Unit
Price
Sq Ft
Availablility
3113
3113
$1,545
713
Aug 7
Pricing
This community may have additional mandatory fees or optional services. Use the Rent Estimate calculator to add these fees to the base rent.
A1A 60%
$1,313
1 bed, 1 bath, 713 Sq Ft
1 Unit Available
Highlights
Wi-Fi
Washer/Dryer
Washer/Dryer Hookup
Air Conditioning
Heating
Ceiling Fans
Smoke Free
Cable Ready
Double Vanities
Tub/Shower
Handrails
Sprinkler System
Framed Mirrors
Kitchen Features & Appliances
Dishwasher
Disposal
Ice Maker
Granite Countertops
Pantry
Island Kitchen
Eat-in Kitchen
Kitchen
Microwave
Oven
Range
Refrigerator
Freezer
Floor Plan Details
Balcony
Patio
Hardwood Floors
Carpet
Tile Floors
Vinyl Flooring
Dining Room
Recreation Room
Built-In Bookshelves
Crown Molding
Vaulted Ceiling
Views
Walk-In Closets
Linen Closet
Window Coverings
Unit
Price
Sq Ft
Availablility
3310
3310
$1,313
713
Sep 16
Rental rate is 28% less than similar apartments in the area.
Pricing
This community may have additional mandatory fees or optional services. Use the Rent Estimate calculator to add these fees to the base rent.
A1A
Call for Rent
1 bed, 1 bath, 713 Sq Ft, Not Available
Highlights
Wi-Fi
Washer/Dryer
Washer/Dryer Hookup
Air Conditioning
Heating
Ceiling Fans
Smoke Free
Cable Ready
Double Vanities
Tub/Shower
Handrails
Sprinkler System
Framed Mirrors
Kitchen Features & Appliances
Dishwasher
Disposal
Ice Maker
Granite Countertops
Pantry
Island Kitchen
Eat-in Kitchen
Kitchen
Microwave
Oven
Range
Refrigerator
Freezer
Floor Plan Details
Balcony
Patio
Hardwood Floors
Carpet
Tile Floors
Vinyl Flooring
Dining Room
Recreation Room
Built-In Bookshelves
Crown Molding
Vaulted Ceiling
Views
Walk-In Closets
Linen Closet
Window Coverings
A2
Call for Rent
1 bed, 1 bath, 713 Sq Ft, Not Available
Highlights
Wi-Fi
Washer/Dryer
Washer/Dryer Hookup
Air Conditioning
Heating
Ceiling Fans
Smoke Free
Cable Ready
Double Vanities
Tub/Shower
Handrails
Sprinkler System
Framed Mirrors
Kitchen Features & Appliances
Dishwasher
Disposal
Ice Maker
Granite Countertops
Pantry
Island Kitchen
Eat-in Kitchen
Kitchen
Microwave
Oven
Range
Refrigerator
Freezer
Floor Plan Details
Balcony
Patio
Hardwood Floors
Carpet
Tile Floors
Vinyl Flooring
Dining Room
Recreation Room
Built-In Bookshelves
Crown Molding
Vaulted Ceiling
Views
Walk-In Closets
Linen Closet
Window Coverings
A1 60%
Call for Rent
1 bed, 1 bath, 713 Sq Ft, Not Available
Highlights
Wi-Fi
Washer/Dryer
Washer/Dryer Hookup
Air Conditioning
Heating
Ceiling Fans
Smoke Free
Cable Ready
Double Vanities
Tub/Shower
Handrails
Sprinkler System
Framed Mirrors
Kitchen Features & Appliances
Dishwasher
Disposal
Ice Maker
Granite Countertops
Pantry
Island Kitchen
Eat-in Kitchen
Kitchen
Microwave
Oven
Range
Refrigerator
Freezer
Floor Plan Details
Balcony
Patio
Hardwood Floors
Carpet
Tile Floors
Vinyl Flooring
Dining Room
Recreation Room
Built-In Bookshelves
Crown Molding
Vaulted Ceiling
Views
Walk-In Closets
Linen Closet
Window Coverings
A1 80%
Call for Rent
1 bed, 1 bath, 713 Sq Ft, Not Available
Highlights
Wi-Fi
Washer/Dryer
Washer/Dryer Hookup
Air Conditioning
Heating
Ceiling Fans
Smoke Free
Cable Ready
Double Vanities
Tub/Shower
Handrails
Sprinkler System
Framed Mirrors
Kitchen Features & Appliances
Dishwasher
Disposal
Ice Maker
Granite Countertops
Pantry
Island Kitchen
Eat-in Kitchen
Kitchen
Microwave
Oven
Range
Refrigerator
Freezer
Floor Plan Details
Balcony
Patio
Hardwood Floors
Carpet
Tile Floors
Vinyl Flooring
Dining Room
Recreation Room
Built-In Bookshelves
Crown Molding
Vaulted Ceiling
Views
Walk-In Closets
Linen Closet
Window Coverings
A1A 80%
Call for Rent
1 bed, 1 bath, 713 Sq Ft, Not Available
Highlights
Wi-Fi
Washer/Dryer
Washer/Dryer Hookup
Air Conditioning
Heating
Ceiling Fans
Smoke Free
Cable Ready
Double Vanities
Tub/Shower
Handrails
Sprinkler System
Framed Mirrors
Kitchen Features & Appliances
Dishwasher
Disposal
Ice Maker
Granite Countertops
Pantry
Island Kitchen
Eat-in Kitchen
Kitchen
Microwave
Oven
Range
Refrigerator
Freezer
Floor Plan Details
Balcony
Patio
Hardwood Floors
Carpet
Tile Floors
Vinyl Flooring
Dining Room
Recreation Room
Built-In Bookshelves
Crown Molding
Vaulted Ceiling
Views
Walk-In Closets
Linen Closet
Window Coverings
A2 60%
Call for Rent
1 bed, 1 bath, 713 Sq Ft, Not Available
Highlights
Wi-Fi
Washer/Dryer
Washer/Dryer Hookup
Air Conditioning
Heating
Ceiling Fans
Smoke Free
Cable Ready
Double Vanities
Tub/Shower
Handrails
Sprinkler System
Framed Mirrors
Kitchen Features & Appliances
Dishwasher
Disposal
Ice Maker
Granite Countertops
Pantry
Island Kitchen
Eat-in Kitchen
Kitchen
Microwave
Oven
Range
Refrigerator
Freezer
Floor Plan Details
Balcony
Patio
Hardwood Floors
Carpet
Tile Floors
Vinyl Flooring
Dining Room
Recreation Room
Built-In Bookshelves
Crown Molding
Vaulted Ceiling
Views
Walk-In Closets
Linen Closet
Window Coverings
A2 80%
Call for Rent
1 bed, 1 bath, 713 Sq Ft, Not Available
Highlights
Wi-Fi
Washer/Dryer
Washer/Dryer Hookup
Air Conditioning
Heating
Ceiling Fans
Smoke Free
Cable Ready
Double Vanities
Tub/Shower
Handrails
Sprinkler System
Framed Mirrors
Kitchen Features & Appliances
Dishwasher
Disposal
Ice Maker
Granite Countertops
Pantry
Island Kitchen
Eat-in Kitchen
Kitchen
Microwave
Oven
Range
Refrigerator
Freezer
Floor Plan Details
Balcony
Patio
Hardwood Floors
Carpet
Tile Floors
Vinyl Flooring
Dining Room
Recreation Room
Built-In Bookshelves
Crown Molding
Vaulted Ceiling
Views
Walk-In Closets
Linen Closet
Window Coverings
Show Unavailable Floor Plans (7)Hide Unavailable Floor Plans
B1 A 60%
$1,469
2 beds, 2 baths, 1,024 Sq Ft
2 Units Available
Highlights
Wi-Fi
Washer/Dryer
Washer/Dryer Hookup
Air Conditioning
Heating
Ceiling Fans
Smoke Free
Cable Ready
Double Vanities
Tub/Shower
Handrails
Sprinkler System
Framed Mirrors
Kitchen Features & Appliances
Dishwasher
Disposal
Ice Maker
Granite Countertops
Pantry
Island Kitchen
Eat-in Kitchen
Kitchen
Microwave
Oven
Range
Refrigerator
Freezer
Floor Plan Details
Balcony
Patio
Hardwood Floors
Carpet
Tile Floors
Vinyl Flooring
Dining Room
Recreation Room
Built-In Bookshelves
Crown Molding
Vaulted Ceiling
Views
Walk-In Closets
Linen Closet
Window Coverings
Unit
Price
Sq Ft
Availablility
1305
1305
$1,469
1,024
Now
Pricing
This community may have additional mandatory fees or optional services. Use the Rent Estimate calculator to add these fees to the base rent.
1306
1306
$1,469
1,024
Now
Pricing
This community may have additional mandatory fees or optional services. Use the Rent Estimate calculator to add these fees to the base rent.
B1 80%
$1,937
2 beds, 2 baths, 1,024 Sq Ft
2 Units Available
Highlights
Wi-Fi
Washer/Dryer
Washer/Dryer Hookup
Air Conditioning
Heating
Ceiling Fans
Smoke Free
Cable Ready
Double Vanities
Tub/Shower
Handrails
Sprinkler System
Framed Mirrors
Kitchen Features & Appliances
Dishwasher
Disposal
Ice Maker
Granite Countertops
Pantry
Island Kitchen
Eat-in Kitchen
Kitchen
Microwave
Oven
Range
Refrigerator
Freezer
Floor Plan Details
Balcony
Patio
Hardwood Floors
Carpet
Tile Floors
Vinyl Flooring
Dining Room
Recreation Room
Built-In Bookshelves
Crown Molding
Vaulted Ceiling
Views
Walk-In Closets
Linen Closet
Window Coverings
Unit
Price
Sq Ft
Availablility
2312
2312
$1,937
1,024
Now
Rental rate is 26% less than similar apartments in the area.
Pricing
This community may have additional mandatory fees or optional services. Use the Rent Estimate calculator to add these fees to the base rent.
2205
2205
$1,937
1,024
Sep 8
Rental rate is 26% less than similar apartments in the area.
Pricing
This community may have additional mandatory fees or optional services. Use the Rent Estimate calculator to add these fees to the base rent.
B1 60%
$1,469
2 beds, 2 baths, 1,024 Sq Ft
1 Unit Available
Highlights
Wi-Fi
Washer/Dryer
Washer/Dryer Hookup
Air Conditioning
Heating
Ceiling Fans
Smoke Free
Cable Ready
Double Vanities
Tub/Shower
Handrails
Sprinkler System
Framed Mirrors
Kitchen Features & Appliances
Dishwasher
Disposal
Ice Maker
Granite Countertops
Pantry
Island Kitchen
Eat-in Kitchen
Kitchen
Microwave
Oven
Range
Refrigerator
Freezer
Floor Plan Details
Balcony
Patio
Hardwood Floors
Carpet
Tile Floors
Vinyl Flooring
Dining Room
Recreation Room
Built-In Bookshelves
Crown Molding
Vaulted Ceiling
Views
Walk-In Closets
Linen Closet
Window Coverings
Unit
Price
Sq Ft
Availablility
3309
3309
$1,469
1,024
Aug 12
Pricing
This community may have additional mandatory fees or optional services. Use the Rent Estimate calculator to add these fees to the base rent.
B1
Call for Rent
2 beds, 2 baths, 1,024 Sq Ft, Not Available
Highlights
Wi-Fi
Washer/Dryer
Washer/Dryer Hookup
Air Conditioning
Heating
Ceiling Fans
Smoke Free
Cable Ready
Double Vanities
Tub/Shower
Handrails
Sprinkler System
Framed Mirrors
Kitchen Features & Appliances
Dishwasher
Disposal
Ice Maker
Granite Countertops
Pantry
Island Kitchen
Eat-in Kitchen
Kitchen
Microwave
Oven
Range
Refrigerator
Freezer
Floor Plan Details
Balcony
Patio
Hardwood Floors
Carpet
Tile Floors
Vinyl Flooring
Dining Room
Recreation Room
Built-In Bookshelves
Crown Molding
Vaulted Ceiling
Views
Walk-In Closets
Linen Closet
Window Coverings
B1A
Call for Rent
2 beds, 2 baths, 1,024 Sq Ft, Not Available
Highlights
Wi-Fi
Washer/Dryer
Washer/Dryer Hookup
Air Conditioning
Heating
Ceiling Fans
Smoke Free
Cable Ready
Double Vanities
Tub/Shower
Handrails
Sprinkler System
Framed Mirrors
Kitchen Features & Appliances
Dishwasher
Disposal
Ice Maker
Granite Countertops
Pantry
Island Kitchen
Eat-in Kitchen
Kitchen
Microwave
Oven
Range
Refrigerator
Freezer
Floor Plan Details
Balcony
Patio
Hardwood Floors
Carpet
Tile Floors
Vinyl Flooring
Dining Room
Recreation Room
Built-In Bookshelves
Crown Molding
Vaulted Ceiling
Views
Walk-In Closets
Linen Closet
Window Coverings
B1A 80%
Call for Rent
2 beds, 2 baths, 1,024 Sq Ft, Not Available
Highlights
Wi-Fi
Washer/Dryer
Washer/Dryer Hookup
Air Conditioning
Heating
Ceiling Fans
Smoke Free
Cable Ready
Double Vanities
Tub/Shower
Handrails
Sprinkler System
Framed Mirrors
Kitchen Features & Appliances
Dishwasher
Disposal
Ice Maker
Granite Countertops
Pantry
Island Kitchen
Eat-in Kitchen
Kitchen
Microwave
Oven
Range
Refrigerator
Freezer
Floor Plan Details
Balcony
Patio
Hardwood Floors
Carpet
Tile Floors
Vinyl Flooring
Dining Room
Recreation Room
Built-In Bookshelves
Crown Molding
Vaulted Ceiling
Views
Walk-In Closets
Linen Closet
Window Coverings
Show Unavailable Floor Plans (3)Hide Unavailable Floor Plans
* Price shown is base rent. Excludes user-selected optional fees and variable or usage-based fees and required charges due at or prior to move-in or at move-out. View Fees and Policies for details. Price, availability, fees, and any applicable rent special are subject to change without notice.
Note: Based on community-supplied data and independent market research. Subject to change without notice.
Lease Terms
3 - 18 Month Leases
Fees and Policies
The fees below are based on community-supplied data and may exclude additional fees and utilities. Use the calculator to add these fees to the base rent.
One-Time Basics
Due at Application
Application Fee Per Applicant
Charged per applicant.
$75
Charged per applicant.
Due at Move-In
Administrative Fee
Charged per unit.
$165
Charged per unit.
Dogs
100 lbs. Weight Limit, Pet interview, Max of 2
Cats
200 lbs. Weight Limit, Pet interview, Max of 2
Surface Lot
Property Fee Disclaimer:
Based on community-supplied data and independent market research. Subject to change without notice. May exclude fees for mandatory or optional services and usage-based utilities.
About 2121 Ella
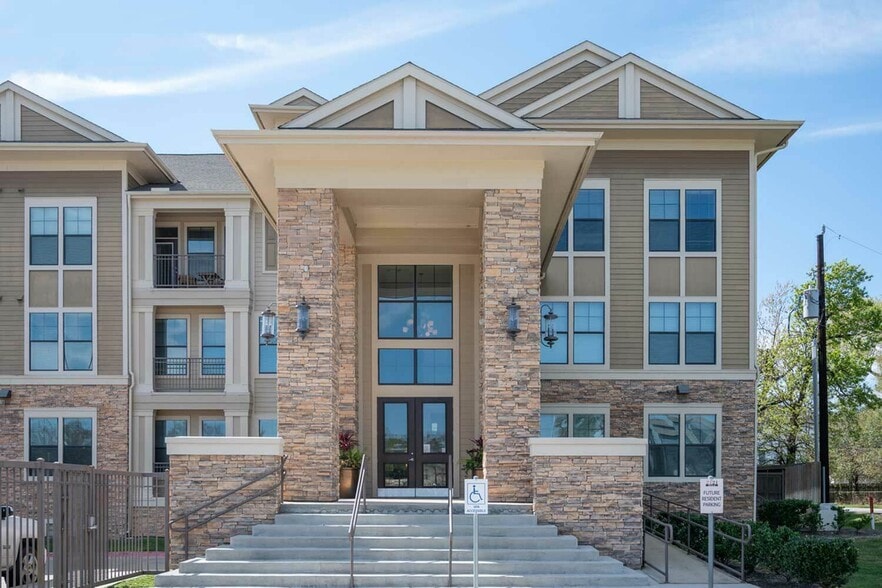
Here at 2121 Ella, we've set a new standard for apartment living. Ask about our Essential Housing Program offering great rates!


Here at 2121 Ella, we've set a new standard for apartment living. Our world class amenities and spacious, elegant interiors are exactly what you've been searching for, in the perfect location in Greater Heights, Houston. We offer a selection of large one bedroom and two bedroom layouts with all of the space and style you could hope for in your new home.
2121 Ella is located in
Houston, Texas
in the 77008 zip code.
This apartment community was built in 2015 and has 3 stories with 120 units.