CoStar Verified®CoStar Verified
This listing has been verified by CoStar's listing verification process,
which combines internal screening and fraud detection technology. Always beware of
scams.
This community may have additional mandatory fees or optional services. Use the Rent Estimate calculator to add these fees to the base rent.
Phase 1, 3 Bedroom
$1,750
3 beds, 2 baths, 1,560 Sq Ft
1 Unit Available
Highlights
High Speed Internet Access
Washer/Dryer Hookup
Air Conditioning
Heating
Ceiling Fans
Cable Ready
Storage Space
Double Vanities
Tub/Shower
Sprinkler System
Framed Mirrors
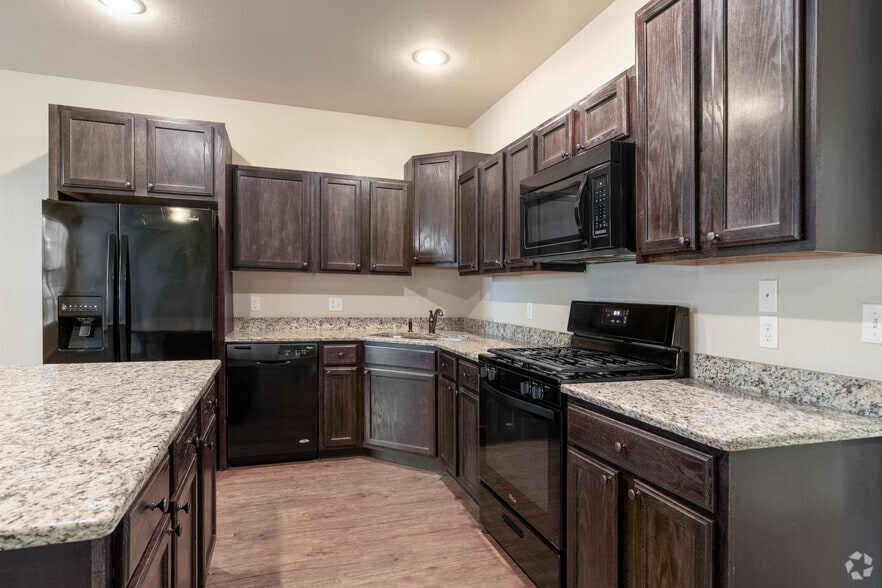
Kitchen Features & Appliances
Dishwasher
Disposal
Ice Maker
Granite Countertops
Pantry
Island Kitchen
Kitchen
Microwave
Oven
Range
Refrigerator
Freezer
Floor Plan Details
Patio
Porch
Yard
Lawn
Carpet
Walk-In Closets
Linen Closet
Double Pane Windows
Large Bedrooms
Unit
Price
Sq Ft
Availablility
12889
1288...
$1,750
1,560
Oct 31
Pricing
This community may have additional mandatory fees or optional services. Use the Rent Estimate calculator to add these fees to the base rent.
Phase 2, 3 Bedroom
$1,750
3 beds, 2 baths, 1,560 Sq Ft, Not Available
Highlights
High Speed Internet Access
Washer/Dryer Hookup
Air Conditioning
Heating
Ceiling Fans
Cable Ready
Storage Space
Double Vanities
Tub/Shower
Sprinkler System
Framed Mirrors
Kitchen Features & Appliances
Dishwasher
Disposal
Ice Maker
Granite Countertops
Pantry
Island Kitchen
Kitchen
Microwave
Oven
Range
Refrigerator
Freezer
Floor Plan Details
Patio
Porch
Yard
Lawn
Carpet
Walk-In Closets
Linen Closet
Double Pane Windows
Large Bedrooms
Phase 2, 4 Bedroom
$2,468
4 beds, 2 baths, 1,655 Sq Ft, Not Available
Highlights
High Speed Internet Access
Washer/Dryer Hookup
Air Conditioning
Heating
Ceiling Fans
Cable Ready
Storage Space
Double Vanities
Tub/Shower
Sprinkler System
Framed Mirrors
Kitchen Features & Appliances
Dishwasher
Disposal
Ice Maker
Granite Countertops
Pantry
Island Kitchen
Kitchen
Microwave
Oven
Range
Refrigerator
Freezer
Floor Plan Details
Patio
Porch
Yard
Lawn
Carpet
Walk-In Closets
Linen Closet
Double Pane Windows
Large Bedrooms
Phase 1, 4 Bedroom
$2,468
4 beds, 2 baths, 1,655 Sq Ft, Not Available
Highlights
High Speed Internet Access
Washer/Dryer Hookup
Air Conditioning
Heating
Ceiling Fans
Cable Ready
Storage Space
Double Vanities
Tub/Shower
Sprinkler System
Framed Mirrors
Kitchen Features & Appliances
Dishwasher
Disposal
Ice Maker
Granite Countertops
Pantry
Island Kitchen
Kitchen
Microwave
Oven
Range
Refrigerator
Freezer
Floor Plan Details
Patio
Porch
Yard
Lawn
Carpet
Walk-In Closets
Linen Closet
Double Pane Windows
Large Bedrooms
Phase 3, 4 Bedroom
$2,468
4 beds, 2 baths, 1,655 Sq Ft, Not Available
Highlights
High Speed Internet Access
Washer/Dryer Hookup
Air Conditioning
Heating
Ceiling Fans
Cable Ready
Storage Space
Double Vanities
Tub/Shower
Sprinkler System
Framed Mirrors
Kitchen Features & Appliances
Dishwasher
Disposal
Ice Maker
Granite Countertops
Pantry
Island Kitchen
Kitchen
Microwave
Oven
Range
Refrigerator
Freezer
Floor Plan Details
Patio
Porch
Yard
Lawn
Carpet
Walk-In Closets
Linen Closet
Double Pane Windows
Large Bedrooms
Show Unavailable Floor Plans (4)Hide Unavailable Floor Plans
Phase 3, 3 Bedroom
$1,750
3 beds, 2 baths, 1,560 Sq Ft
1 Unit Available
Highlights
High Speed Internet Access
Washer/Dryer Hookup
Air Conditioning
Heating
Ceiling Fans
Cable Ready
Storage Space
Double Vanities
Tub/Shower
Sprinkler System
Framed Mirrors
Kitchen Features & Appliances
Dishwasher
Disposal
Ice Maker
Granite Countertops
Pantry
Island Kitchen
Kitchen
Microwave
Oven
Range
Refrigerator
Freezer
Floor Plan Details
Patio
Porch
Yard
Lawn
Carpet
Walk-In Closets
Linen Closet
Double Pane Windows
Large Bedrooms
Unit
Price
Sq Ft
Availablility
12918
1291...
$1,750
1,560
Oct 18
Pricing
This community may have additional mandatory fees or optional services. Use the Rent Estimate calculator to add these fees to the base rent.
Phase 1, 3 Bedroom
$1,750
3 beds, 2 baths, 1,560 Sq Ft
1 Unit Available
Highlights
High Speed Internet Access
Washer/Dryer Hookup
Air Conditioning
Heating
Ceiling Fans
Cable Ready
Storage Space
Double Vanities
Tub/Shower
Sprinkler System
Framed Mirrors
Kitchen Features & Appliances
Dishwasher
Disposal
Ice Maker
Granite Countertops
Pantry
Island Kitchen
Kitchen
Microwave
Oven
Range
Refrigerator
Freezer
Floor Plan Details
Patio
Porch
Yard
Lawn
Carpet
Walk-In Closets
Linen Closet
Double Pane Windows
Large Bedrooms
Unit
Price
Sq Ft
Availablility
12889
1288...
$1,750
1,560
Oct 31
Pricing
This community may have additional mandatory fees or optional services. Use the Rent Estimate calculator to add these fees to the base rent.
Phase 2, 3 Bedroom
$1,750
3 beds, 2 baths, 1,560 Sq Ft, Not Available
Highlights
High Speed Internet Access
Washer/Dryer Hookup
Air Conditioning
Heating
Ceiling Fans
Cable Ready
Storage Space
Double Vanities
Tub/Shower
Sprinkler System
Framed Mirrors
Kitchen Features & Appliances
Dishwasher
Disposal
Ice Maker
Granite Countertops
Pantry
Island Kitchen
Kitchen
Microwave
Oven
Range
Refrigerator
Freezer
Floor Plan Details
Patio
Porch
Yard
Lawn
Carpet
Walk-In Closets
Linen Closet
Double Pane Windows
Large Bedrooms
Show Unavailable Floor Plans (1)Hide Unavailable Floor Plans
Phase 2, 4 Bedroom
$2,468
4 beds, 2 baths, 1,655 Sq Ft, Not Available
Highlights
High Speed Internet Access
Washer/Dryer Hookup
Air Conditioning
Heating
Ceiling Fans
Cable Ready
Storage Space
Double Vanities
Tub/Shower
Sprinkler System
Framed Mirrors
Kitchen Features & Appliances
Dishwasher
Disposal
Ice Maker
Granite Countertops
Pantry
Island Kitchen
Kitchen
Microwave
Oven
Range
Refrigerator
Freezer
Floor Plan Details
Patio
Porch
Yard
Lawn
Carpet
Walk-In Closets
Linen Closet
Double Pane Windows
Large Bedrooms
Phase 1, 4 Bedroom
$2,468
4 beds, 2 baths, 1,655 Sq Ft, Not Available
Highlights
High Speed Internet Access
Washer/Dryer Hookup
Air Conditioning
Heating
Ceiling Fans
Cable Ready
Storage Space
Double Vanities
Tub/Shower
Sprinkler System
Framed Mirrors
Kitchen Features & Appliances
Dishwasher
Disposal
Ice Maker
Granite Countertops
Pantry
Island Kitchen
Kitchen
Microwave
Oven
Range
Refrigerator
Freezer
Floor Plan Details
Patio
Porch
Yard
Lawn
Carpet
Walk-In Closets
Linen Closet
Double Pane Windows
Large Bedrooms
Phase 3, 4 Bedroom
$2,468
4 beds, 2 baths, 1,655 Sq Ft, Not Available
Highlights
High Speed Internet Access
Washer/Dryer Hookup
Air Conditioning
Heating
Ceiling Fans
Cable Ready
Storage Space
Double Vanities
Tub/Shower
Sprinkler System
Framed Mirrors
Kitchen Features & Appliances
Dishwasher
Disposal
Ice Maker
Granite Countertops
Pantry
Island Kitchen
Kitchen
Microwave
Oven
Range
Refrigerator
Freezer
Floor Plan Details
Patio
Porch
Yard
Lawn
Carpet
Walk-In Closets
Linen Closet
Double Pane Windows
Large Bedrooms
Show Unavailable Floor Plans (3)Hide Unavailable Floor Plans
* Price shown is base rent. Excludes user-selected optional fees and variable or usage-based fees and required charges due at or prior to move-in or at move-out. View Fees and Policies for details. Price, availability, fees, and any applicable rent special are subject to change without notice.
Note: Based on community-supplied data and independent market research. Subject to change without notice.
Lease Terms
3 - 15 Month Leases
Fees and Policies
The fees below are based on community-supplied data and may exclude additional fees and utilities. Use the calculator to add these fees to the base rent.
One-Time Basics
Due at Application
Application Fee
Online Application Fee Charged per applicant.
$60
Online Application Fee Charged per applicant.
Administrative Fee
Administrative Fee Charged per unit.
$75
Administrative Fee Charged per unit.
Due at Move-In
Deposit
Deposit Charged per unit.
$750
Deposit Charged per unit.
Dogs
One-Time Pet Fee
Max of 2. Charged per pet.
$350
Max of 2. Charged per pet.
Pet Deposit
Max of 2. Charged per pet.
$350
Max of 2. Charged per pet.
Monthly Pet Fee
Max of 2. Charged per pet.
$25 / mo
Max of 2. Charged per pet.
Cats
One-Time Pet Fee
Max of 2. Charged per pet.
$350
Max of 2. Charged per pet.
Pet Deposit
Max of 2. Charged per pet.
$350
Max of 2. Charged per pet.
Monthly Pet Fee
Max of 2. Charged per pet.
$0 / mo
Max of 2. Charged per pet.
Garage Attached
Parking Fee
Charged per vehicle.
$0 / mo
Charged per vehicle.
Comments:
Every home comes with an attached garage.
Additional Parking Options
Surface Lot
Pet Fees Or Charges (Monthly)
Pet Rent- Dog Charged per unit.
$25 / mo
Pet Rent- Dog Charged per unit.
Property Fee Disclaimer:
Based on community-supplied data and independent market research. Subject to change without notice. May exclude fees for mandatory or optional services and usage-based utilities.
About Edgerock Townhouses
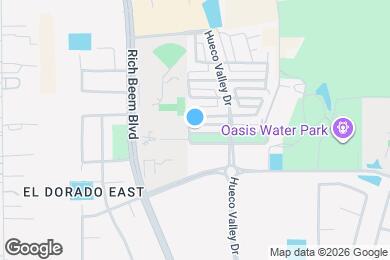
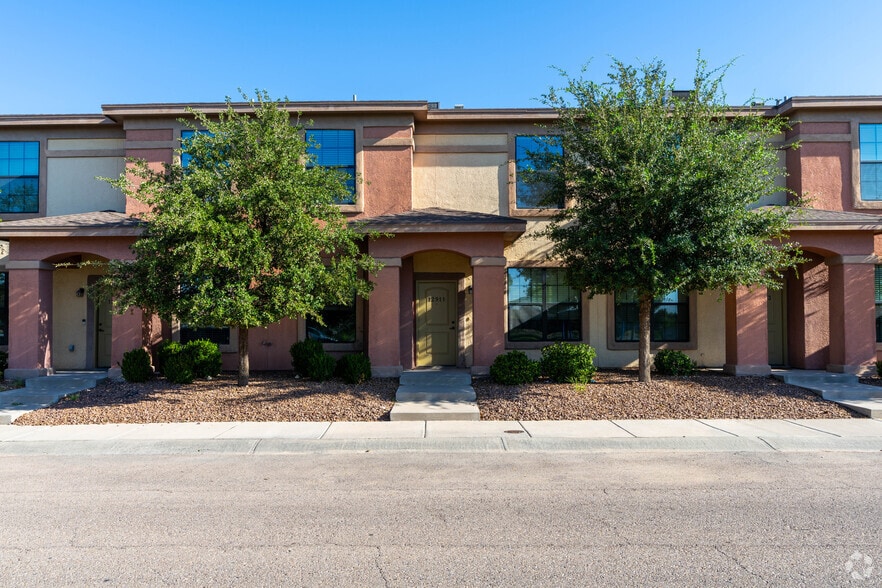
Find your new home at Edgerock Residential Townhomes in El Paso, TX. This property is situated on Hueco Sands Dr in the El Dorado East area of El Paso. From amenities to floor plan options, the leasing staff is available to help you find your new home. Select from 3- to 4-bedroom floor plans, then schedule a tour of the community. Contact us or stop by today.Edgerock Residential Townhomes is a townhouse community located in El Paso County and the 79938 ZIP Code. This area is served by the Socorro Independent School District attendance zone.
Edgerock Townhouses is located in
El Paso, Texas
in the 79938 zip code.
This townhomes community was built in 2013 and has 2 stories with 38 units.