CoStar Verified®CoStar Verified
This listing has been verified by CoStar's listing verification process,
which combines internal screening and fraud detection technology. Always beware of
scams.
This community may have additional mandatory fees or optional services. Use the Rent Estimate calculator to add these fees to the base rent.
1813
1813
$2,620
863
Oct 18
Pricing
This community may have additional mandatory fees or optional services. Use the Rent Estimate calculator to add these fees to the base rent.
A3
$2,676 – $2,856
1 bed, 1 bath, 845 Sq Ft
2 Units Available
Highlights
Wi-Fi
Washer/Dryer
Air Conditioning
Cable Ready
Wheelchair Accessible (Rooms)
Kitchen Features & Appliances
Dishwasher
Disposal
Ice Maker
Granite Countertops
Pantry
Island Kitchen
Eat-in Kitchen
Kitchen
Microwave
Oven
Range
Refrigerator
Freezer
Floor Plan Details
Balcony
Hardwood Floors
Vinyl Flooring
Dining Room
High Ceilings
Built-In Bookshelves
Views
Walk-In Closets
Linen Closet
Double Pane Windows
Large Bedrooms
Floor to Ceiling Windows
Unit
Price
Sq Ft
Availablility
1103
1103
$2,676
845
Sep 13
Pricing
This community may have additional mandatory fees or optional services. Use the Rent Estimate calculator to add these fees to the base rent.
1903
1903
$2,856
845
Oct 11
Pricing
This community may have additional mandatory fees or optional services. Use the Rent Estimate calculator to add these fees to the base rent.
A4
$2,682 – $2,722
1 bed, 1 bath, 847 – 849 Sq Ft
2 Units Available
Highlights
Wi-Fi
Washer/Dryer
Air Conditioning
Cable Ready
Wheelchair Accessible (Rooms)
Kitchen Features & Appliances
Dishwasher
Disposal
Ice Maker
Granite Countertops
Pantry
Island Kitchen
Eat-in Kitchen
Kitchen
Microwave
Oven
Range
Refrigerator
Freezer
Floor Plan Details
Balcony
Hardwood Floors
Vinyl Flooring
Dining Room
High Ceilings
Built-In Bookshelves
Views
Walk-In Closets
Linen Closet
Double Pane Windows
Large Bedrooms
Floor to Ceiling Windows
Unit
Price
Sq Ft
Availablility
2012
2012
$2,722
849
Oct 3
Pricing
This community may have additional mandatory fees or optional services. Use the Rent Estimate calculator to add these fees to the base rent.
1606
1606
$2,682
849
Oct 25
Pricing
This community may have additional mandatory fees or optional services. Use the Rent Estimate calculator to add these fees to the base rent.
B3
$3,932
2 beds, 2 baths, 1,329 Sq Ft
1 Unit Available
Highlights
Wi-Fi
Washer/Dryer
Air Conditioning
Cable Ready
Wheelchair Accessible (Rooms)
Kitchen Features & Appliances
Dishwasher
Disposal
Ice Maker
Granite Countertops
Pantry
Island Kitchen
Eat-in Kitchen
Kitchen
Microwave
Oven
Range
Refrigerator
Freezer
Floor Plan Details
Balcony
Hardwood Floors
Vinyl Flooring
Dining Room
High Ceilings
Built-In Bookshelves
Views
Walk-In Closets
Linen Closet
Double Pane Windows
Large Bedrooms
Floor to Ceiling Windows
Unit
Price
Sq Ft
Availablility
2101
2101
$3,932
1,332
Now
Pricing
This community may have additional mandatory fees or optional services. Use the Rent Estimate calculator to add these fees to the base rent.
B4
$3,940
2 beds, 2 baths, 1,415 – 1,416 Sq Ft
1 Unit Available
Highlights
Wi-Fi
Washer/Dryer
Air Conditioning
Cable Ready
Wheelchair Accessible (Rooms)
Kitchen Features & Appliances
Dishwasher
Disposal
Ice Maker
Granite Countertops
Pantry
Island Kitchen
Eat-in Kitchen
Kitchen
Microwave
Oven
Range
Refrigerator
Freezer
Floor Plan Details
Balcony
Hardwood Floors
Vinyl Flooring
Dining Room
High Ceilings
Built-In Bookshelves
Views
Walk-In Closets
Linen Closet
Double Pane Windows
Large Bedrooms
Floor to Ceiling Windows
Unit
Price
Sq Ft
Availablility
1902
1902
$3,940
1,415
Now
Pricing
This community may have additional mandatory fees or optional services. Use the Rent Estimate calculator to add these fees to the base rent.
A5
$2,620 – $2,808
1 bed, 1 bath, 863 Sq Ft
2 Units Available
Highlights
Wi-Fi
Washer/Dryer
Air Conditioning
Cable Ready
Wheelchair Accessible (Rooms)
Kitchen Features & Appliances
Dishwasher
Disposal
Ice Maker
Granite Countertops
Pantry
Island Kitchen
Eat-in Kitchen
Kitchen
Microwave
Oven
Range
Refrigerator
Freezer
Floor Plan Details
Balcony
Hardwood Floors
Vinyl Flooring
Dining Room
High Ceilings
Built-In Bookshelves
Views
Walk-In Closets
Linen Closet
Double Pane Windows
Large Bedrooms
Floor to Ceiling Windows
Unit
Price
Sq Ft
Availablility
2313
2313
$2,808
866
Now
Pricing
This community may have additional mandatory fees or optional services. Use the Rent Estimate calculator to add these fees to the base rent.
1813
1813
$2,620
863
Oct 18
Pricing
This community may have additional mandatory fees or optional services. Use the Rent Estimate calculator to add these fees to the base rent.
A3
$2,676 – $2,856
1 bed, 1 bath, 845 Sq Ft
2 Units Available
Highlights
Wi-Fi
Washer/Dryer
Air Conditioning
Cable Ready
Wheelchair Accessible (Rooms)
Kitchen Features & Appliances
Dishwasher
Disposal
Ice Maker
Granite Countertops
Pantry
Island Kitchen
Eat-in Kitchen
Kitchen
Microwave
Oven
Range
Refrigerator
Freezer
Floor Plan Details
Balcony
Hardwood Floors
Vinyl Flooring
Dining Room
High Ceilings
Built-In Bookshelves
Views
Walk-In Closets
Linen Closet
Double Pane Windows
Large Bedrooms
Floor to Ceiling Windows
Unit
Price
Sq Ft
Availablility
1103
1103
$2,676
845
Sep 13
Pricing
This community may have additional mandatory fees or optional services. Use the Rent Estimate calculator to add these fees to the base rent.
1903
1903
$2,856
845
Oct 11
Pricing
This community may have additional mandatory fees or optional services. Use the Rent Estimate calculator to add these fees to the base rent.
A4
$2,682 – $2,722
1 bed, 1 bath, 847 – 849 Sq Ft
2 Units Available
Highlights
Wi-Fi
Washer/Dryer
Air Conditioning
Cable Ready
Wheelchair Accessible (Rooms)
Kitchen Features & Appliances
Dishwasher
Disposal
Ice Maker
Granite Countertops
Pantry
Island Kitchen
Eat-in Kitchen
Kitchen
Microwave
Oven
Range
Refrigerator
Freezer
Floor Plan Details
Balcony
Hardwood Floors
Vinyl Flooring
Dining Room
High Ceilings
Built-In Bookshelves
Views
Walk-In Closets
Linen Closet
Double Pane Windows
Large Bedrooms
Floor to Ceiling Windows
Unit
Price
Sq Ft
Availablility
2012
2012
$2,722
849
Oct 3
Pricing
This community may have additional mandatory fees or optional services. Use the Rent Estimate calculator to add these fees to the base rent.
1606
1606
$2,682
849
Oct 25
Pricing
This community may have additional mandatory fees or optional services. Use the Rent Estimate calculator to add these fees to the base rent.
B3
$3,932
2 beds, 2 baths, 1,329 Sq Ft
1 Unit Available
Highlights
Wi-Fi
Washer/Dryer
Air Conditioning
Cable Ready
Wheelchair Accessible (Rooms)
Kitchen Features & Appliances
Dishwasher
Disposal
Ice Maker
Granite Countertops
Pantry
Island Kitchen
Eat-in Kitchen
Kitchen
Microwave
Oven
Range
Refrigerator
Freezer
Floor Plan Details
Balcony
Hardwood Floors
Vinyl Flooring
Dining Room
High Ceilings
Built-In Bookshelves
Views
Walk-In Closets
Linen Closet
Double Pane Windows
Large Bedrooms
Floor to Ceiling Windows
Unit
Price
Sq Ft
Availablility
2101
2101
$3,932
1,332
Now
Pricing
This community may have additional mandatory fees or optional services. Use the Rent Estimate calculator to add these fees to the base rent.
B4
$3,940
2 beds, 2 baths, 1,415 – 1,416 Sq Ft
1 Unit Available
Highlights
Wi-Fi
Washer/Dryer
Air Conditioning
Cable Ready
Wheelchair Accessible (Rooms)
Kitchen Features & Appliances
Dishwasher
Disposal
Ice Maker
Granite Countertops
Pantry
Island Kitchen
Eat-in Kitchen
Kitchen
Microwave
Oven
Range
Refrigerator
Freezer
Floor Plan Details
Balcony
Hardwood Floors
Vinyl Flooring
Dining Room
High Ceilings
Built-In Bookshelves
Views
Walk-In Closets
Linen Closet
Double Pane Windows
Large Bedrooms
Floor to Ceiling Windows
Unit
Price
Sq Ft
Availablility
1902
1902
$3,940
1,415
Now
Pricing
This community may have additional mandatory fees or optional services. Use the Rent Estimate calculator to add these fees to the base rent.
* Price shown is base rent. Excludes user-selected optional fees and variable or usage-based fees and required charges due at or prior to move-in or at move-out. View Fees and Policies for details. Price, availability, fees, and any applicable rent special are subject to change without notice.
Note: Based on community-supplied data and independent market research. Subject to change without notice.
Lease Terms
6 - 15 Month Leases
Fees and Policies
The fees below are based on community-supplied data and may exclude additional fees and utilities. Use the calculator to add these fees to the base rent.
One-Time Basics
Due at Application
Application Fee Per Applicant
Charged per applicant.
$50
Charged per applicant.
Due at Move-In
Utilities Admin Fee
Charged per unit.
$10
Charged per unit.
Minol Activation Fee (MI)
Charged per unit.
$20
Charged per unit.
Administrative Fee
Charged per unit.
$300
Charged per unit.
Application deposit
Charged per unit.
$350
Charged per unit.
Dogs
Dog Fee
Charged per pet.
$550
Charged per pet.
Dog Rent
Charged per pet.
$45 / mo
Charged per pet.
0 lbs. Weight Limit, Pet interview, Spayed/Neutered
Restrictions:
None
Cats
Cat Fee
Charged per pet.
$500
Charged per pet.
Cat Rent
Charged per pet.
$40 / mo
Charged per pet.
0 lbs. Weight Limit, Pet interview, Spayed/Neutered
Restrictions:
None
Oversized
Compact Car
Parking
$50 per unreserved space
$130 per assigned space
$50 per unreserved space
$130 per assigned space
Garage Lot
Private garage: $250 per space
Private garage (2 cars): $300 per space
Private garage: $250 per space
Private garage (2 cars): $30... Read More0 per space Read Less
Bike Storage
Property Fee Disclaimer:
Based on community-supplied data and independent market research. Subject to change without notice. May exclude fees for mandatory or optional services and usage-based utilities.
About Uptown by Onni
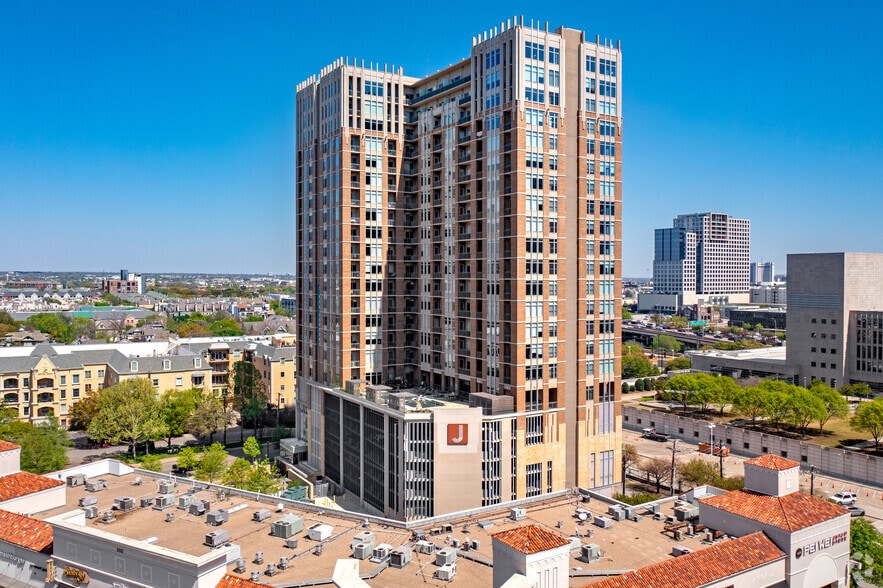
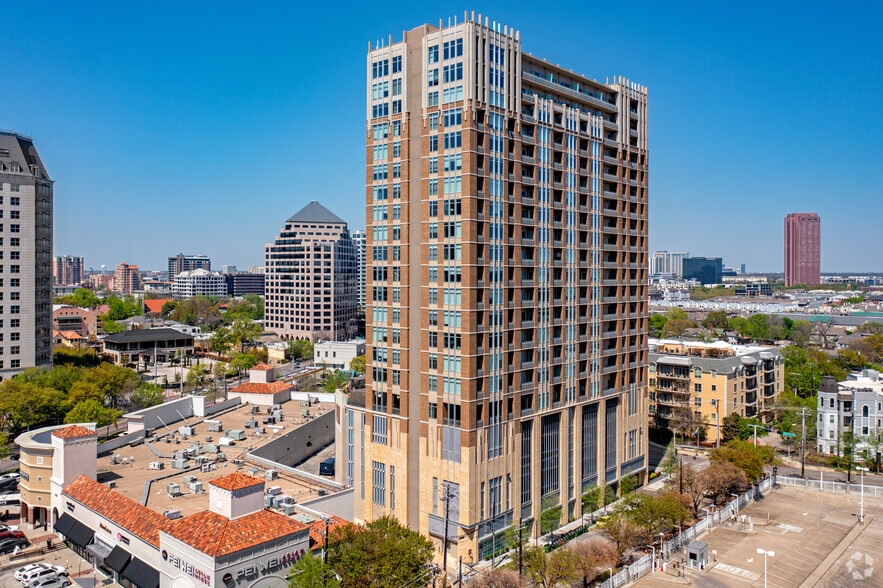
Experience a new standard of living where sophisticated design meets urban convenience. Our high-rise apartments in Dallas at Uptown by Onni offer a premier collection of residences nestled in the vibrant pulse of the city. Our community serves as a sanctuary of refined comfort, defined by timeless architecture and a commitment to quality. Every detail is curated to provide a seamless transition from the bustling city streets to the tranquility of a thoughtfully designed home.
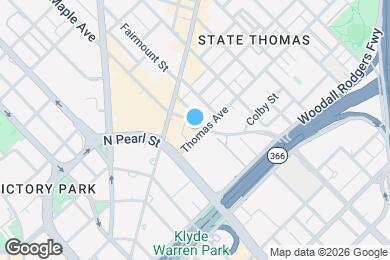
Uptown by Onni is located in
Dallas, Texas
in the 75201 zip code.
This apartment community was built in 2016 and has 23 stories with 212 units.