CoStar Verified®CoStar Verified
This listing has been verified by CoStar's listing verification process,
which combines internal screening and fraud detection technology. Always beware of
scams.
This community may have additional mandatory fees or optional services. Use the Rent Estimate calculator to add these fees to the base rent.
2-206
2-20...
$889
702
Oct 9
Pricing
This community may have additional mandatory fees or optional services. Use the Rent Estimate calculator to add these fees to the base rent.
B4
$1,099 – $1,199
2 beds, 1 bath, 840 Sq Ft
1 Unit Available
Highlights
Washer/Dryer Hookup
Air Conditioning
Heating
Cable Ready
Tub/Shower
Framed Mirrors
Kitchen Features & Appliances
Dishwasher
Disposal
Kitchen
Oven
Range
Refrigerator
Floor Plan Details
Carpet
Walk-In Closets
Large Bedrooms
Unit
Price
Sq Ft
Availablility
7-705
7-70...
$1,099
845
Now
Pricing
This community may have additional mandatory fees or optional services. Use the Rent Estimate calculator to add these fees to the base rent.
B7
Call for Rent
2 beds, 2 baths, 950 Sq Ft, Not Available
Highlights
Washer/Dryer Hookup
Air Conditioning
Heating
Cable Ready
Tub/Shower
Framed Mirrors
Kitchen Features & Appliances
Dishwasher
Disposal
Kitchen
Oven
Range
Refrigerator
Floor Plan Details
Carpet
Walk-In Closets
Large Bedrooms
B1
Call for Rent
2 beds, 1 bath, 840 Sq Ft, Not Available
Highlights
Washer/Dryer Hookup
Air Conditioning
Heating
Cable Ready
Tub/Shower
Framed Mirrors
Kitchen Features & Appliances
Dishwasher
Disposal
Kitchen
Oven
Range
Refrigerator
Floor Plan Details
Carpet
Walk-In Closets
Large Bedrooms
B2
Call for Rent
2 beds, 1.5 baths, 905 Sq Ft, Not Available
Highlights
Washer/Dryer Hookup
Air Conditioning
Heating
Cable Ready
Tub/Shower
Framed Mirrors
Kitchen Features & Appliances
Dishwasher
Disposal
Kitchen
Oven
Range
Refrigerator
Floor Plan Details
Carpet
Walk-In Closets
Large Bedrooms
B3
Call for Rent
2 beds, 1.5 baths, 1,086 Sq Ft, Not Available
Highlights
Washer/Dryer Hookup
Air Conditioning
Heating
Cable Ready
Tub/Shower
Framed Mirrors
Kitchen Features & Appliances
Dishwasher
Disposal
Kitchen
Oven
Range
Refrigerator
Floor Plan Details
Carpet
Walk-In Closets
Large Bedrooms
B5
Call for Rent
2 beds, 2 baths, 845 Sq Ft, Not Available
Highlights
Washer/Dryer Hookup
Air Conditioning
Heating
Cable Ready
Tub/Shower
Framed Mirrors
Kitchen Features & Appliances
Dishwasher
Disposal
Kitchen
Oven
Range
Refrigerator
Floor Plan Details
Carpet
Walk-In Closets
Large Bedrooms
B6
Call for Rent
2 beds, 2 baths, 860 Sq Ft, Not Available
Highlights
Washer/Dryer Hookup
Air Conditioning
Heating
Cable Ready
Tub/Shower
Framed Mirrors
Kitchen Features & Appliances
Dishwasher
Disposal
Kitchen
Oven
Range
Refrigerator
Floor Plan Details
Carpet
Walk-In Closets
Large Bedrooms
C1
Call for Rent
3 beds, 2 baths, 1,150 Sq Ft, Not Available
Highlights
Washer/Dryer Hookup
Air Conditioning
Heating
Cable Ready
Tub/Shower
Framed Mirrors
Kitchen Features & Appliances
Dishwasher
Disposal
Kitchen
Oven
Range
Refrigerator
Floor Plan Details
Carpet
Walk-In Closets
Large Bedrooms
C2
Call for Rent
3 beds, 2 baths, 1,247 Sq Ft, Not Available
Highlights
Washer/Dryer Hookup
Air Conditioning
Heating
Cable Ready
Tub/Shower
Framed Mirrors
Kitchen Features & Appliances
Dishwasher
Disposal
Kitchen
Oven
Range
Refrigerator
Floor Plan Details
Carpet
Walk-In Closets
Large Bedrooms
Show Unavailable Floor Plans (8)Hide Unavailable Floor Plans
A1
$829 – $989
1 bed, 1 bath, 702 Sq Ft
2 Units Available
Highlights
Washer/Dryer Hookup
Air Conditioning
Heating
Cable Ready
Tub/Shower
Framed Mirrors
Kitchen Features & Appliances
Dishwasher
Disposal
Kitchen
Oven
Range
Refrigerator
Floor Plan Details
Carpet
Walk-In Closets
Large Bedrooms
Unit
Price
Sq Ft
Availablility
12-1201
12-1...
$829
702
Oct 9
Pricing
This community may have additional mandatory fees or optional services. Use the Rent Estimate calculator to add these fees to the base rent.
2-206
2-20...
$889
702
Oct 9
Pricing
This community may have additional mandatory fees or optional services. Use the Rent Estimate calculator to add these fees to the base rent.
B4
$1,099 – $1,199
2 beds, 1 bath, 840 Sq Ft
1 Unit Available
Highlights
Washer/Dryer Hookup
Air Conditioning
Heating
Cable Ready
Tub/Shower
Framed Mirrors
Kitchen Features & Appliances
Dishwasher
Disposal
Kitchen
Oven
Range
Refrigerator
Floor Plan Details
Carpet
Walk-In Closets
Large Bedrooms
Unit
Price
Sq Ft
Availablility
7-705
7-70...
$1,099
845
Now
Pricing
This community may have additional mandatory fees or optional services. Use the Rent Estimate calculator to add these fees to the base rent.
B7
Call for Rent
2 beds, 2 baths, 950 Sq Ft, Not Available
Highlights
Washer/Dryer Hookup
Air Conditioning
Heating
Cable Ready
Tub/Shower
Framed Mirrors
Kitchen Features & Appliances
Dishwasher
Disposal
Kitchen
Oven
Range
Refrigerator
Floor Plan Details
Carpet
Walk-In Closets
Large Bedrooms
B1
Call for Rent
2 beds, 1 bath, 840 Sq Ft, Not Available
Highlights
Washer/Dryer Hookup
Air Conditioning
Heating
Cable Ready
Tub/Shower
Framed Mirrors
Kitchen Features & Appliances
Dishwasher
Disposal
Kitchen
Oven
Range
Refrigerator
Floor Plan Details
Carpet
Walk-In Closets
Large Bedrooms
B2
Call for Rent
2 beds, 1.5 baths, 905 Sq Ft, Not Available
Highlights
Washer/Dryer Hookup
Air Conditioning
Heating
Cable Ready
Tub/Shower
Framed Mirrors
Kitchen Features & Appliances
Dishwasher
Disposal
Kitchen
Oven
Range
Refrigerator
Floor Plan Details
Carpet
Walk-In Closets
Large Bedrooms
B3
Call for Rent
2 beds, 1.5 baths, 1,086 Sq Ft, Not Available
Highlights
Washer/Dryer Hookup
Air Conditioning
Heating
Cable Ready
Tub/Shower
Framed Mirrors
Kitchen Features & Appliances
Dishwasher
Disposal
Kitchen
Oven
Range
Refrigerator
Floor Plan Details
Carpet
Walk-In Closets
Large Bedrooms
B5
Call for Rent
2 beds, 2 baths, 845 Sq Ft, Not Available
Highlights
Washer/Dryer Hookup
Air Conditioning
Heating
Cable Ready
Tub/Shower
Framed Mirrors
Kitchen Features & Appliances
Dishwasher
Disposal
Kitchen
Oven
Range
Refrigerator
Floor Plan Details
Carpet
Walk-In Closets
Large Bedrooms
B6
Call for Rent
2 beds, 2 baths, 860 Sq Ft, Not Available
Highlights
Washer/Dryer Hookup
Air Conditioning
Heating
Cable Ready
Tub/Shower
Framed Mirrors
Kitchen Features & Appliances
Dishwasher
Disposal
Kitchen
Oven
Range
Refrigerator
Floor Plan Details
Carpet
Walk-In Closets
Large Bedrooms
Show Unavailable Floor Plans (6)Hide Unavailable Floor Plans
C1
Call for Rent
3 beds, 2 baths, 1,150 Sq Ft, Not Available
Highlights
Washer/Dryer Hookup
Air Conditioning
Heating
Cable Ready
Tub/Shower
Framed Mirrors
Kitchen Features & Appliances
Dishwasher
Disposal
Kitchen
Oven
Range
Refrigerator
Floor Plan Details
Carpet
Walk-In Closets
Large Bedrooms
C2
Call for Rent
3 beds, 2 baths, 1,247 Sq Ft, Not Available
Highlights
Washer/Dryer Hookup
Air Conditioning
Heating
Cable Ready
Tub/Shower
Framed Mirrors
Kitchen Features & Appliances
Dishwasher
Disposal
Kitchen
Oven
Range
Refrigerator
Floor Plan Details
Carpet
Walk-In Closets
Large Bedrooms
Show Unavailable Floor Plans (2)Hide Unavailable Floor Plans
* Price shown is base rent. Excludes user-selected optional fees and variable or usage-based fees and required charges due at or prior to move-in or at move-out. View Fees and Policies for details. Price, availability, fees, and any applicable rent special are subject to change without notice.
Note: Based on community-supplied data and independent market research. Subject to change without notice.
Lease Terms
6 - 17 Month Leases
Fees and Policies
The fees below are based on community-supplied data and may exclude additional fees and utilities. Use the calculator to add these fees to the base rent.
Utilities & Essentials
Community Amenity Fee
Charged per unit.
N/A / mo
Charged per unit.
One-Time Basics
Due at Application
Application Fee Per Applicant
Charged per applicant.
$50
Charged per applicant.
Application Fee
Charged per applicant.
$50
Charged per applicant.
Due at Move-In
Administrative Fee
Charged per unit.
$100
Charged per unit.
Unit Transfer Fee
Charged per unit.
$400
Charged per unit.
Return Item Fee
Charged per unit.
$75
Charged per unit.
Dogs
Max of 2
Cats
Max of 2
Other
Pet Fee
Max of 2. Charged per pet.
$400
Max of 2. Charged per pet.
Covered
Property Fee Disclaimer:
Based on community-supplied data and independent market research. Subject to change without notice. May exclude fees for mandatory or optional services and usage-based utilities.
About Steeplechase
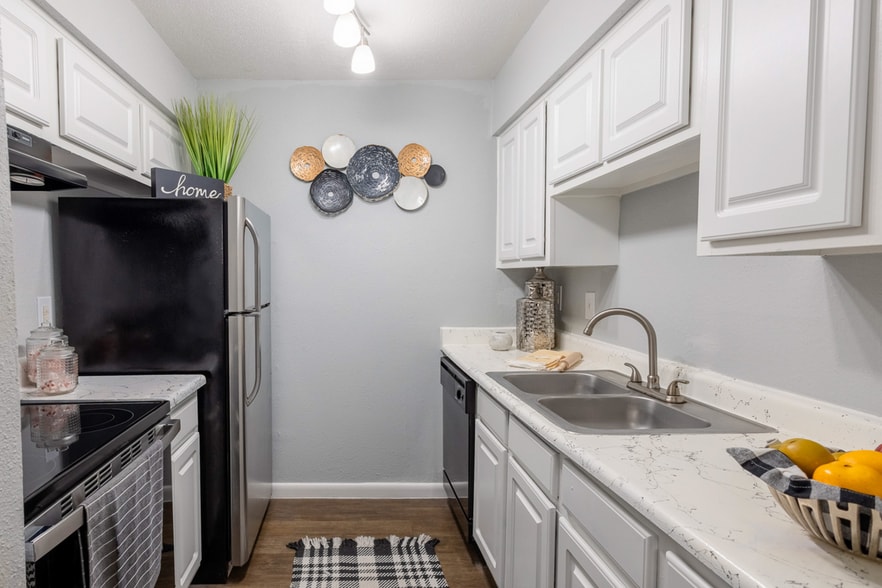
Step into a home that offers comfort, space, and a layout designed to fit your everyday routine.
These apartment homes feature bright interiors, open living areas, and a versatile flow that makes it easy to relax, entertain, or work from home. A neutral color palette and cohesive finishes create a polished look that's easy to personalize.
Offering one, two, and three-bedroom floor plans, there's flexibility to match your lifestyle-whether you need extra space, room to grow, or a layout that simply works better for you.
From the moment you walk in, the space feels welcoming and functional, with the right balance of comfort and livability.
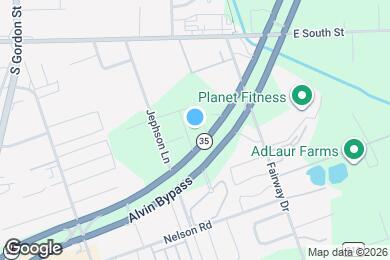
Steeplechase is located in
Alvin, Texas
in the 77511 zip code.
This apartment community was built in 1970 and has 2 stories with 172 units.