CoStar Verified®CoStar Verified
This listing has been verified by CoStar's listing verification process,
which combines internal screening and fraud detection technology. Always beware of
scams.
1 / 35
35 Images
Last Updated: 2 Days Ago
1 to 2 months rent free!
1 to 2 months rent free on select units - net effective pricing reflected
This community may have additional mandatory fees or optional services. Use the Rent Estimate calculator to add these fees to the base rent.
204
204
$1,375
425
Now
Pricing
This community may have additional mandatory fees or optional services. Use the Rent Estimate calculator to add these fees to the base rent.
03
$1,375
1 bed, 1 bath, 550 Sq Ft
1 Unit Available
Highlights
Wi-Fi
Washer/Dryer
Air Conditioning
Heating
Cable Ready
Security System
Storage Space
Intercom
Kitchen Features & Appliances
Dishwasher
Disposal
Ice Maker
Stainless Steel Appliances
Island Kitchen
Microwave
Oven
Range
Refrigerator
Freezer
Floor Plan Details
Deck
Hardwood Floors
Tile Floors
Basement
Unit
Price
Sq Ft
Availablility
303
303
$1,375
550
Now
Pricing
This community may have additional mandatory fees or optional services. Use the Rent Estimate calculator to add these fees to the base rent.
07
$1,600
1 bed, 1 bath, 600 Sq Ft
1 Unit Available
Highlights
Wi-Fi
Washer/Dryer
Air Conditioning
Heating
Cable Ready
Security System
Storage Space
Intercom
Kitchen Features & Appliances
Dishwasher
Disposal
Ice Maker
Stainless Steel Appliances
Island Kitchen
Microwave
Oven
Range
Refrigerator
Freezer
Floor Plan Details
Deck
Hardwood Floors
Tile Floors
Basement
Unit
Price
Sq Ft
Availablility
407
407
$1,600
600
Oct 7
Pricing
This community may have additional mandatory fees or optional services. Use the Rent Estimate calculator to add these fees to the base rent.
X01
$1,600 – $1,695
1 bed, 1 bath, 625 Sq Ft
2 Units Available
Highlights
Wi-Fi
Washer/Dryer
Air Conditioning
Heating
Cable Ready
Security System
Storage Space
Intercom
Kitchen Features & Appliances
Dishwasher
Disposal
Ice Maker
Stainless Steel Appliances
Island Kitchen
Microwave
Oven
Range
Refrigerator
Freezer
Floor Plan Details
Deck
Hardwood Floors
Tile Floors
Basement
Unit
Price
Sq Ft
Availablility
501
501
$1,600
625
Now
Pricing
This community may have additional mandatory fees or optional services. Use the Rent Estimate calculator to add these fees to the base rent.
401
401
$1,695
625
Oct 7
Pricing
This community may have additional mandatory fees or optional services. Use the Rent Estimate calculator to add these fees to the base rent.
X02
$1,650 – $1,745
1 bed, 1 bath, 650 Sq Ft
2 Units Available
Highlights
Wi-Fi
Washer/Dryer
Air Conditioning
Heating
Cable Ready
Security System
Storage Space
Intercom
Kitchen Features & Appliances
Dishwasher
Disposal
Ice Maker
Stainless Steel Appliances
Island Kitchen
Microwave
Oven
Range
Refrigerator
Freezer
Floor Plan Details
Deck
Hardwood Floors
Tile Floors
Basement
Unit
Price
Sq Ft
Availablility
502
502
$1,650
650
Now
Pricing
This community may have additional mandatory fees or optional services. Use the Rent Estimate calculator to add these fees to the base rent.
602
602
$1,745
650
Now
Pricing
This community may have additional mandatory fees or optional services. Use the Rent Estimate calculator to add these fees to the base rent.
X05
$1,855 – $2,060
2 beds, 2 baths, 900 Sq Ft
2 Units Available
Highlights
Wi-Fi
Washer/Dryer
Air Conditioning
Heating
Cable Ready
Security System
Storage Space
Intercom
Kitchen Features & Appliances
Dishwasher
Disposal
Ice Maker
Stainless Steel Appliances
Island Kitchen
Microwave
Oven
Range
Refrigerator
Freezer
Floor Plan Details
Deck
Hardwood Floors
Tile Floors
Basement
Unit
Price
Sq Ft
Availablility
205
205
$1,855
900
Now
Pricing
This community may have additional mandatory fees or optional services. Use the Rent Estimate calculator to add these fees to the base rent.
605
605
$2,060
900
Now
Pricing
This community may have additional mandatory fees or optional services. Use the Rent Estimate calculator to add these fees to the base rent.
06
$1,496 – $1,850
1 bed, 1 bath, 636 Sq Ft, Not Available
Highlights
Wi-Fi
Washer/Dryer
Air Conditioning
Heating
Cable Ready
Security System
Storage Space
Intercom
Kitchen Features & Appliances
Dishwasher
Disposal
Ice Maker
Stainless Steel Appliances
Island Kitchen
Microwave
Oven
Range
Refrigerator
Freezer
Floor Plan Details
Deck
Hardwood Floors
Tile Floors
Basement
Show Unavailable Floor Plans (1)Hide Unavailable Floor Plans
Studio
$1,255 – $1,375
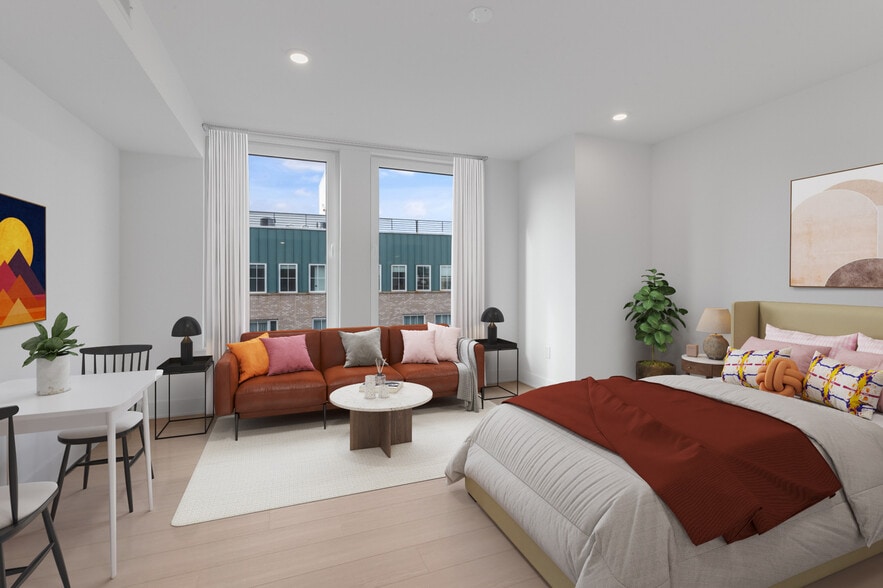
Studio, 1 bath, 425 Sq Ft
2 Units Available
Highlights
Wi-Fi
Washer/Dryer
Air Conditioning
Heating
Cable Ready
Security System
Storage Space
Intercom
Kitchen Features & Appliances
Dishwasher
Disposal
Ice Maker
Stainless Steel Appliances
Island Kitchen
Microwave
Oven
Range
Refrigerator
Freezer
Floor Plan Details
Deck
Hardwood Floors
Tile Floors
Basement
Unit
Price
Sq Ft
Availablility
304
304
$1,255
425
Now
Pricing
This community may have additional mandatory fees or optional services. Use the Rent Estimate calculator to add these fees to the base rent.
204
204
$1,375
425
Now
Pricing
This community may have additional mandatory fees or optional services. Use the Rent Estimate calculator to add these fees to the base rent.
03
$1,375
1 bed, 1 bath, 550 Sq Ft
1 Unit Available
Highlights
Wi-Fi
Washer/Dryer
Air Conditioning
Heating
Cable Ready
Security System
Storage Space
Intercom
Kitchen Features & Appliances
Dishwasher
Disposal
Ice Maker
Stainless Steel Appliances
Island Kitchen
Microwave
Oven
Range
Refrigerator
Freezer
Floor Plan Details
Deck
Hardwood Floors
Tile Floors
Basement
Unit
Price
Sq Ft
Availablility
303
303
$1,375
550
Now
Pricing
This community may have additional mandatory fees or optional services. Use the Rent Estimate calculator to add these fees to the base rent.
07
$1,600
1 bed, 1 bath, 600 Sq Ft
1 Unit Available
Highlights
Wi-Fi
Washer/Dryer
Air Conditioning
Heating
Cable Ready
Security System
Storage Space
Intercom
Kitchen Features & Appliances
Dishwasher
Disposal
Ice Maker
Stainless Steel Appliances
Island Kitchen
Microwave
Oven
Range
Refrigerator
Freezer
Floor Plan Details
Deck
Hardwood Floors
Tile Floors
Basement
Unit
Price
Sq Ft
Availablility
407
407
$1,600
600
Oct 7
Pricing
This community may have additional mandatory fees or optional services. Use the Rent Estimate calculator to add these fees to the base rent.
X01
$1,600 – $1,695
1 bed, 1 bath, 625 Sq Ft
2 Units Available
Highlights
Wi-Fi
Washer/Dryer
Air Conditioning
Heating
Cable Ready
Security System
Storage Space
Intercom
Kitchen Features & Appliances
Dishwasher
Disposal
Ice Maker
Stainless Steel Appliances
Island Kitchen
Microwave
Oven
Range
Refrigerator
Freezer
Floor Plan Details
Deck
Hardwood Floors
Tile Floors
Basement
Unit
Price
Sq Ft
Availablility
501
501
$1,600
625
Now
Pricing
This community may have additional mandatory fees or optional services. Use the Rent Estimate calculator to add these fees to the base rent.
401
401
$1,695
625
Oct 7
Pricing
This community may have additional mandatory fees or optional services. Use the Rent Estimate calculator to add these fees to the base rent.
X02
$1,650 – $1,745
1 bed, 1 bath, 650 Sq Ft
2 Units Available
Highlights
Wi-Fi
Washer/Dryer
Air Conditioning
Heating
Cable Ready
Security System
Storage Space
Intercom
Kitchen Features & Appliances
Dishwasher
Disposal
Ice Maker
Stainless Steel Appliances
Island Kitchen
Microwave
Oven
Range
Refrigerator
Freezer
Floor Plan Details
Deck
Hardwood Floors
Tile Floors
Basement
Unit
Price
Sq Ft
Availablility
502
502
$1,650
650
Now
Pricing
This community may have additional mandatory fees or optional services. Use the Rent Estimate calculator to add these fees to the base rent.
602
602
$1,745
650
Now
Pricing
This community may have additional mandatory fees or optional services. Use the Rent Estimate calculator to add these fees to the base rent.
06
$1,496 – $1,850
1 bed, 1 bath, 636 Sq Ft, Not Available
Highlights
Wi-Fi
Washer/Dryer
Air Conditioning
Heating
Cable Ready
Security System
Storage Space
Intercom
Kitchen Features & Appliances
Dishwasher
Disposal
Ice Maker
Stainless Steel Appliances
Island Kitchen
Microwave
Oven
Range
Refrigerator
Freezer
Floor Plan Details
Deck
Hardwood Floors
Tile Floors
Basement
Show Unavailable Floor Plans (1)Hide Unavailable Floor Plans
X05
$1,855 – $2,060
2 beds, 2 baths, 900 Sq Ft
2 Units Available
Highlights
Wi-Fi
Washer/Dryer
Air Conditioning
Heating
Cable Ready
Security System
Storage Space
Intercom
Kitchen Features & Appliances
Dishwasher
Disposal
Ice Maker
Stainless Steel Appliances
Island Kitchen
Microwave
Oven
Range
Refrigerator
Freezer
Floor Plan Details
Deck
Hardwood Floors
Tile Floors
Basement
Unit
Price
Sq Ft
Availablility
205
205
$1,855
900
Now
Pricing
This community may have additional mandatory fees or optional services. Use the Rent Estimate calculator to add these fees to the base rent.
605
605
$2,060
900
Now
Pricing
This community may have additional mandatory fees or optional services. Use the Rent Estimate calculator to add these fees to the base rent.
* Price shown is base rent. Excludes user-selected optional fees and variable or usage-based fees and required charges due at or prior to move-in or at move-out. View Fees and Policies for details. Price, availability, fees, and any applicable rent special are subject to change without notice.
Note: Based on community-supplied data and independent market research. Subject to change without notice.
Lease Terms
12 - 18 Month Leases
Fees and Policies
The fees below are based on community-supplied data and may exclude additional fees and utilities. Use the calculator to add these fees to the base rent.
Utilities & Essentials
Amenity Fee
Charged per unit.
$35 / mo
Charged per unit.
One-Time Basics
Due at Application
Application Fee Per Applicant
Charged per applicant.
$50
Charged per applicant.
Pet policies are negotiable.
Property Fee Disclaimer:
Based on community-supplied data and independent market research. Subject to change without notice. May exclude fees for mandatory or optional services and usage-based utilities.
About The Beacon Flats
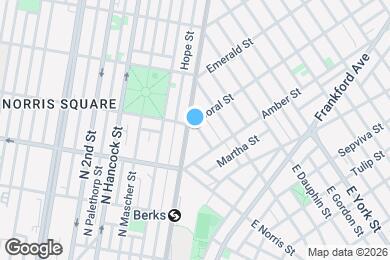
Welcome to The Beacon Flats, a brand new apartment building located in the heart of Fishtown.
Offering studio, one-bedroom, and two-bedroom layouts, the building combines stylish finishes with thoughtfully designed amenities in one of Philadelphia's most vibrant neighborhoods. Enjoy being just steps from local favorites like Forin Cafe, Stelio's Pizza, Rowhome Coffee, Starbolt, and Sacred Vice Brewing, with easy access to grocery stores, parks, and the Market-Frankford Line for a quick commute to Center City, University City, and beyond.
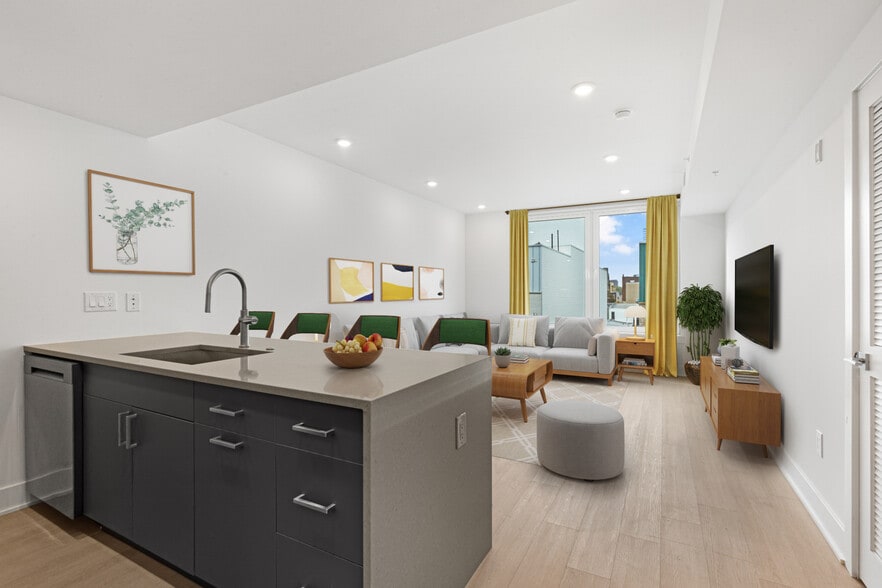
Each apartment features central heating and air conditioning, in-unit laundry, contemporary finishes, and stainless steel appliances designed for everyday convenience.
Building amenities include:
Fitness center with Star Trac equipment and free weights
Spacious resident co-working lounge
Rooftop deck with panoramic city views
Outdoor pet area
Butterfly entry and package system for secure building access and deliveries
Dedicated mail and package room
Secure bike storage in the basement
Whether you're working from home, commuting into the city, or exploring everything Fishtown has to offer, Beacon Flats provides a comfortable and convenient place to call home.
The Beacon Flats is located in
Philadelphia, Pennsylvania
in the 19125 zip code.
This apartment community was built in 2025 and has 6 stories with 35 units.