Public Elementary School
310 Students
(503) 356-2500
Grades PK-5
* Price shown is base rent. Excludes user-selected optional fees and variable or usage-based fees and required charges due at or prior to move-in or at move-out. View Fees and Policies for details. Price, availability, fees, and any applicable rent special are subject to change without notice.
Note: Prices and availability subject to change without notice.
Contact office for Lease Terms
The fees below are based on community-supplied data and may exclude additional fees and utilities.
Property Fee Disclaimer: Based on community-supplied data and independent market research. Subject to change without notice. May exclude fees for mandatory or optional services and usage-based utilities.
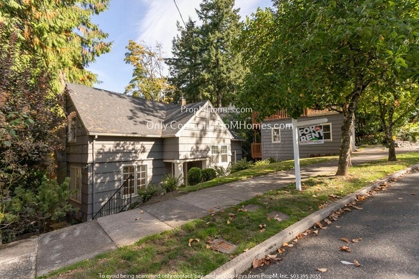
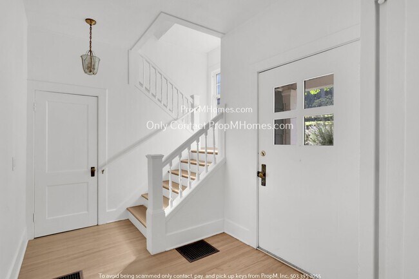
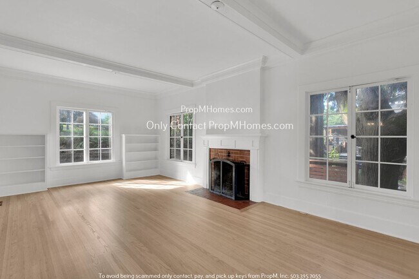
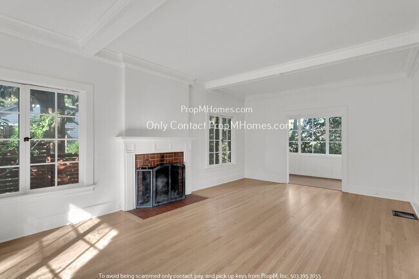
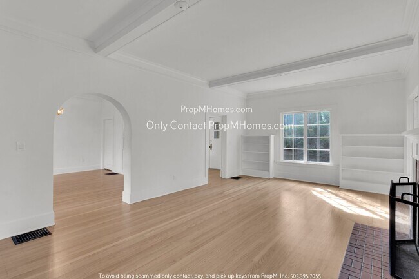
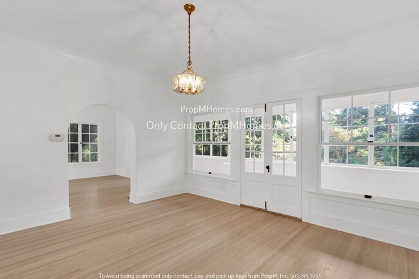
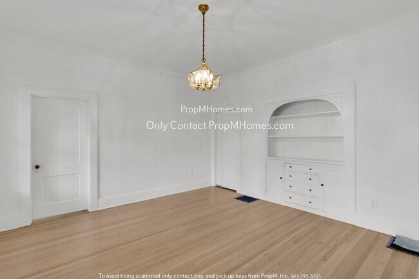
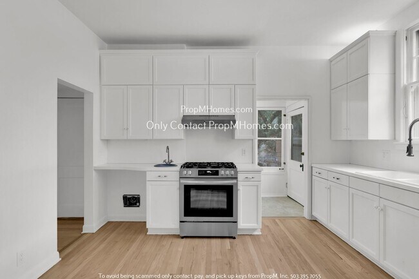
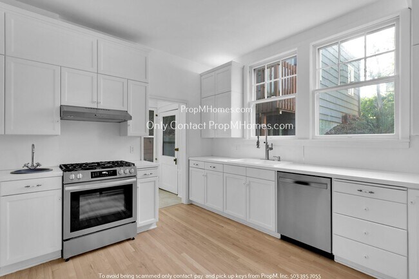
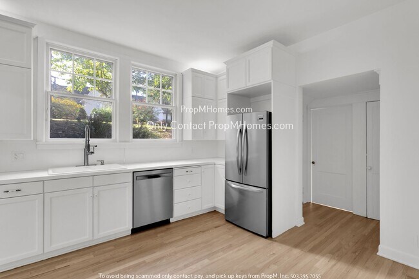
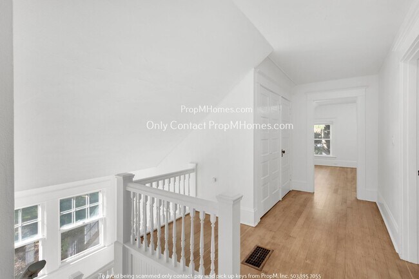
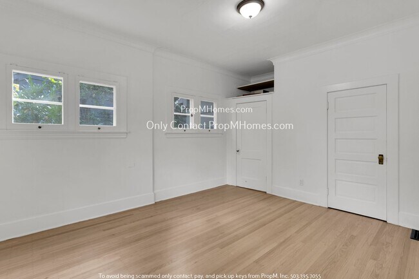
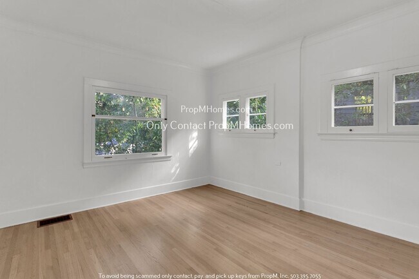
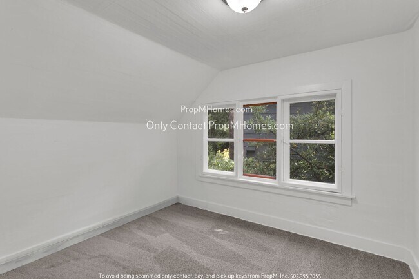
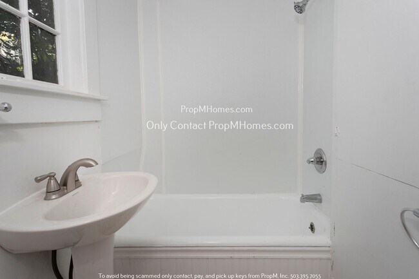
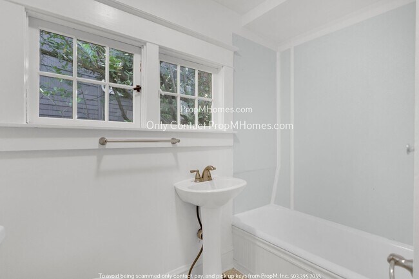
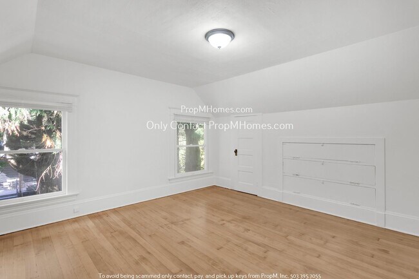
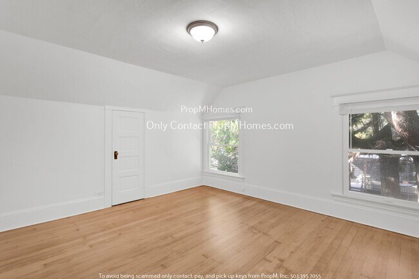
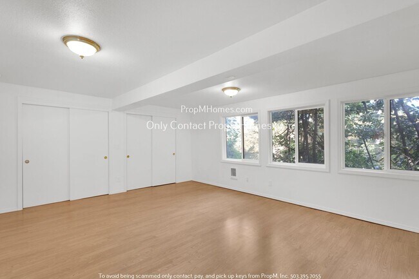
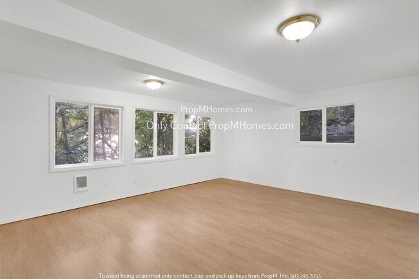
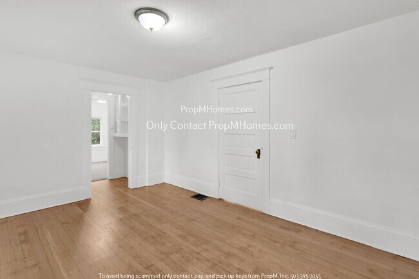
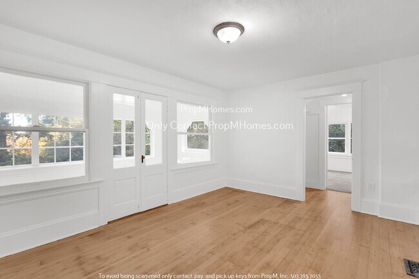
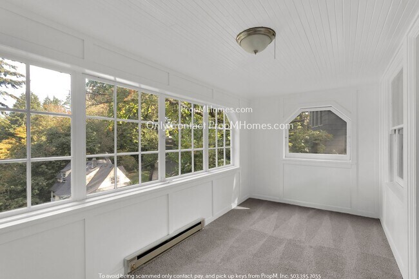
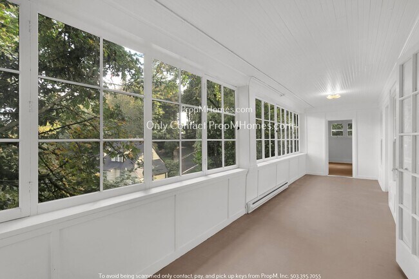
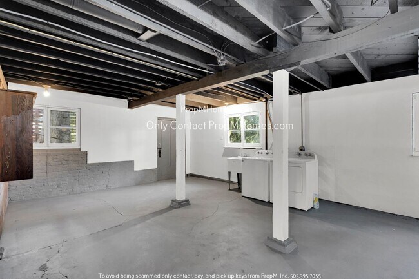
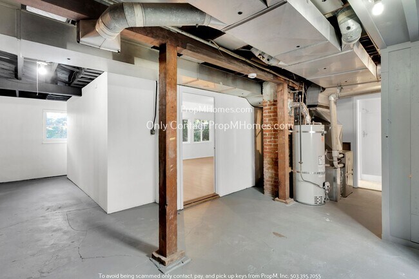
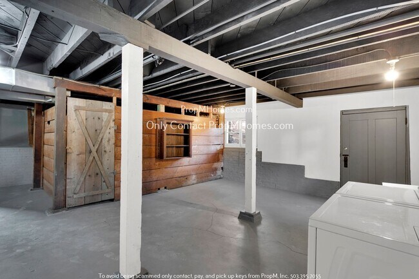
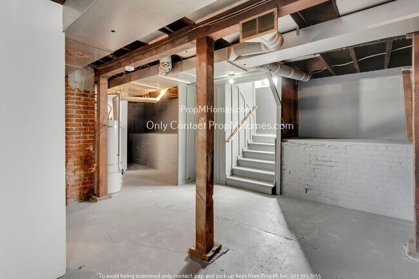
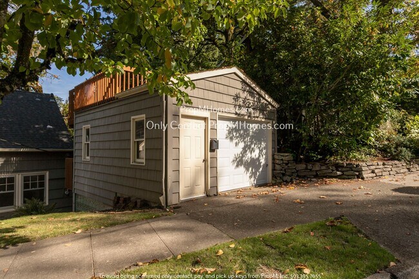
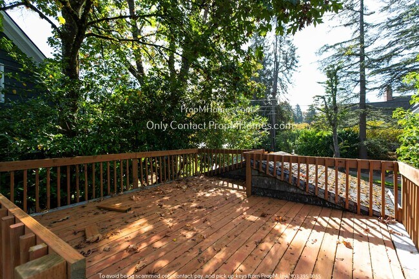
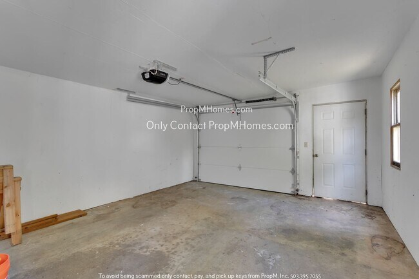
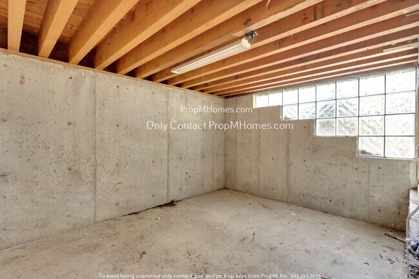
Love Where You Live. Apply Today, Tour Tomorrow. Curious about this property? Call anytime, we've got the inside scoop! Call ! Tucked away in the highly sought-after Healy Heights neighborhood, this charming home offers the perfect blend of peaceful living, classic character, and unbeatable convenience. With scenic parks, walking trails, and outdoor adventures just steps away, nature is always within reach. When you're ready for city life, downtown Portland's vibrant restaurants, entertainment, and attractions are just a quick drive away. Plus, with Oregon Health & Science University nearby, this location is ideal for work, study, or enjoying all that Portland has to offer. Highlights: -Highly sought-after Healy Heights location -Bright white kitchen with hardwood floors -Gas range, refrigerator, and dishwasher -Formal dining room with built-in storage -Spacious main living area with built-in shelving -Decorative fireplace -Two light-filled sunrooms -Large basement -Basement workshop -Single-car garage with workspace -Outdoor sundeck -Close to parks, trails, downtown Portland, and OHSU Smart Application Process: -Apply online, fast, secure, and mobile-friendly -One in-person tour per renter due to high demand -Virtual tours often available, ask for a link -Boost your approval chances by submitting all documents upfront -Home available for move-in 10 days after approved application Utilities & Lease Info: -Included: Landscaping -Tenant Covers: Electric, Water, Sewer, Garbage, Gas, and Cable/Internet -Washer/Dryer: Included -Heating: Electric Baseboard, Cadet, and Forced Air (Furnace) -Cooling: N/A -Pets: Two pets allowed, dogs or cats. Pet rent is $40/month per pet, plus an additional $500 security deposit per pet. Schools: -Ainsworth Elementary School -West Sylvan Middle School -Lincoln High School Why Renters Love Us: -Open 365 days and Answer our telephone 24 hours a day -Electronic Move Ins, High Tech, Paperless, Mobile App, and more -Our carpets are cleaned using a combination of eco-friendly products, cutting-edge equipment and 230 degree steam to eliminate bacteria and allergens for a healthier living space -7 day a week maintenance service -73% of renters who love their maintenance team, stay longer -7 day a week showings, fits your schedule -Improve your credit score with each on-time payment, lowering the interest rate you will pay on loans -88% care about reviews, so we work hard to earn them Disclaimer: All information, regardless of source, is not guaranteed and should be independently verified. Including paint, flooring, square footage, amenities, and more. This home may have an HOA/COA which has additional charges associated with move-in/move-out. Tenant(s) would be responsible for verification of these charges, rules, as well as associated costs. Applications are processed first-come, first-served. All homes have been lived in and are not new. The heating and cooling source needs to be verified by the applicant. Square footage may vary from website to website and must be independently verified. Please confirm the year the home was built so you are aware of the age of the home. A lived-in home will have blemishes, defects, and more. Homes are not required to have A/C. Please verify status before viewing/applying.
3732 SW Council Crest Dr is located in Portland, Oregon in the 97239 zip code.
Protect yourself from fraud. Do not send money to anyone you don't know.
Private Elementary & Middle School
Private Elementary & Middle School
Data provided by GreatSchools.org 2025 © 2025. All rights reserved.
Submitting Request
Many properties are now offering LIVE tours via FaceTime and other streaming apps. Contact Now: