Public Elementary School
514 Students
(919) 560-2890
Grades PK-5
* Price shown is base rent. Excludes user-selected optional fees and variable or usage-based fees and required charges due at or prior to move-in or at move-out. View Fees and Policies for details. Price, availability, fees, and any applicable rent special are subject to change without notice.
Note: Prices and availability subject to change without notice.
Contact office for Lease Terms
The fees below are based on community-supplied data and may exclude additional fees and utilities.
Property Fee Disclaimer: Based on community-supplied data and independent market research. Subject to change without notice. May exclude fees for mandatory or optional services and usage-based utilities.
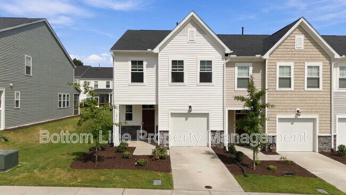
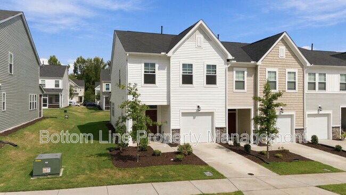
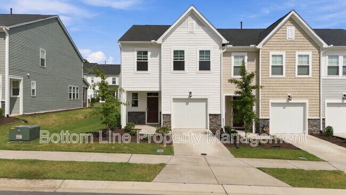
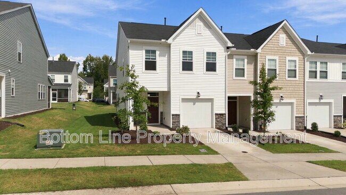
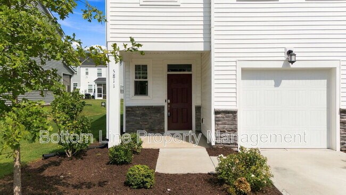
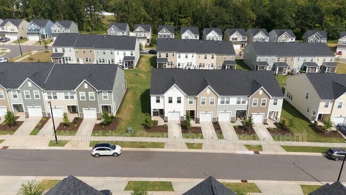
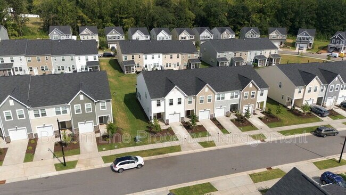
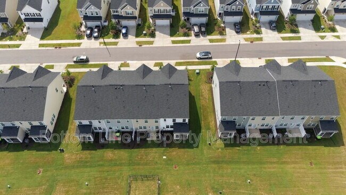
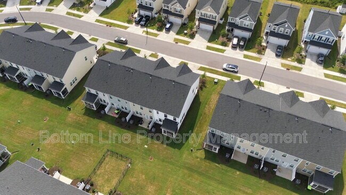
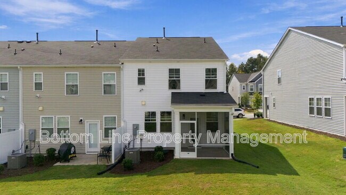
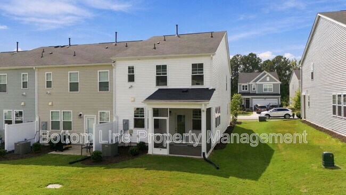
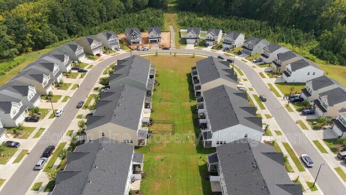
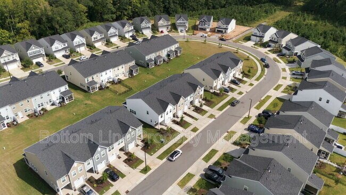
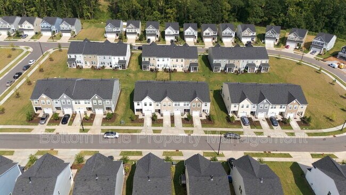
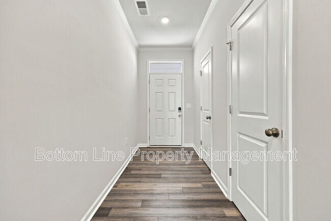
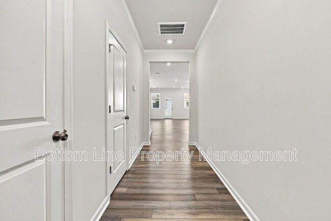
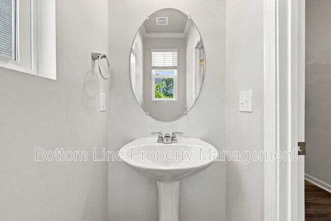
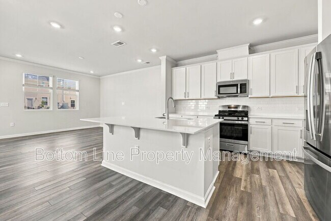
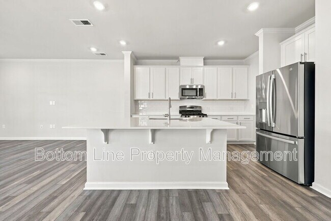
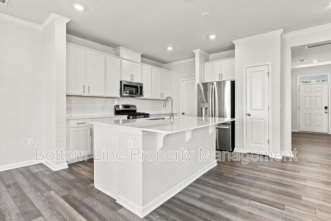
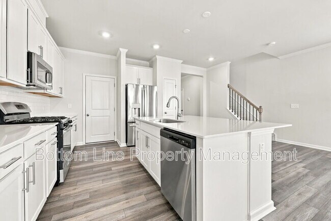
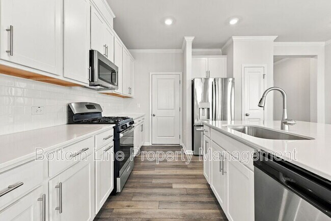
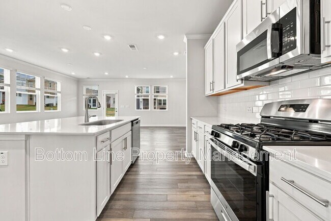
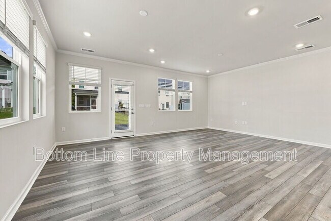
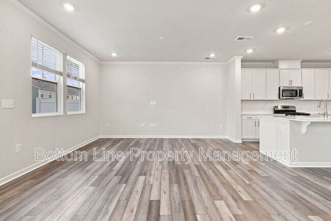
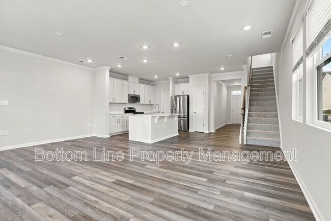
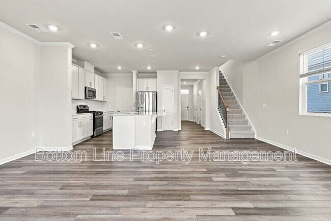
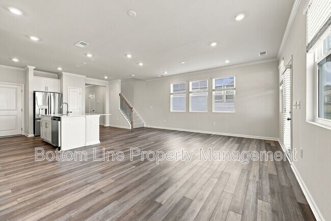
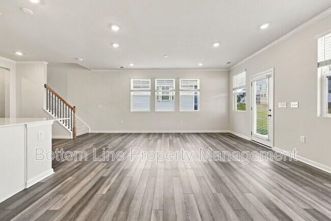
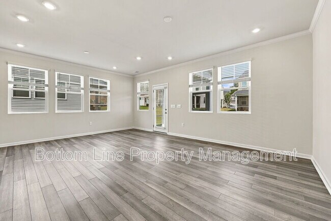
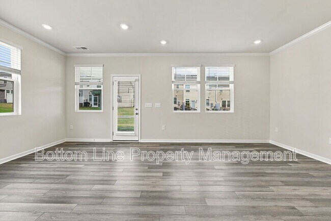
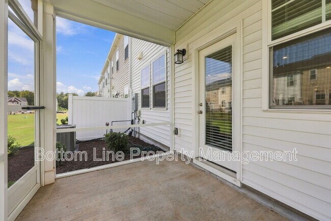
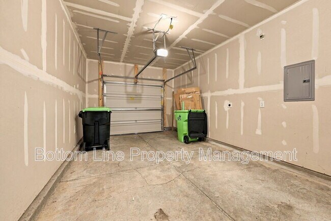
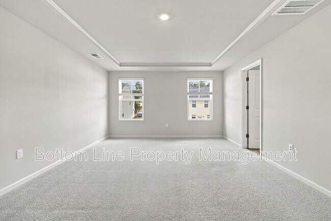
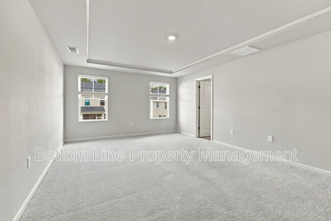
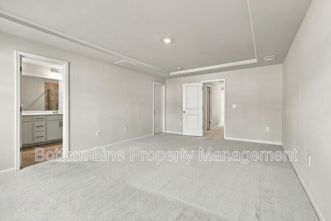
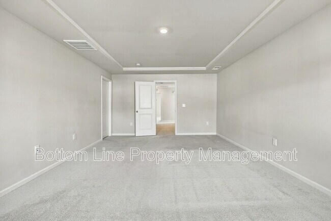
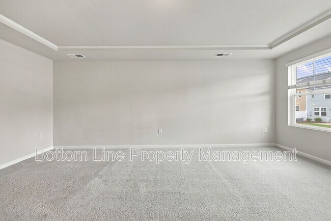
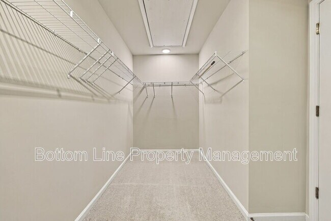
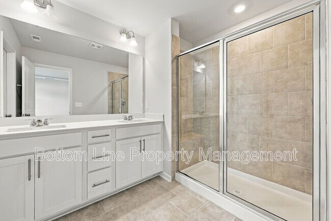
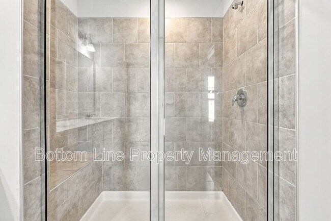
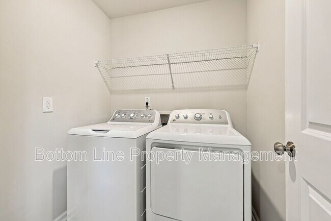
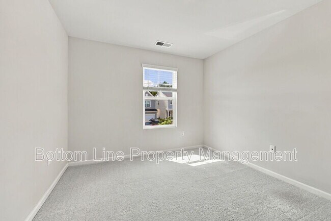
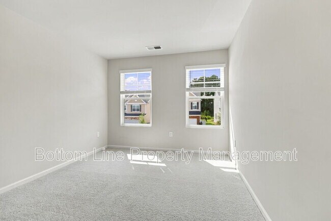
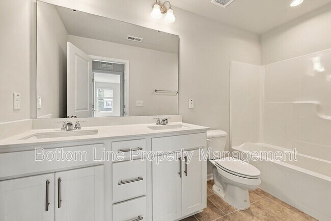
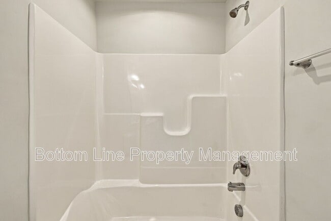
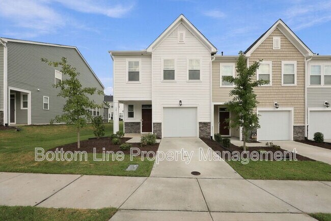
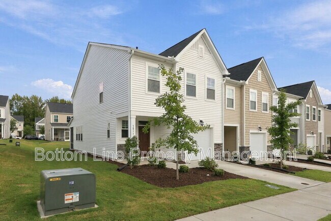
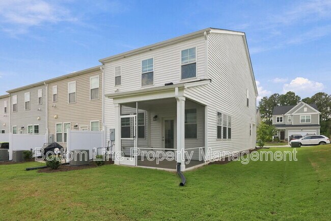
Step inside to an inviting main level featuring LVP flooring throughout the main living areas, 2-inch faux wood blinds on all windows, and an abundance of recessed lighting. The spacious family room offers a double window for natural light and a full-lite door leading to the screened porch —a perfect spot to relax and enjoy the outdoors. The adjoining breakfast area features a triple window and additional recessed lighting. The kitchen is a standout, featuring custom-painted white shaker-style cabinetry with crown accents, chrome straight cabinet hardware, subway tile backsplash, quartz countertops, and a large center island. The island includes a stainless-steel single bowl undermount sink and faucet with pull-out sprayer. Stainless steel appliances include a French-door refrigerator with bottom freezer, gas range, over-the-range microwave, and dishwasher. A pantry provides additional storage. Upstairs, plush carpeting creates a comfortable retreat. The spacious primary bedroom features a tray ceiling and a huge walk-in closet with shelving. The primary bathroom offers ceramic tile flooring and a custom, white-painted shaker-style vanity with center drawers, straight cabinet hardware, marble vanity top, undermount sinks, frameless mirror, and chrome two-light deco vanity fixtures. The walk-in shower features a custom tile surround, built-in seat, and glass shower enclosure with chrome frame. For added convenience, a washer and dryer are included. Residents can also enjoy wonderful neighborhood amenities, including a community swimming pool, playground, park, and walking trail. Convenient Location: Ideally situated in the Durham/Brier Creek area with convenient access to major employment centers, shopping, dining, recreation, and RDU. Approximate drive times: Research Triangle Park (RTP): 12 minutes Raleigh-Durham International Airport (RDU): 10 minutes • Brier Creek Commons: 10 minutes • Downtown Durham / American Tobacco District: 17 minutes • Duke University & Duke University Hospital: 20 minutes • William B. Umstead State Park: approximately 15 minutes • Downtown Raleigh: 27 minutes The location also provides convenient access to the I-40, I-540 and US-70 corridors, making it a great option for residents commuting throughout Durham, Raleigh, RTP, and the surrounding Triangle area. Property Features: • 3 bedrooms • 2.5 bathrooms • 1,792 sq. ft. • 1-car garage • Screened porch • Washer & dryer included • LVP flooring throughout main living areas • Plush carpeting upstairs • Quartz countertops • Large kitchen island • Stainless steel appliances • Gas range • Large primary walk-in closet • Community pool • Playground • Park • Walking trail 5811 Woodlawn Dr offers an ideal combination of modern finishes, comfortable living space, neighborhood amenities, and convenient access to some of the Triangle's largest employment and entertainment destinations. Schedule your showing today! Drive times are approximate and may vary based on route, traffic, and time of day. Schools (Tenant to verify): Spring Valley ES Neal MS Southern HS ?? Pets considered w/ owner approval • One-Time Non-Refundable Pet Fee – $200/pet • Monthly Pet Rent – $40/pet ?? Schedule your tour online today! ?? $75 App Fee (18+) | ?? $150 Admin Fee | ?? $59.95/mo Resident Benefit Package ?? Apply only at Equal Opportunity Housing Provider Beware of Scammers We will never ask you to send funds to us via a third-party servicer such as Zelle, Cash App, Venmo, etc. Please do not complete Google forms as an application. Only apply on
5811 Woodlawn Dr is located in Durham, North Carolina in the 27703 zip code.
Protect yourself from fraud. Do not send money to anyone you don't know.
Private Elementary, Middle & High School
Private Elementary, Middle & High School
Private Elementary School
Private Elementary & Middle School
Data provided by GreatSchools.org 2025 © 2025. All rights reserved.
Submitting Request
Many properties are now offering LIVE tours via FaceTime and other streaming apps. Contact Now: