Public Elementary School
484 Students
(919) 560-2695
Grades PK-5
* Price shown is base rent. Excludes user-selected optional fees and variable or usage-based fees and required charges due at or prior to move-in or at move-out. View Fees and Policies for details. Price, availability, fees, and any applicable rent special are subject to change without notice.
Note: Prices and availability subject to change without notice.
Contact office for Lease Terms
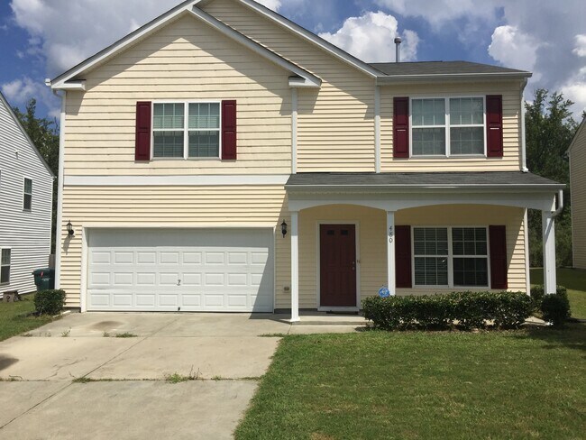
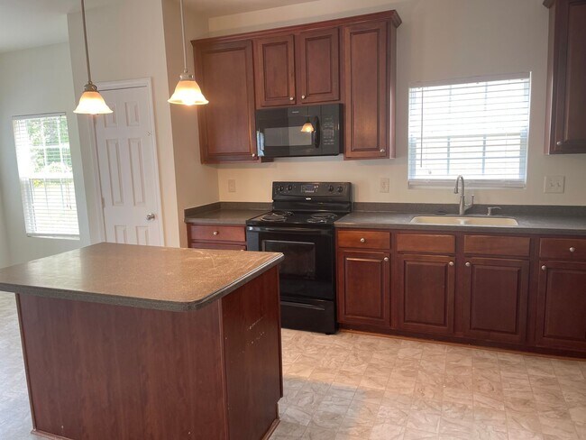
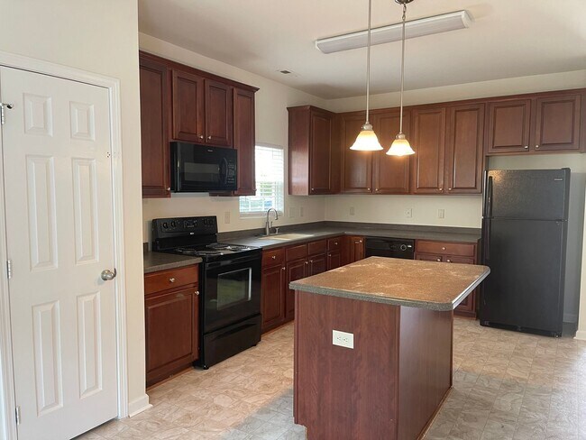
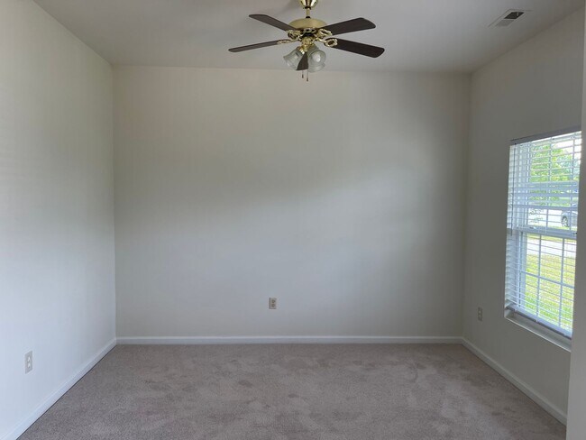
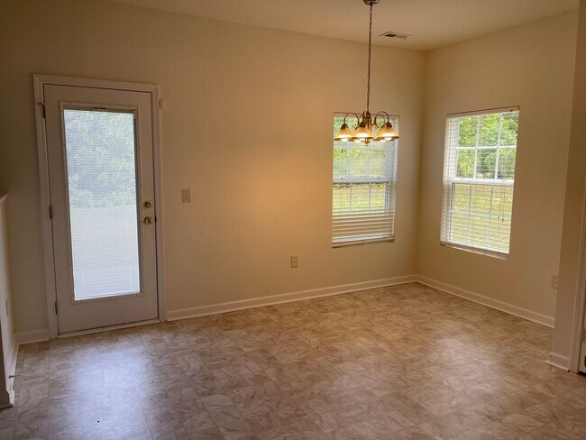
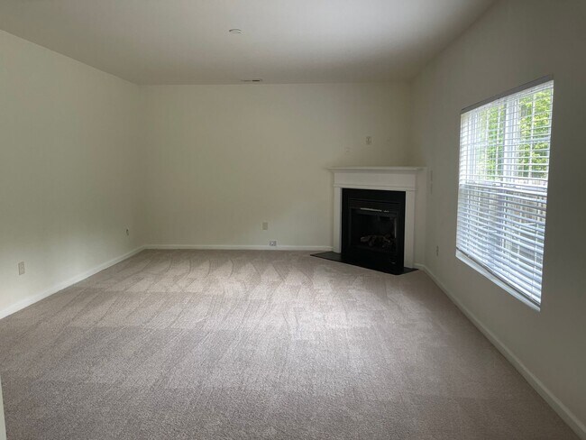
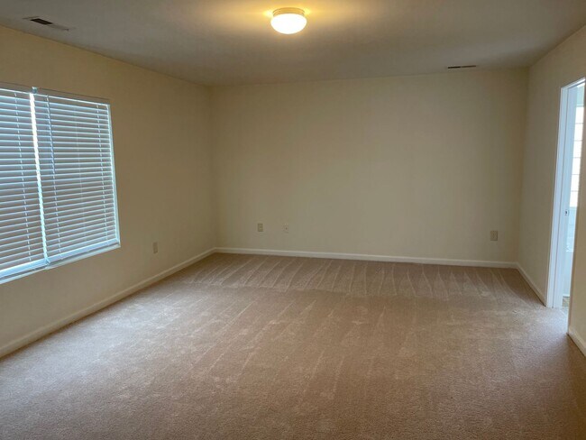
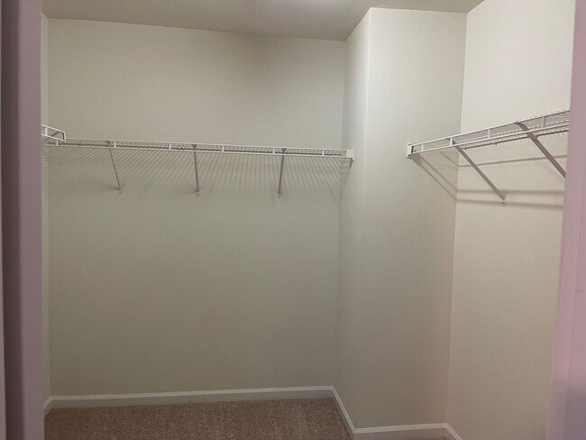
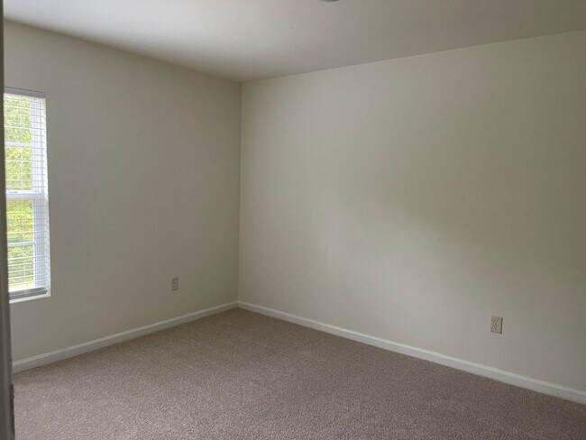
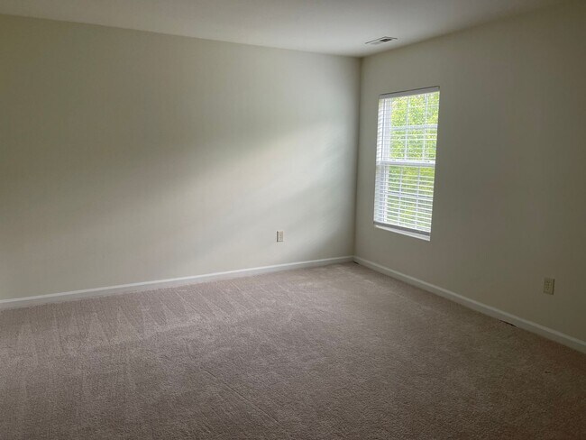
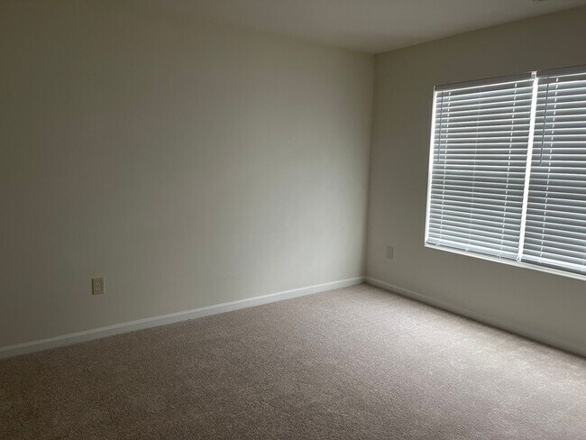
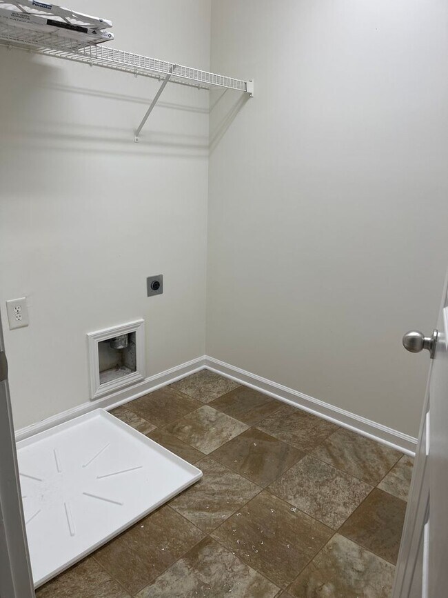
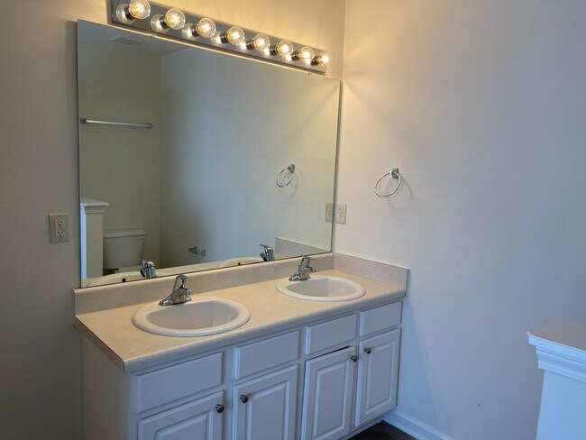
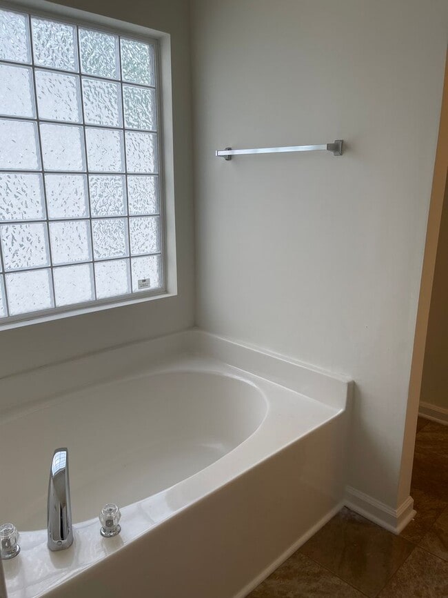
Welcome to this spacious 4-bedroom, 2.5-bath home located in Durham's Swann's Mill community. Offering approximately 2,300 square feet of living space, this two-story home features an open and functional floorplan designed for everyday living and entertaining. The main level includes a bright kitchen with ample cabinetry, breakfast area, dining space, and a comfortable living area centered around a gas-log fireplace. Upstairs, the generous primary suite offers a large walk-in closet, dual vanities, and a garden tub, while three additional bedrooms provide plenty of flexibility for guests, home offices, or hobbies. Pets are negotiable, subject to owner approval. Renter's insurance required. Tenants are responsible for all utility costs. Photos are for illustrative purposes only and may not reflect the exact unit or current condition. We encourage prospective applicants to tour the property before submitting an application. To schedule a tour Monday through Friday, from 9:00 a.m. to 4:30 p.m., please contact our Leasing Office at . The listed security deposit reflects our standard requirement. Actual required security deposit amounts may vary based on your application qualifications.
4806 Swanns Mill Dr is located in Durham, North Carolina in the 27704 zip code.
Protect yourself from fraud. Do not send money to anyone you don't know.
Private Elementary, Middle & High School
Private Elementary School
Data provided by GreatSchools.org 2025 © 2025. All rights reserved.
Submitting Request
Many properties are now offering LIVE tours via FaceTime and other streaming apps. Contact Now: