Public Elementary School
377 Students
(919) 560-3918
Grades K-5
* Price shown is base rent. Excludes user-selected optional fees and variable or usage-based fees and required charges due at or prior to move-in or at move-out. View Fees and Policies for details. Price, availability, fees, and any applicable rent special are subject to change without notice.
Note: Prices and availability subject to change without notice.
Contact office for Lease Terms
The fees below are based on community-supplied data and may exclude additional fees and utilities.
Property Fee Disclaimer: Based on community-supplied data and independent market research. Subject to change without notice. May exclude fees for mandatory or optional services and usage-based utilities.
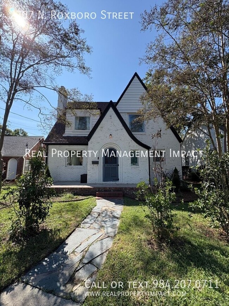
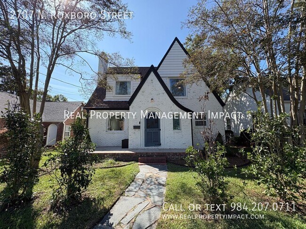
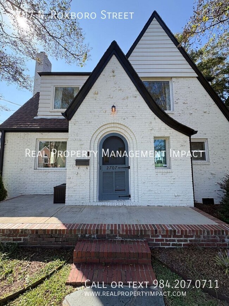
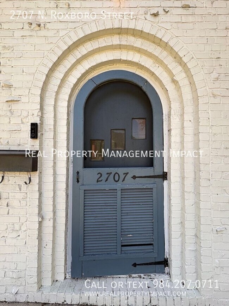
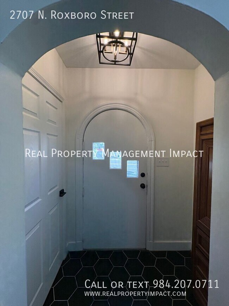
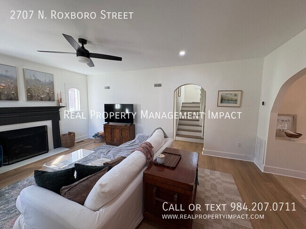
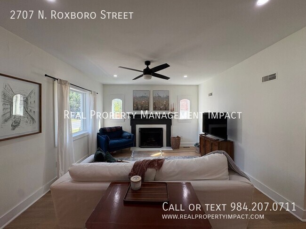
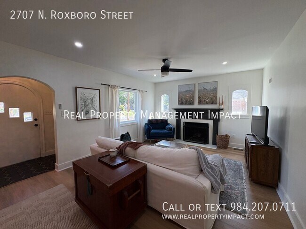
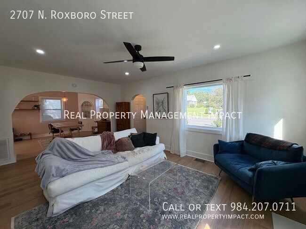
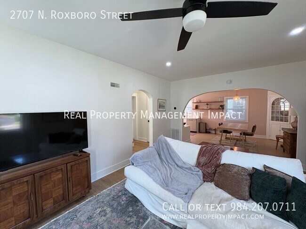
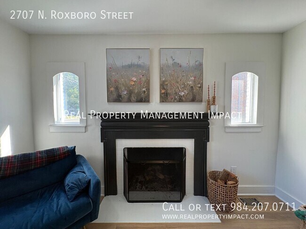
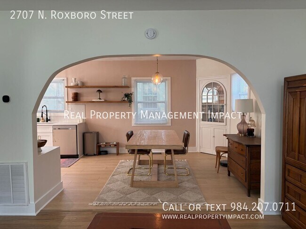
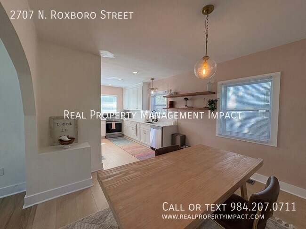
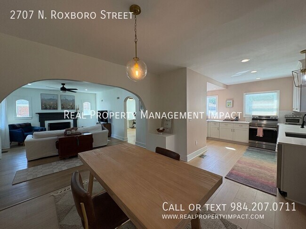
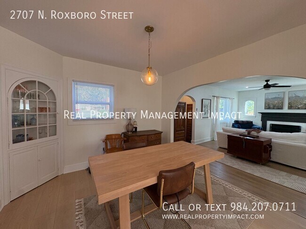
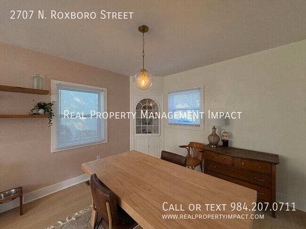
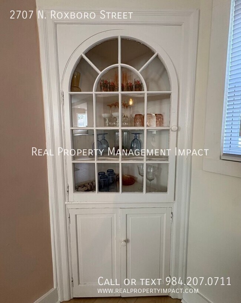
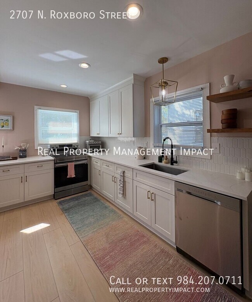
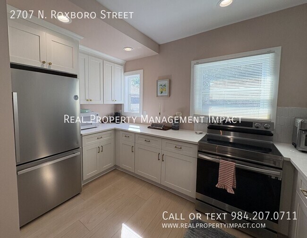
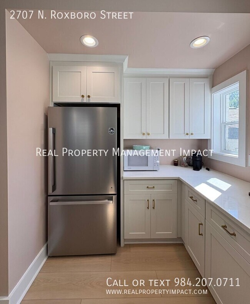
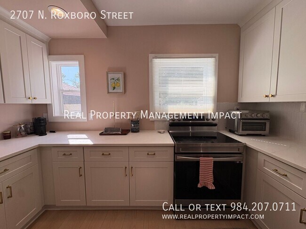
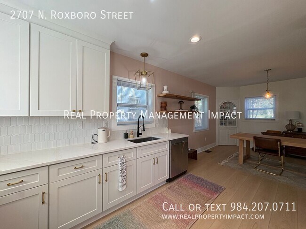
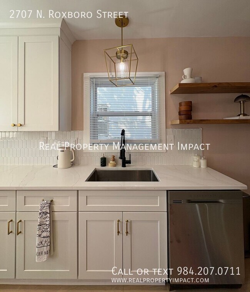
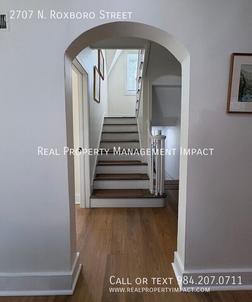
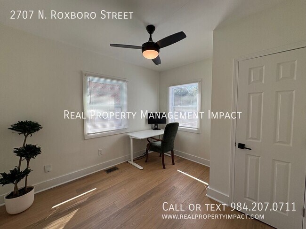
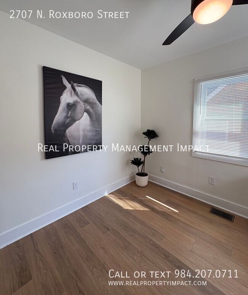
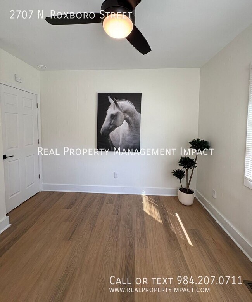
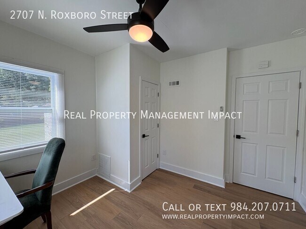
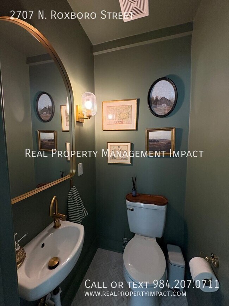
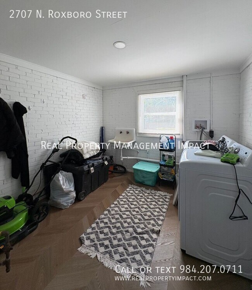
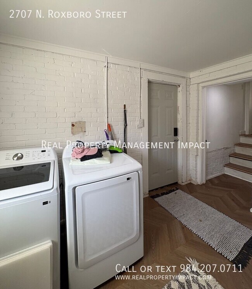
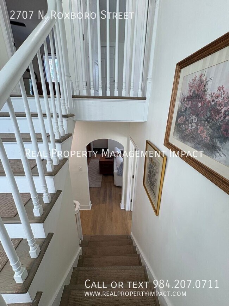
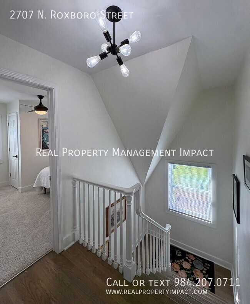
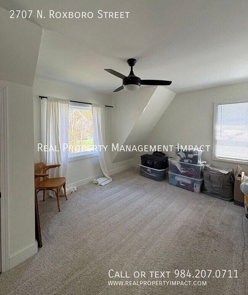
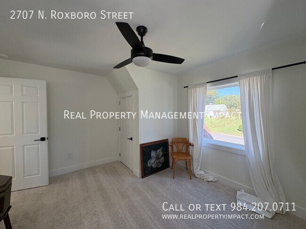
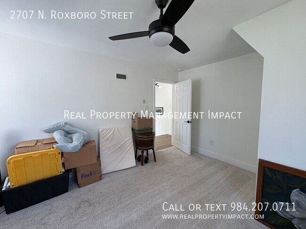
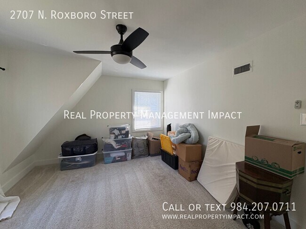
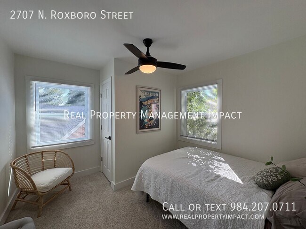
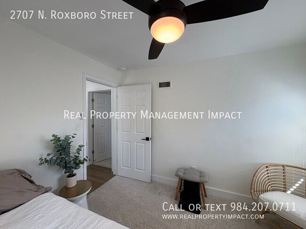
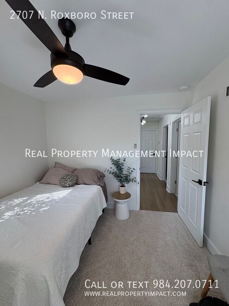
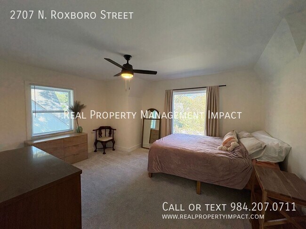
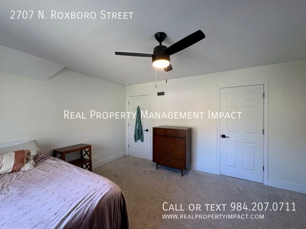
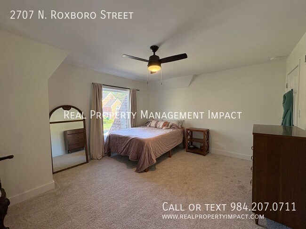
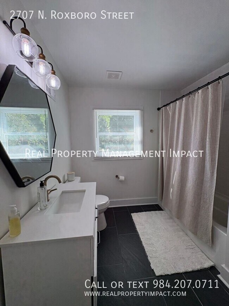
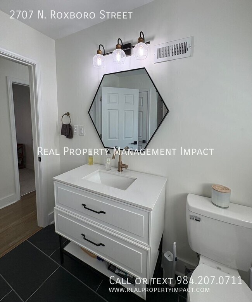
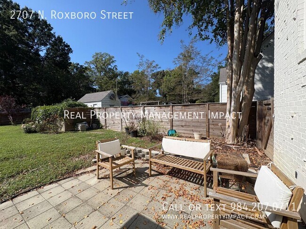
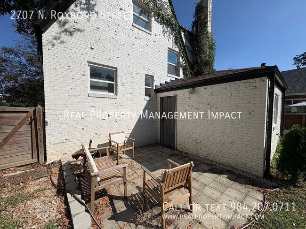
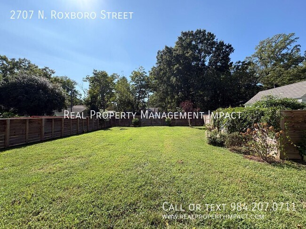
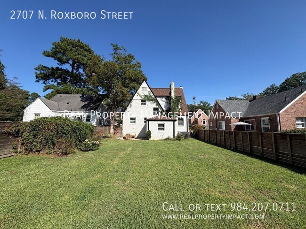
This fully renovated 1940s home blends original character with modern updates. The home's exterior is finished in white painted brick, with an arched doorway framing the original screen and wood front door. Mature crape myrtle trees and newly added screening trees fill the front yard. Inside, arched doorways carry throughout the first floor alongside updated wood-style flooring and a foyer with vintage-style tile. The open-concept layout centers on a family room anchored by a wood-burning fireplace flanked by two arched windows with new recessed lighting and ample natural sunlight throughout. A large arched doorway leads to the dining room and kitchen, where an original built-in china cabinet with arched glass details sits opposite a dining area lit by modern pendant lighting. The fully renovated kitchen features blush-colored walls alongside white shaker-style cabinets, countertops with a wraparound layout for extra prep space, a large stainless steel farm sink a with modern faucet, and stainless-steel appliances. Gold hardware accents, decorative floating wood shelves, and updated ceramic tile backsplash add warmth and texture, complemented by wide baseboards, recessed lighting, and a modern light fixture over the sink. Architectural-style floor vents throughout the home preserve a vintage feel. Downstairs also includes a flexible bedroom, office, or flex space with a closet, ceiling fan, wood-style flooring, and two windows for natural light. The powder room stands out with mosaic tile flooring, deep green walls with gold accents, a wall sconce, a compact sink with a gold faucet, and an arched mirror. At the back of the home, the utility room offers heated floors, brick walls, a washer and dryer, an original utility sink, recessed lighting, and ample storage space. The original staircase, also updated with wood-style flooring and a modern light fixture, leads to three carpeted upstairs bedrooms filled with natural light and warm white walls. Angled ceilings throughout the hallway and bedrooms echo the rooflines above. The largest bedroom includes a walk-in closet, ceiling fan, and a large picture window. The shared upstairs bathroom features ceramic tile flooring, a new vanity, gold fixtures, and updated lighting, along with a shower/tub combo finished in subway tile with a gold rain shower head. Outside, a private, deep fenced backyard offers a separate patio area, a large shade tree, and a flat, full-sun lot ideal for a vegetable garden. Parking is available behind the fence via alley access on E. Hammond Street. Please note that furniture and other personal items will be removed before a tenant moves in. Application Criteria: • Credit Score – Min 650 (soft pull) • Income (monthly) –3X Monthly Rent • Everyone over 18 must apply ($55 application fee applies to all applicants) • No Evictions • Criminal Background Screened • All information provided on the application is screened and verified. • Approval timeline varies based on the verification process. Average = 48 hours. • This home is pet friendly for up to two dogs or cats– separate pet screening is required along with $350 nonrefundable pet fee plus monthly pet rent ($35). Additional Fees: - $25 resident benefit package covering access to your portal and filters shipped directly to your home routinely. -Tenants are responsible for all utilities and yardwork unless otherwise stated. AVOID RENTAL SCAMS: Real Property Management Impact is a licensed Real Estate Agency that exclusively markets and represents this listing. We do not advertise on Craigslist or Personal FB Pages. We would never ask you to wire money, request funds through a payment app for initial rent, deposits, or take the key after your showing to move-in. Washer/Dryer
2707 N Roxboro St is located in Durham, North Carolina in the 27704 zip code.
Protect yourself from fraud. Do not send money to anyone you don't know.
Private Elementary School
Private Middle School
Private High School
Data provided by GreatSchools.org 2025 © 2025. All rights reserved.
Submitting Request
Many properties are now offering LIVE tours via FaceTime and other streaming apps. Contact Now: