Walkability
NR
Not Rated
* Price shown is base rent. Excludes user-selected optional fees and variable or usage-based fees and required charges due at or prior to move-in or at move-out. View Fees and Policies for details. Price, availability, fees, and any applicable rent special are subject to change without notice.
Note: Prices and availability subject to change without notice.
Contact office for Lease Terms
The fees below are based on community-supplied data and may exclude additional fees and utilities.
Property Fee Disclaimer: Based on community-supplied data and independent market research. Subject to change without notice. May exclude fees for mandatory or optional services and usage-based utilities.
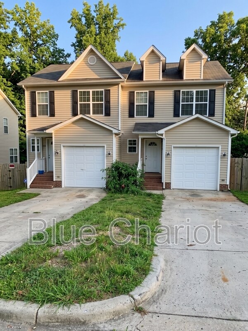
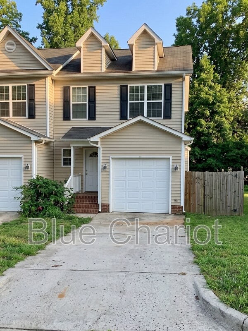
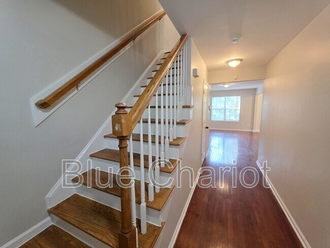
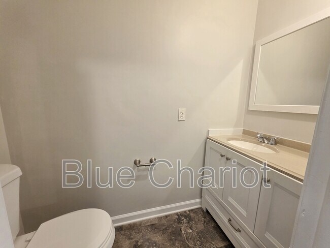
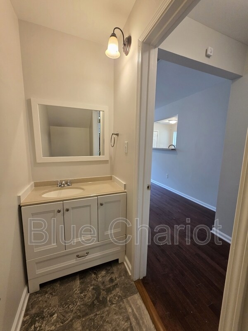
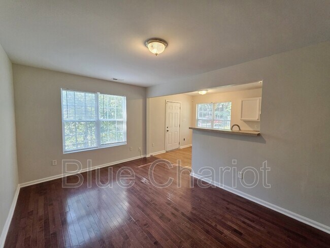
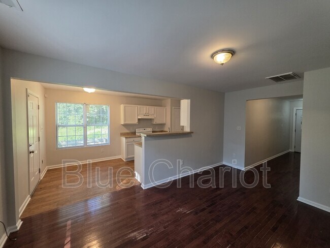
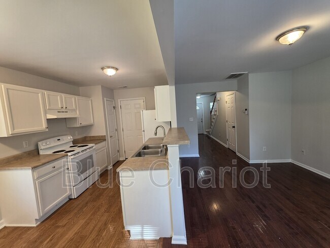
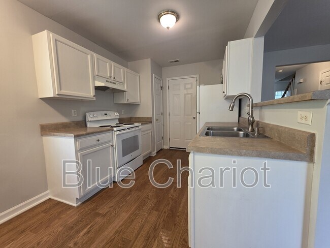
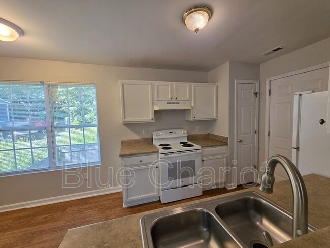
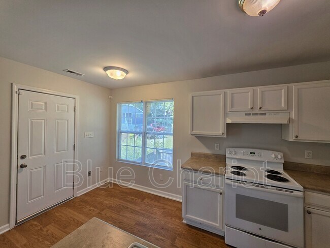
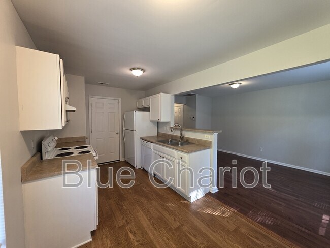
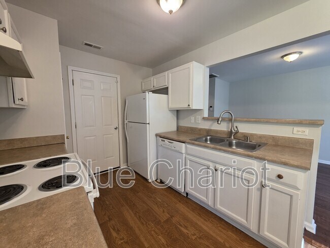
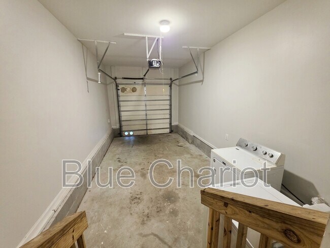
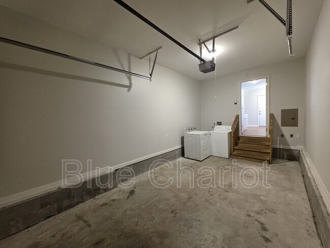
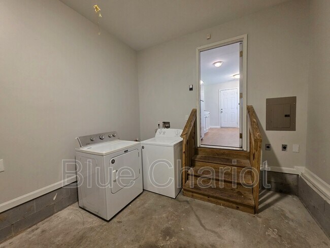
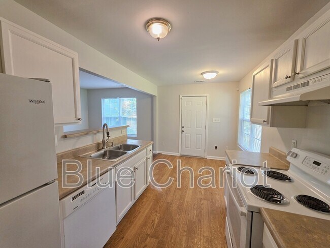
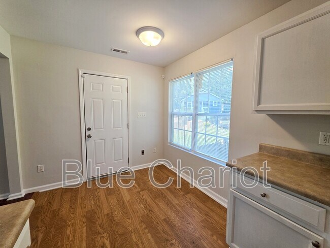
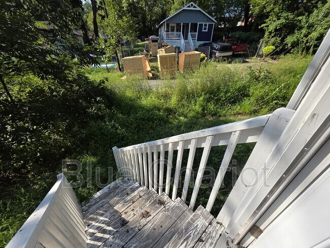
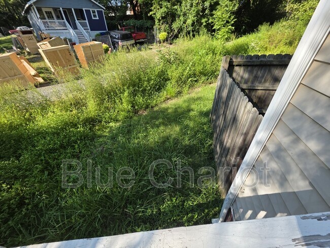
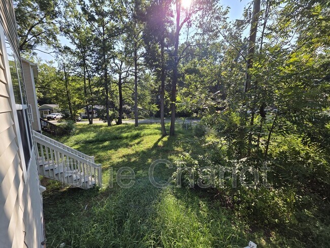
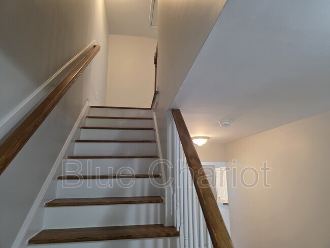
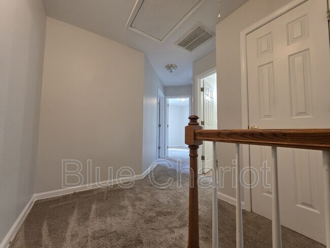
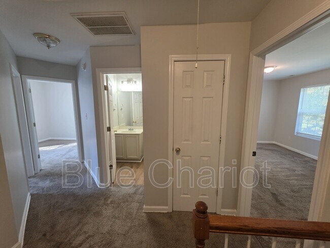
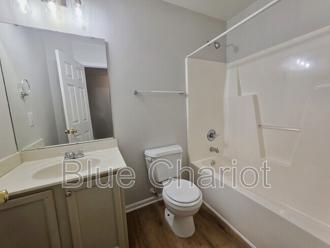
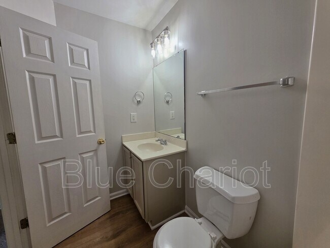
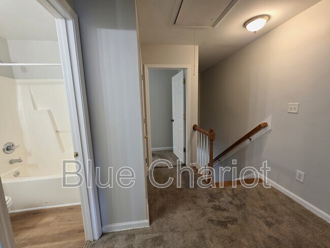
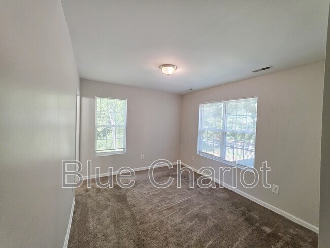
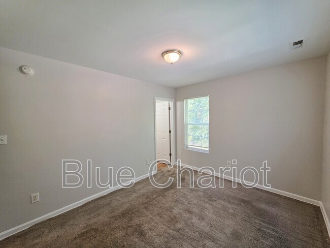
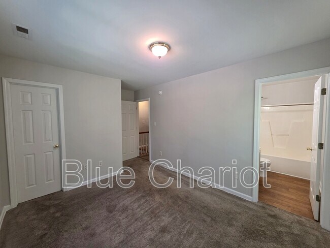
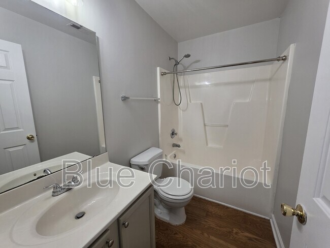
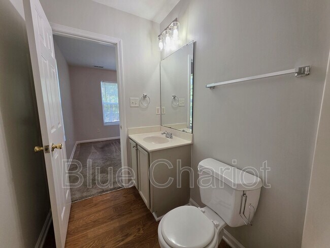
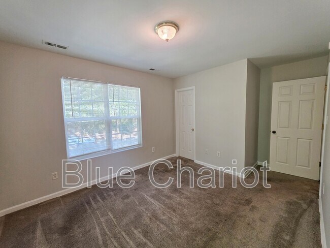
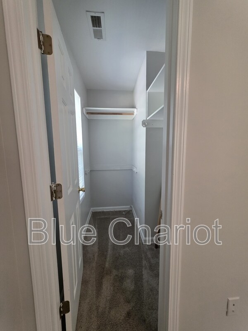
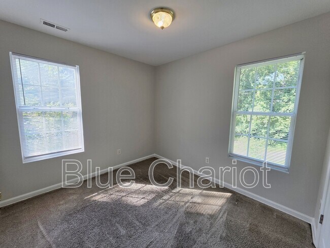
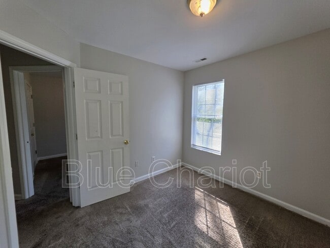
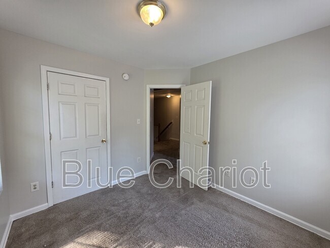
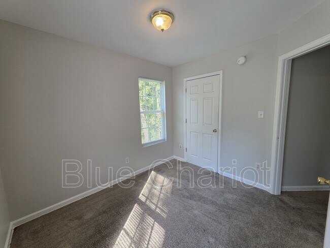
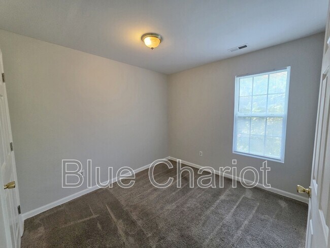
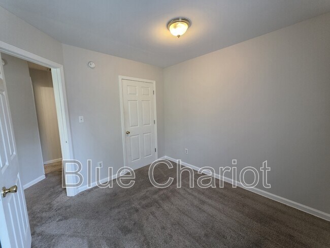
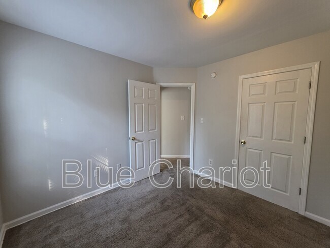
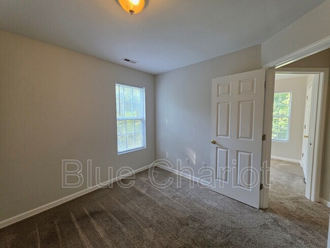
Spacious 3BR/2.5BA Duplex-Unit with Garage & Washer/Dryer – Minutes from Downtown Durham! Welcome to 1206-B Granby Street, a spacious two-story Townhouse-Style 3-bedroom, 2.5-bath Duplex-Unit offering a comfortable layout, private garage, off-street / driveway parking, and a convenient location just minutes from Downtown Durham. Step inside to a welcoming entry hall with stairs leading to the second floor and a convenient half bath nearby. The main level opens into a comfortable living room and adjoining dining/eat-in kitchen area with direct access to the backyard. The kitchen offers plenty of cabinet and counter space along with appliances, including a refrigerator, electric range/oven, dishwasher and vent hood. A separate kitchen door provides direct access to the attached 1-car garage, where a washer and dryer are included for added convenience. Upstairs you'll find all three bedrooms and two full bathrooms. The spacious primary bedroom features a walk-in closet and private en-suite bathroom with tub / shower. Two additional bedrooms offer ample closet space and share a full hall bathroom with a tub / shower combination. HOME FEATURES: • 3 Bedrooms / 2.5 Bathrooms • Approx. 1,114 SqFt • Two-Story Townhome-Style Layout • Attached 1-Car Garage • Driveway Parking for 2 Vehicles • Washer & Dryer Included • Primary Suite with Private Bathroom • Walk-In Primary Closet • Dishwasher & Refrigerator • Eat-In Kitchen / Dining Area • Backyard Access • Central Heating & Air • Fenced Side Yard • Vouchers Accepted LOCATION, LOCATION, LOCATION! Enjoy convenient access to Downtown Durham's restaurants, entertainment and nightlife, along with nearby shopping and major roadways. NCCU, Durham Tech and Duke University are all just minutes away, making this an excellent location for anyone wanting easy access to Durham's major employment, education and entertainment destinations. Schedule your showing today with Blue Chariot Management
1206 Granby St is located in Durham, North Carolina in the 27701 zip code.
Protect yourself from fraud. Do not send money to anyone you don't know.
Submitting Request
Many properties are now offering LIVE tours via FaceTime and other streaming apps. Contact Now: