Public Elementary School
466 Students
(315) 435-4570
Grades PK-5
* Price shown is total price based on community-supplied monthly required fees. Excludes user-selected optional fees and variable or usage-based fees and required charges due at or prior to move-in or at move-out. View Fees and Policies for details. Price, availability, fees, and any applicable rent special are subject to change without notice.
Note: Prices and availability subject to change without notice.
Contact office for Lease Terms
The fees below are based on community-supplied data and may exclude additional fees and utilities. Use the calculator to add these fees to the base rent.
Property Fee Disclaimer: Based on community-supplied data and independent market research. Subject to change without notice. May exclude fees for mandatory or optional services and usage-based utilities.
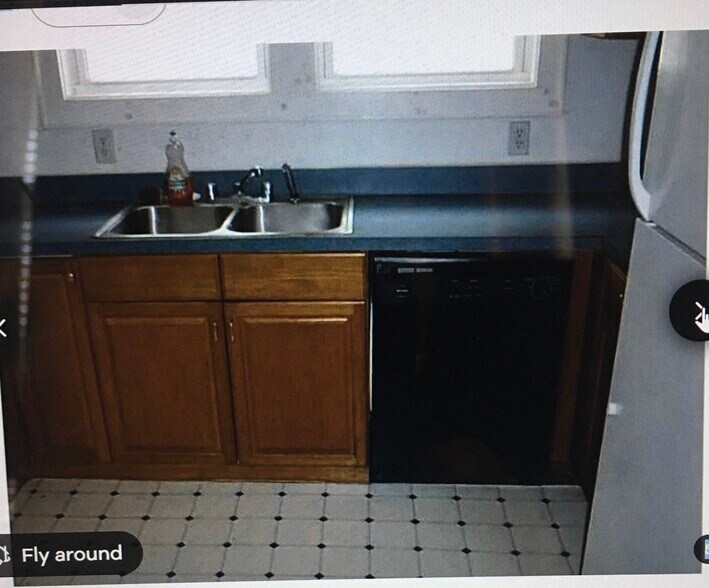
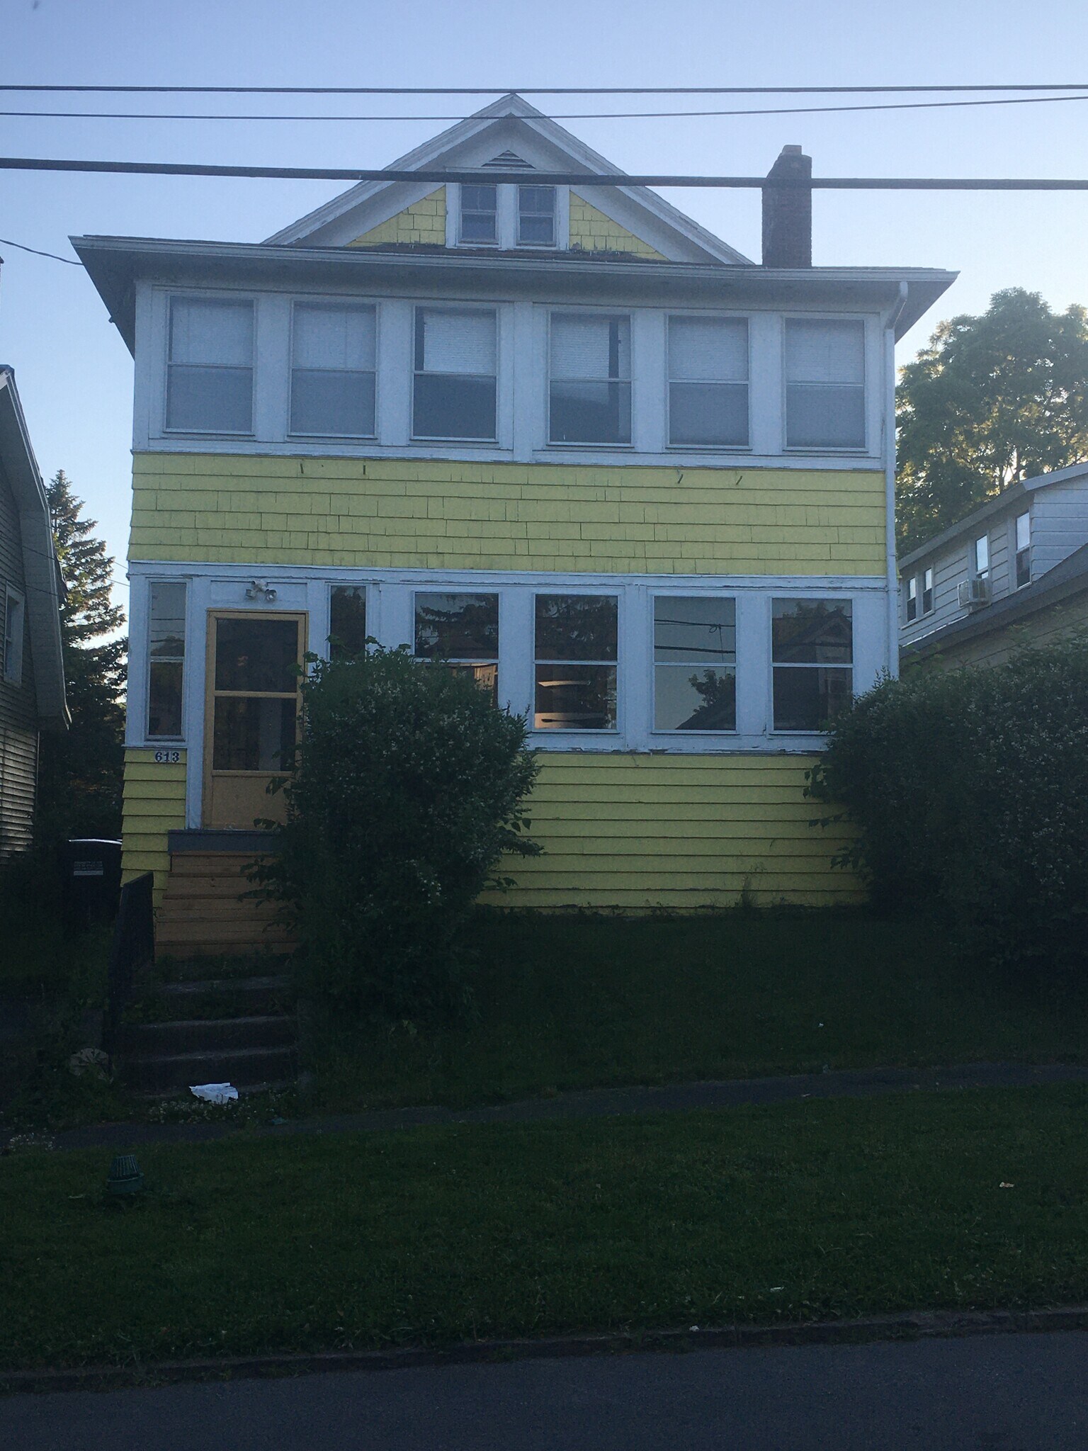
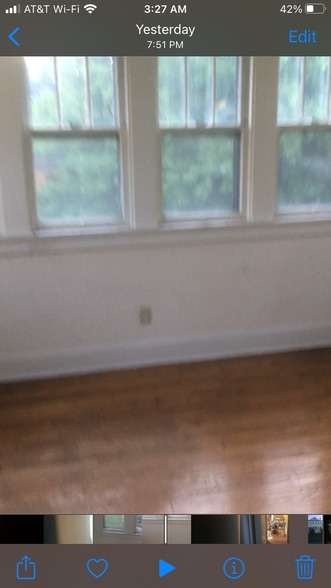
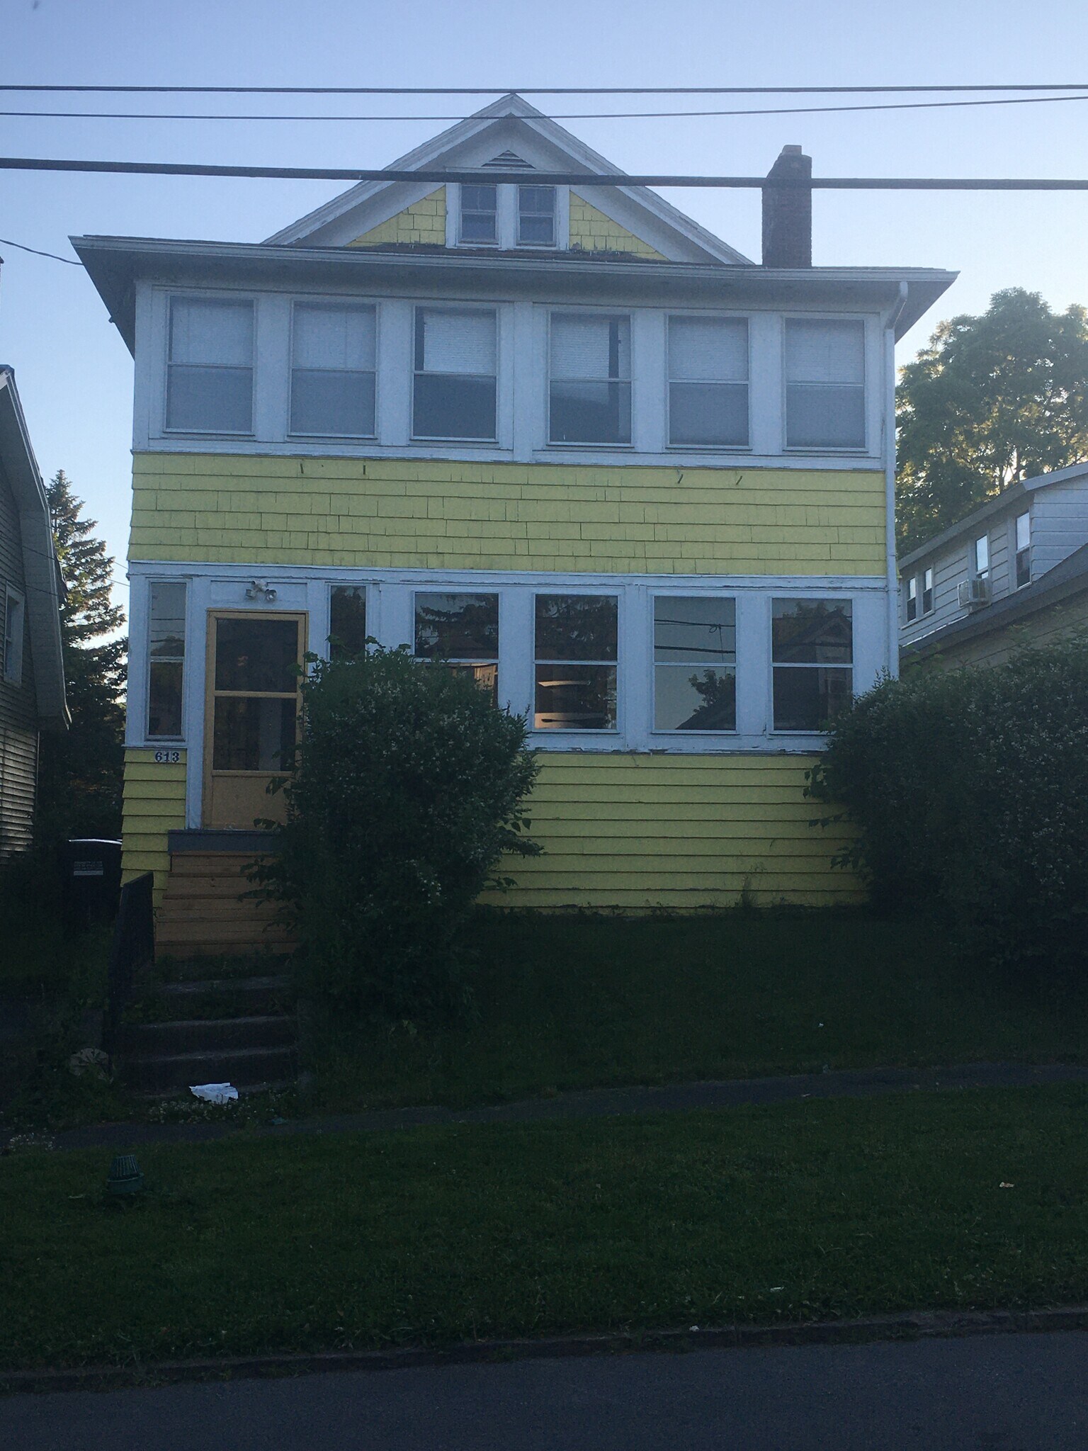
$1800 — Spacious, well-insulated, energy-efficient 2-bedroom first-floor apartment with tall ceilings and a bright bonus room ideal for a home office or additional living space, located in Sedgwick, one of Syracuse’s most established walking neighborhoods. This lower unit has a calm, modern presence with tall ceilings and generous natural light that give the home a quietly regal feel. It’s the kind of environment that supports your momentum — a place that feels good to live in now and sets the baseline for the level of comfort and quality you’ll expect when you eventually buy. The front porch is a standout feature: a full additional room accessed through classic French doors, offering bright, extended living space with room for seating, a table, or a quiet reading setup. It adds meaningful square footage and gives the home a warm, welcoming entry. The rear “primary” bedroom connects directly to a fully insulated, heated porch finished with hardwood floors. This space is large, private, and exclusive to the main bedroom — previously used as a home office — and provides a flexible, elevated extension of the living area. Modern Kitchen & Bath The kitchen and bathroom are a coordinated modern design that brings a fresh, updated feel to this fully modernized 1925 home. The kitchen features: Gas stove Dishwasher Dual deep stainless sinks Energy Star appliances Like-new cabinetry with extensive storage The bathroom continues the same clean, modern aesthetic, creating a unified look throughout the home. Together, these spaces set a standard for comfort and quality that aligns with what many people hope to find when they eventually purchase a home of their own. Location & Access James Street provides a direct, efficient route to downtown dining and Armory Square, approximately 8 minutes away. Grocery and convenient food options are close by, including China House, Fish Cove, and McDonald’s. Eastwood is just around the corner, offering theater shows, a local bookstore, and several neighborhood gems — including a standout slot-car racing shop that adds character to the area. The home is 10 minutes from Onondaga Lake Park and Liverpool, with access to family recreation, sports facilities, cycling paths, walking trails, and the lakefront’s attractive features. The location is central yet calm, with Sedgwick’s historic traffic grid design naturally reducing cut-through traffic and creating a quieter, more stable neighborhood environment than most city areas. Additional proximity notes: Destiny USA: approx. 8 minutes Inner Harbor & new aquarium: approx. 7 minutes Syracuse Mets (NBT Bank Stadium): approx. 6 minutes Regional Farmers Market: approx. 6 minutes Route 31 shopping corridor / Micron area: approx. 15–17 minutes SU parking: approx. 9 minutes Dishwasher Deep stainless sinks Energy Star appliances Like-new cabinetry with extensive storage The bathroom continues the same clean, modern aesthetic, creating a unified look throughout the home. Together, these spaces set a standard for convenient food options are close by, including China House, Fish Cove, and McDonald’s. Eastwood is just around the corner, offering theater shows, a local bookstore, and several neighborhood gems — including a standout slot-car racing shop that adds character to the area. The home is 10 minutes from Onondaga Lake Park and Liverpool, with access to family recreation, pickle ball, cycling paths, walking trails, and the lakefront’s attractive features. The location is central yet calm, with Sedgwick’s historic traffic grid design naturally reducing cut-through traffic and creating a quieter, more stable neighborhood environment than most city areas. Additional proximity notes: Destiny USA: approx. 8 minutes Inner Harbor & new aquarium: approx. 7 minutes Syracuse Mets (NBT Bank Stadium): approx. 6 minutes Regional Farmers Market: approx. 6 minutes Route walking trails, and the lakefront’s attractive features. The location is central yet calm, with Sedgwick’s historic traffic grid design naturally reducing cut-through traffic and creating a quieter, more stable neighborhood environment than most city areas. Additional proximity notes: Destiny USA: approx. 8 minutes Inner Harbor & new aquarium: approx. 7 minutes Syracuse Mets (NBT Bank Stadium): approx. 6 minutes Regional Farmers Market: approx. 6 minutes Route walking trails, and the lakefront’s attractive features. The location is central yet calm, with Sedgwick’s historic traffic grid design naturally reducing cut-through traffic and creating a quieter, more stable neighborhood environment than most city areas. Additional proximity notes: Destiny USA: approx. 8 minutes Inner Harbor & new aquarium: approx. 7 minutes Syracuse Mets (NBT Bank Stadium): approx. 6 minutes Regional Farmers Market: approx. 6 minutes Route 31 shopping corridor / Micron area: approx. 15–17 minutes SU parking: approx. 9 minutes Manley Field House: approx. 11 minutes Le Moyne College: approx. 10 minutes Schiller Park: 3 blocks Interior Features The home includes two large bedrooms, a bright flex/bonus room previously used as a hoe office it faces west for enjoying solar heating and beautiful sunset observation, hardwood floors, a full kitchen, dining room, family room, and ample storage. Laundry facilities are available in the basement for each apartment. This first-floor unit offers a balanced blend of comfort, space, and neighborhood character. A brick fireplace with built-in bookcases anchors the living room. It’s a home that feels good to live in — a place that aligns with where you are
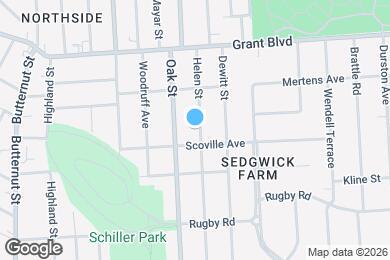
615 Helen St is located in Syracuse, New York in the 13203 zip code.
Private Elementary, Middle & High School
Private Elementary School
Data provided by GreatSchools.org 2025 © 2025. All rights reserved.
Submitting Request
Many properties are now offering LIVE tours via FaceTime and other streaming apps. Contact Now:


The property manager for 615 Helen St uses the Apartments.com application portal.
Applying online is fast, easy, and secure.
Safely obtain official TransUnion® credit, criminal, and consumer reports.
With one low fee, apply to not only this property, but also other participating properties.
Continue to Apartments.com