CoStar Verified®CoStar Verified
This listing has been verified by CoStar's listing verification process,
which combines internal screening and fraud detection technology. Always beware of
scams.
Show Unavailable Floor Plans (31)Hide Unavailable Floor Plans
S14
$3,280
Studio, 1 bath, 628 – 635 Sq Ft
1 Unit Available
Highlights
High Speed Internet Access
Wi-Fi
Washer/Dryer
Air Conditioning
Heating
Smoke Free
Cable Ready
Security System
Storage Space
Tub/Shower
Fireplace
Kitchen Features & Appliances
Dishwasher
Stainless Steel Appliances
Kitchen
Microwave
Oven
Range
Refrigerator
Freezer
Instant Hot Water
Floor Plan Details
Deck
Dining Room
High Ceilings
Office
Recreation Room
Den
Views
Walk-In Closets
Window Coverings
Large Bedrooms
Floor to Ceiling Windows
Unit
Price
Sq Ft
Availablility
0821
0821
$3,280
635
Jul 30
S11
$2,625 – $3,055
Studio, 1 bath, 529 Sq Ft
3 Units Available
Highlights
High Speed Internet Access
Wi-Fi
Washer/Dryer
Air Conditioning
Heating
Smoke Free
Cable Ready
Security System
Storage Space
Tub/Shower
Fireplace
Kitchen Features & Appliances
Dishwasher
Stainless Steel Appliances
Kitchen
Microwave
Oven
Range
Refrigerator
Freezer
Instant Hot Water
Floor Plan Details
Deck
Dining Room
High Ceilings
Office
Recreation Room
Den
Views
Walk-In Closets
Window Coverings
Large Bedrooms
Floor to Ceiling Windows
Unit
Price
Sq Ft
Availablility
0822
0822
$3,055
529
Sep 24
0222
0222
$2,625
529
Oct 13
0522
0522
$2,775
529
Nov 22
S10
$2,995
Studio, 1 bath, 514 – 517 Sq Ft
1 Unit Available
Highlights
High Speed Internet Access
Wi-Fi
Washer/Dryer
Air Conditioning
Heating
Smoke Free
Cable Ready
Security System
Storage Space
Tub/Shower
Fireplace
Kitchen Features & Appliances
Dishwasher
Stainless Steel Appliances
Kitchen
Microwave
Oven
Range
Refrigerator
Freezer
Instant Hot Water
Floor Plan Details
Deck
Dining Room
High Ceilings
Office
Recreation Room
Den
Views
Walk-In Closets
Window Coverings
Large Bedrooms
Floor to Ceiling Windows
Unit
Price
Sq Ft
Availablility
0709
0709
$2,995
515
Sep 27
S01
$2,675 – $2,795
Studio, 1 bath, 374 Sq Ft
2 Units Available
Highlights
High Speed Internet Access
Wi-Fi
Washer/Dryer
Air Conditioning
Heating
Smoke Free
Cable Ready
Security System
Storage Space
Tub/Shower
Fireplace
Kitchen Features & Appliances
Dishwasher
Stainless Steel Appliances
Kitchen
Microwave
Oven
Range
Refrigerator
Freezer
Instant Hot Water
Floor Plan Details
Deck
Dining Room
High Ceilings
Office
Recreation Room
Den
Views
Walk-In Closets
Window Coverings
Large Bedrooms
Floor to Ceiling Windows
Unit
Price
Sq Ft
Availablility
1912
1912
$2,795
374
Oct 6
1212
1212
$2,675
374
Oct 26
S02
$2,845
Studio, 1 bath, 379 – 383 Sq Ft
1 Unit Available
Highlights
High Speed Internet Access
Wi-Fi
Washer/Dryer
Air Conditioning
Heating
Smoke Free
Cable Ready
Security System
Storage Space
Tub/Shower
Fireplace
Kitchen Features & Appliances
Dishwasher
Stainless Steel Appliances
Kitchen
Microwave
Oven
Range
Refrigerator
Freezer
Instant Hot Water
Floor Plan Details
Deck
Dining Room
High Ceilings
Office
Recreation Room
Den
Views
Walk-In Closets
Window Coverings
Large Bedrooms
Floor to Ceiling Windows
Unit
Price
Sq Ft
Availablility
2407
2407
$2,845
383
Oct 24
S04
Call for Rent
Studio, 1 bath, 436 Sq Ft, Not Available
Highlights
High Speed Internet Access
Wi-Fi
Washer/Dryer
Air Conditioning
Heating
Smoke Free
Cable Ready
Security System
Storage Space
Tub/Shower
Fireplace
Kitchen Features & Appliances
Dishwasher
Stainless Steel Appliances
Kitchen
Microwave
Oven
Range
Refrigerator
Freezer
Instant Hot Water
Floor Plan Details
Deck
Dining Room
High Ceilings
Office
Recreation Room
Den
Views
Walk-In Closets
Window Coverings
Large Bedrooms
Floor to Ceiling Windows
S05
Call for Rent
Studio, 1 bath, 436 – 439 Sq Ft, Not Available
Highlights
High Speed Internet Access
Wi-Fi
Washer/Dryer
Air Conditioning
Heating
Smoke Free
Cable Ready
Security System
Storage Space
Tub/Shower
Fireplace
Kitchen Features & Appliances
Dishwasher
Stainless Steel Appliances
Kitchen
Microwave
Oven
Range
Refrigerator
Freezer
Instant Hot Water
Floor Plan Details
Deck
Dining Room
High Ceilings
Office
Recreation Room
Den
Views
Walk-In Closets
Window Coverings
Large Bedrooms
Floor to Ceiling Windows
S07
Call for Rent
Studio, 1 bath, 434 Sq Ft, Not Available
Highlights
High Speed Internet Access
Wi-Fi
Washer/Dryer
Air Conditioning
Heating
Smoke Free
Cable Ready
Security System
Storage Space
Tub/Shower
Fireplace
Kitchen Features & Appliances
Dishwasher
Stainless Steel Appliances
Kitchen
Microwave
Oven
Range
Refrigerator
Freezer
Instant Hot Water
Floor Plan Details
Deck
Dining Room
High Ceilings
Office
Recreation Room
Den
Views
Walk-In Closets
Window Coverings
Large Bedrooms
Floor to Ceiling Windows
S06
Call for Rent
Studio, 1 bath, 475 Sq Ft, Not Available
Highlights
High Speed Internet Access
Wi-Fi
Washer/Dryer
Air Conditioning
Heating
Smoke Free
Cable Ready
Security System
Storage Space
Tub/Shower
Fireplace
Kitchen Features & Appliances
Dishwasher
Stainless Steel Appliances
Kitchen
Microwave
Oven
Range
Refrigerator
Freezer
Instant Hot Water
Floor Plan Details
Deck
Dining Room
High Ceilings
Office
Recreation Room
Den
Views
Walk-In Closets
Window Coverings
Large Bedrooms
Floor to Ceiling Windows
S08
Call for Rent
Studio, 1 bath, 509 – 510 Sq Ft, Not Available
Highlights
High Speed Internet Access
Wi-Fi
Washer/Dryer
Air Conditioning
Heating
Smoke Free
Cable Ready
Security System
Storage Space
Tub/Shower
Fireplace
Kitchen Features & Appliances
Dishwasher
Stainless Steel Appliances
Kitchen
Microwave
Oven
Range
Refrigerator
Freezer
Instant Hot Water
Floor Plan Details
Deck
Dining Room
High Ceilings
Office
Recreation Room
Den
Views
Walk-In Closets
Window Coverings
Large Bedrooms
Floor to Ceiling Windows
S09
Call for Rent
Studio, 1 bath, 510 Sq Ft, Not Available
Highlights
High Speed Internet Access
Wi-Fi
Washer/Dryer
Air Conditioning
Heating
Smoke Free
Cable Ready
Security System
Storage Space
Tub/Shower
Fireplace
Kitchen Features & Appliances
Dishwasher
Stainless Steel Appliances
Kitchen
Microwave
Oven
Range
Refrigerator
Freezer
Instant Hot Water
Floor Plan Details
Deck
Dining Room
High Ceilings
Office
Recreation Room
Den
Views
Walk-In Closets
Window Coverings
Large Bedrooms
Floor to Ceiling Windows
S12
Call for Rent
Studio, 1 bath, 565 – 567 Sq Ft, Not Available
Highlights
High Speed Internet Access
Wi-Fi
Washer/Dryer
Air Conditioning
Heating
Smoke Free
Cable Ready
Security System
Storage Space
Tub/Shower
Fireplace
Kitchen Features & Appliances
Dishwasher
Stainless Steel Appliances
Kitchen
Microwave
Oven
Range
Refrigerator
Freezer
Instant Hot Water
Floor Plan Details
Deck
Dining Room
High Ceilings
Office
Recreation Room
Den
Views
Walk-In Closets
Window Coverings
Large Bedrooms
Floor to Ceiling Windows
S03
Call for Rent
Studio, 1 bath, 434 Sq Ft, Not Available
Highlights
High Speed Internet Access
Wi-Fi
Washer/Dryer
Air Conditioning
Heating
Smoke Free
Cable Ready
Security System
Storage Space
Tub/Shower
Fireplace
Kitchen Features & Appliances
Dishwasher
Stainless Steel Appliances
Kitchen
Microwave
Oven
Range
Refrigerator
Freezer
Instant Hot Water
Floor Plan Details
Deck
Dining Room
High Ceilings
Office
Recreation Room
Den
Views
Walk-In Closets
Window Coverings
Large Bedrooms
Floor to Ceiling Windows
S13
Call for Rent
Studio, 1 bath, 572 – 577 Sq Ft, Not Available
Highlights
High Speed Internet Access
Wi-Fi
Washer/Dryer
Air Conditioning
Heating
Smoke Free
Cable Ready
Security System
Storage Space
Tub/Shower
Fireplace
Kitchen Features & Appliances
Dishwasher
Stainless Steel Appliances
Kitchen
Microwave
Oven
Range
Refrigerator
Freezer
Instant Hot Water
Floor Plan Details
Deck
Dining Room
High Ceilings
Office
Recreation Room
Den
Views
Walk-In Closets
Window Coverings
Large Bedrooms
Floor to Ceiling Windows
Show Unavailable Floor Plans (9)Hide Unavailable Floor Plans
A11
$3,545
1 bed, 1 bath, 711 – 719 Sq Ft
1 Unit Available
Highlights
High Speed Internet Access
Wi-Fi
Washer/Dryer
Air Conditioning
Heating
Smoke Free
Cable Ready
Security System
Storage Space
Tub/Shower
Fireplace
Kitchen Features & Appliances
Dishwasher
Stainless Steel Appliances
Kitchen
Microwave
Oven
Range
Refrigerator
Freezer
Instant Hot Water
Floor Plan Details
Deck
Dining Room
High Ceilings
Office
Recreation Room
Den
Views
Walk-In Closets
Window Coverings
Large Bedrooms
Floor to Ceiling Windows
Unit
Price
Sq Ft
Availablility
0519
0519
$3,545
719
Oct 3
A01
Call for Rent
1 bed, 1 bath, 612 Sq Ft, Not Available
Highlights
High Speed Internet Access
Wi-Fi
Washer/Dryer
Air Conditioning
Heating
Smoke Free
Cable Ready
Security System
Storage Space
Tub/Shower
Fireplace
Kitchen Features & Appliances
Dishwasher
Stainless Steel Appliances
Kitchen
Microwave
Oven
Range
Refrigerator
Freezer
Instant Hot Water
Floor Plan Details
Deck
Dining Room
High Ceilings
Office
Recreation Room
Den
Views
Walk-In Closets
Window Coverings
Large Bedrooms
Floor to Ceiling Windows
A04
Call for Rent
1 bed, 1 bath, 622 – 624 Sq Ft, Not Available
Highlights
High Speed Internet Access
Wi-Fi
Washer/Dryer
Air Conditioning
Heating
Smoke Free
Cable Ready
Security System
Storage Space
Tub/Shower
Fireplace
Kitchen Features & Appliances
Dishwasher
Stainless Steel Appliances
Kitchen
Microwave
Oven
Range
Refrigerator
Freezer
Instant Hot Water
Floor Plan Details
Deck
Dining Room
High Ceilings
Office
Recreation Room
Den
Views
Walk-In Closets
Window Coverings
Large Bedrooms
Floor to Ceiling Windows
A06
Call for Rent
1 bed, 1 bath, 627 Sq Ft, Not Available
Highlights
High Speed Internet Access
Wi-Fi
Washer/Dryer
Air Conditioning
Heating
Smoke Free
Cable Ready
Security System
Storage Space
Tub/Shower
Fireplace
Kitchen Features & Appliances
Dishwasher
Stainless Steel Appliances
Kitchen
Microwave
Oven
Range
Refrigerator
Freezer
Instant Hot Water
Floor Plan Details
Deck
Dining Room
High Ceilings
Office
Recreation Room
Den
Views
Walk-In Closets
Window Coverings
Large Bedrooms
Floor to Ceiling Windows
A10
Call for Rent
1 bed, 1 bath, 670 Sq Ft, Not Available
Highlights
High Speed Internet Access
Wi-Fi
Washer/Dryer
Air Conditioning
Heating
Smoke Free
Cable Ready
Security System
Storage Space
Tub/Shower
Fireplace
Kitchen Features & Appliances
Dishwasher
Stainless Steel Appliances
Kitchen
Microwave
Oven
Range
Refrigerator
Freezer
Instant Hot Water
Floor Plan Details
Deck
Dining Room
High Ceilings
Office
Recreation Room
Den
Views
Walk-In Closets
Window Coverings
Large Bedrooms
Floor to Ceiling Windows
A05
Call for Rent
1 bed, 1 bath, 615 – 625 Sq Ft, Not Available
Highlights
High Speed Internet Access
Wi-Fi
Washer/Dryer
Air Conditioning
Heating
Smoke Free
Cable Ready
Security System
Storage Space
Tub/Shower
Fireplace
Kitchen Features & Appliances
Dishwasher
Stainless Steel Appliances
Kitchen
Microwave
Oven
Range
Refrigerator
Freezer
Instant Hot Water
Floor Plan Details
Deck
Dining Room
High Ceilings
Office
Recreation Room
Den
Views
Walk-In Closets
Window Coverings
Large Bedrooms
Floor to Ceiling Windows
A02
Call for Rent
1 bed, 1 bath, 616 – 618 Sq Ft, Not Available
Highlights
High Speed Internet Access
Wi-Fi
Washer/Dryer
Air Conditioning
Heating
Smoke Free
Cable Ready
Security System
Storage Space
Tub/Shower
Fireplace
Kitchen Features & Appliances
Dishwasher
Stainless Steel Appliances
Kitchen
Microwave
Oven
Range
Refrigerator
Freezer
Instant Hot Water
Floor Plan Details
Deck
Dining Room
High Ceilings
Office
Recreation Room
Den
Views
Walk-In Closets
Window Coverings
Large Bedrooms
Floor to Ceiling Windows
A03
Call for Rent
1 bed, 1 bath, 619 Sq Ft, Not Available
Highlights
High Speed Internet Access
Wi-Fi
Washer/Dryer
Air Conditioning
Heating
Smoke Free
Cable Ready
Security System
Storage Space
Tub/Shower
Fireplace
Kitchen Features & Appliances
Dishwasher
Stainless Steel Appliances
Kitchen
Microwave
Oven
Range
Refrigerator
Freezer
Instant Hot Water
Floor Plan Details
Deck
Dining Room
High Ceilings
Office
Recreation Room
Den
Views
Walk-In Closets
Window Coverings
Large Bedrooms
Floor to Ceiling Windows
A07
Call for Rent
1 bed, 1 bath, 639 Sq Ft, Not Available
Highlights
High Speed Internet Access
Wi-Fi
Washer/Dryer
Air Conditioning
Heating
Smoke Free
Cable Ready
Security System
Storage Space
Tub/Shower
Fireplace
Kitchen Features & Appliances
Dishwasher
Stainless Steel Appliances
Kitchen
Microwave
Oven
Range
Refrigerator
Freezer
Instant Hot Water
Floor Plan Details
Deck
Dining Room
High Ceilings
Office
Recreation Room
Den
Views
Walk-In Closets
Window Coverings
Large Bedrooms
Floor to Ceiling Windows
A08
Call for Rent
1 bed, 1 bath, 641 – 650 Sq Ft, Not Available
Highlights
High Speed Internet Access
Wi-Fi
Washer/Dryer
Air Conditioning
Heating
Smoke Free
Cable Ready
Security System
Storage Space
Tub/Shower
Fireplace
Kitchen Features & Appliances
Dishwasher
Stainless Steel Appliances
Kitchen
Microwave
Oven
Range
Refrigerator
Freezer
Instant Hot Water
Floor Plan Details
Deck
Dining Room
High Ceilings
Office
Recreation Room
Den
Views
Walk-In Closets
Window Coverings
Large Bedrooms
Floor to Ceiling Windows
A09
Call for Rent
1 bed, 1 bath, 652 – 656 Sq Ft, Not Available
Highlights
High Speed Internet Access
Wi-Fi
Washer/Dryer
Air Conditioning
Heating
Smoke Free
Cable Ready
Security System
Storage Space
Tub/Shower
Fireplace
Kitchen Features & Appliances
Dishwasher
Stainless Steel Appliances
Kitchen
Microwave
Oven
Range
Refrigerator
Freezer
Instant Hot Water
Floor Plan Details
Deck
Dining Room
High Ceilings
Office
Recreation Room
Den
Views
Walk-In Closets
Window Coverings
Large Bedrooms
Floor to Ceiling Windows
A12
Call for Rent
1 bed, 1 bath, 741 Sq Ft, Not Available
Highlights
High Speed Internet Access
Wi-Fi
Washer/Dryer
Air Conditioning
Heating
Smoke Free
Cable Ready
Security System
Storage Space
Tub/Shower
Fireplace
Kitchen Features & Appliances
Dishwasher
Stainless Steel Appliances
Kitchen
Microwave
Oven
Range
Refrigerator
Freezer
Instant Hot Water
Floor Plan Details
Deck
Dining Room
High Ceilings
Office
Recreation Room
Den
Views
Walk-In Closets
Window Coverings
Large Bedrooms
Floor to Ceiling Windows
A13
Call for Rent
1 bed, 1 bath, 748 – 756 Sq Ft, Not Available
Highlights
High Speed Internet Access
Wi-Fi
Washer/Dryer
Air Conditioning
Heating
Smoke Free
Cable Ready
Security System
Storage Space
Tub/Shower
Fireplace
Kitchen Features & Appliances
Dishwasher
Stainless Steel Appliances
Kitchen
Microwave
Oven
Range
Refrigerator
Freezer
Instant Hot Water
Floor Plan Details
Deck
Dining Room
High Ceilings
Office
Recreation Room
Den
Views
Walk-In Closets
Window Coverings
Large Bedrooms
Floor to Ceiling Windows
A14
Call for Rent
1 bed, 1 bath, 762 Sq Ft, Not Available
Highlights
High Speed Internet Access
Wi-Fi
Washer/Dryer
Air Conditioning
Heating
Smoke Free
Cable Ready
Security System
Storage Space
Tub/Shower
Fireplace
Kitchen Features & Appliances
Dishwasher
Stainless Steel Appliances
Kitchen
Microwave
Oven
Range
Refrigerator
Freezer
Instant Hot Water
Floor Plan Details
Deck
Dining Room
High Ceilings
Office
Recreation Room
Den
Views
Walk-In Closets
Window Coverings
Large Bedrooms
Floor to Ceiling Windows
A15
Call for Rent
1 bed, 1 bath, 774 – 783 Sq Ft, Not Available
Highlights
High Speed Internet Access
Wi-Fi
Washer/Dryer
Air Conditioning
Heating
Smoke Free
Cable Ready
Security System
Storage Space
Tub/Shower
Fireplace
Kitchen Features & Appliances
Dishwasher
Stainless Steel Appliances
Kitchen
Microwave
Oven
Range
Refrigerator
Freezer
Instant Hot Water
Floor Plan Details
Deck
Dining Room
High Ceilings
Office
Recreation Room
Den
Views
Walk-In Closets
Window Coverings
Large Bedrooms
Floor to Ceiling Windows
A16
Call for Rent
1 bed, 1 bath, 908 Sq Ft, Not Available
Highlights
High Speed Internet Access
Wi-Fi
Washer/Dryer
Air Conditioning
Heating
Smoke Free
Cable Ready
Security System
Storage Space
Tub/Shower
Fireplace
Kitchen Features & Appliances
Dishwasher
Stainless Steel Appliances
Kitchen
Microwave
Oven
Range
Refrigerator
Freezer
Instant Hot Water
Floor Plan Details
Deck
Dining Room
High Ceilings
Office
Recreation Room
Den
Views
Walk-In Closets
Window Coverings
Large Bedrooms
Floor to Ceiling Windows
Show Unavailable Floor Plans (15)Hide Unavailable Floor Plans
B03
$5,325
2 beds, 2 baths, 1,004 Sq Ft
1 Unit Available
Highlights
High Speed Internet Access
Wi-Fi
Washer/Dryer
Air Conditioning
Heating
Smoke Free
Cable Ready
Security System
Storage Space
Tub/Shower
Fireplace
Kitchen Features & Appliances
Dishwasher
Stainless Steel Appliances
Kitchen
Microwave
Oven
Range
Refrigerator
Freezer
Instant Hot Water
Floor Plan Details
Deck
Dining Room
High Ceilings
Office
Recreation Room
Den
Views
Walk-In Closets
Window Coverings
Large Bedrooms
Floor to Ceiling Windows
Unit
Price
Sq Ft
Availablility
2201
2201
$5,325
1,004
Sep 8
B02
Call for Rent
2 beds, 2 baths, 986 Sq Ft, Not Available
Highlights
High Speed Internet Access
Wi-Fi
Washer/Dryer
Air Conditioning
Heating
Smoke Free
Cable Ready
Security System
Storage Space
Tub/Shower
Fireplace
Kitchen Features & Appliances
Dishwasher
Stainless Steel Appliances
Kitchen
Microwave
Oven
Range
Refrigerator
Freezer
Instant Hot Water
Floor Plan Details
Deck
Dining Room
High Ceilings
Office
Recreation Room
Den
Views
Walk-In Closets
Window Coverings
Large Bedrooms
Floor to Ceiling Windows
B04
Call for Rent
2 beds, 2 baths, 1,022 Sq Ft, Not Available
Highlights
High Speed Internet Access
Wi-Fi
Washer/Dryer
Air Conditioning
Heating
Smoke Free
Cable Ready
Security System
Storage Space
Tub/Shower
Fireplace
Kitchen Features & Appliances
Dishwasher
Stainless Steel Appliances
Kitchen
Microwave
Oven
Range
Refrigerator
Freezer
Instant Hot Water
Floor Plan Details
Deck
Dining Room
High Ceilings
Office
Recreation Room
Den
Views
Walk-In Closets
Window Coverings
Large Bedrooms
Floor to Ceiling Windows
B01
Call for Rent
2 beds, 2 baths, 972 – 973 Sq Ft, Not Available
Highlights
High Speed Internet Access
Wi-Fi
Washer/Dryer
Air Conditioning
Heating
Smoke Free
Cable Ready
Security System
Storage Space
Tub/Shower
Fireplace
Kitchen Features & Appliances
Dishwasher
Stainless Steel Appliances
Kitchen
Microwave
Oven
Range
Refrigerator
Freezer
Instant Hot Water
Floor Plan Details
Deck
Dining Room
High Ceilings
Office
Recreation Room
Den
Views
Walk-In Closets
Window Coverings
Large Bedrooms
Floor to Ceiling Windows
B05
Call for Rent
2 beds, 2 baths, 1,124 Sq Ft, Not Available
Highlights
High Speed Internet Access
Wi-Fi
Washer/Dryer
Air Conditioning
Heating
Smoke Free
Cable Ready
Security System
Storage Space
Tub/Shower
Fireplace
Kitchen Features & Appliances
Dishwasher
Stainless Steel Appliances
Kitchen
Microwave
Oven
Range
Refrigerator
Freezer
Instant Hot Water
Floor Plan Details
Deck
Dining Room
High Ceilings
Office
Recreation Room
Den
Views
Walk-In Closets
Window Coverings
Large Bedrooms
Floor to Ceiling Windows
B06
Call for Rent
2 beds, 2 baths, 1,129 Sq Ft, Not Available
Highlights
High Speed Internet Access
Wi-Fi
Washer/Dryer
Air Conditioning
Heating
Smoke Free
Cable Ready
Security System
Storage Space
Tub/Shower
Fireplace
Kitchen Features & Appliances
Dishwasher
Stainless Steel Appliances
Kitchen
Microwave
Oven
Range
Refrigerator
Freezer
Instant Hot Water
Floor Plan Details
Deck
Dining Room
High Ceilings
Office
Recreation Room
Den
Views
Walk-In Closets
Window Coverings
Large Bedrooms
Floor to Ceiling Windows
Show Unavailable Floor Plans (5)Hide Unavailable Floor Plans
C02
Call for Rent
3 beds, 2 baths, 1,241 Sq Ft, Not Available
Highlights
High Speed Internet Access
Wi-Fi
Washer/Dryer
Air Conditioning
Heating
Smoke Free
Cable Ready
Security System
Storage Space
Tub/Shower
Fireplace
Kitchen Features & Appliances
Dishwasher
Stainless Steel Appliances
Kitchen
Microwave
Oven
Range
Refrigerator
Freezer
Instant Hot Water
Floor Plan Details
Deck
Dining Room
High Ceilings
Office
Recreation Room
Den
Views
Walk-In Closets
Window Coverings
Large Bedrooms
Floor to Ceiling Windows
C01
Call for Rent
3 beds, 2 baths, 1,214 Sq Ft, Not Available
Highlights
High Speed Internet Access
Wi-Fi
Washer/Dryer
Air Conditioning
Heating
Smoke Free
Cable Ready
Security System
Storage Space
Tub/Shower
Fireplace
Kitchen Features & Appliances
Dishwasher
Stainless Steel Appliances
Kitchen
Microwave
Oven
Range
Refrigerator
Freezer
Instant Hot Water
Floor Plan Details
Deck
Dining Room
High Ceilings
Office
Recreation Room
Den
Views
Walk-In Closets
Window Coverings
Large Bedrooms
Floor to Ceiling Windows
Show Unavailable Floor Plans (2)Hide Unavailable Floor Plans
* Price shown is base rent. Excludes user-selected optional fees and variable or usage-based fees and required charges due at or prior to move-in or at move-out. View Fees and Policies for details. Price, availability, fees, and any applicable rent special are subject to change without notice.
Note: Based on community-supplied data and independent market research. Subject to change without notice.
Lease Terms
12 mo
Fees and Policies
The fees below are based on community-supplied data and may exclude additional fees and utilities.
Utilities & Essentials
Trash Fee
Water/Trash Fee - Studio: $30/month, 1BR: $35/month, 2-3BRs: $45/month Charged per unit.
$45 / mo
Water/Trash Fee - Studio: $30/month, 1BR: $35/month, 2-3BRs:... Read More $45/month Charged per unit. Read Less
Amenity Fee
Studios: $35/month/unit
1BRs: $45/month/unit
2BRs: $55/month/unit
3BRs: $65/month/unit Charged per unit.
$65 / mo
Studios: $35/month/unit
1BRs: $45/month/unit
2BRs: $55/month... Read More/unit
3BRs: $65/month/unit Charged per unit. Read Less
One-Time Basics
Due at Application
Application Fee (Per Applicant)
per person/application/roommate change Charged per applicant.
$50
per person/application/roommate change Charged per applicant... Read More. Read Less
Due at Move-In
Holding Fee
applied to 1st month's rent or refunded within 72 hours if applicant cancels Charged per unit.
$500
applied to 1st month's rent or refunded within 72 hours if a... Read Morepplicant cancels Charged per unit. Read Less
Dogs
One-Time Pet Fee
Max of 2. Charged per pet.
$200
Max of 2. Charged per pet.
Monthly Pet Fee
Max of 2. Charged per pet.
$50
Max of 2. Charged per pet.
0 lbs. Weight Limit
Comments:
See leasing agent for details.
Restrictions:
Breed restrictions apply.
Cats
One-Time Pet Fee
Max of 2. Charged per pet.
$200
Max of 2. Charged per pet.
Monthly Pet Fee
Max of 2. Charged per pet.
$50
Max of 2. Charged per pet.
0 lbs. Weight Limit
Comments:
Must be approved by management.
Property Fee Disclaimer:
Based on community-supplied data and independent market research. Subject to change without notice. May exclude fees for mandatory or optional services and usage-based utilities.
About 425 Summit Ave
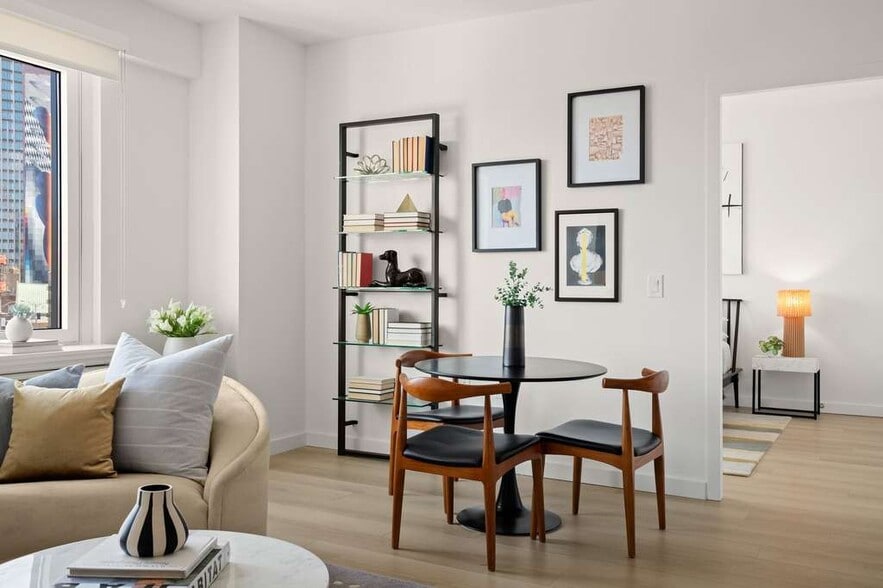
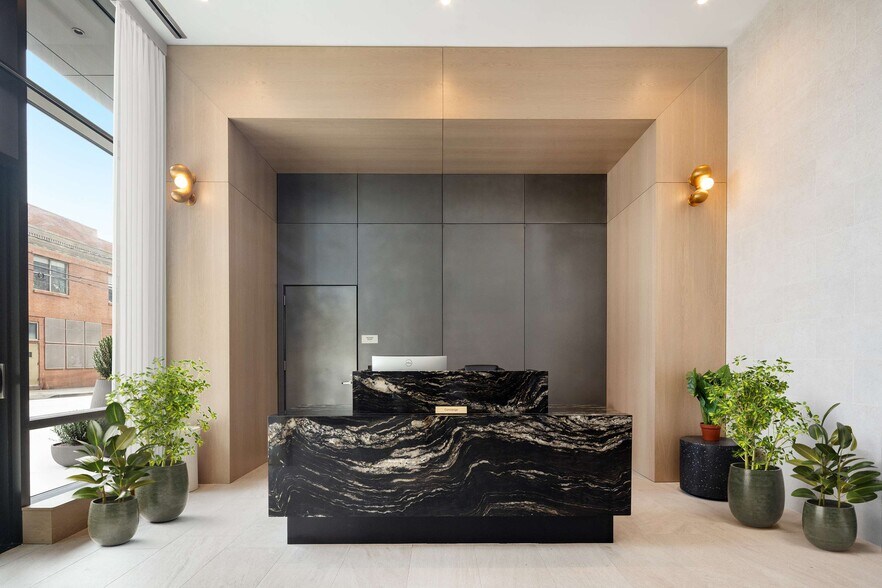
Welcome to Four Twenty Five Summit, where every aspect of home life has been meticulously crafted to create a luxurious and bespoke lifestyle unseen in Jersey City until now. With avant-garde architecture from Marchetto Higgins Stieve and interiors by the celebrated Brooklyn-based Alchemy Studio, Four Twenty Five Summit redefines today's approach to urban living.
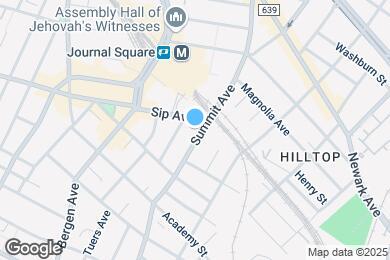
Standing proud at 27 stories above the streetscape of Journal Square and only one block from the NJ PATH Station, the architectural aesthetic of Four Twenty Five Summit is a cohesive marriage of a classic warm masonry base crowned with a modern glass tower, providing unprecedented vistas for miles. Once inside, a mood-elevating design welcomes each resident home to a grand combination of sophistication, edginess, warmth and splendor, situated in one of the fastest growing neighborhoods on the East Coast.
Approval Standards: Where applicable, approvals are based on the gross rent, not the net effective rent.
Upfront fees to be paid, not included in the monthly rent, are:
Application fee: $50 per applicant
Holding fee: $500 (Refundable within 72 hours of applying. Otherwise applied to first month's rent.)
Security deposit: Equal to one month's gross rent
Amenity fee: $35-$65/month/apartment (Studios: $35, 1BRs: $45, 2BRs: $55, 3BRs: $65)
Water/trash fee: $30-$45/month (Studios: $30, 1BRs: $35, 2-3BRs: $45)
Residents are responsible for electricity- submetered based on usage, billed monthly
Pet deposit: $200/pet one time
Pet rent: $50/pet /month
Storage unit: $80/month
Bicycle storage: $25/bike/month
Rose Associates is the exclusive broker/agent for the Landlord (Landlord's Agent) for this property. This advertisement is not intended to create any other agency relationships between a real estate licensee and the Landlord. Prospective renters, their brokers and/or agents understand that neither the Landlord nor Landlord's Agent will charge or collect fees to a prospective renter in connection with this property except for fees as permitted by law and disclosed above. Neither Landlord nor Landlord's Agent assume responsibility for any brokerage fees incurred by a prospective renter in connection with this property under any direct agreement they have entered into with another real estate licensee. This listing is being advertised to prospective renters only and should not be re-published.
425 Summit Ave is located in
Jersey City, New Jersey
in the 07306 zip code.
This apartment community was built in 2024 and has 26 stories with 390 units.