CoStar Verified®CoStar Verified
This listing has been verified by CoStar's listing verification process,
which combines internal screening and fraud detection technology. Always beware of
scams.
This community may have additional mandatory fees or optional services. Use the Rent Estimate calculator to add these fees to the base rent.
Q.1106
Q.11...
$1,770
665
Now
Pricing
This community may have additional mandatory fees or optional services. Use the Rent Estimate calculator to add these fees to the base rent.
G.1044
G.10...
$1,770
665
Now
Pricing
This community may have additional mandatory fees or optional services. Use the Rent Estimate calculator to add these fees to the base rent.
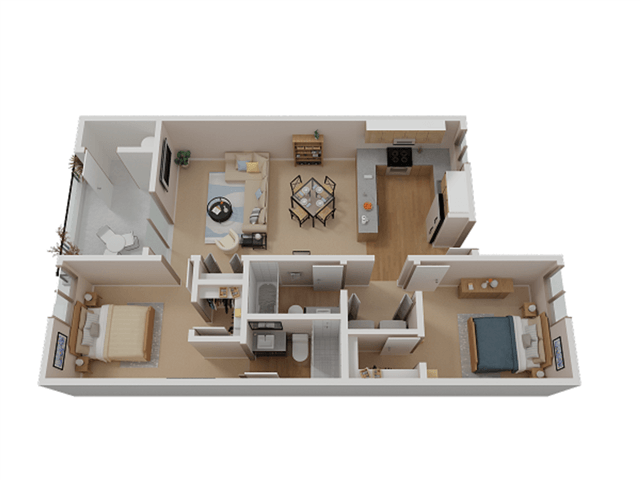
1 Bed with Den 1.25 Bath
Call for Rent
1 bed, 1.25 baths, 911 Sq Ft, Not Available
Highlights
High Speed Internet Access
Wi-Fi
Washer/Dryer
Air Conditioning
Heating
Ceiling Fans
Smoke Free
Cable Ready
Tub/Shower
Fireplace
Kitchen Features & Appliances
Dishwasher
Disposal
Stainless Steel Appliances
Pantry
Kitchen
Microwave
Oven
Range
Refrigerator
Freezer
Floor Plan Details
Balcony
Patio
Hardwood Floors
Carpet
Vinyl Flooring
Dining Room
High Ceilings
Crown Molding
Vaulted Ceiling
Views
Walk-In Closets
Linen Closet
Double Pane Windows
Window Coverings
2 Bed 2 Bath
Call for Rent
2 beds, 2 baths, 1,025 Sq Ft, Not Available
Highlights
High Speed Internet Access
Wi-Fi
Washer/Dryer
Air Conditioning
Heating
Ceiling Fans
Smoke Free
Cable Ready
Tub/Shower
Fireplace
Kitchen Features & Appliances
Dishwasher
Disposal
Stainless Steel Appliances
Pantry
Kitchen
Microwave
Oven
Range
Refrigerator
Freezer
Floor Plan Details
Balcony
Patio
Hardwood Floors
Carpet
Vinyl Flooring
Dining Room
High Ceilings
Crown Molding
Vaulted Ceiling
Views
Walk-In Closets
Linen Closet
Double Pane Windows
Window Coverings
2 Bed 1.25 Bath
Call for Rent
2 beds, 1.25 baths, 911 Sq Ft, Not Available
Highlights
High Speed Internet Access
Wi-Fi
Washer/Dryer
Air Conditioning
Heating
Ceiling Fans
Smoke Free
Cable Ready
Tub/Shower
Fireplace
Kitchen Features & Appliances
Dishwasher
Disposal
Stainless Steel Appliances
Pantry
Kitchen
Microwave
Oven
Range
Refrigerator
Freezer
Floor Plan Details
Balcony
Patio
Hardwood Floors
Carpet
Vinyl Flooring
Dining Room
High Ceilings
Crown Molding
Vaulted Ceiling
Views
Walk-In Closets
Linen Closet
Double Pane Windows
Window Coverings
Show Unavailable Floor Plans (3)Hide Unavailable Floor Plans
1 Bed 1 Bath
$1,770
Plus Fees
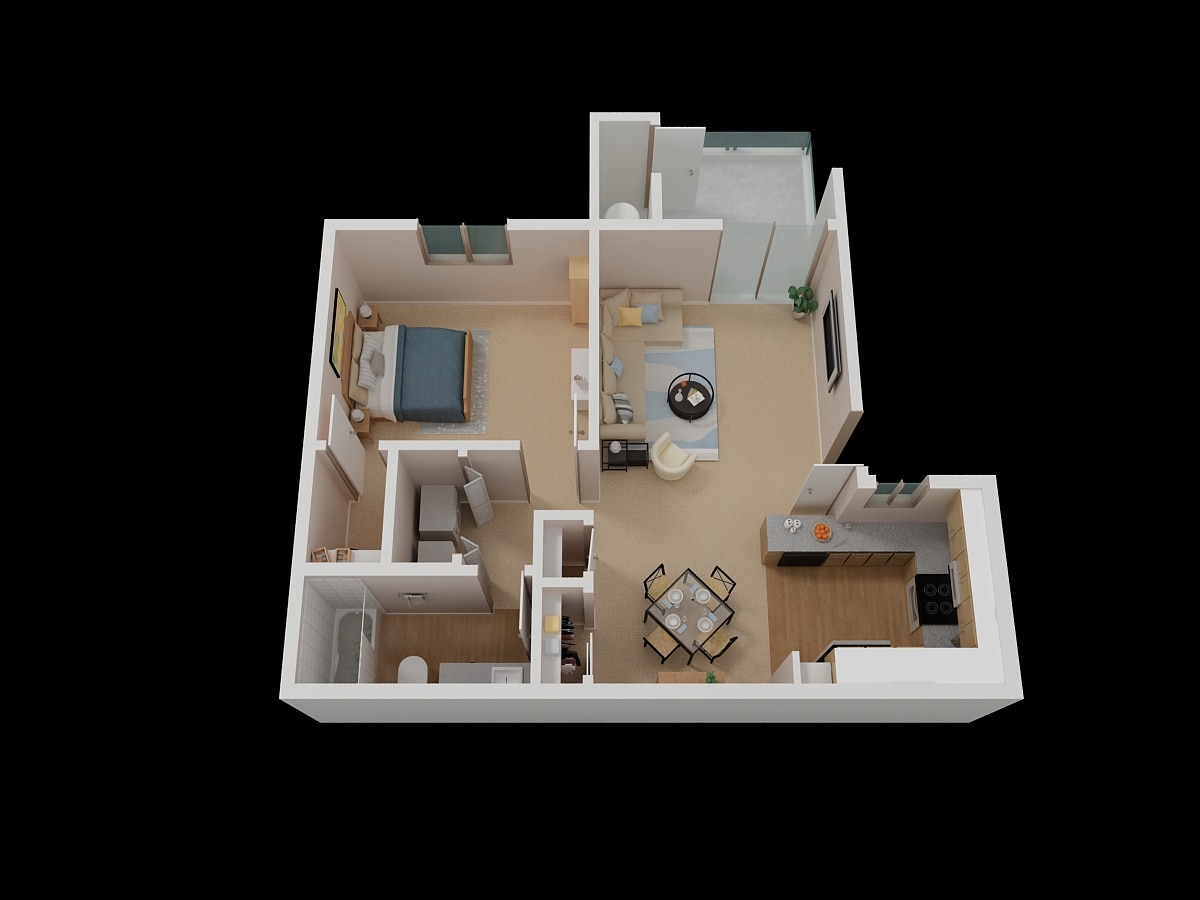
1 bed, 1 bath, 665 Sq Ft
3 Units Available
Highlights
High Speed Internet Access
Wi-Fi
Washer/Dryer
Air Conditioning
Heating
Ceiling Fans
Smoke Free
Cable Ready
Tub/Shower
Fireplace
Kitchen Features & Appliances
Dishwasher
Disposal
Stainless Steel Appliances
Pantry
Kitchen
Microwave
Oven
Range
Refrigerator
Freezer
Floor Plan Details
Balcony
Patio
Hardwood Floors
Carpet
Vinyl Flooring
Dining Room
High Ceilings
Crown Molding
Vaulted Ceiling
Views
Walk-In Closets
Linen Closet
Double Pane Windows
Window Coverings
Unit
Price
Sq Ft
Availablility
P.1099
P.10...
$1,770
665
Now
Pricing
This community may have additional mandatory fees or optional services. Use the Rent Estimate calculator to add these fees to the base rent.
Q.1106
Q.11...
$1,770
665
Now
Pricing
This community may have additional mandatory fees or optional services. Use the Rent Estimate calculator to add these fees to the base rent.
G.1044
G.10...
$1,770
665
Now
Pricing
This community may have additional mandatory fees or optional services. Use the Rent Estimate calculator to add these fees to the base rent.
1 Bed with Den 1.25 Bath
Call for Rent
1 bed, 1.25 baths, 911 Sq Ft, Not Available
Highlights
High Speed Internet Access
Wi-Fi
Washer/Dryer
Air Conditioning
Heating
Ceiling Fans
Smoke Free
Cable Ready
Tub/Shower
Fireplace
Kitchen Features & Appliances
Dishwasher
Disposal
Stainless Steel Appliances
Pantry
Kitchen
Microwave
Oven
Range
Refrigerator
Freezer
Floor Plan Details
Balcony
Patio
Hardwood Floors
Carpet
Vinyl Flooring
Dining Room
High Ceilings
Crown Molding
Vaulted Ceiling
Views
Walk-In Closets
Linen Closet
Double Pane Windows
Window Coverings
Show Unavailable Floor Plans (1)Hide Unavailable Floor Plans
2 Bed 2 Bath
Call for Rent
2 beds, 2 baths, 1,025 Sq Ft, Not Available
Highlights
High Speed Internet Access
Wi-Fi
Washer/Dryer
Air Conditioning
Heating
Ceiling Fans
Smoke Free
Cable Ready
Tub/Shower
Fireplace
Kitchen Features & Appliances
Dishwasher
Disposal
Stainless Steel Appliances
Pantry
Kitchen
Microwave
Oven
Range
Refrigerator
Freezer
Floor Plan Details
Balcony
Patio
Hardwood Floors
Carpet
Vinyl Flooring
Dining Room
High Ceilings
Crown Molding
Vaulted Ceiling
Views
Walk-In Closets
Linen Closet
Double Pane Windows
Window Coverings
2 Bed 1.25 Bath
Call for Rent
2 beds, 1.25 baths, 911 Sq Ft, Not Available
Highlights
High Speed Internet Access
Wi-Fi
Washer/Dryer
Air Conditioning
Heating
Ceiling Fans
Smoke Free
Cable Ready
Tub/Shower
Fireplace
Kitchen Features & Appliances
Dishwasher
Disposal
Stainless Steel Appliances
Pantry
Kitchen
Microwave
Oven
Range
Refrigerator
Freezer
Floor Plan Details
Balcony
Patio
Hardwood Floors
Carpet
Vinyl Flooring
Dining Room
High Ceilings
Crown Molding
Vaulted Ceiling
Views
Walk-In Closets
Linen Closet
Double Pane Windows
Window Coverings
Show Unavailable Floor Plans (2)Hide Unavailable Floor Plans
* Price shown is base rent. Excludes user-selected optional fees and variable or usage-based fees and required charges due at or prior to move-in or at move-out. View Fees and Policies for details. Price, availability, fees, and any applicable rent special are subject to change without notice.
Note: Based on community-supplied data and independent market research. Subject to change without notice.
Lease Terms
12 mo
Fees and Policies
The fees below are based on community-supplied data and may exclude additional fees and utilities. Use the calculator to add these fees to the base rent.
One-Time Basics
Due at Application
Application Fee Per Applicant
Charged per applicant.
$50
Charged per applicant.
Due at Move-In
Administrative Fee
Charged per unit.
$200
Charged per unit.
Deposit
Charged per unit.
$500
Charged per unit.
Dogs
Dog Fee
Max of 2. Charged per pet.
$50
Max of 2. Charged per pet.
Pet Deposit
Max of 2. Charged per pet.
$500
Max of 2. Charged per pet.
Dog Deposit
Max of 2. Charged per pet.
$500
Max of 2. Charged per pet.
One-Time Pet Fee
Max of 2. Charged per pet.
$80
Max of 2. Charged per pet.
Monthly Pet Fee
Max of 2. Charged per pet.
$35 / mo
Max of 2. Charged per pet.
Pet interview, Spayed/Neutered
Comments:
No Weight Limits, though Breed Restrictions do apply.
Pet Fe... Read Moree: This one-time fee covers your dog's DNA swab and enrollment in the PooPrints® program, which helps keep our community clean by matching uncollected pet waste to registered dogs. Read Less
Restrictions:
Breed
Cats
Pet Deposit
Max of 2. Charged per pet.
$500
Max of 2. Charged per pet.
Pet interview, Spayed/Neutered
Restrictions:
None
Carport
Parking Fee
Max of 1. Charged per unit.
$0 / mo
Max of 1. Charged per unit.
Comments:
Max of 1
Garage Detached
Parking Deposit
Charged per unit.
$150 / mo
Charged per unit.
Additional Parking Options
Garage Lot
Other
Property Fee Disclaimer:
Based on community-supplied data and independent market research. Subject to change without notice. May exclude fees for mandatory or optional services and usage-based utilities.
About Sharlands Terrace Apartments
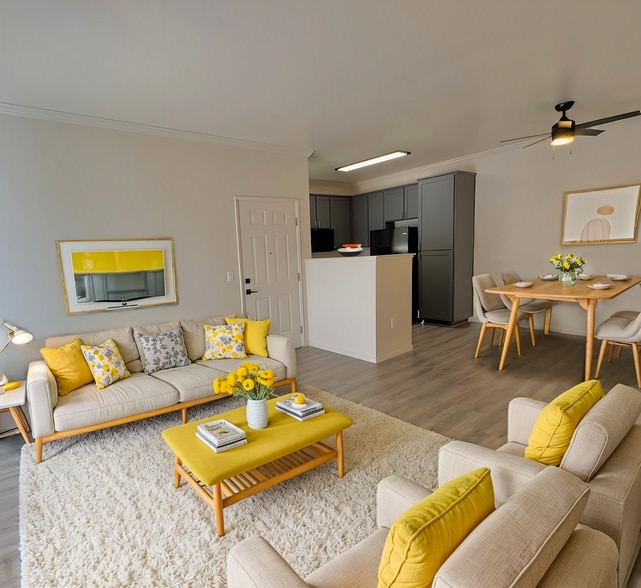
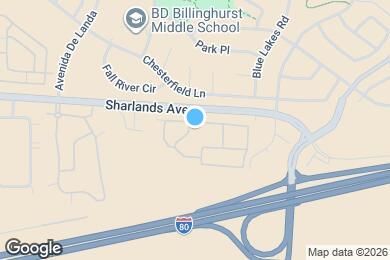
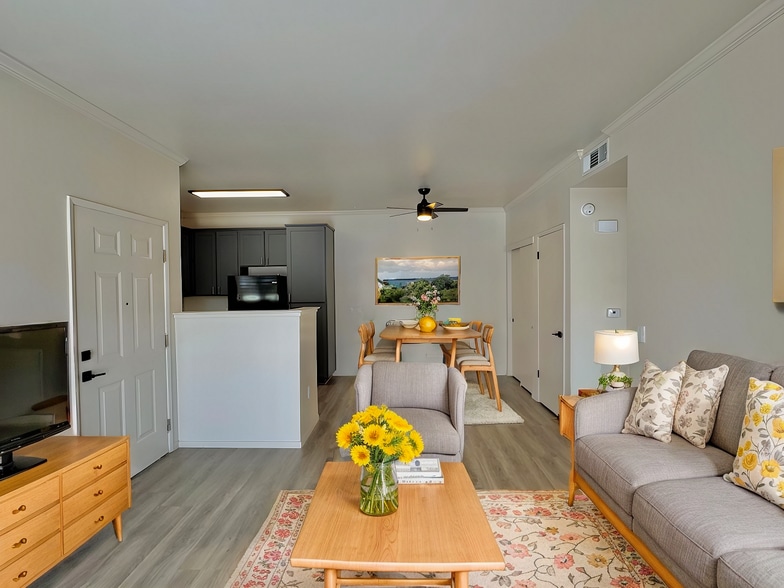
LUXURY LIVING REDEFINED!Experience elevated living at Sharlands Terrace Apartments in Reno, NV, where one- and two-bedroom homes combine comfort, style, and convenience in Northwest Reno. Located at 6400 Sharlands Ave, this pet-friendly community places you near Robb Drive and Mae Anne Avenue with easy access to shopping, dining, and downtown Reno. Designed for professionals, small families, and anyone seeking a balance of quiet living and city access, Sharlands Terrace offers a welcoming atmosphere with modern amenities and scenic surroundings. Inside each apartment, you'll find full-size washers and dryers, modern appliances, and hardwood flooring that enhance both style and practicality. Spacious layouts provide room to relax, while thoughtful features make daily routines easier. These well-appointed homes are designed to support a comfortable and stress-free lifestyle.
Sharlands Terrace offers a full range of amenities designed for both relaxation and recreation. Residents enjoy a 24-hour fitness center, resort-style pool and spa, and inviting outdoor areas. Pet owners will appreciate the dog park and pet spa, while responsive on-site management and maintenance services provide peace of mind. Every feature is designed to create a connected and enjoyable living experience.
Sharlands Terrace Apartments is located in
Reno, Nevada
in the 89523 zip code.
This apartment community was built in 2001 and has 2 stories with 304 units.